1485 Garnet Rd #202
1485 Garnet Rd #202
1485 Garnet Rd #202
1485 Garnet Rd #202
1485 Garnet Rd #202
1485 Garnet Rd #202
1485 Garnet Rd #202
1485 Garnet Rd #202
1485 Garnet Rd #202
1485 Garnet Rd #202
1485 Garnet Rd #202
1485 Garnet Rd #202
1485 Garnet Rd #202
1485 Garnet Rd #202
1485 Garnet Rd #202
1485 Garnet Rd #202
1485 Garnet Rd #202
1485 Garnet Rd #202
1485 Garnet Rd #202
1485 Garnet Rd #202
1485 Garnet Rd #202
1485 Garnet Rd #202
1485 Garnet Rd #202
1485 Garnet Rd #202
1485 Garnet Rd #202
1485 Garnet Rd #202
1485 Garnet Rd #202
1485 Garnet Rd #202
1485 Garnet Rd #202
1485 Garnet Rd #202
1485 Garnet Rd #202
1485 Garnet Rd #202
1485 Garnet Rd #202
1485 Garnet Rd #202
1485 Garnet Rd #202
1485 Garnet Rd #202
1485 Garnet Rd #202
1485 Garnet Rd #202
SEE ALL PHOTOS
1485 Garnet Rd #202
1485 Garnet Rd #202
1485 Garnet Rd #202
1485 Garnet Rd #202
1485 Garnet Rd #202
1485 Garnet Rd #202
1485 Garnet Rd #202
1485 Garnet Rd #202
1485 Garnet Rd #202
1485 Garnet Rd #202
1485 Garnet Rd #202
1485 Garnet Rd #202
1485 Garnet Rd #202
1485 Garnet Rd #202
1485 Garnet Rd #202
1485 Garnet Rd #202
1485 Garnet Rd #202
1485 Garnet Rd #202
1485 Garnet Rd #202
1485 Garnet Rd #202
1485 Garnet Rd #202
1485 Garnet Rd #202
1485 Garnet Rd #202
1485 Garnet Rd #202
1485 Garnet Rd #202
1485 Garnet Rd #202
1485 Garnet Rd #202
1485 Garnet Rd #202
1485 Garnet Rd #202
1485 Garnet Rd #202
1485 Garnet Rd #202
1485 Garnet Rd #202
1485 Garnet Rd #202
1485 Garnet Rd #202
1485 Garnet Rd #202
1485 Garnet Rd #202
1485 Garnet Rd #202
1485 Garnet Rd #202
Courtesy of Macdonald Realty
Sold

1485 Garnet Rd #202

1485 Garnet Rd #202, Saanich, BC V8P 5T5, CA

$189,999 CAD
IMMEDIATE POSSESSION: Rosebank Gardens Care-A-Minium. STRATA FEES $2227 PER MONTH. 55+ BUILDING. THE OWNER MUST BE 55. OCCUPANCY ONLY UP TO 2 PEOPLE.

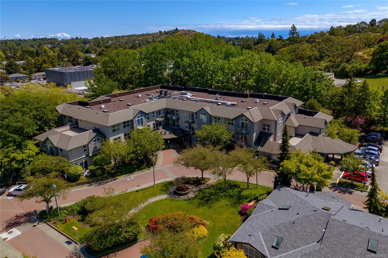
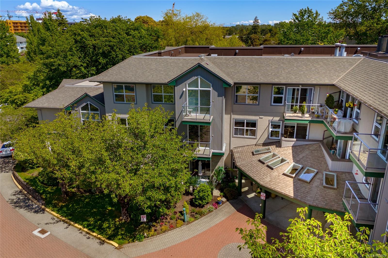
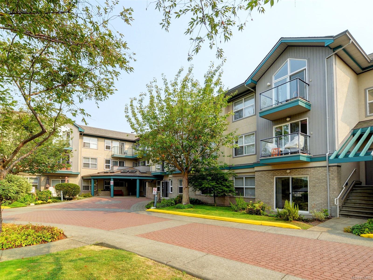
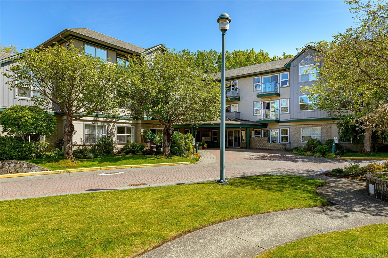
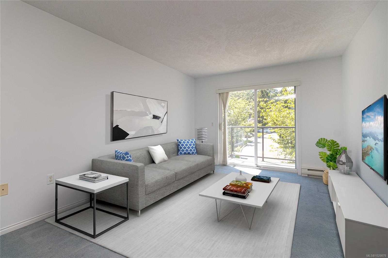
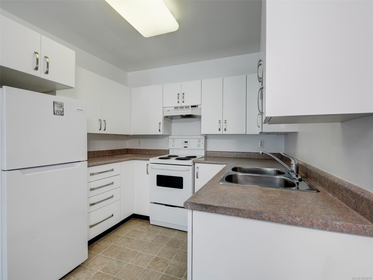
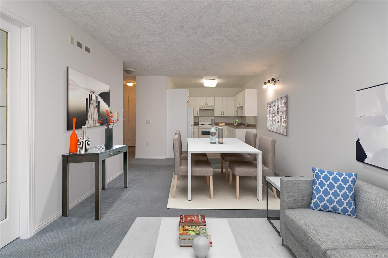
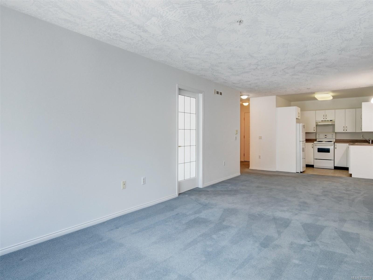
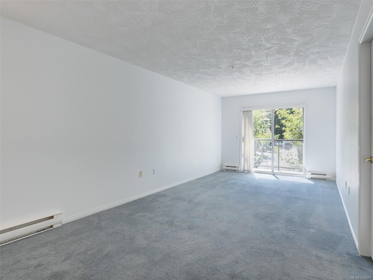
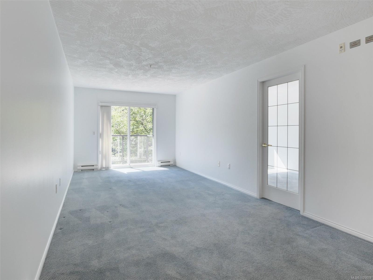
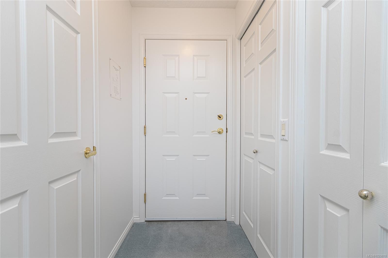
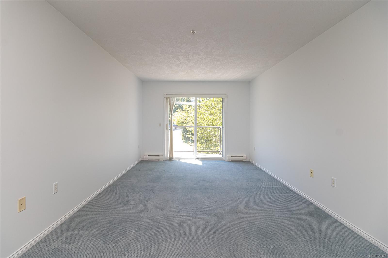
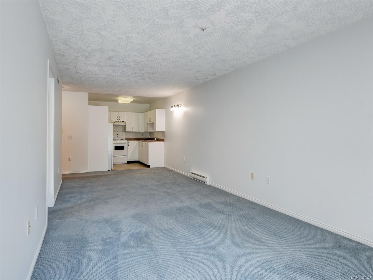
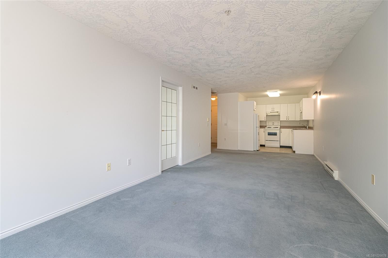
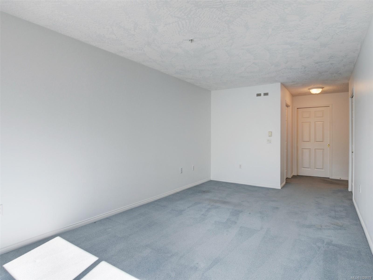
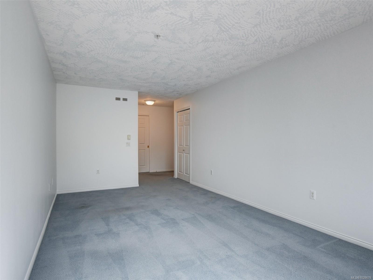
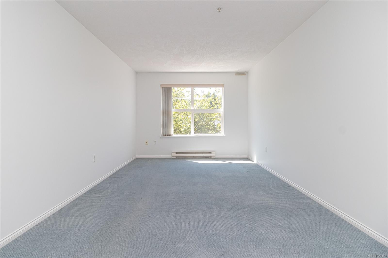
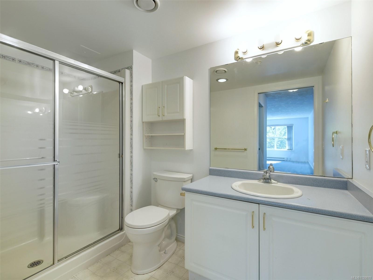
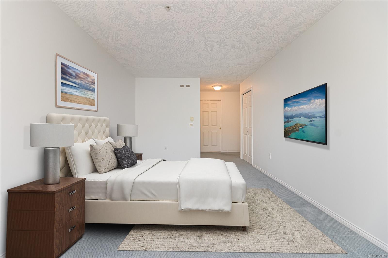
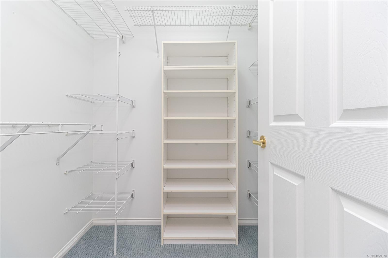
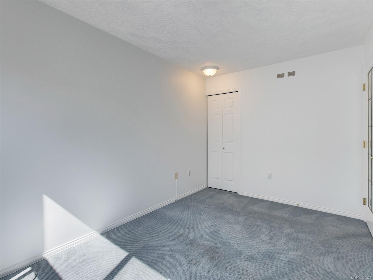
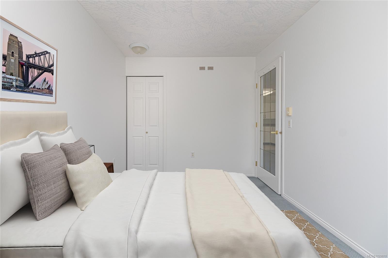
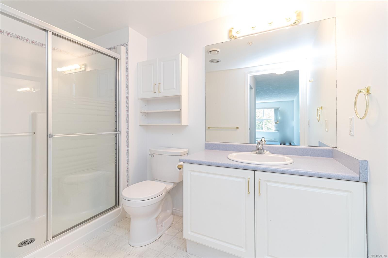
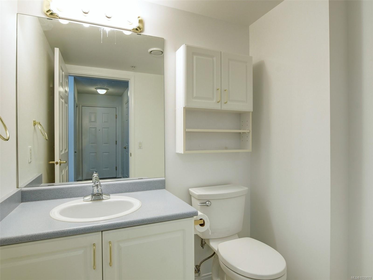
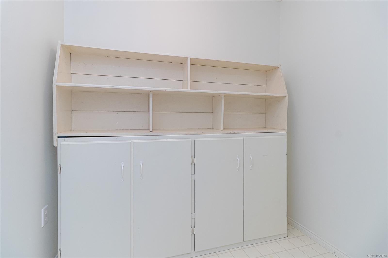
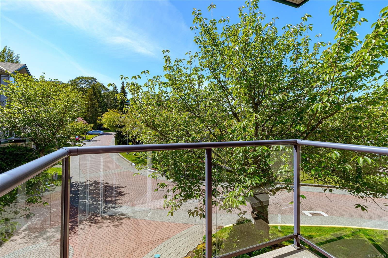
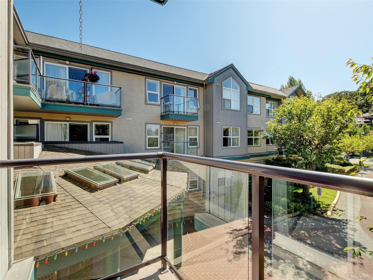
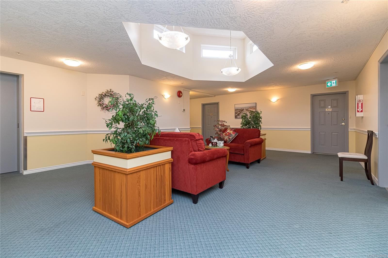
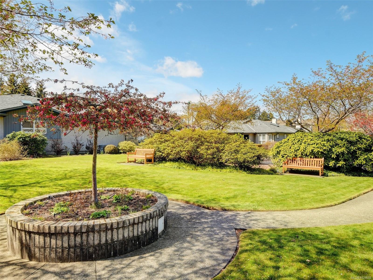
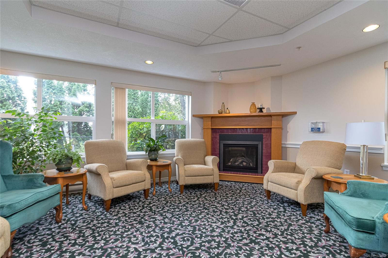
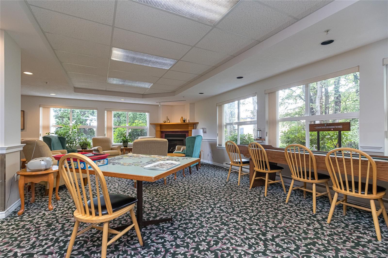
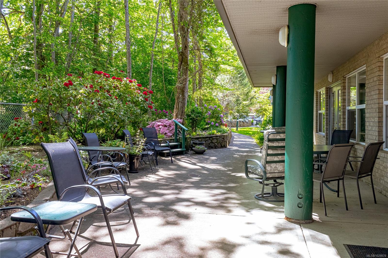
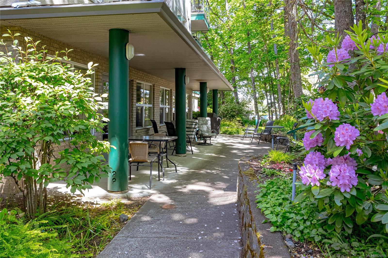
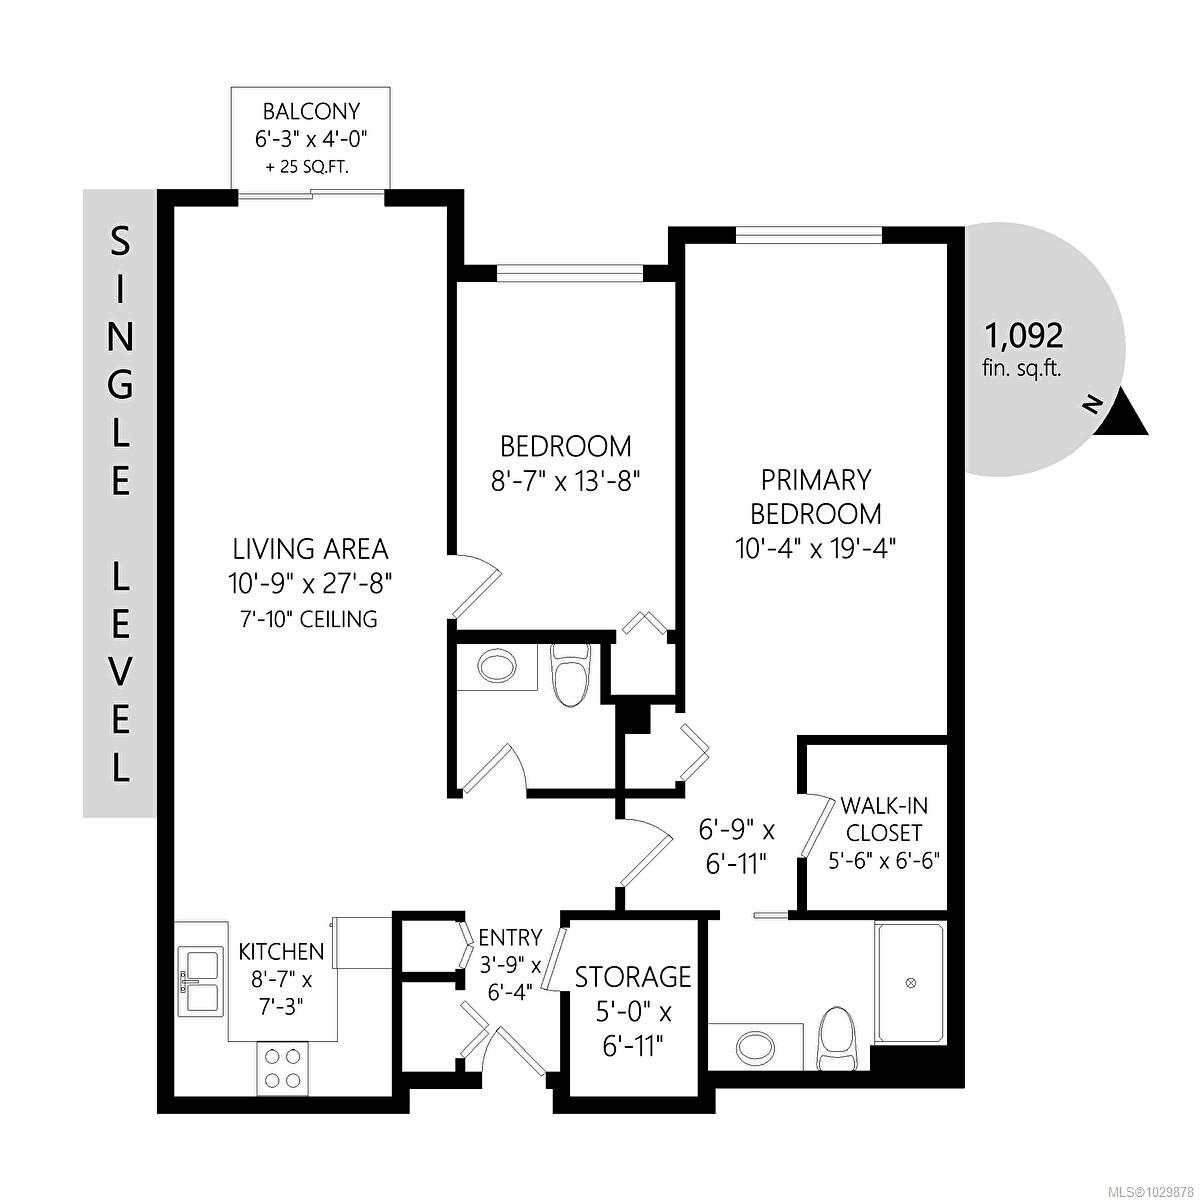
This 1,043 sq. ft. condo features a thoughtfully designed open-concept layout with two spacious bedrooms, two bathrooms, and plenty of natural light from the sunny patio. The king-sized primary bedroom is a true retreat, while the second bedroom offers versatility for guests, an office, or hobbies. The 3-piece bathroom features a walk-in shower, and there's a bonus storage room for extra convenience! This well-maintained complex offers a carefree lifestyle, including 24/7 First Alert Response, a social lounge and dining room, a guest suite for visitors, and an activity room for residents to enjoy. Weekly housekeeping and meal services keep life simple (additional fees apply--buyers to verify). Common property parking available (waitlist applies), and pets are welcome.

2
beds

2
baths

1,041 Sq.Ft. LIVING AREA

1,087 Sq.Ft. lot

Kash Burley

Kash Burley

Features & Amenities

Interior

  • total bedrooms2
  • Total bathrooms2
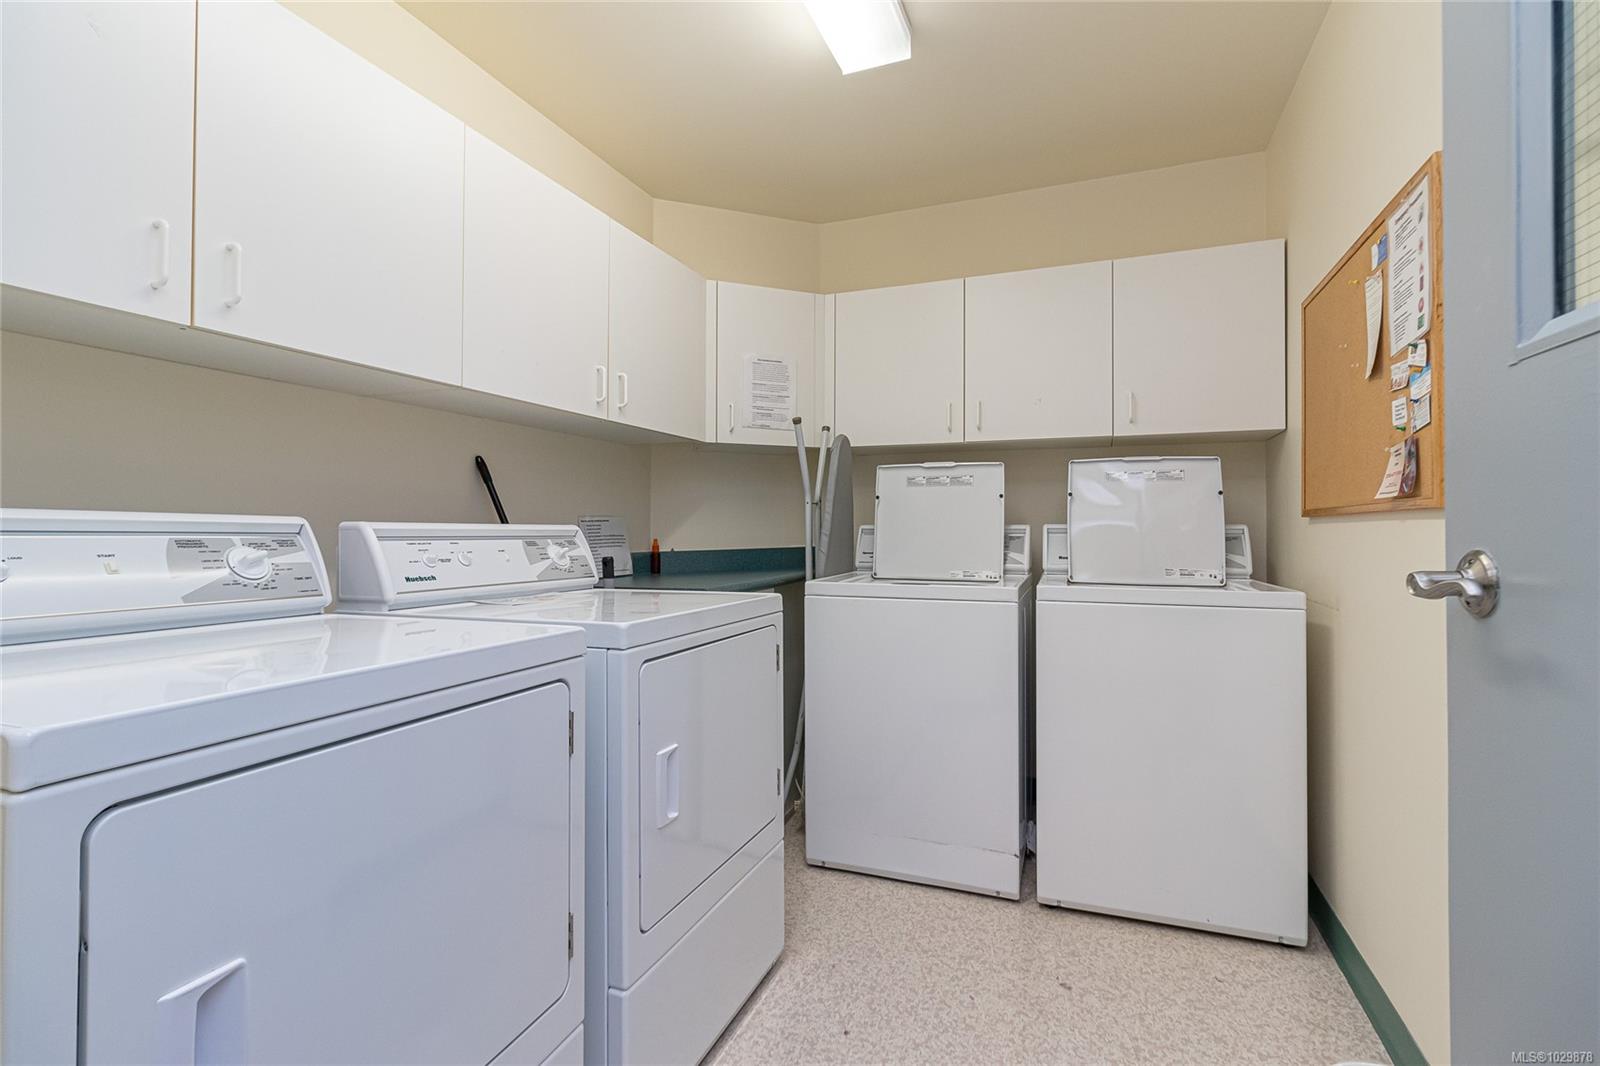
  • Laundry room Common Area
  • Flooring Carpet
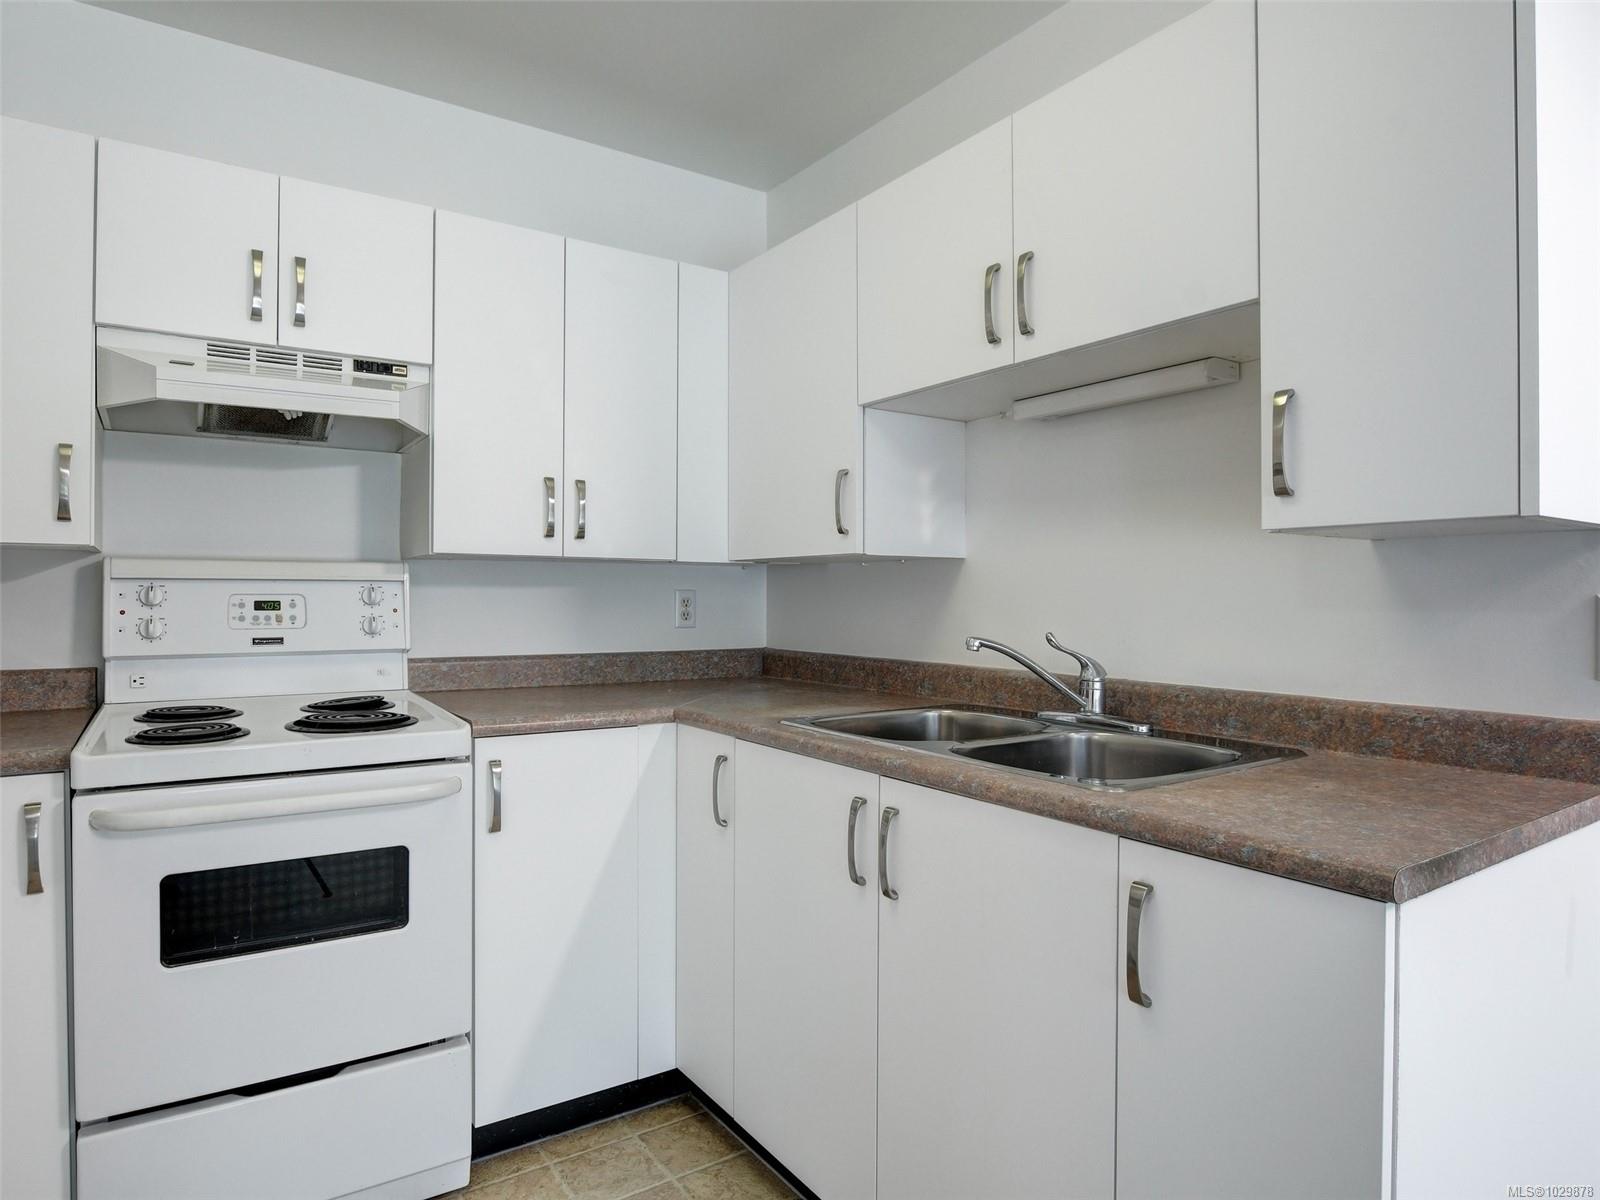
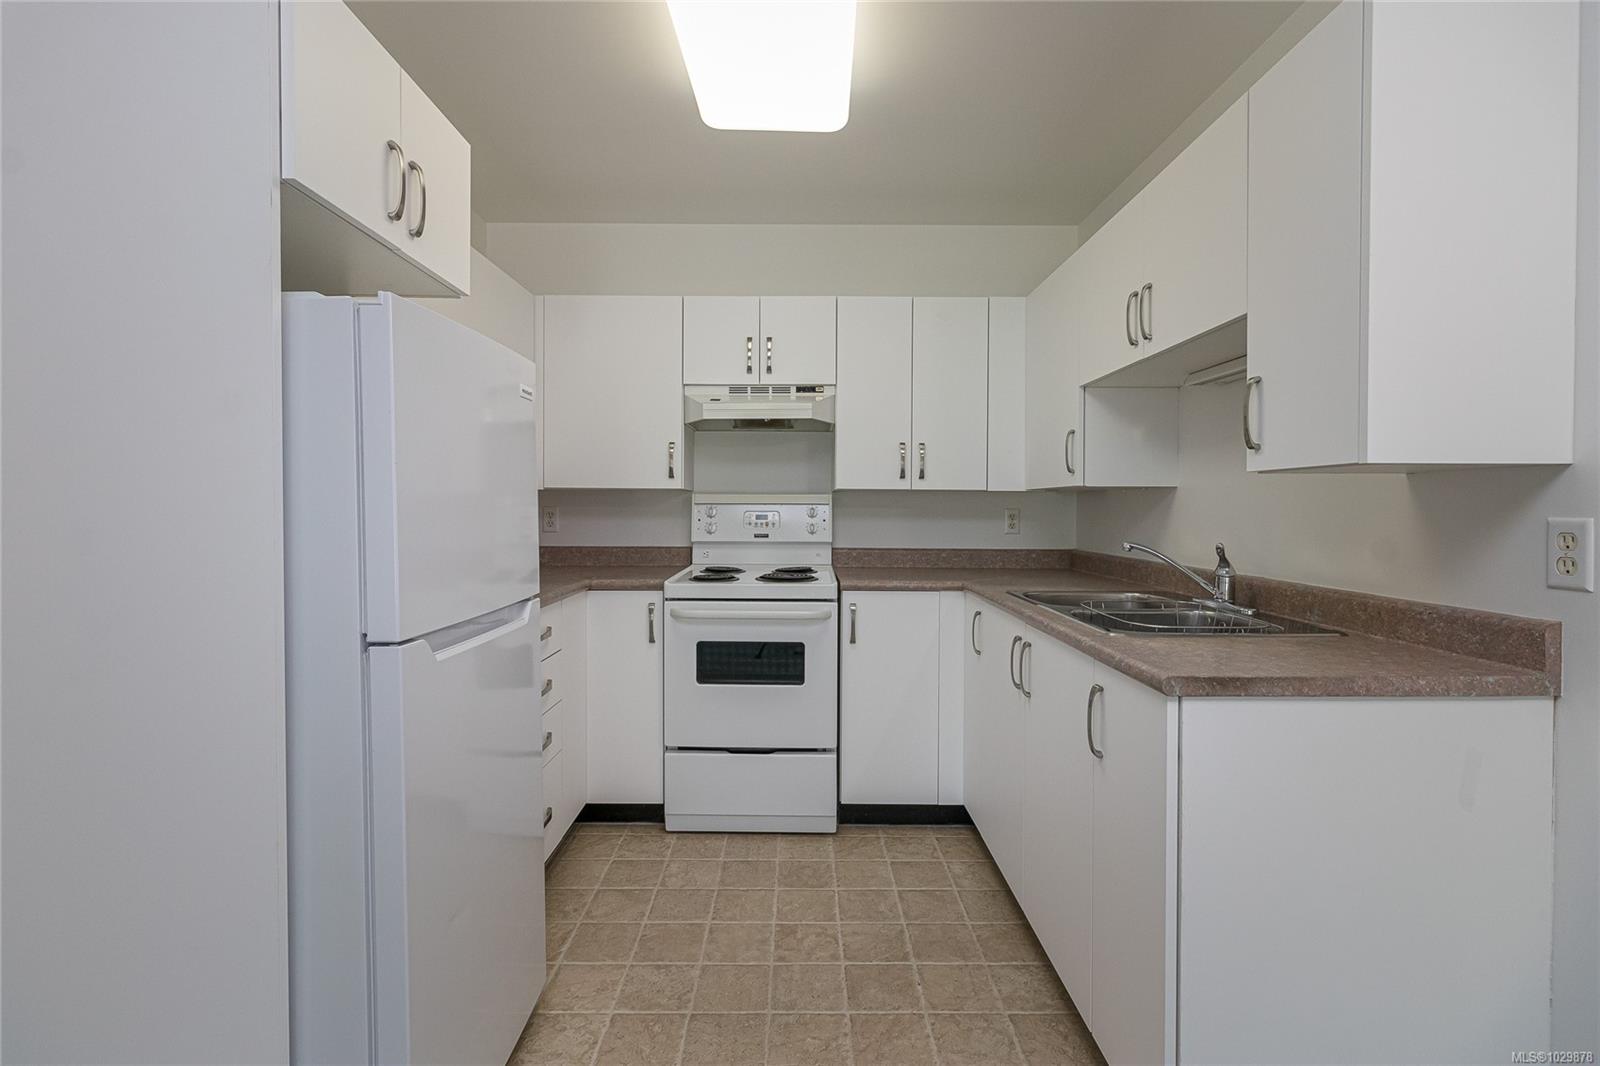
  • APPLIANCES Oven/Range Electric, Range Hood, Refrigerator
  • other interior Features Eating Area, Storage

Area & Lot

  • Status Sold
  • Date Sold August 5, 2026
  • Living Area1,041 Sq.Ft.
  • Total Area1,067 Sq.Ft.
  • Lot Area1,087 Sq.Ft.
  • MLS® ID1029878
  • TypeCondo
  • YEAR BUILT1997

Exterior

  • STORIES3
  • water SourceMunicipal
  • roofAsphalt Rolled, Wood
  • lot featuresCul-De-Sac, Curb Gutter, Level, Private
  • parkingOther, None
  • HEAT TYPEBaseboard, Electric
  • AIR CONDITIONINGNone
  • sewerSewer To Lot
  • SubstructureConcrete Perimeter
  • Disability FeaturesWheelchair Friendly
  • HOA AmenitiesElevator(s), Guest Suite, Recreation Facilities, Recreation Room
  • other exterior FeaturesBalcony/Patio

Financial

  • Sales Price$189,999 CAD
  • Real Estate Tax $1,382 CAD/yr
  • HOA $2,227 CAD/mo
  • Zoning CONDO/COOP
main

Work With Kash

Kash's knowledge and expertise of the local market and understanding of the needs of her clients result in world-class, stress-free customer experiences to reach their home and property goals. Contact her today so she can guide you through the buying and selling process.

Follow Me on Instagram