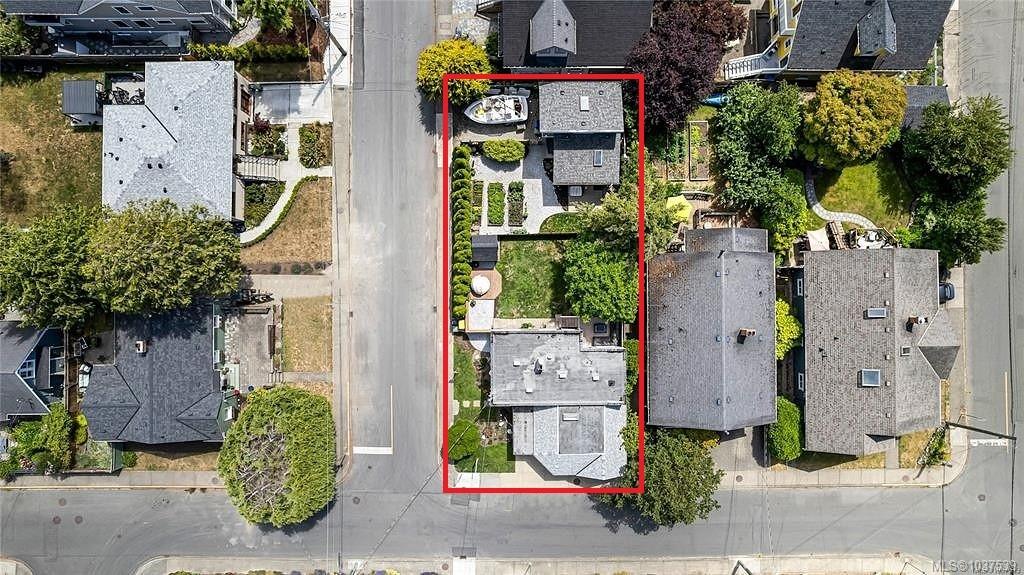





Aerial view of a house and landscaped lot outlined in red, with a boat beside the driveway.
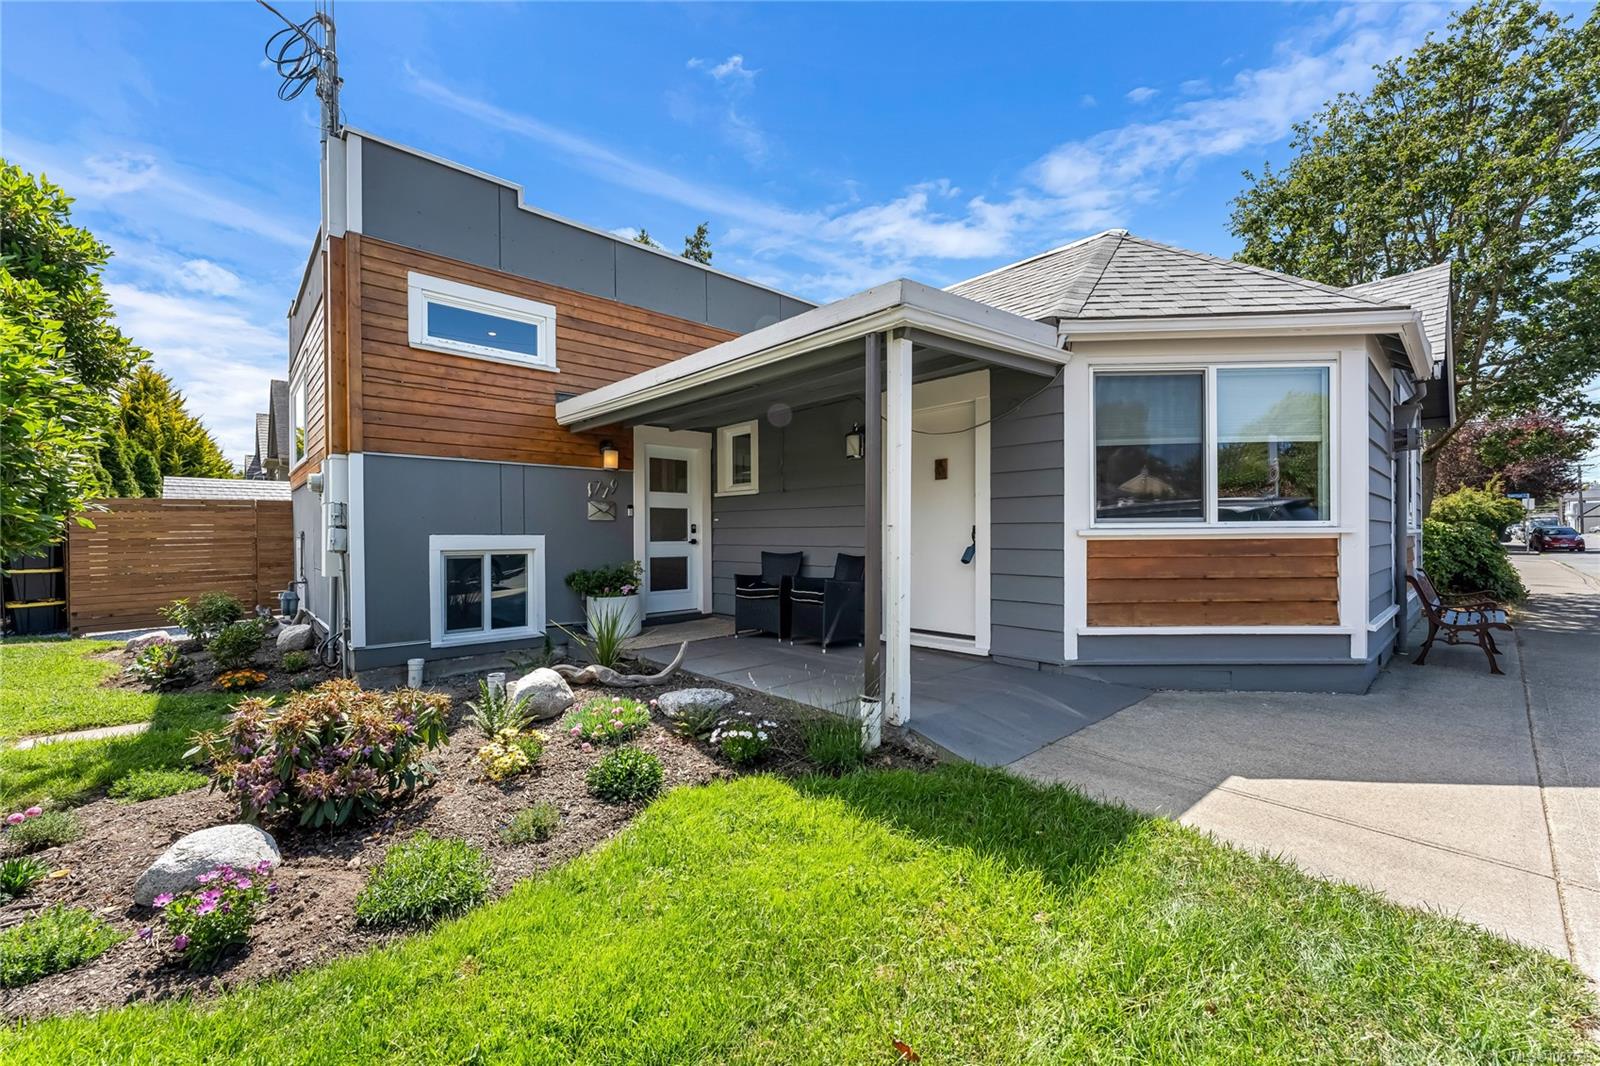
Gray home with wood siding, covered entry, landscaped garden beds, and front lawn.
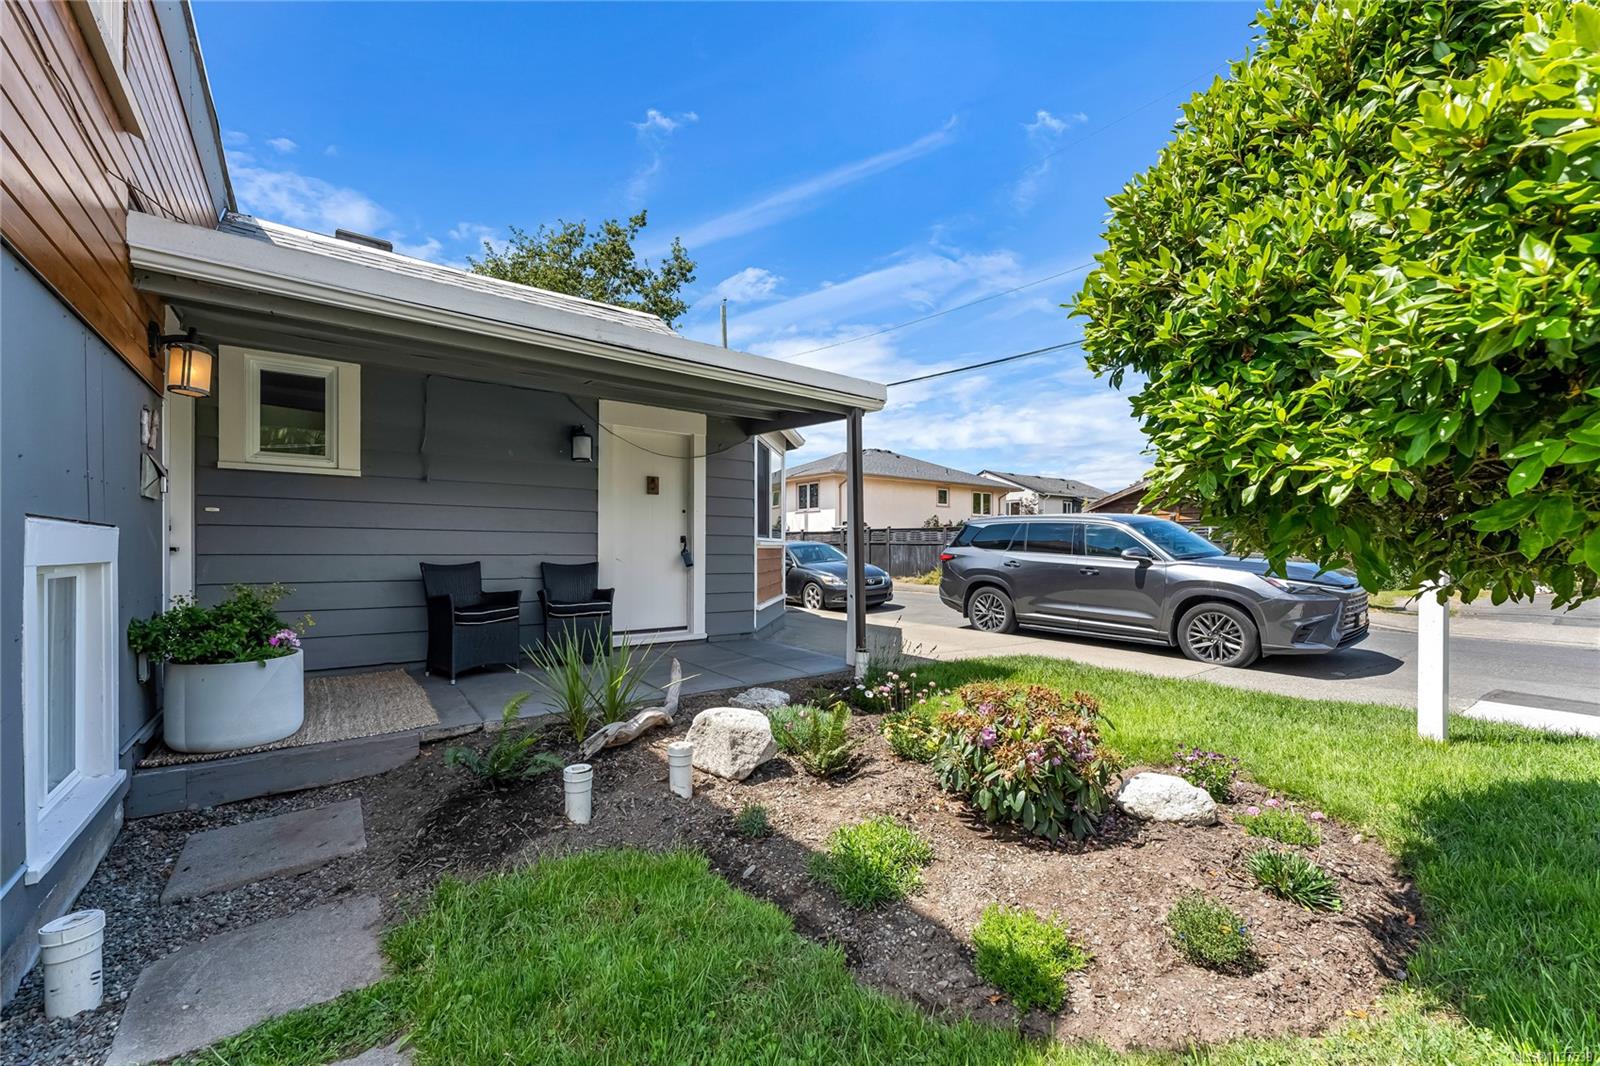
Gray-sided home with a covered entry porch, two chairs, and a landscaped garden beside a parked SUV.
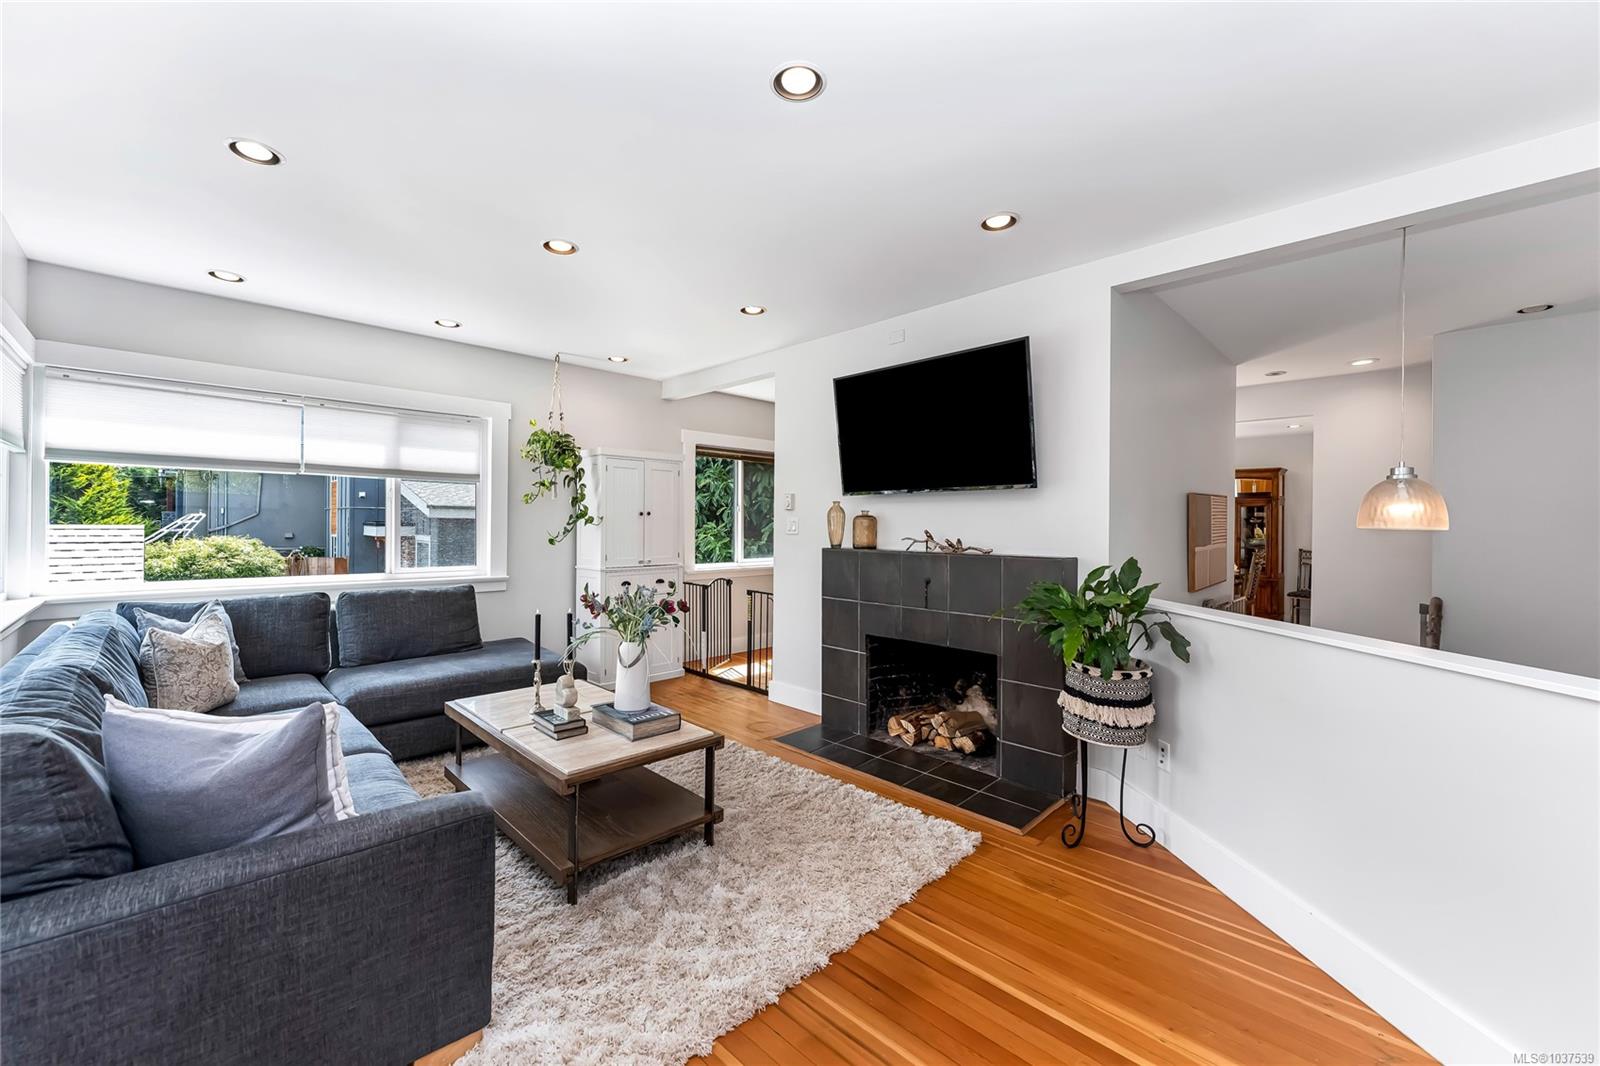
Furnished living room with a tiled fireplace, gray sectional, large windows, and hardwood floors.
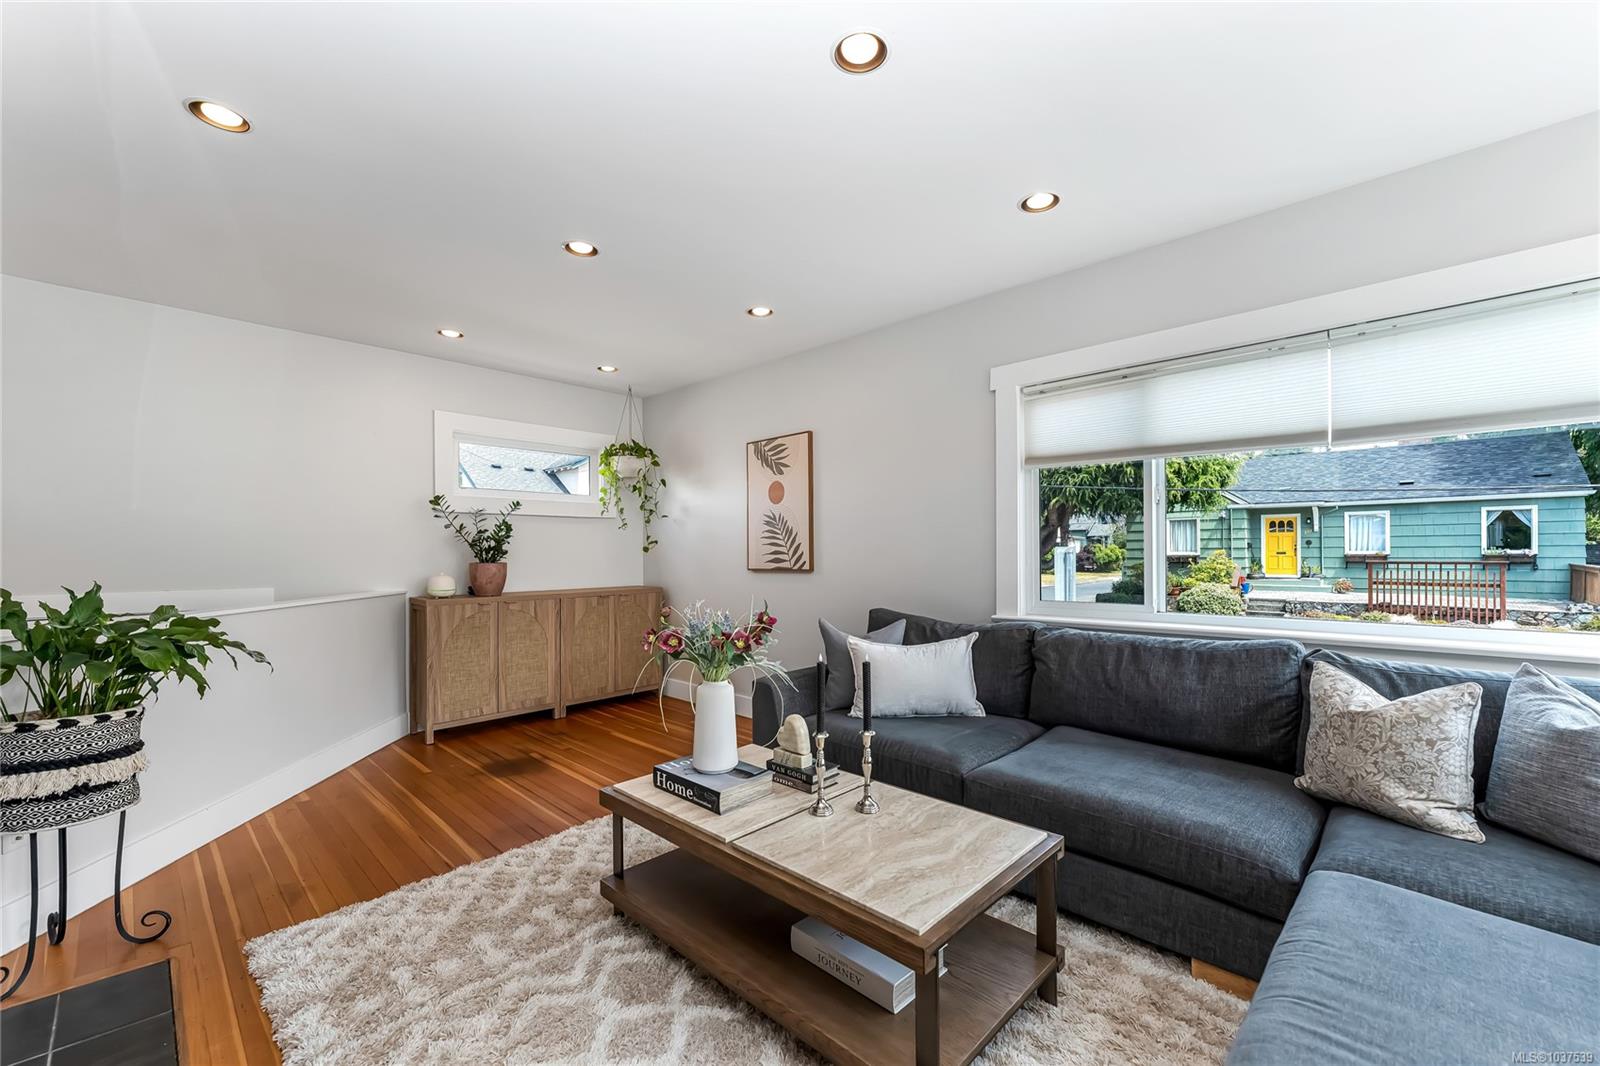
Staged living room with a dark sectional, hardwood floors, and a wide window overlooking a neighboring home.
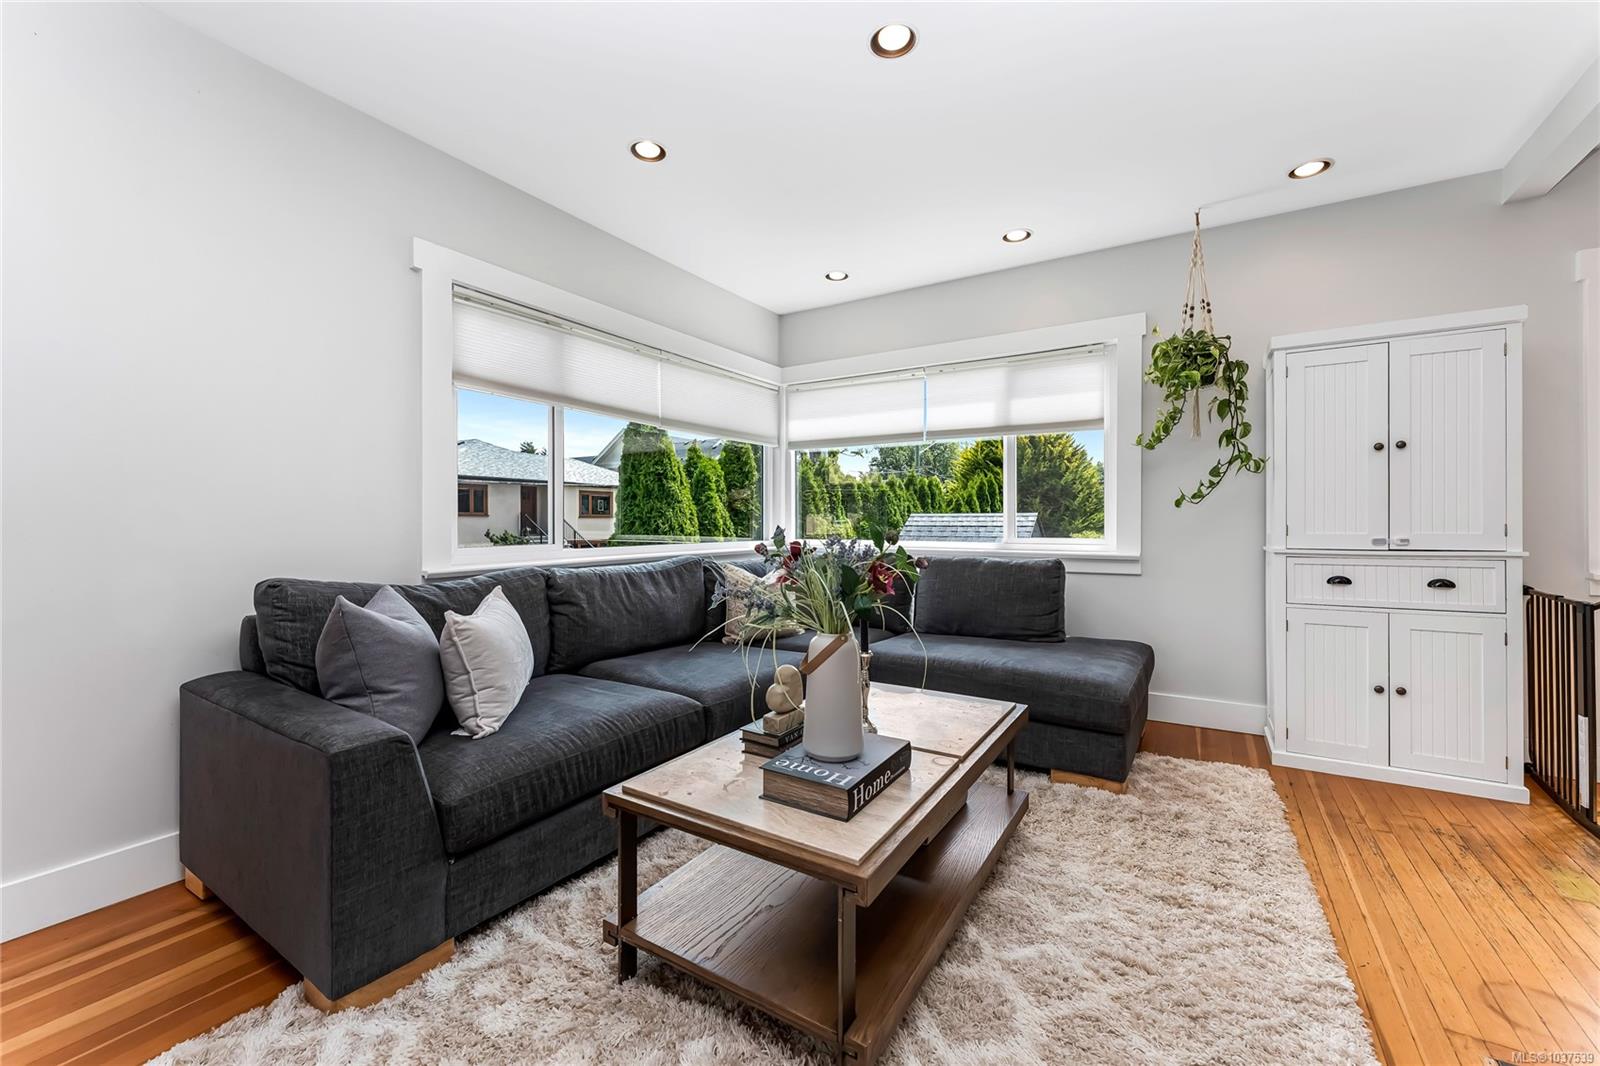
Living room with a dark sectional, corner windows, a wood coffee table, and warm hardwood floors.
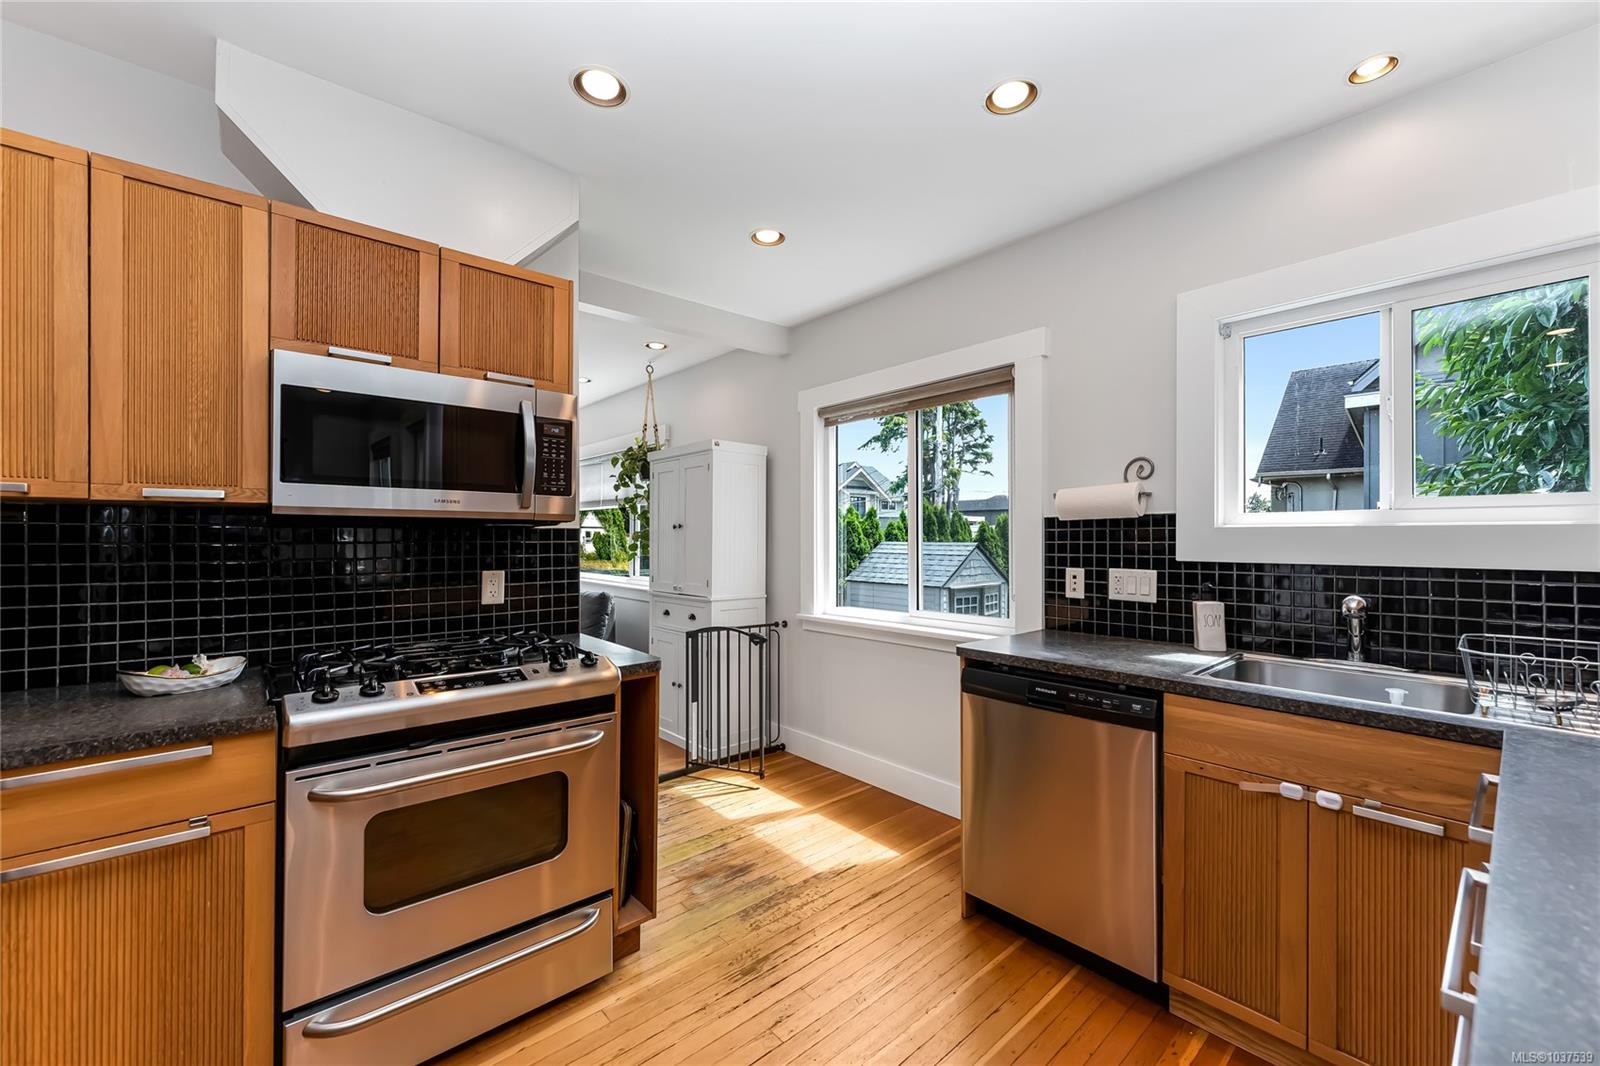
Kitchen with warm wood cabinets, black tile backsplash, stainless appliances, and hardwood floors.
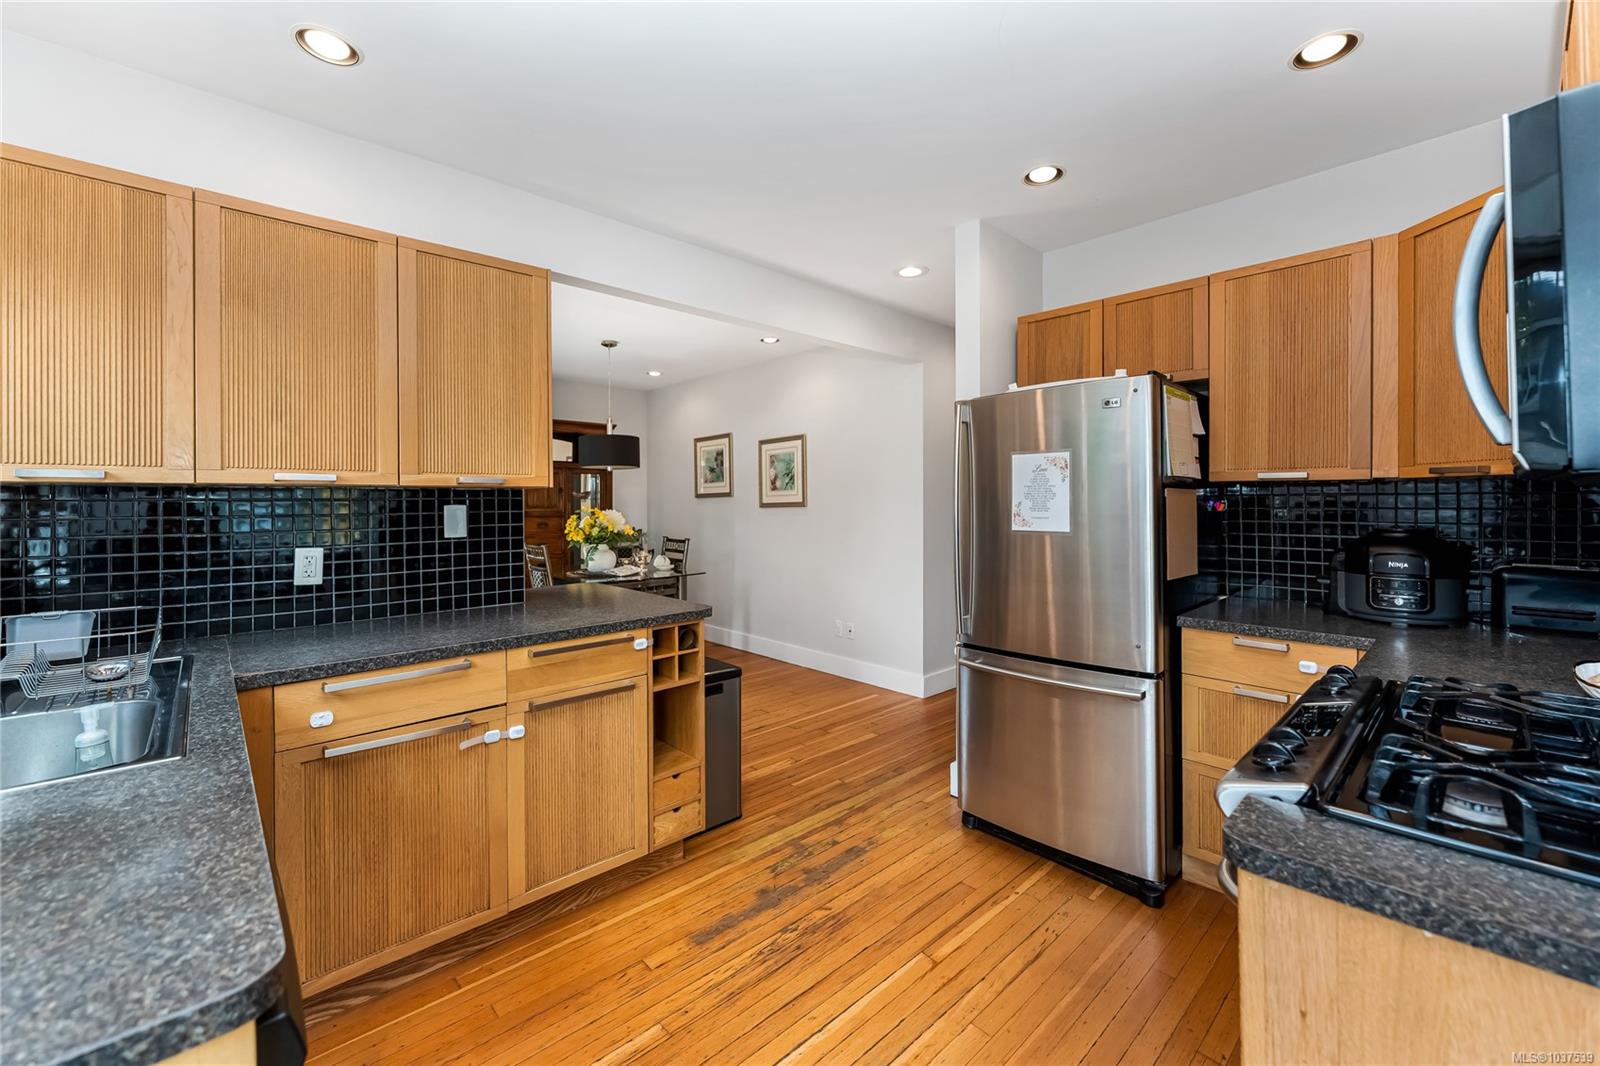
Kitchen with honey-toned wood cabinets, black tile backsplash, stainless-steel appliances and hardwood floors.
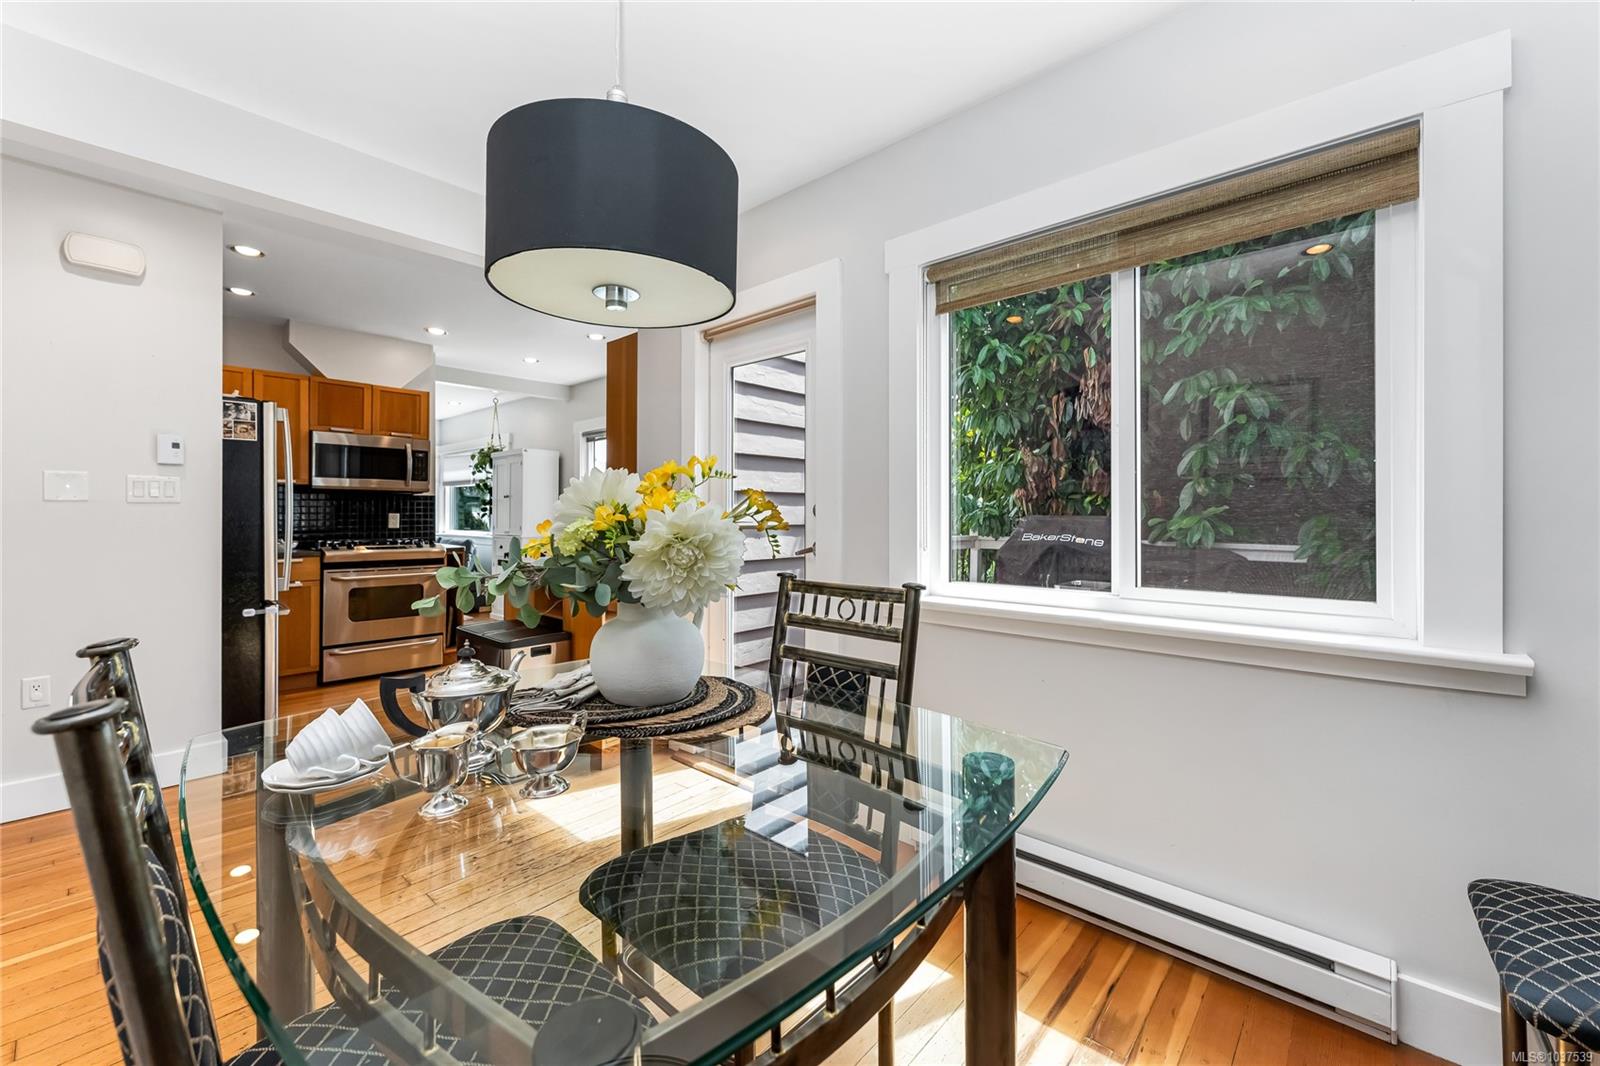
Dining room with a glass table and hardwood floors, opening to a warm wood-cabinet kitchen.
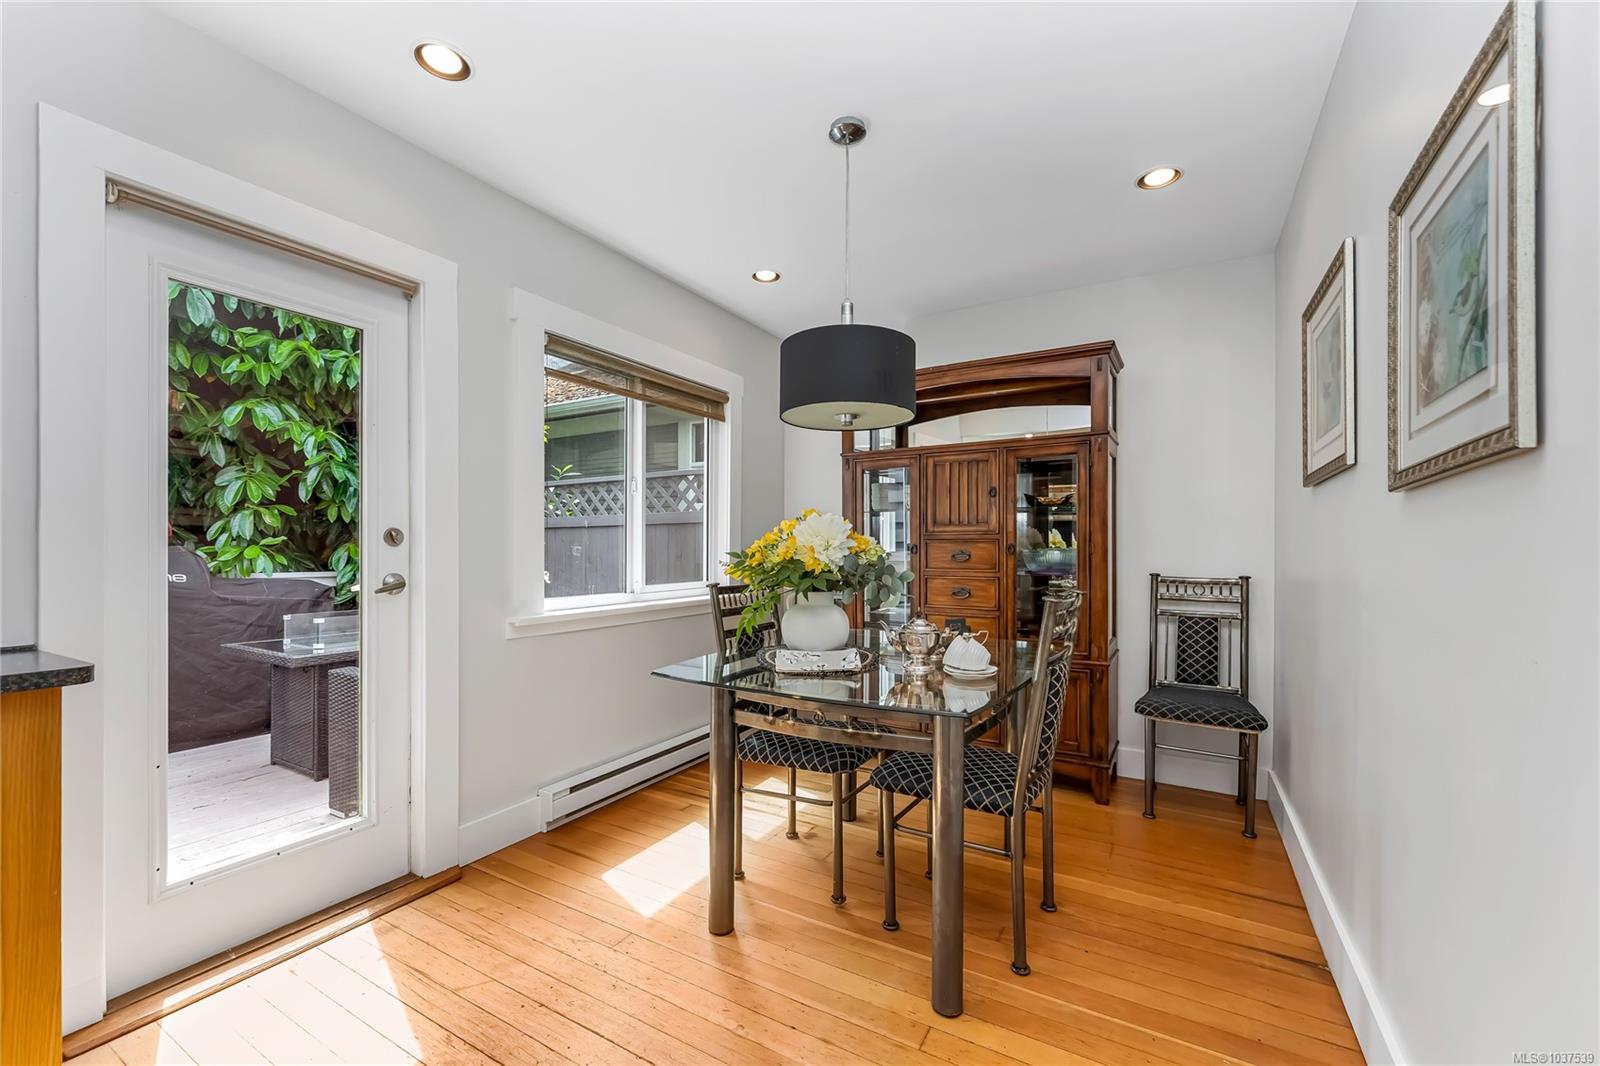
Dining room with glass-top table, wooden china cabinet, hardwood floors, and a patio door.
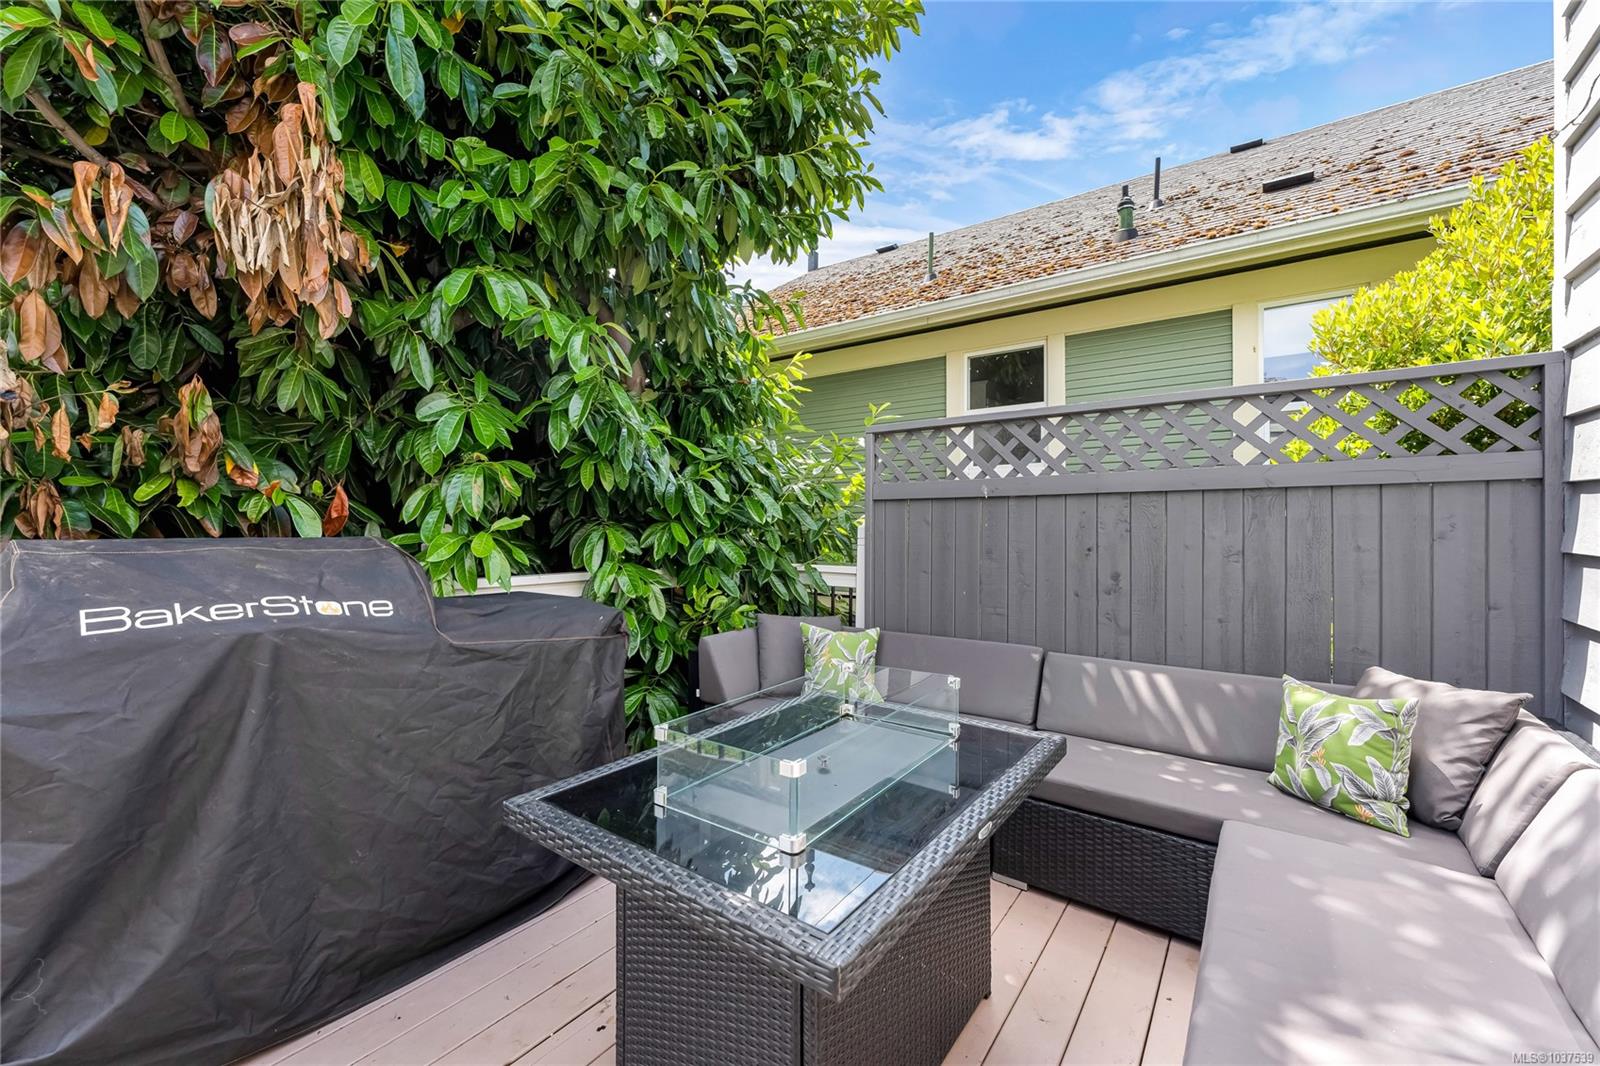
Outdoor patio with sectional seating, glass coffee table, privacy fence, and covered grill.
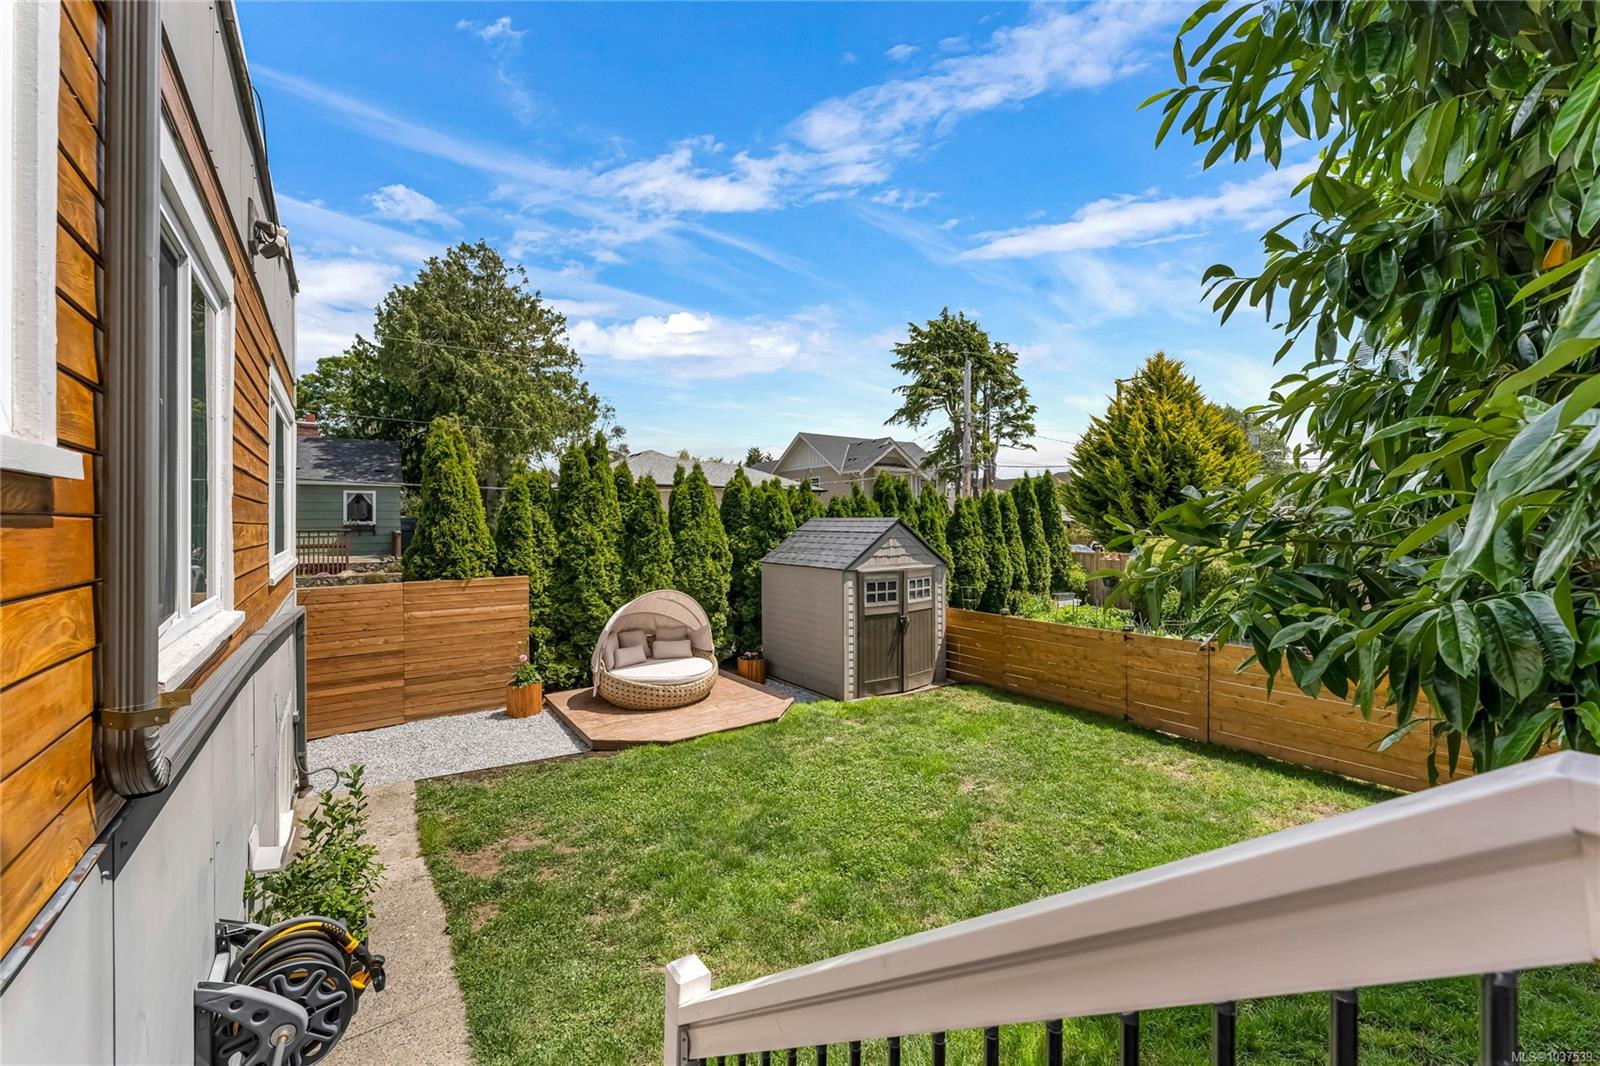
Backyard with a lawn, cedar fencing, evergreen hedges, a storage shed, and a raised deck with a daybed.
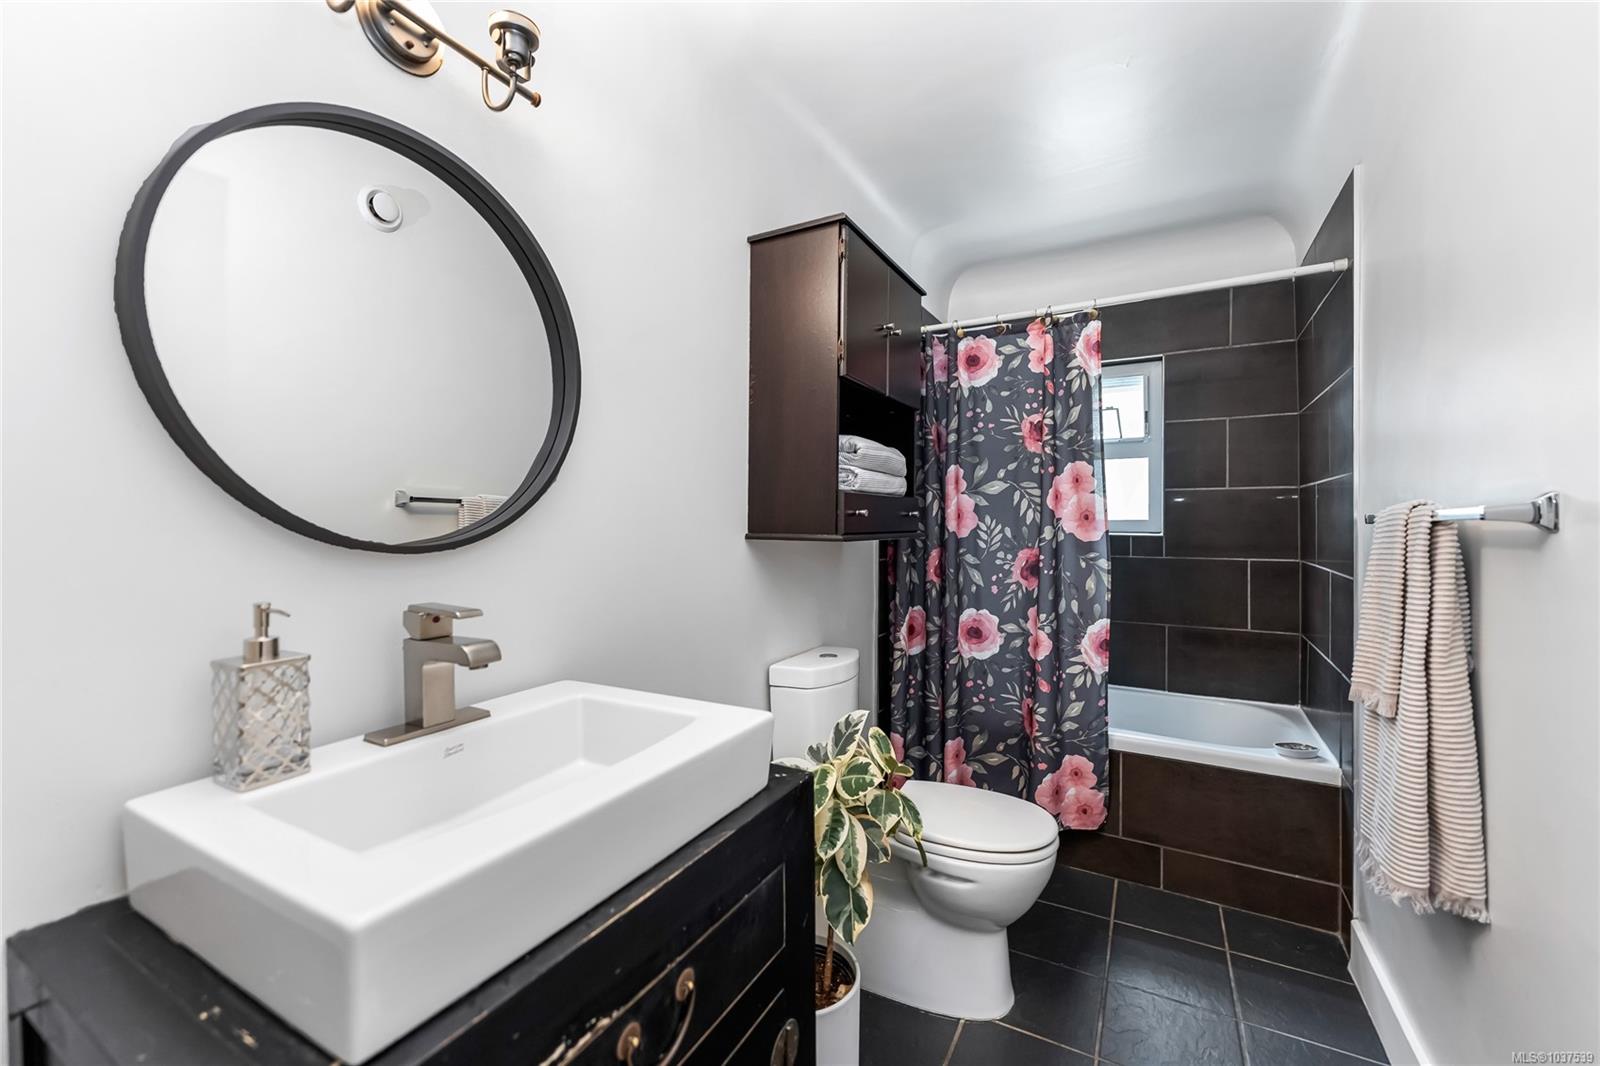
Bathroom with a white vessel sink, oval mirror, and dark tiled tub surround with floral curtain.
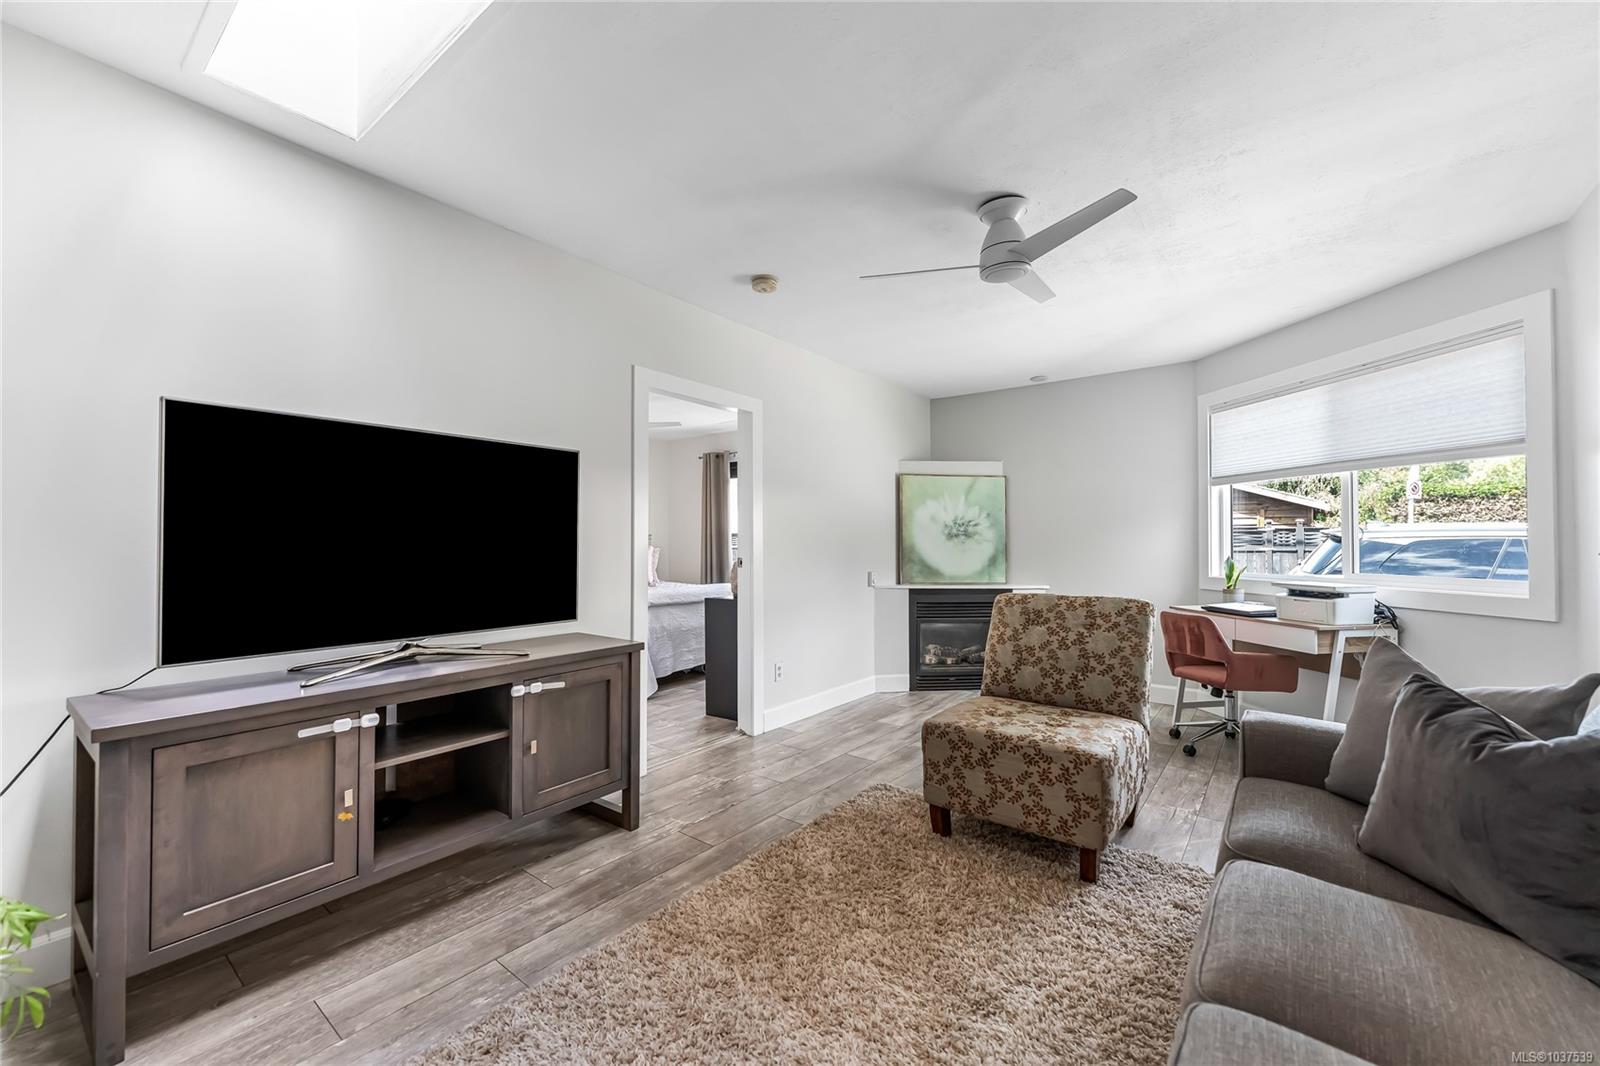
Living room with a large television, gray sofa, fireplace, and desk beside a window.
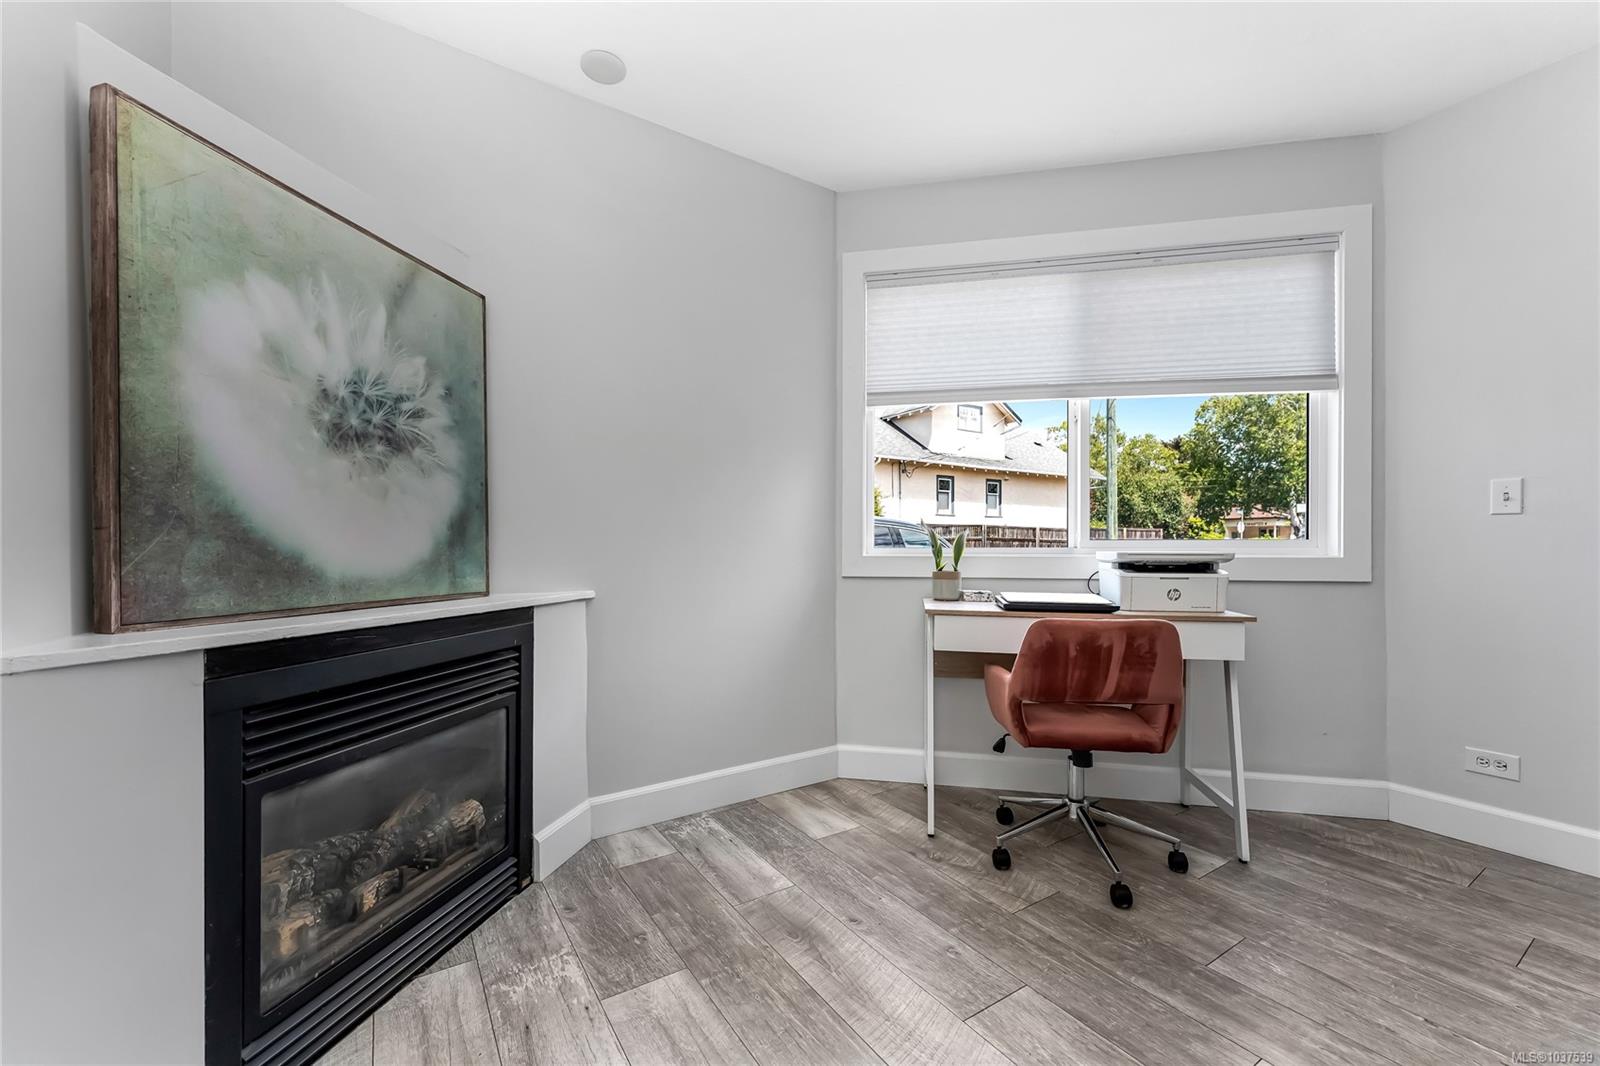
Home office with a desk beneath the window and a fireplace topped by a large floral painting.
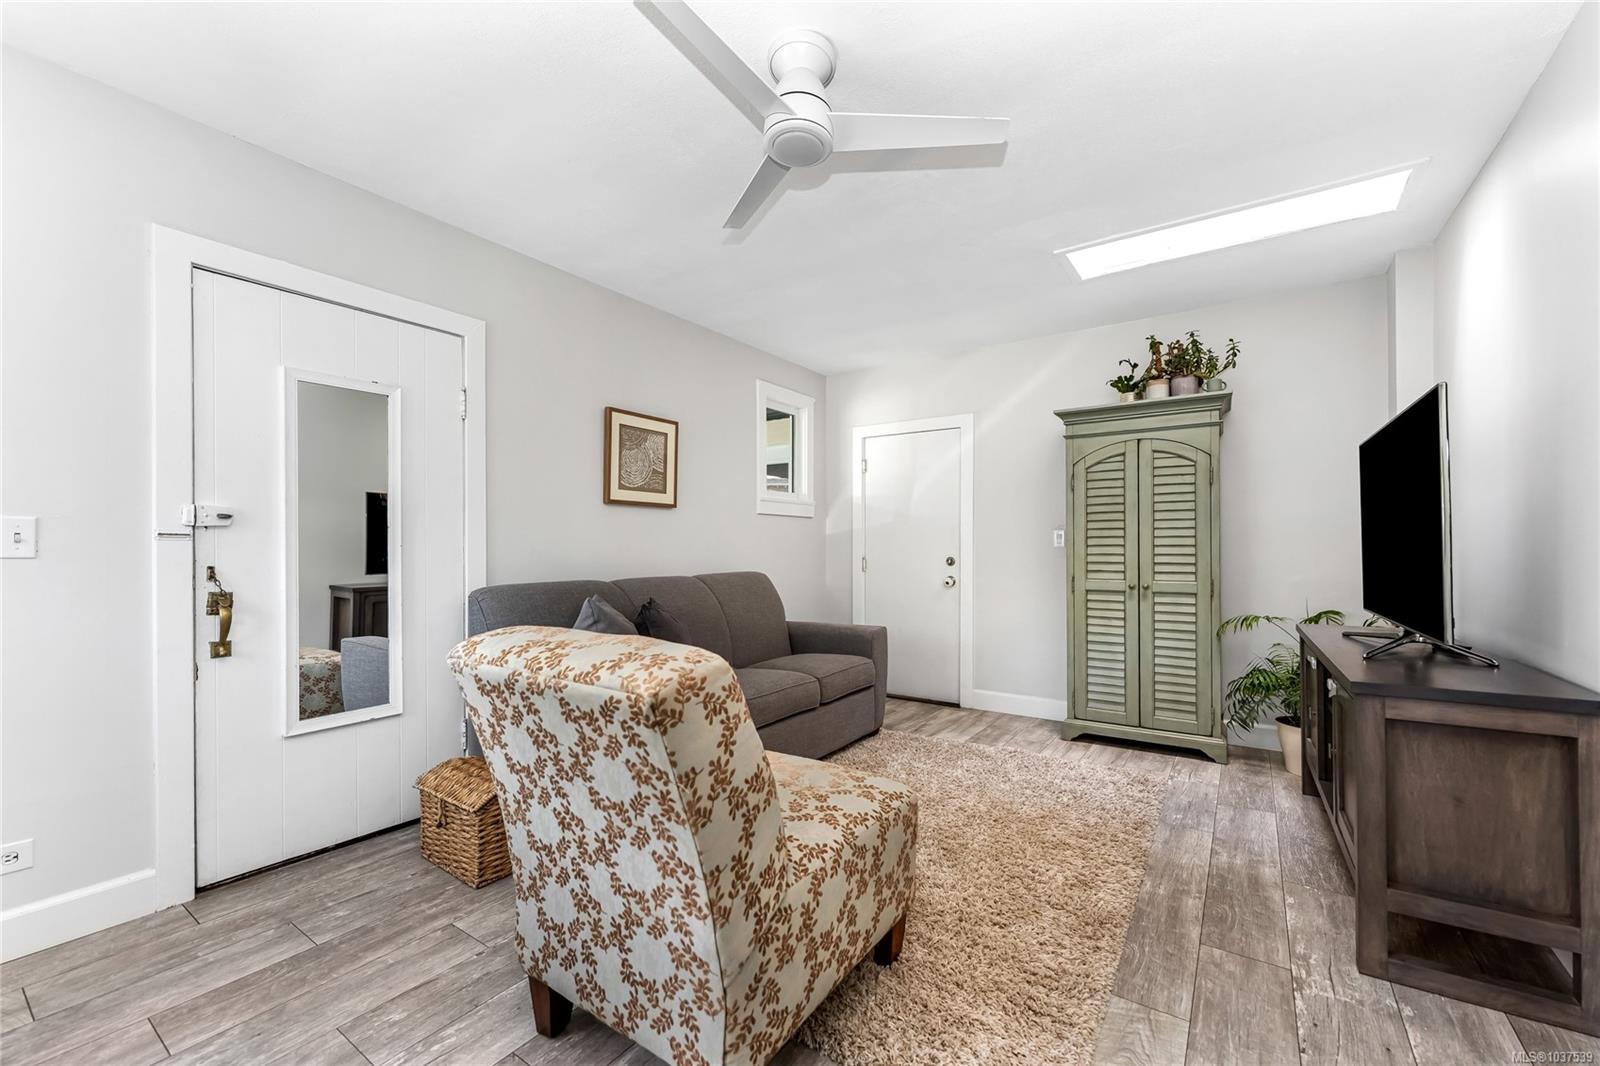
Furnished living room with a gray sofa, patterned armchair, green cabinet, and skylight.
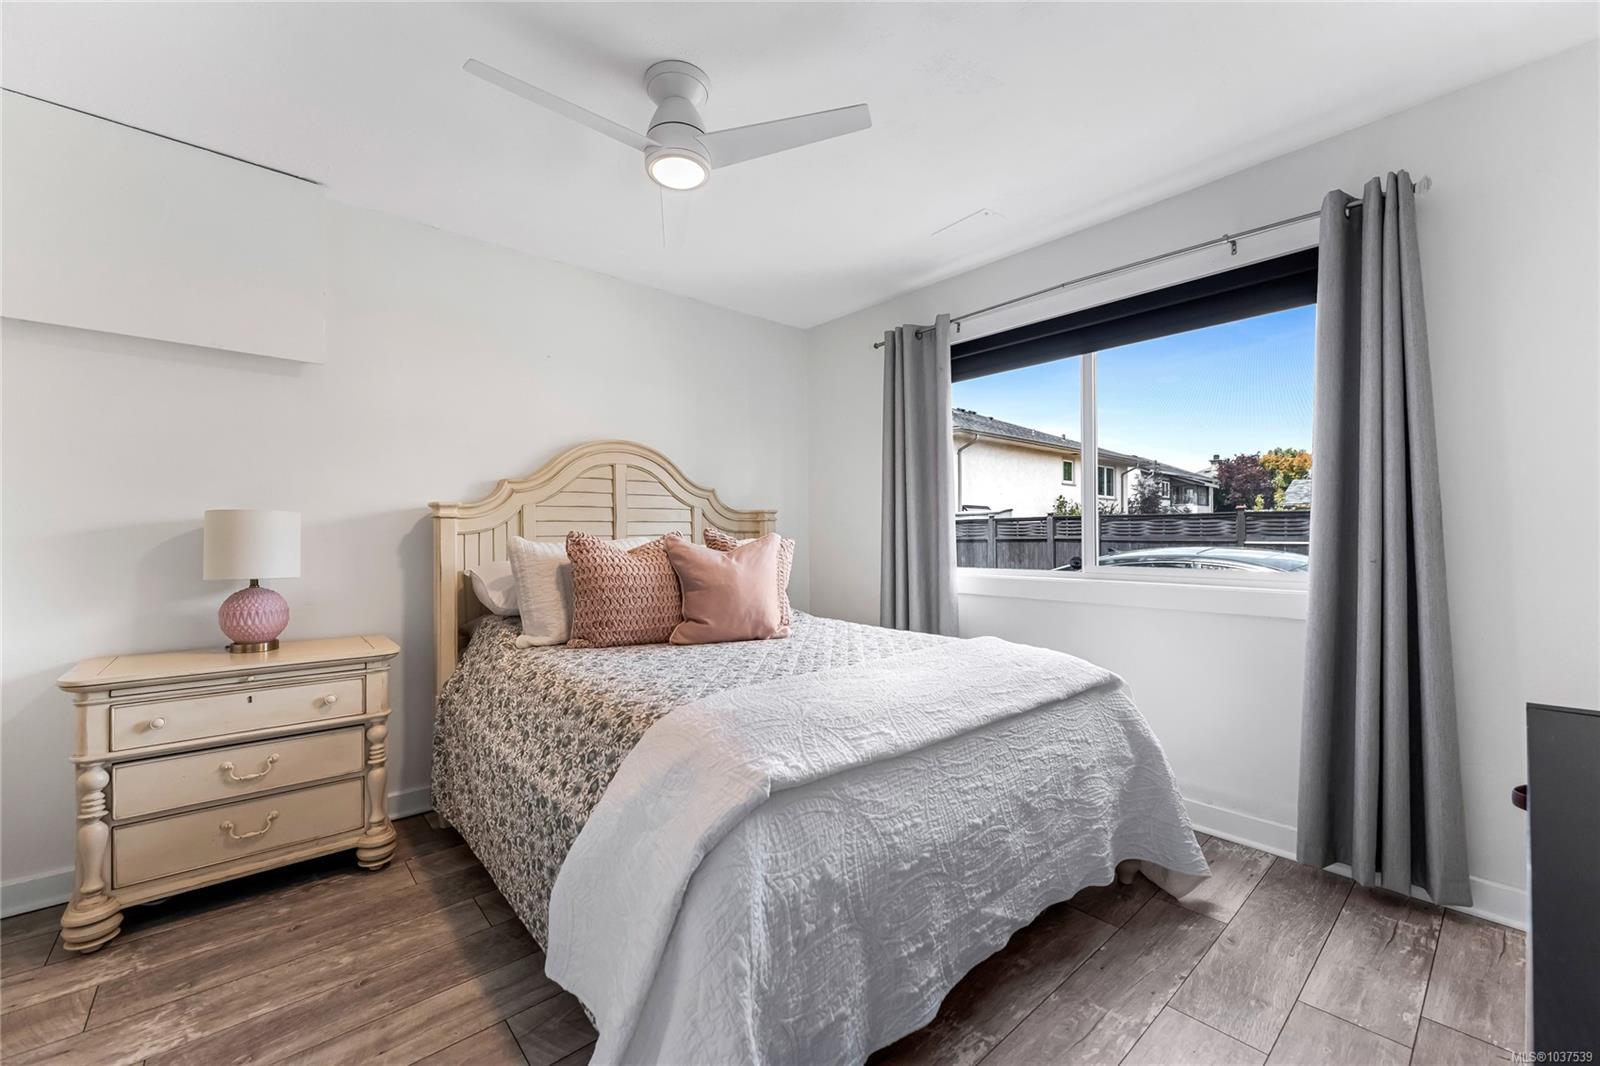
Bedroom with blush-accented bedding, a cream bedside chest, and a large curtained window.
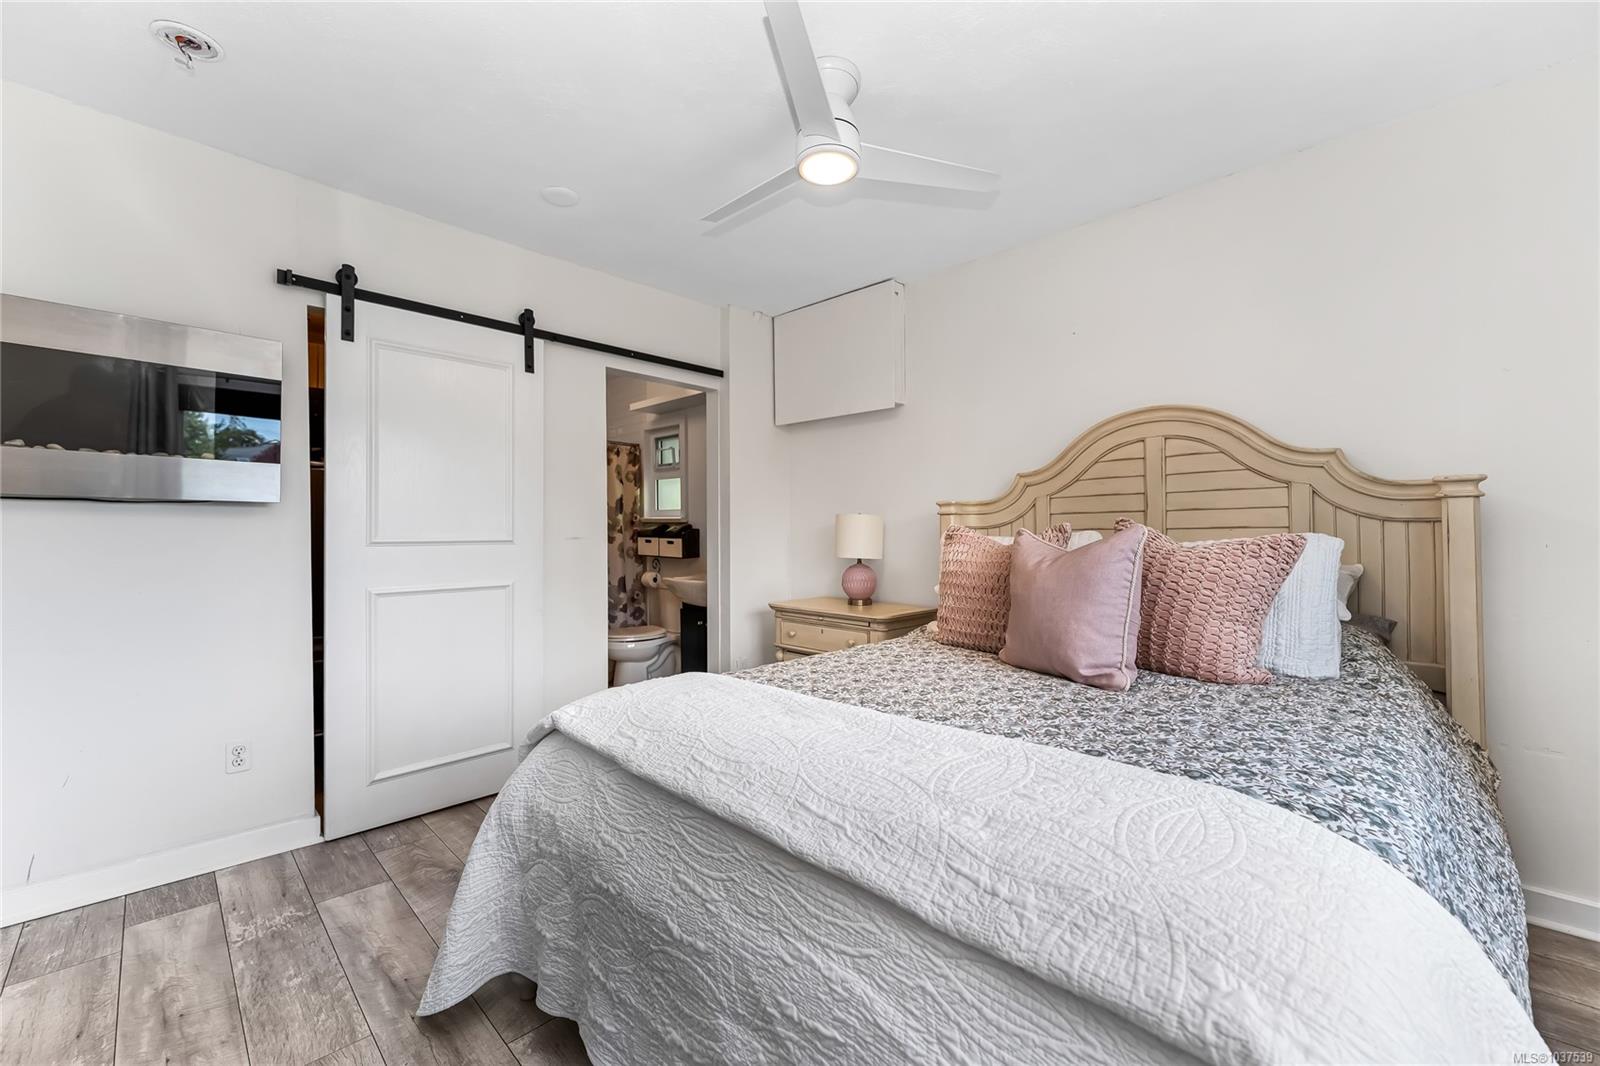
Bedroom with a carved wood headboard, pink pillows, and a sliding barn-style door to the bathroom.
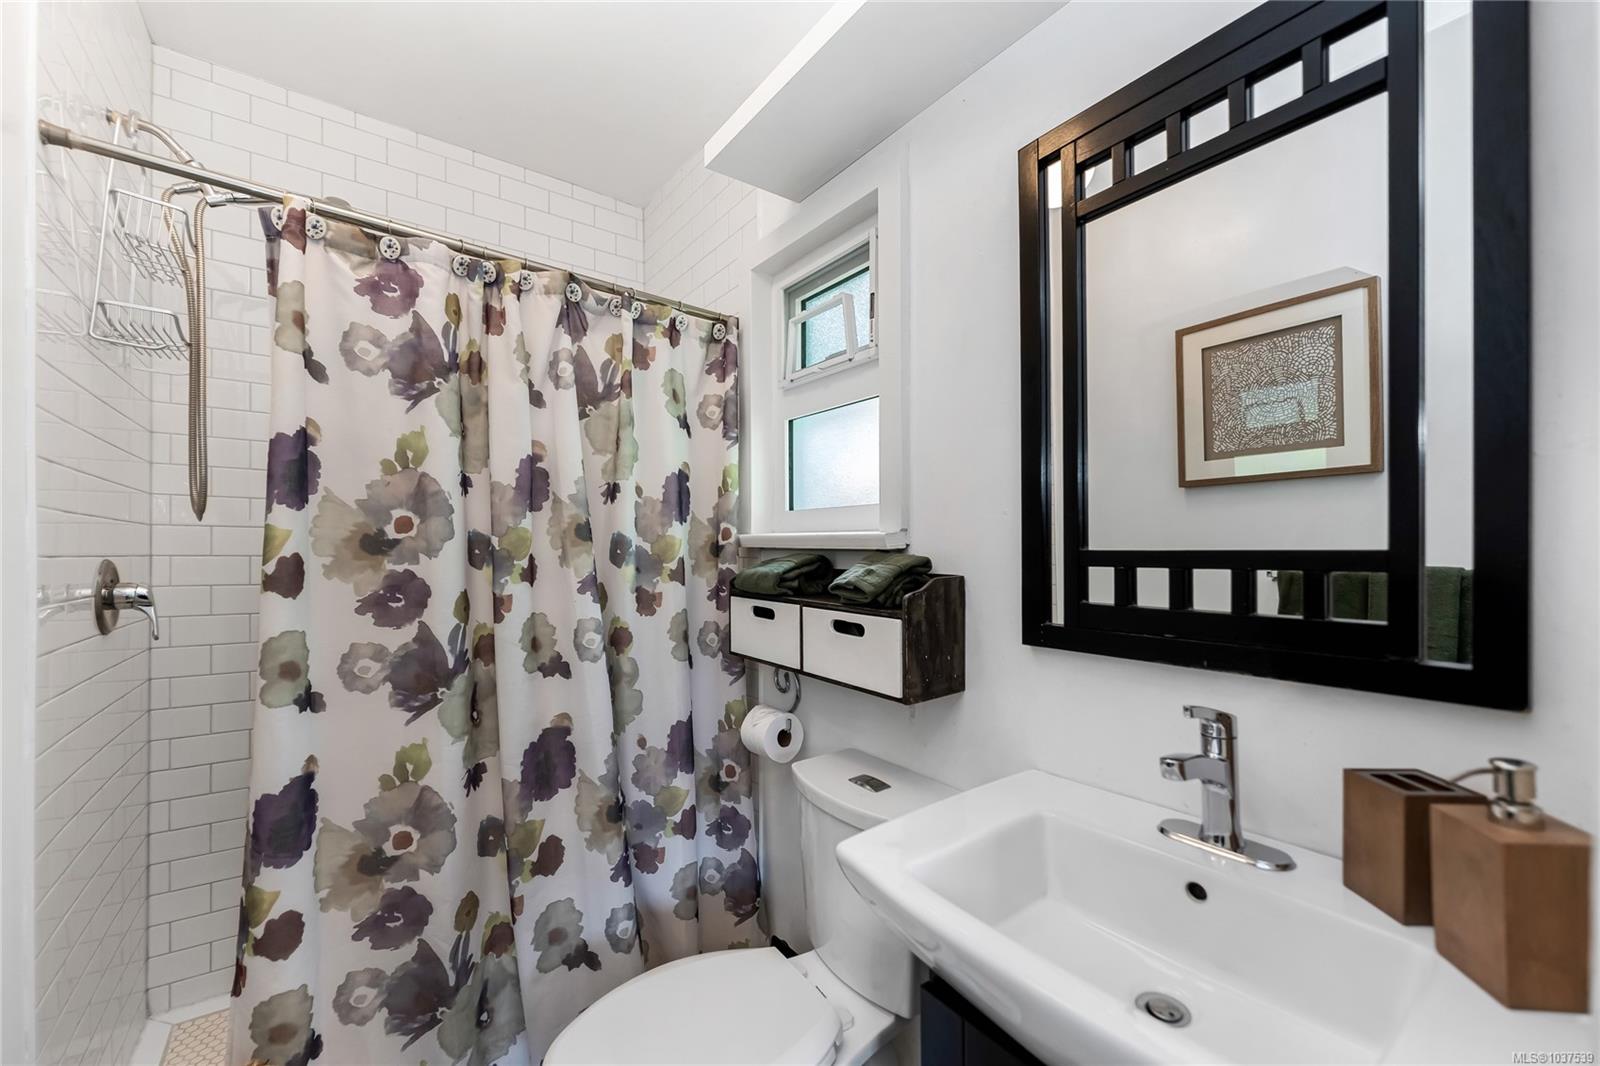
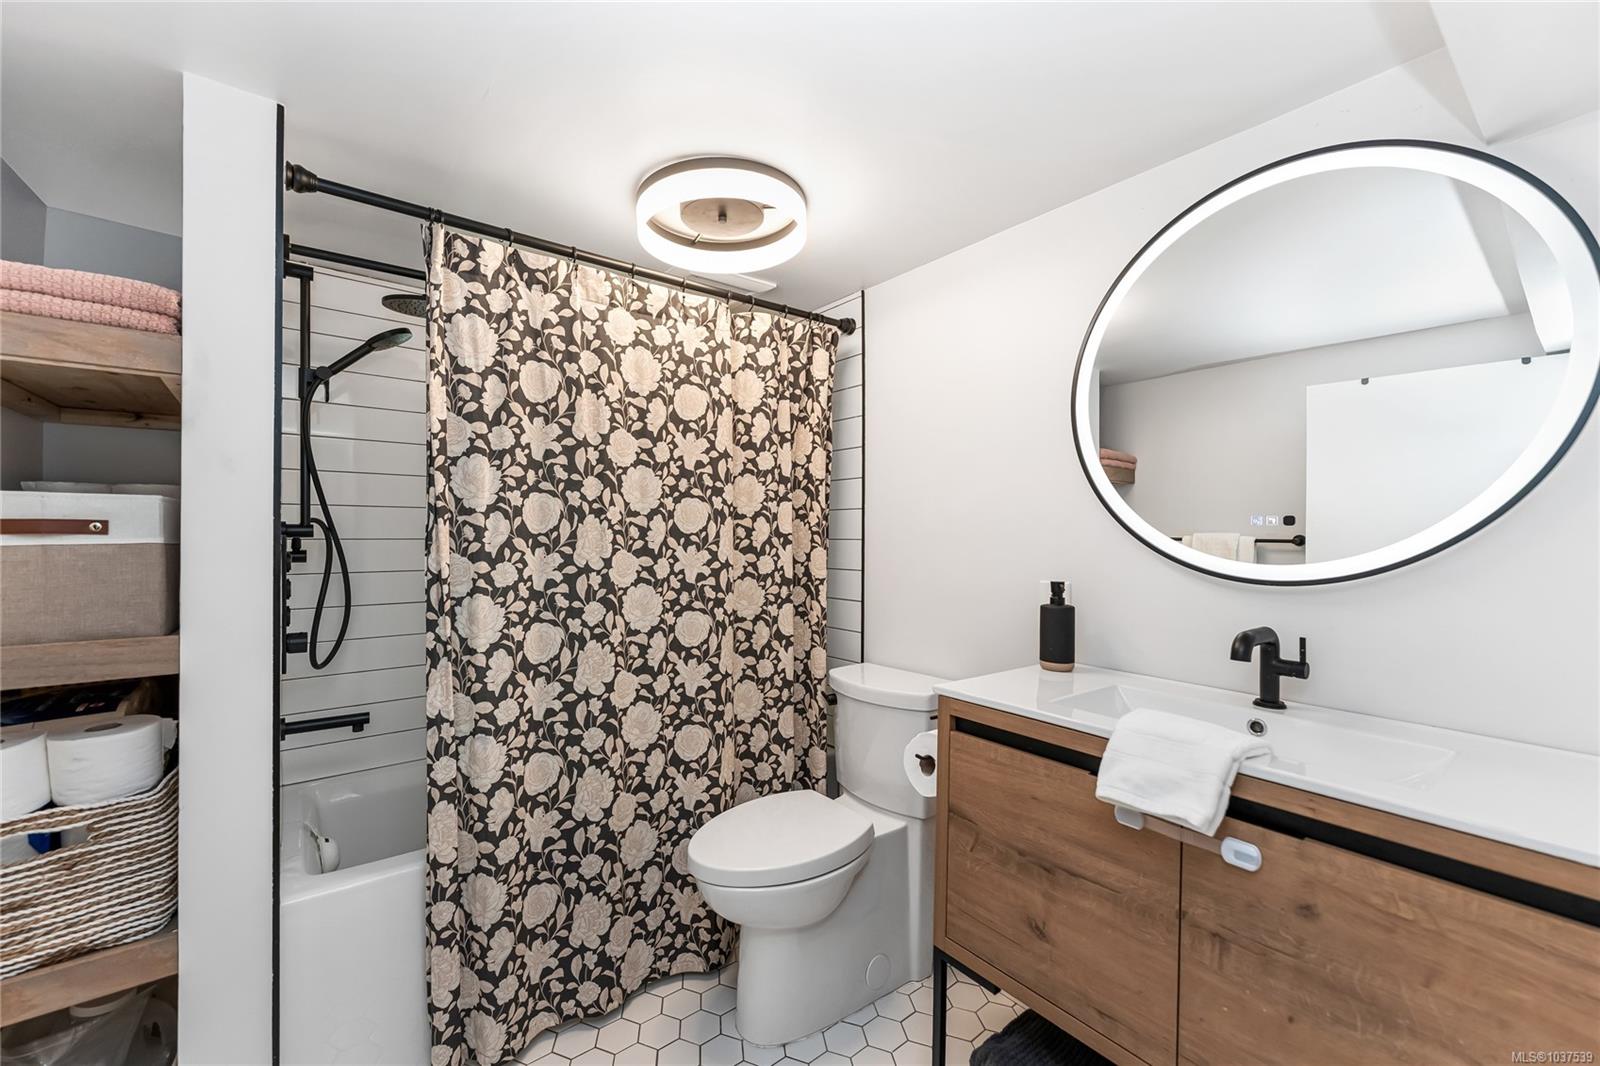
Bathroom with white subway tile, a floral shower curtain, and a white vanity with a black-framed mirror.
Furnished bedroom with a large cream-covered bed and an open closet.
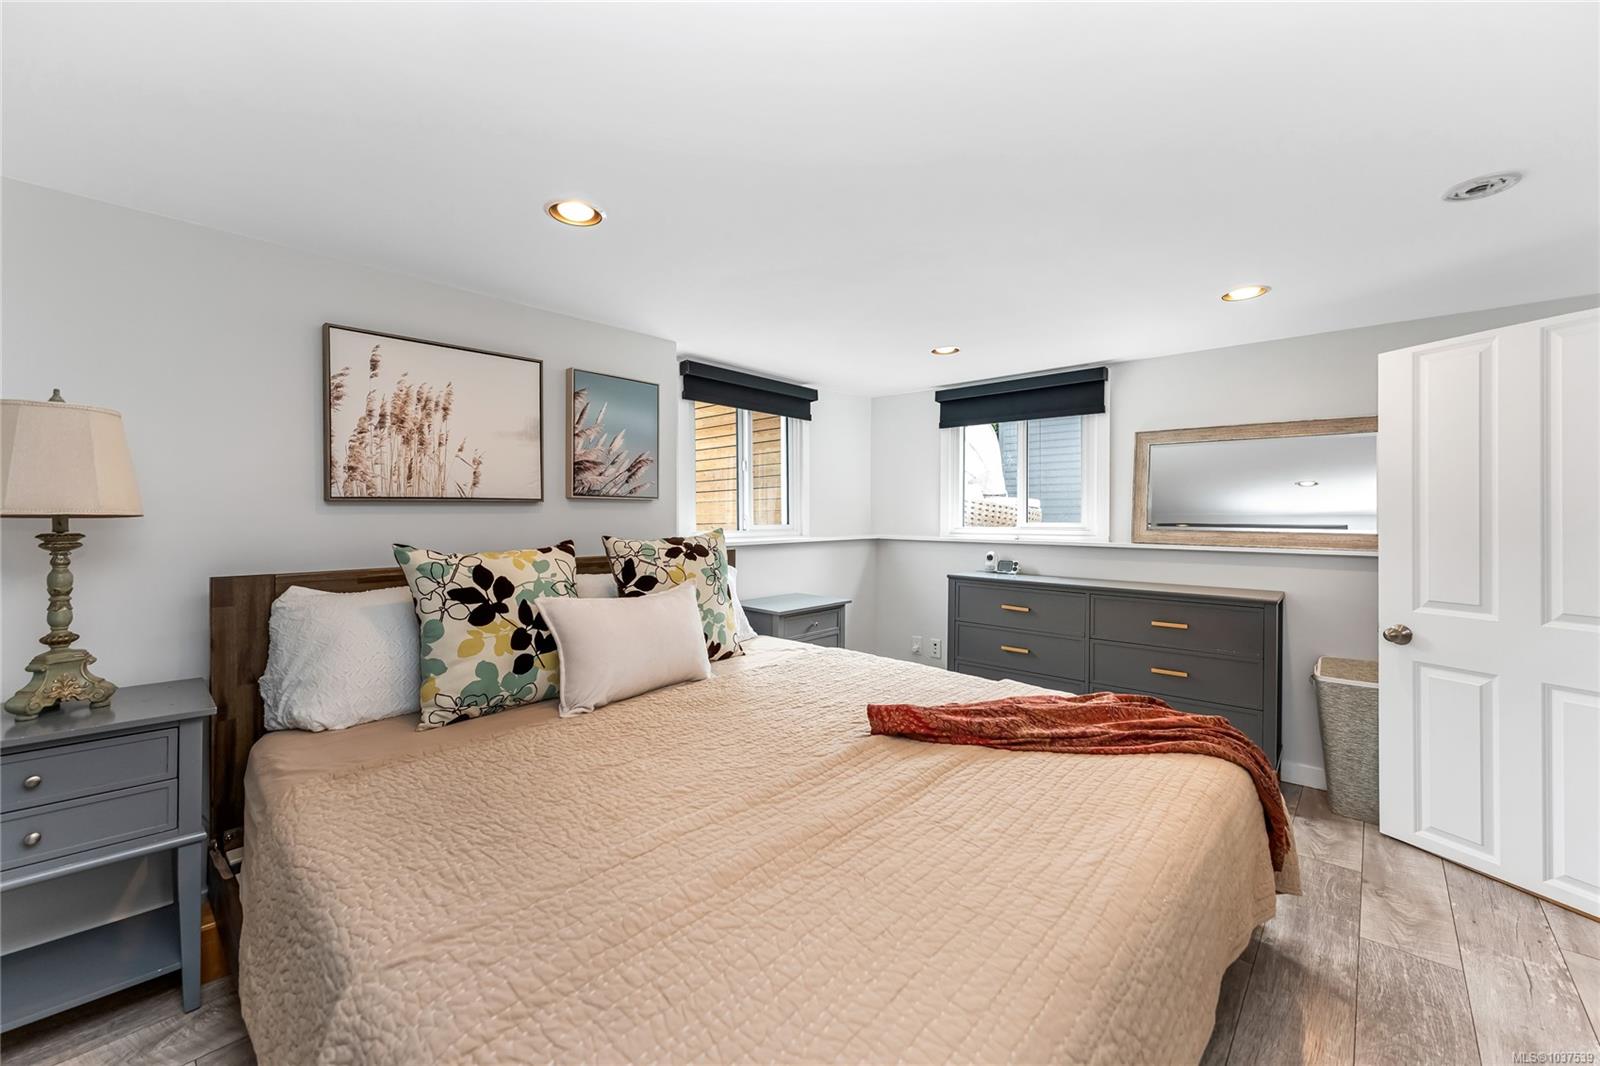
Staged bedroom with a beige quilted bed, gray dresser, and two windows with dark blinds.
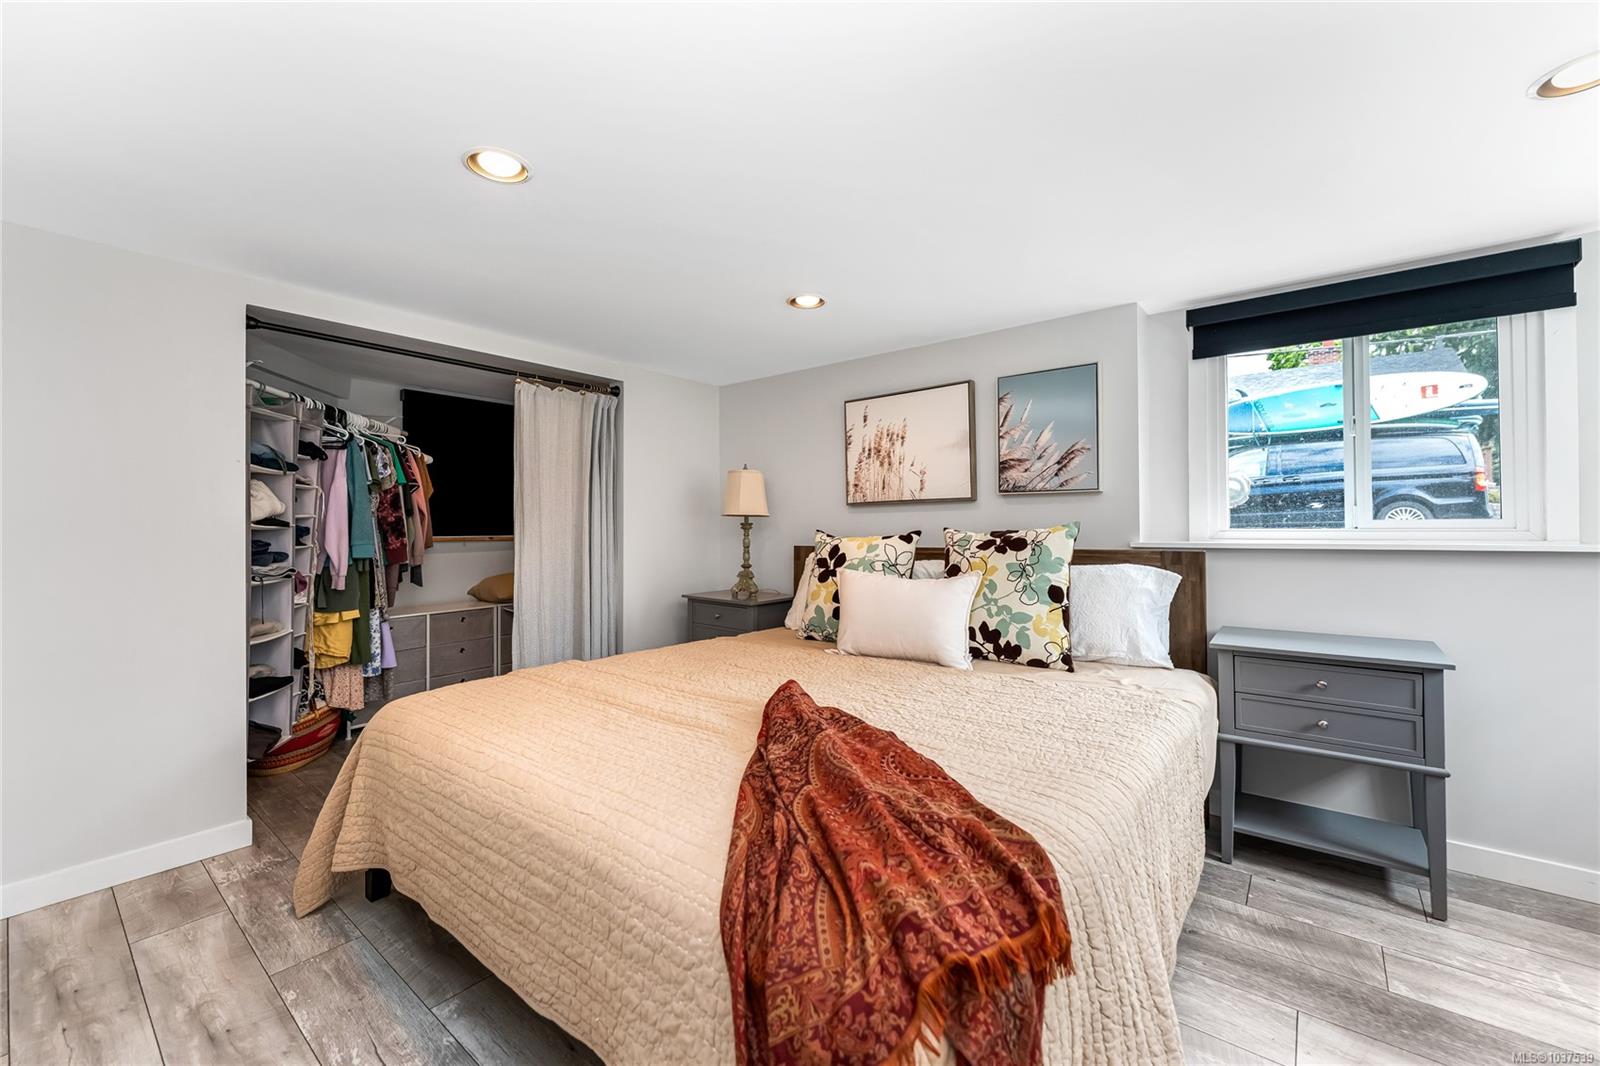
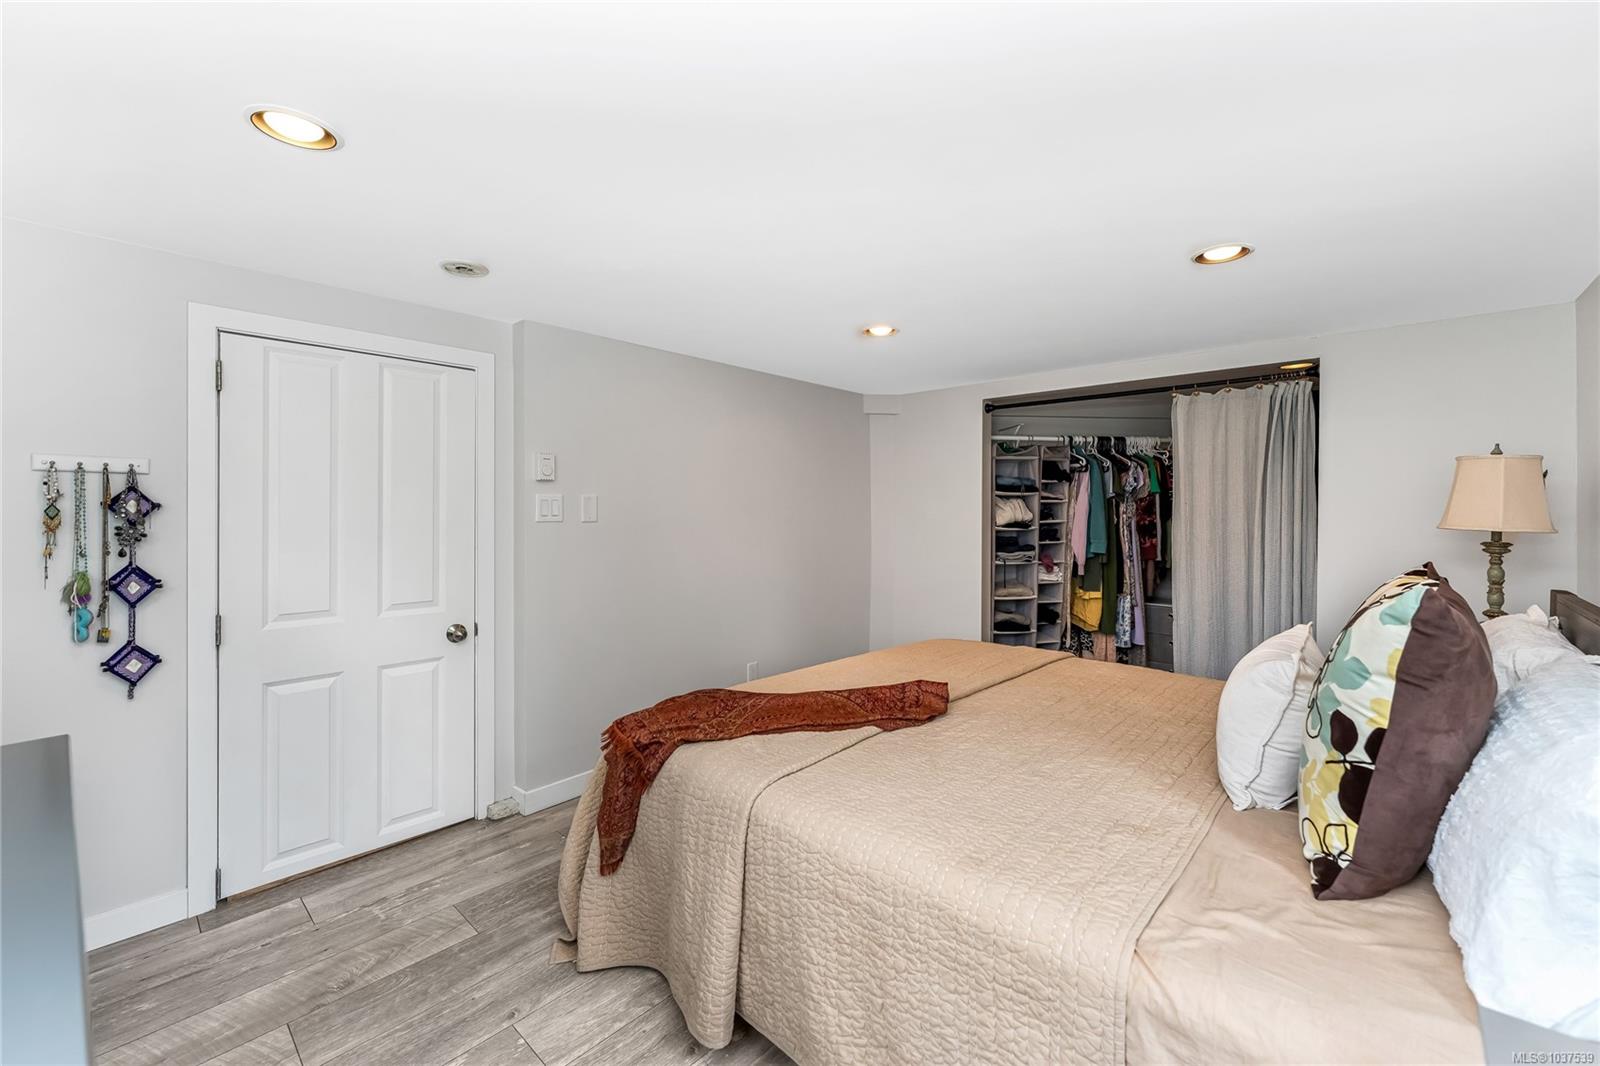
Bedroom with a beige quilted bed, patterned pillows, and an open clothes closet.
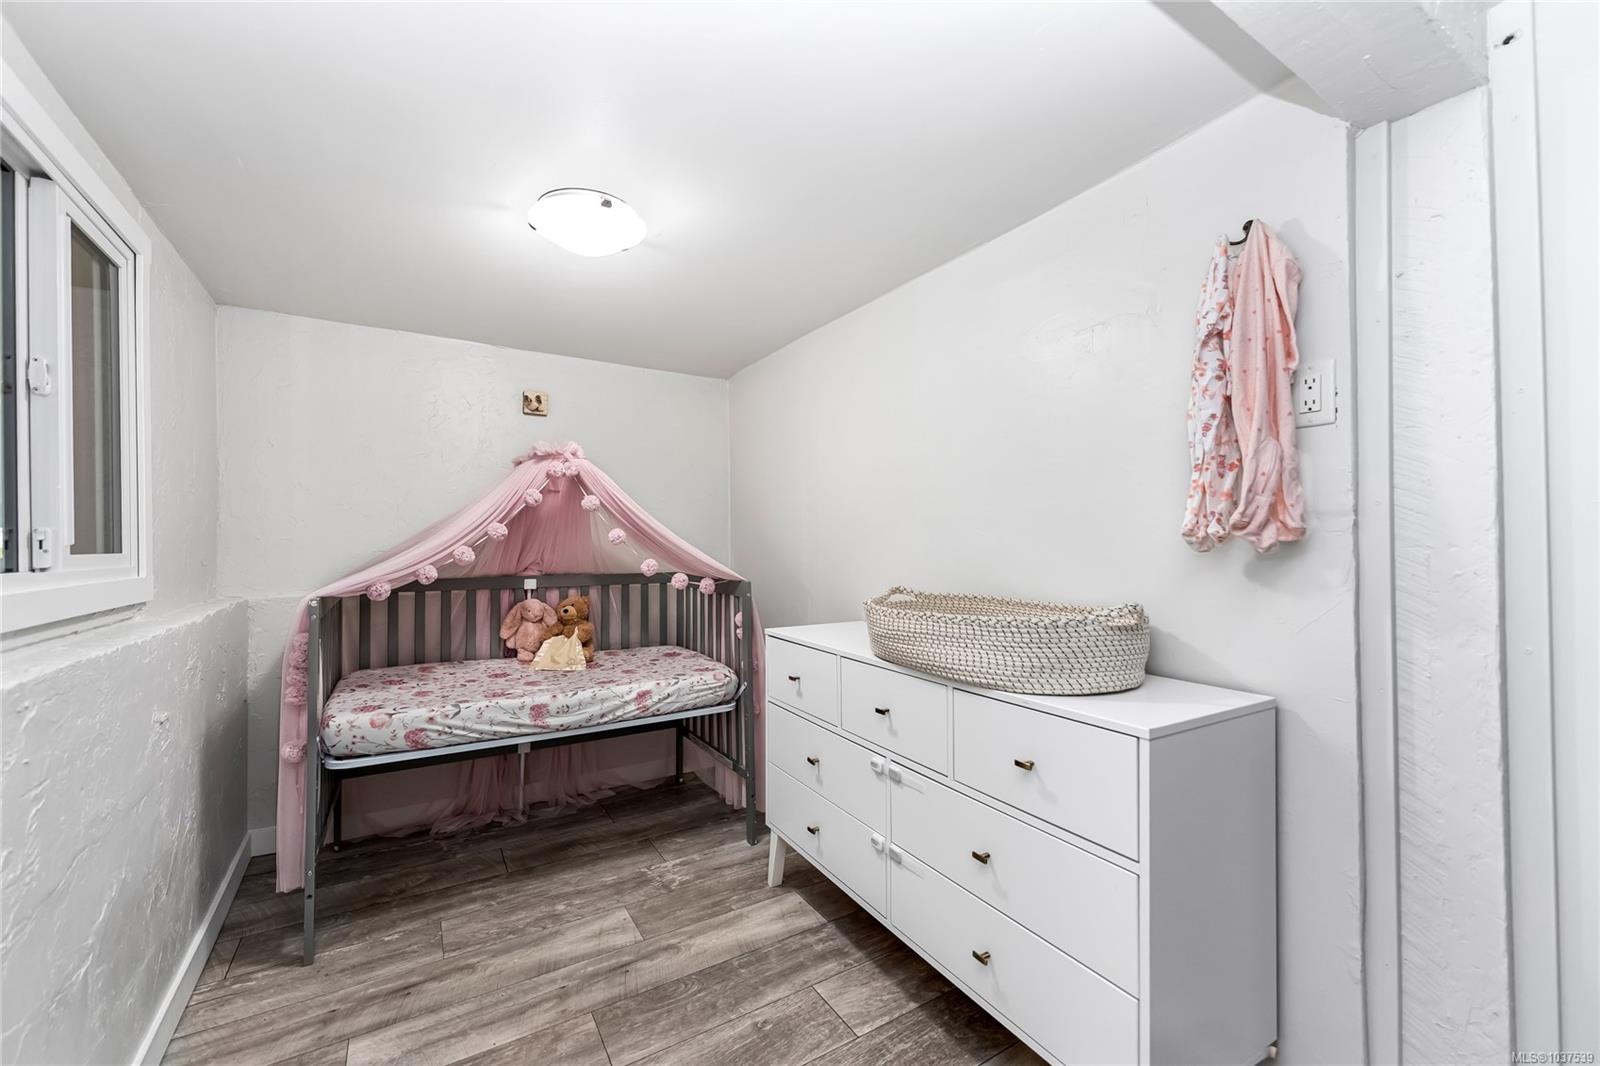
Nursery with a pink-draped crib, plush toys, and a white dresser topped with a woven basket.
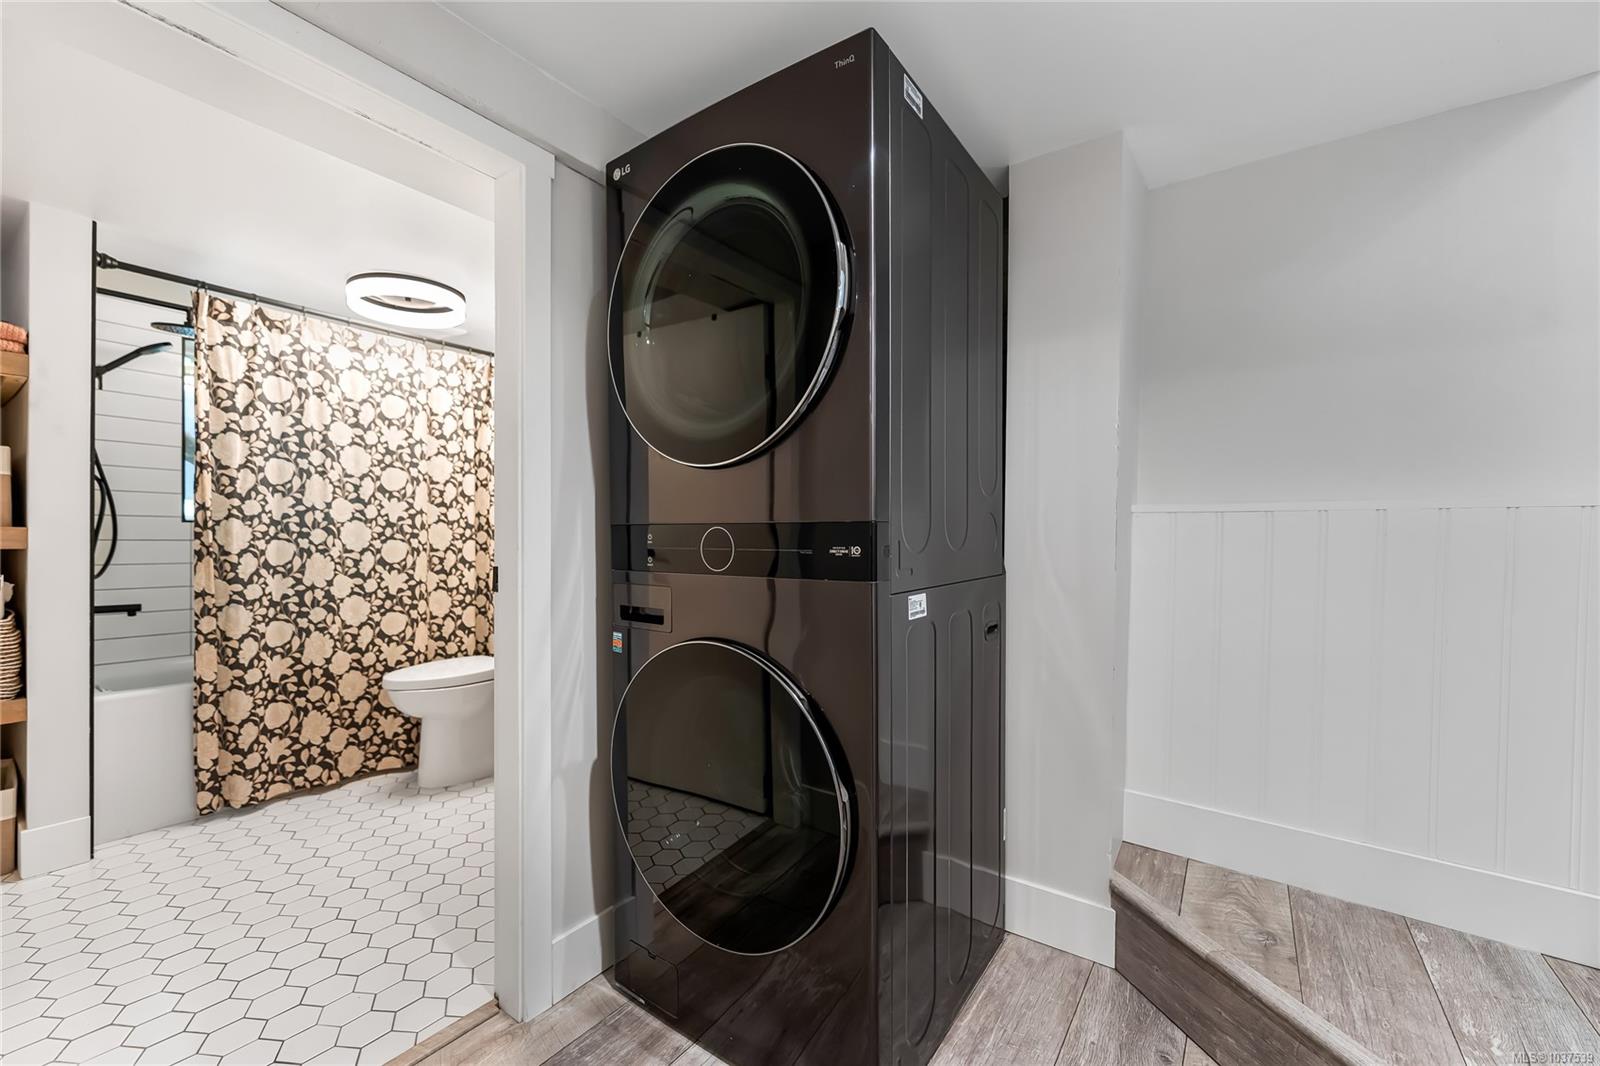
Laundry area with a dark stacked washer and dryer beside a tiled bathroom with a floral shower curtain.
Bathroom with floral shower curtain, round mirror, wood vanity, and open shelving.
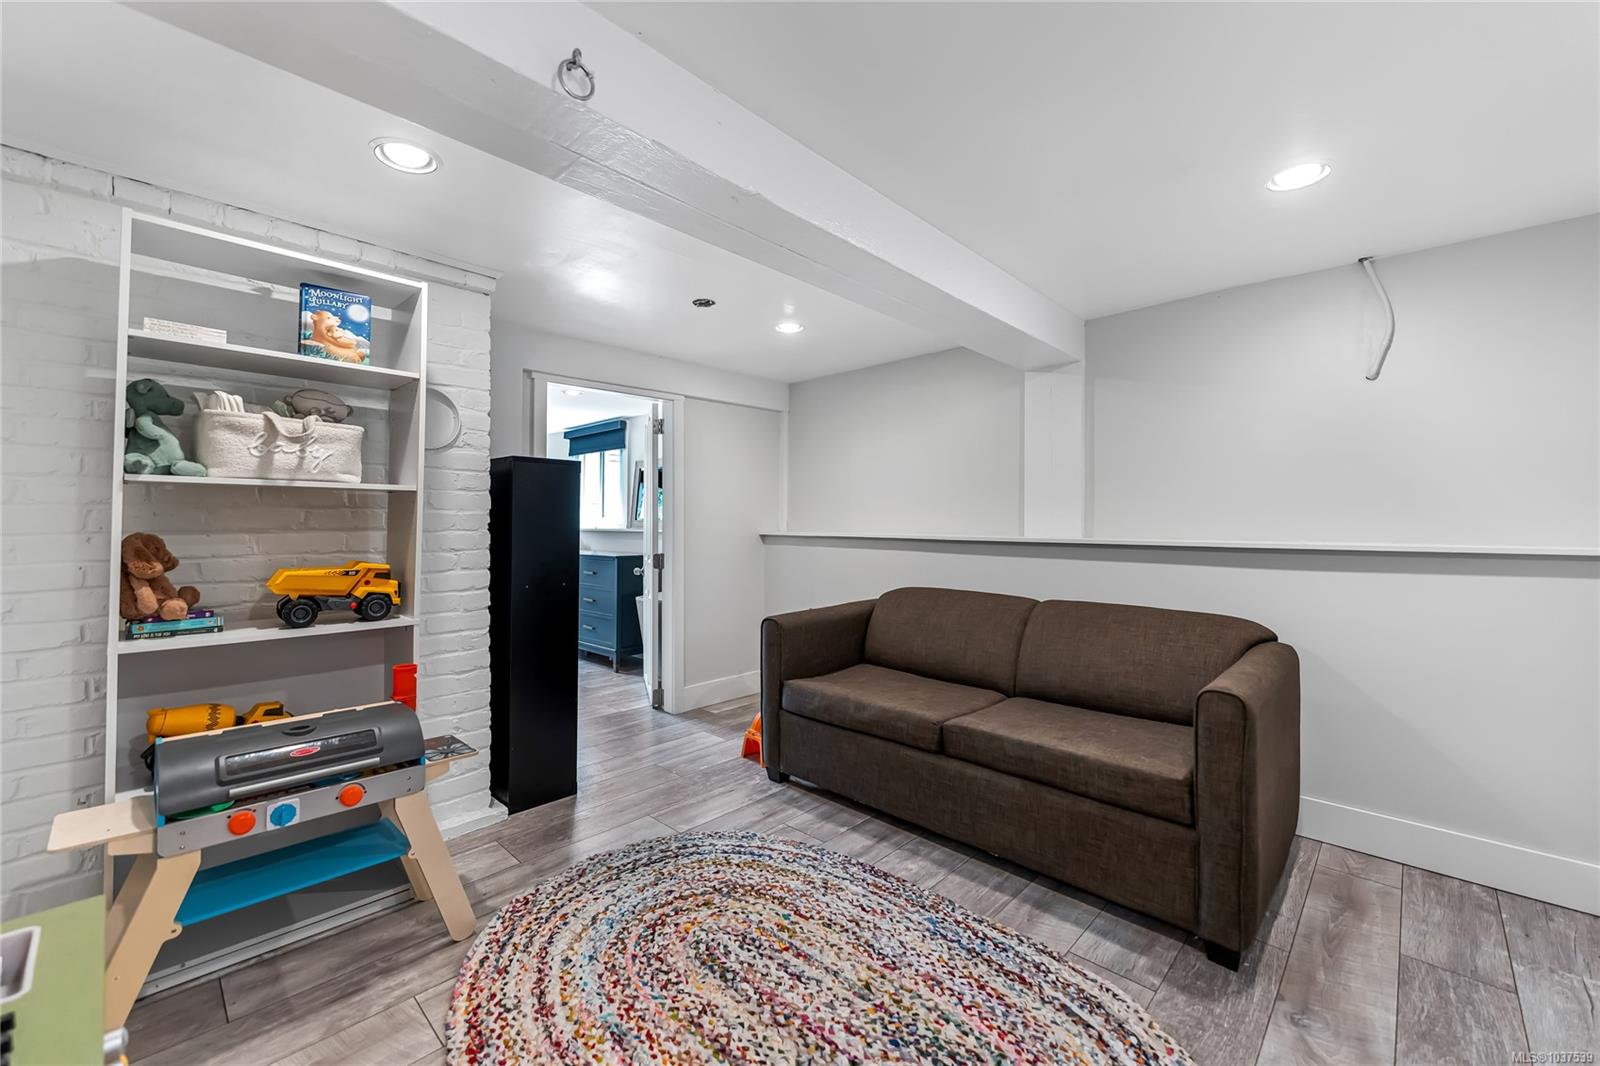
Basement family room with a brown sofa, toy-filled shelving, gray tile floors, and a colorful round rug.
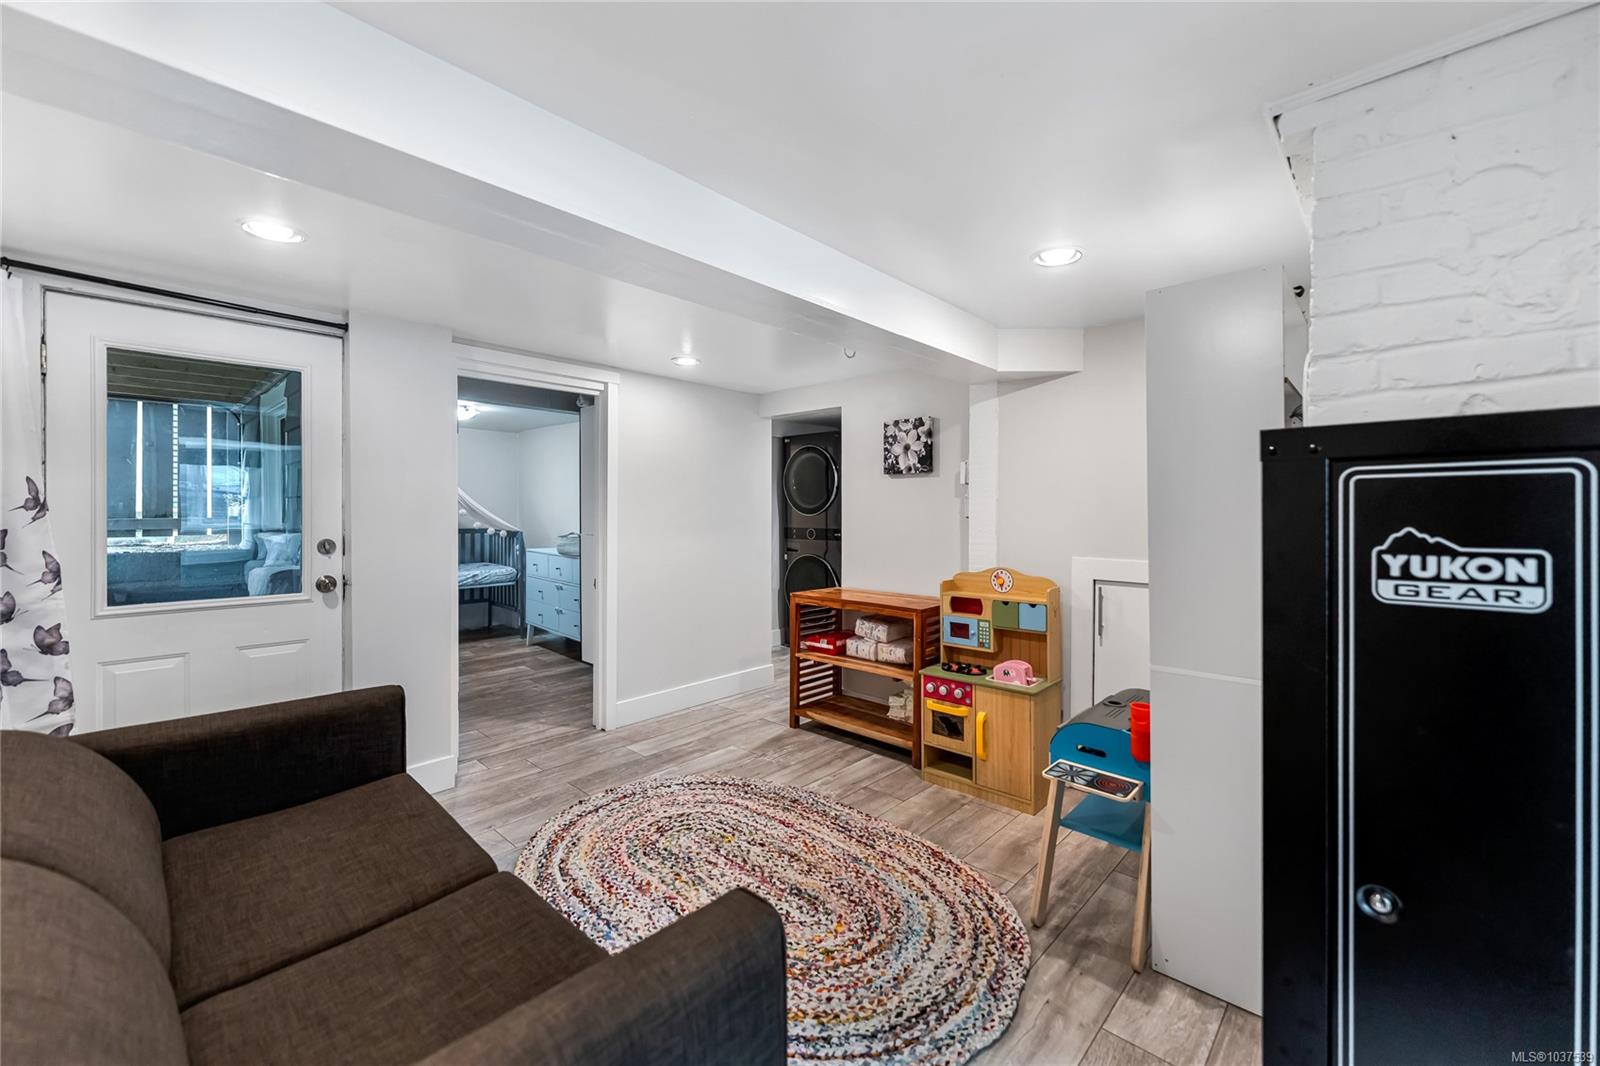
Basement family room with a dark sectional, braided rug, and children’s play kitchen.
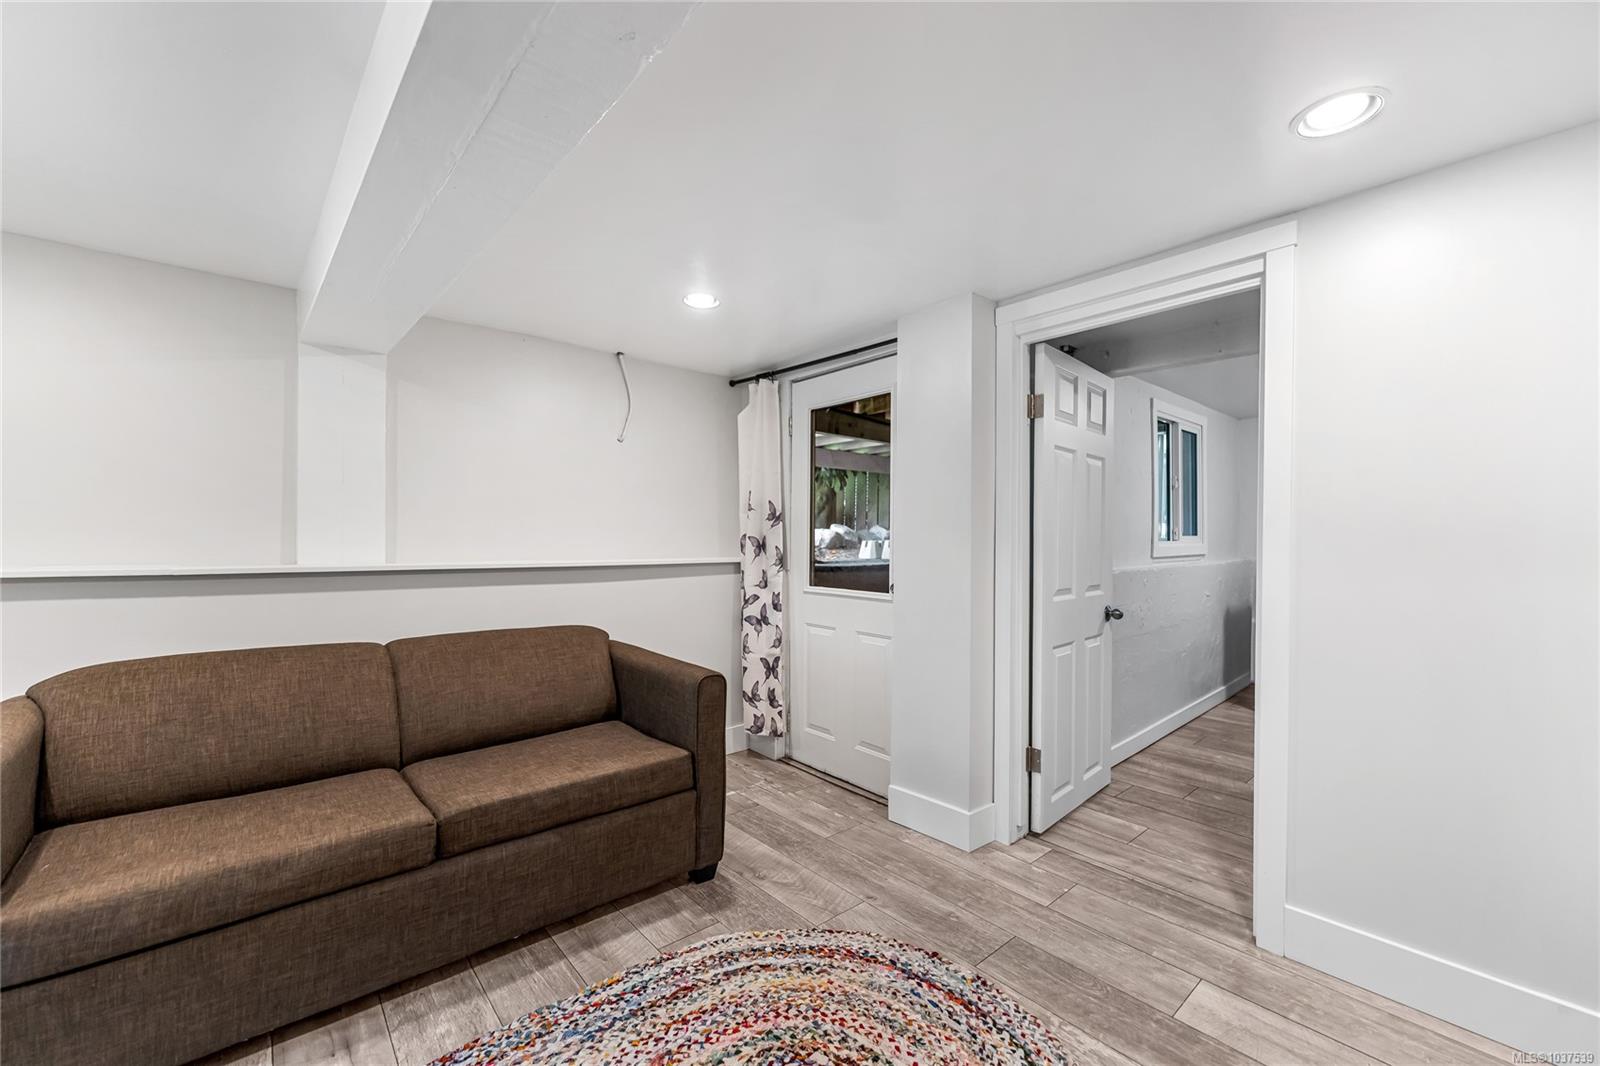
Basement living room with a brown sofa, colorful rug, and tiled floor.
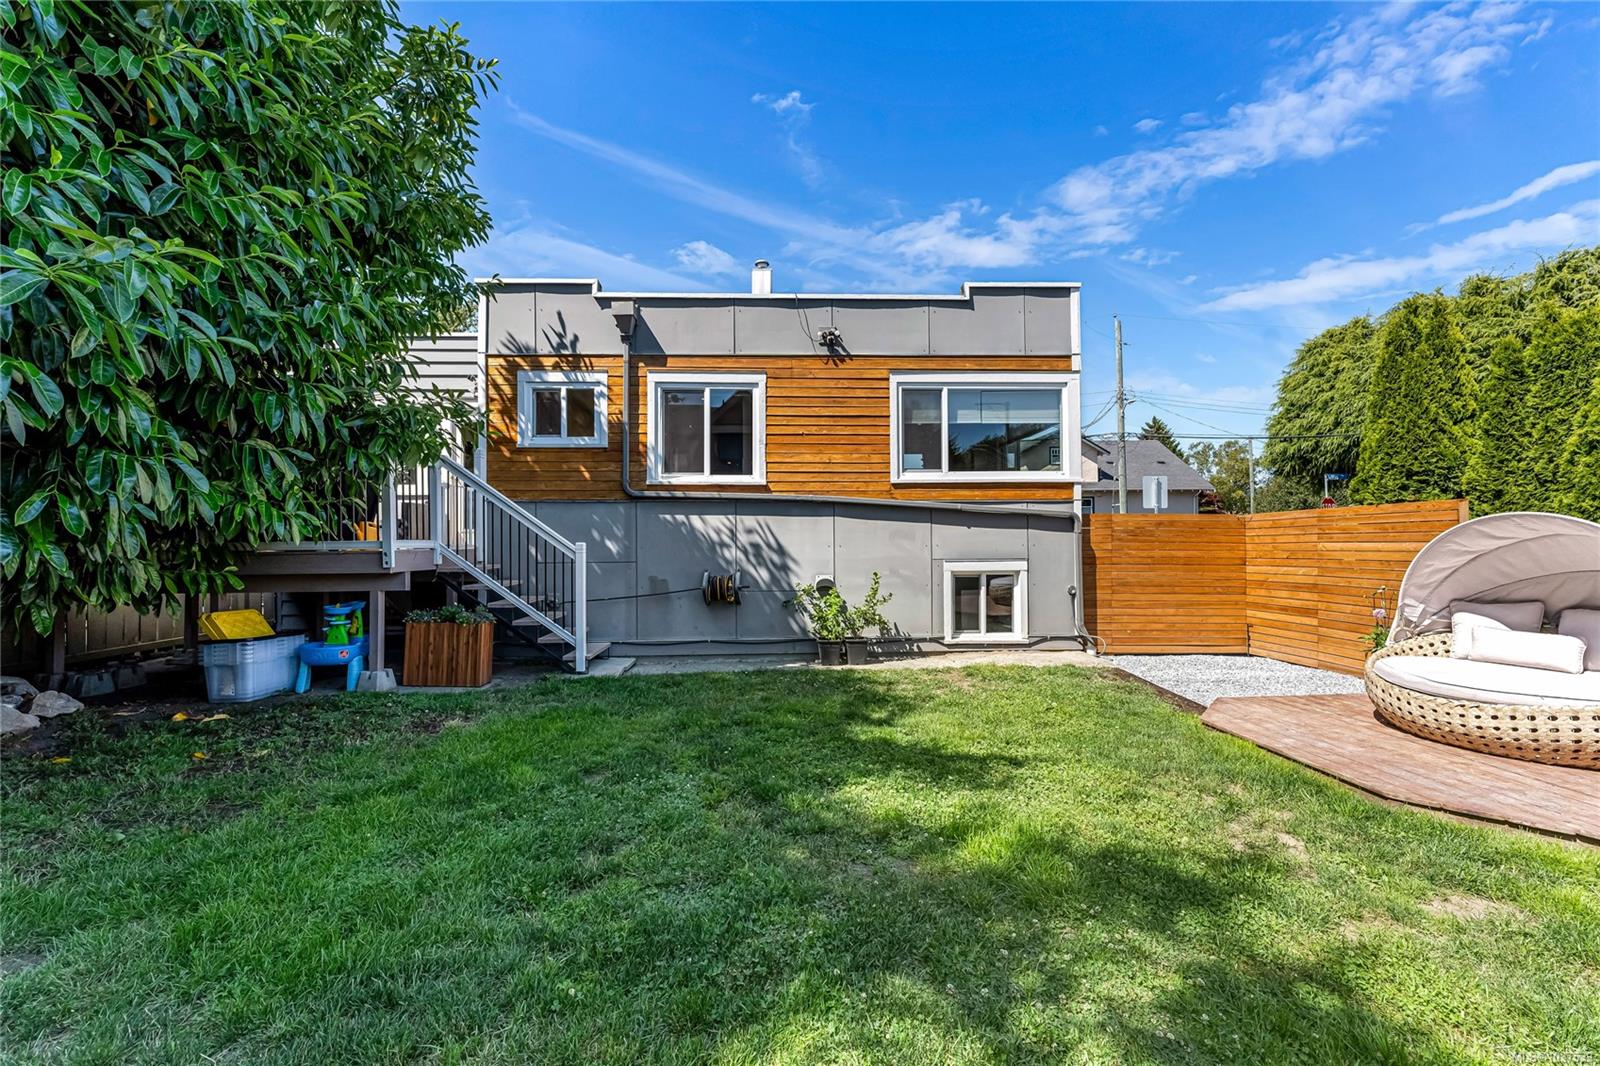
Modern gray-and-wood house behind a green lawn, with exterior stairs, a tall wood fence, and patio seating.
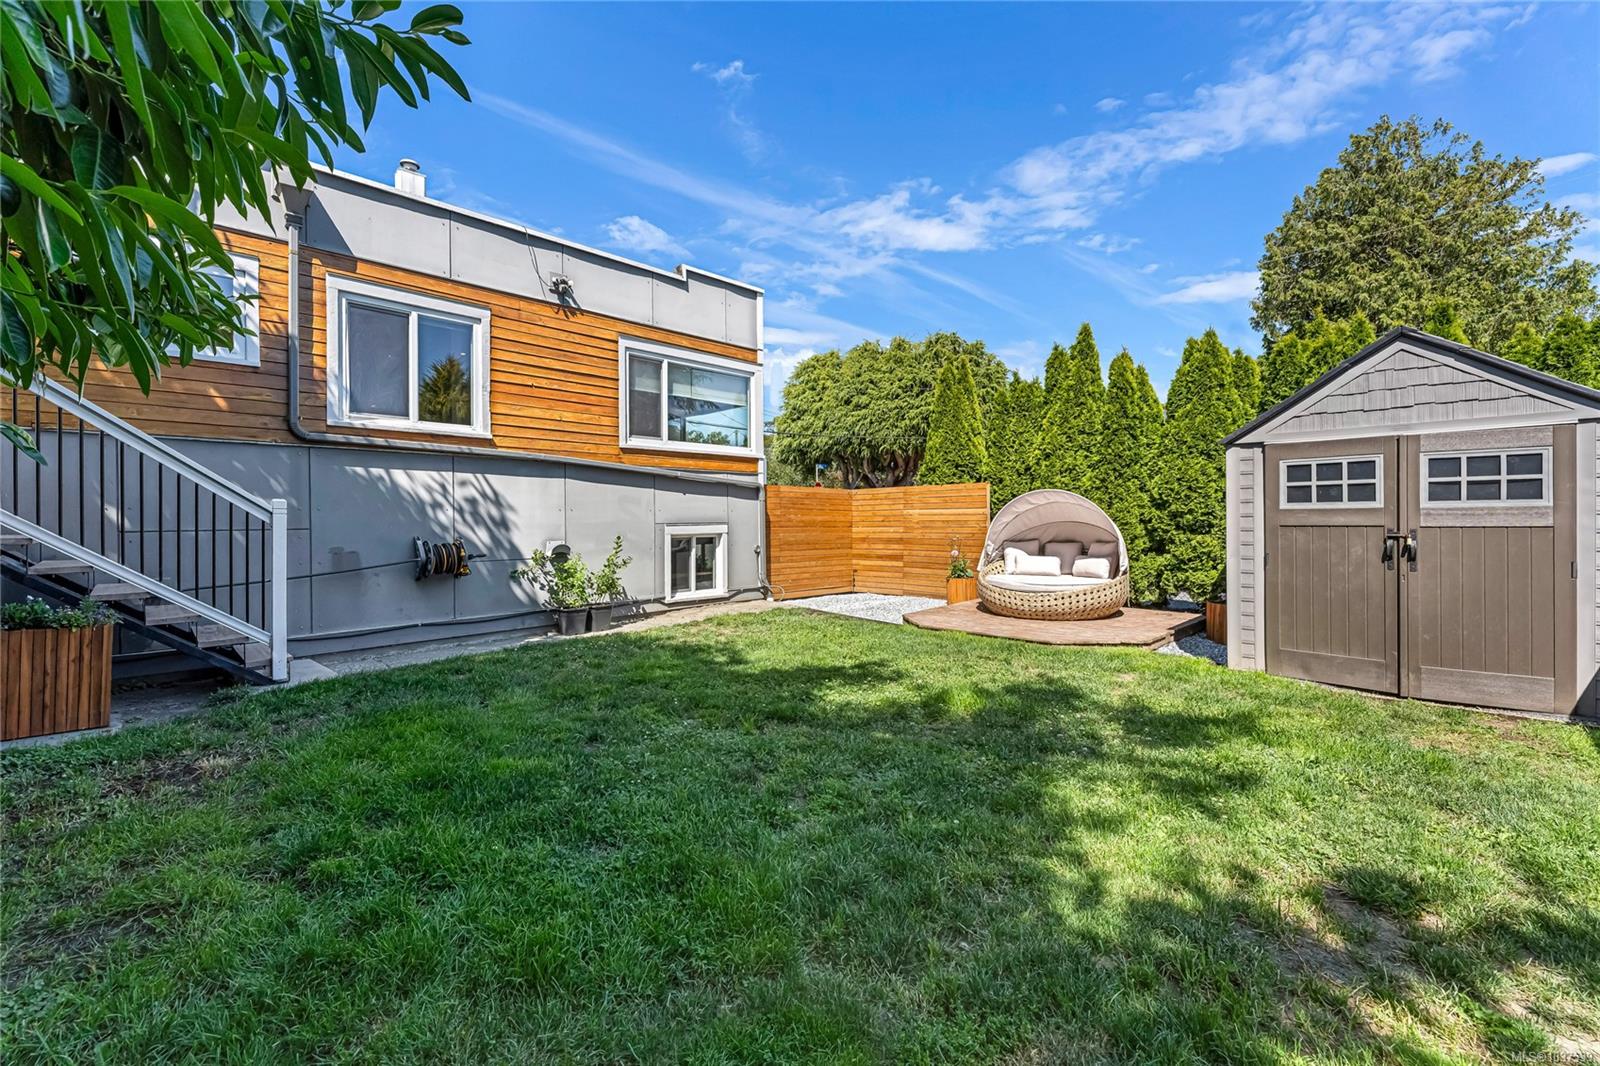
Backyard with lawn, wood-accented home exterior, furnished patio, privacy hedges, and storage shed.
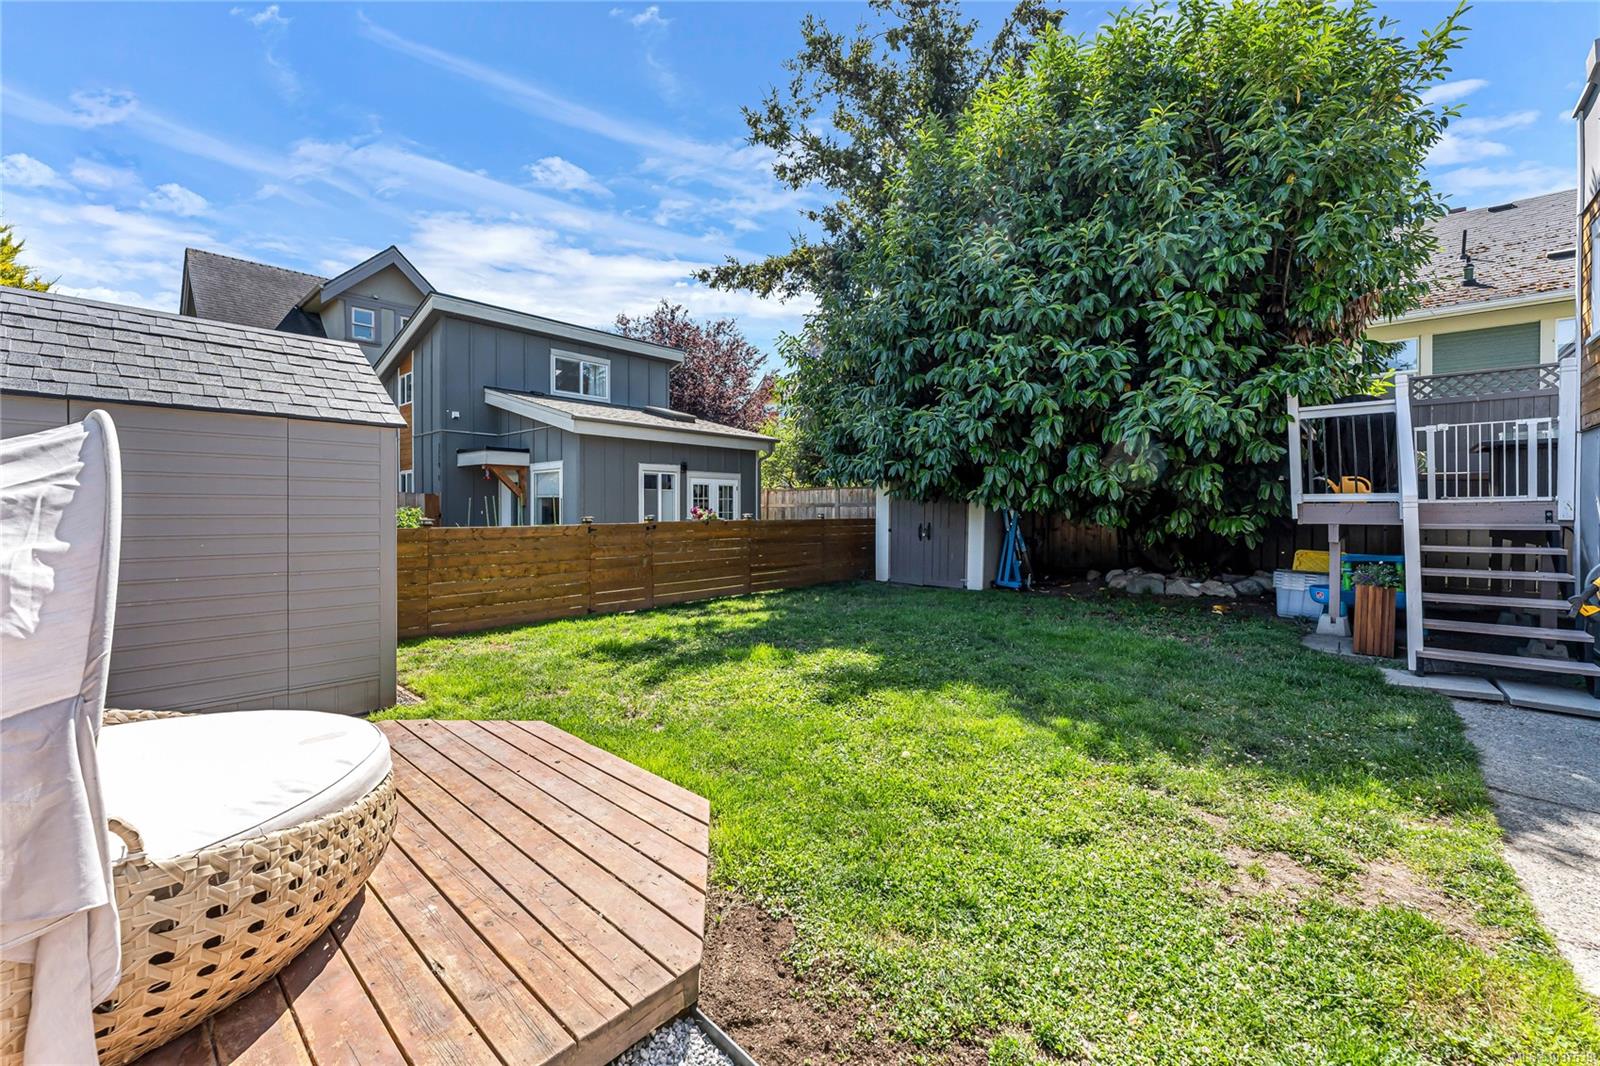
Backyard with a lawn, wooden deck, storage shed, privacy fence, and large leafy tree.
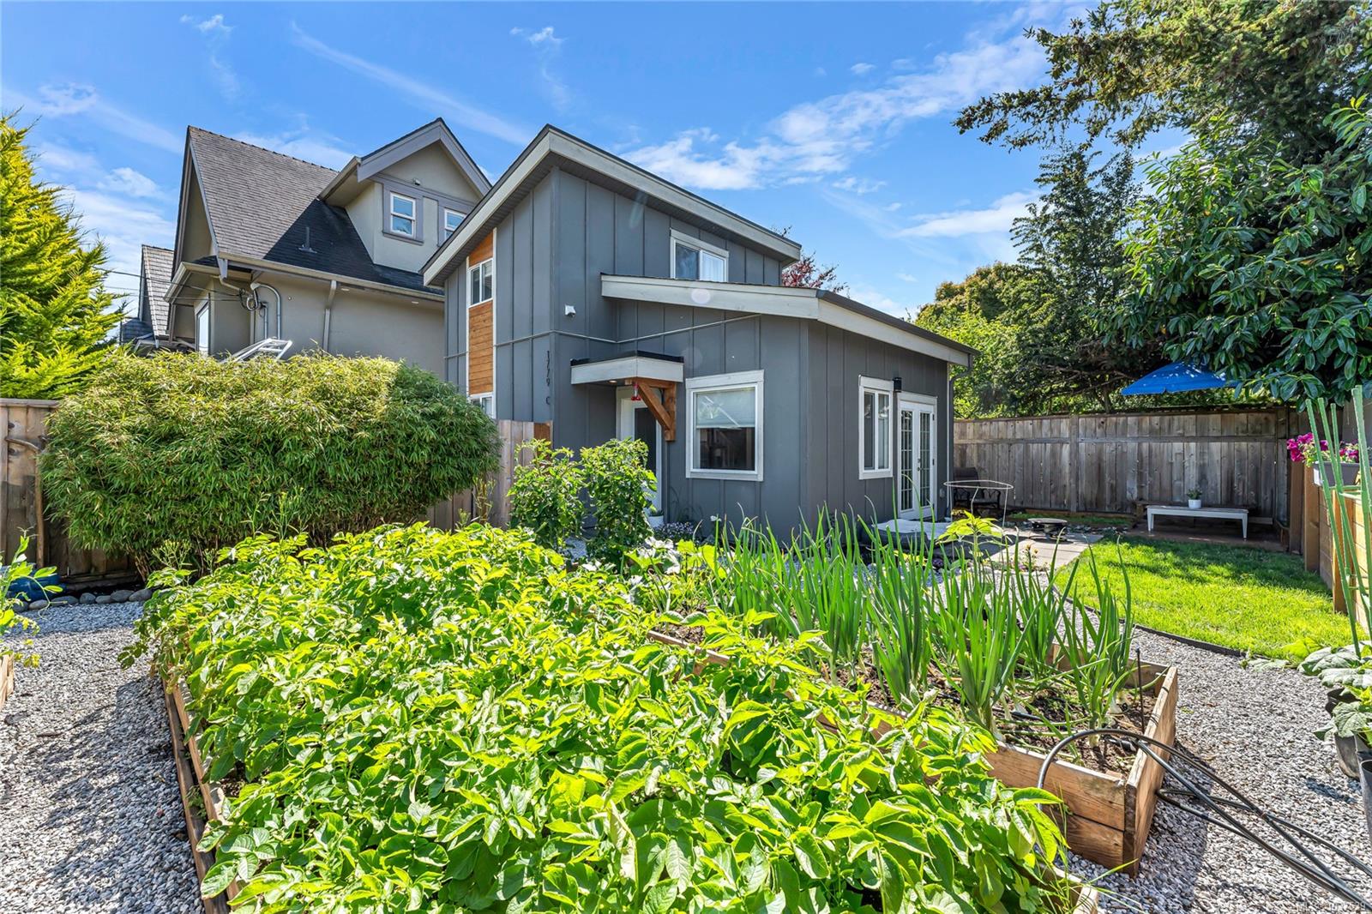
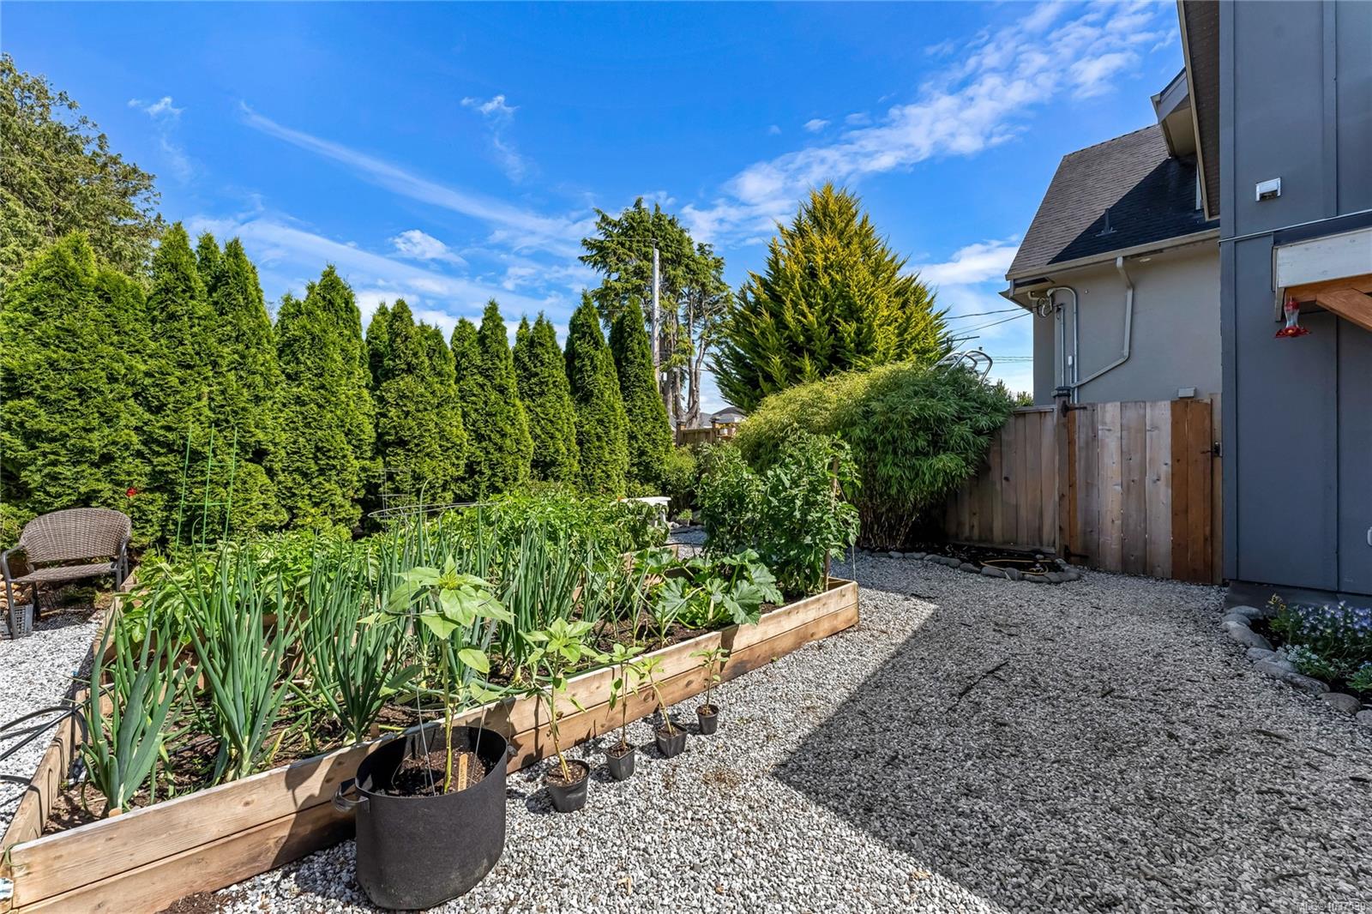
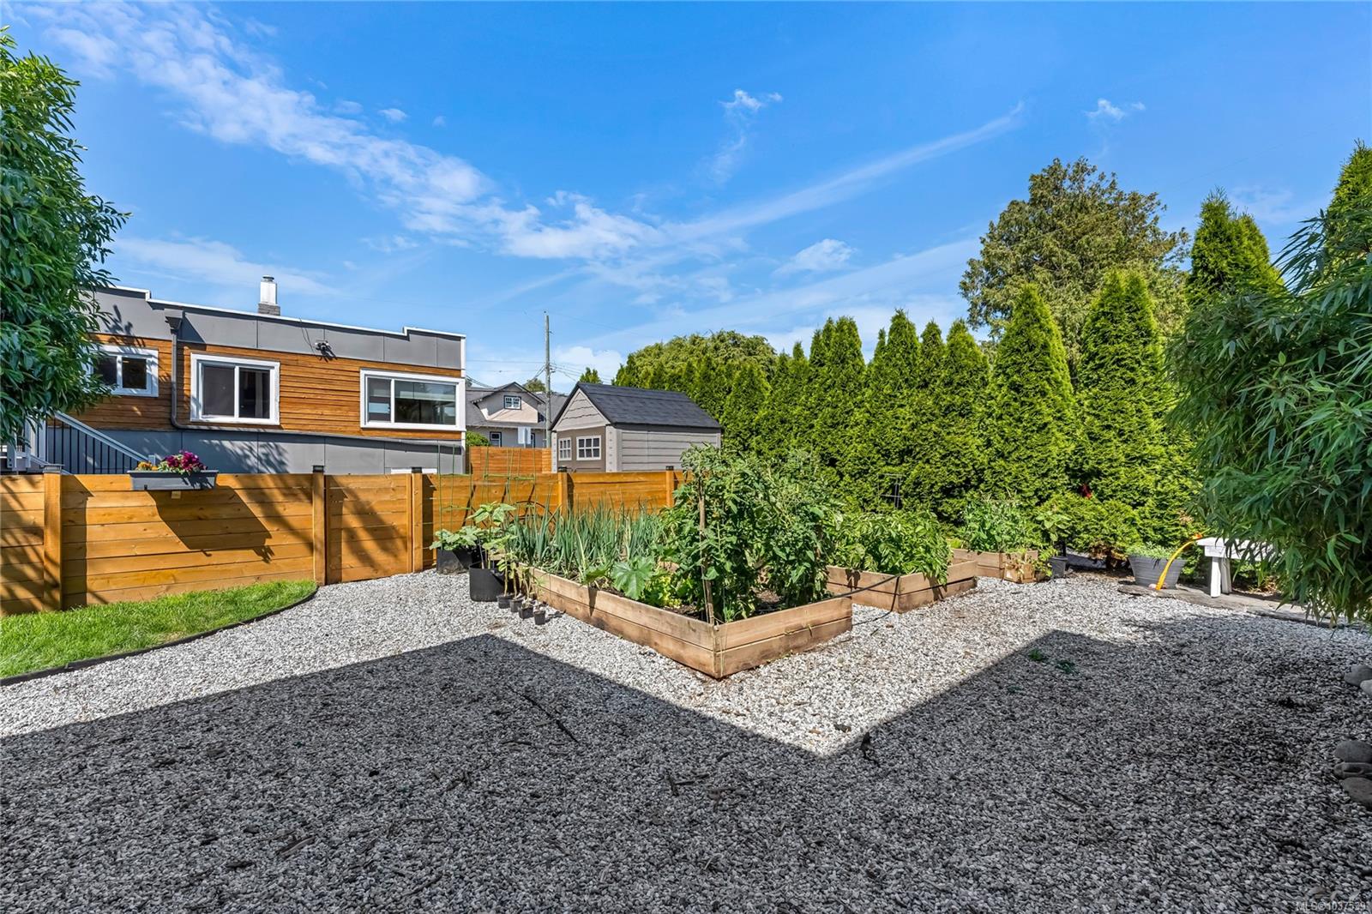
Home’s backyard with a gray-sided addition, fenced patio, lawn, and raised vegetable garden beds.
Backyard with raised vegetable beds, gravel paving, and a tall evergreen privacy hedge.
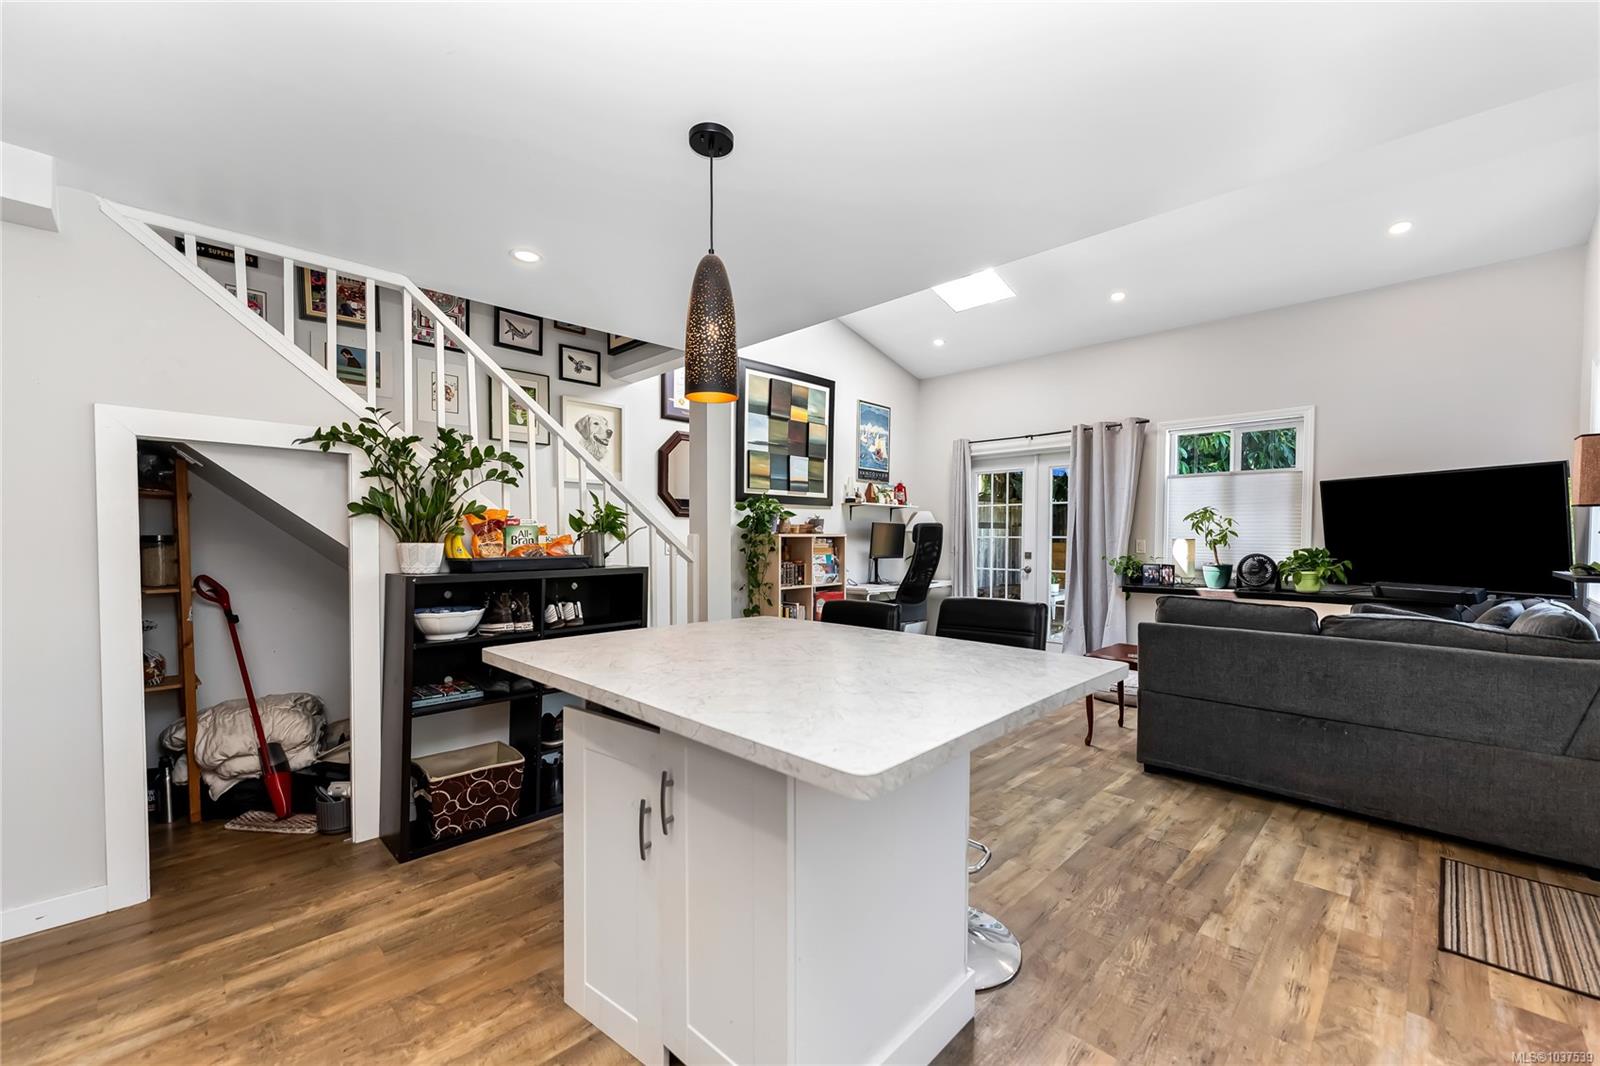
Open-plan kitchen and living area with a large island, staircase, skylight, and gray sectional.
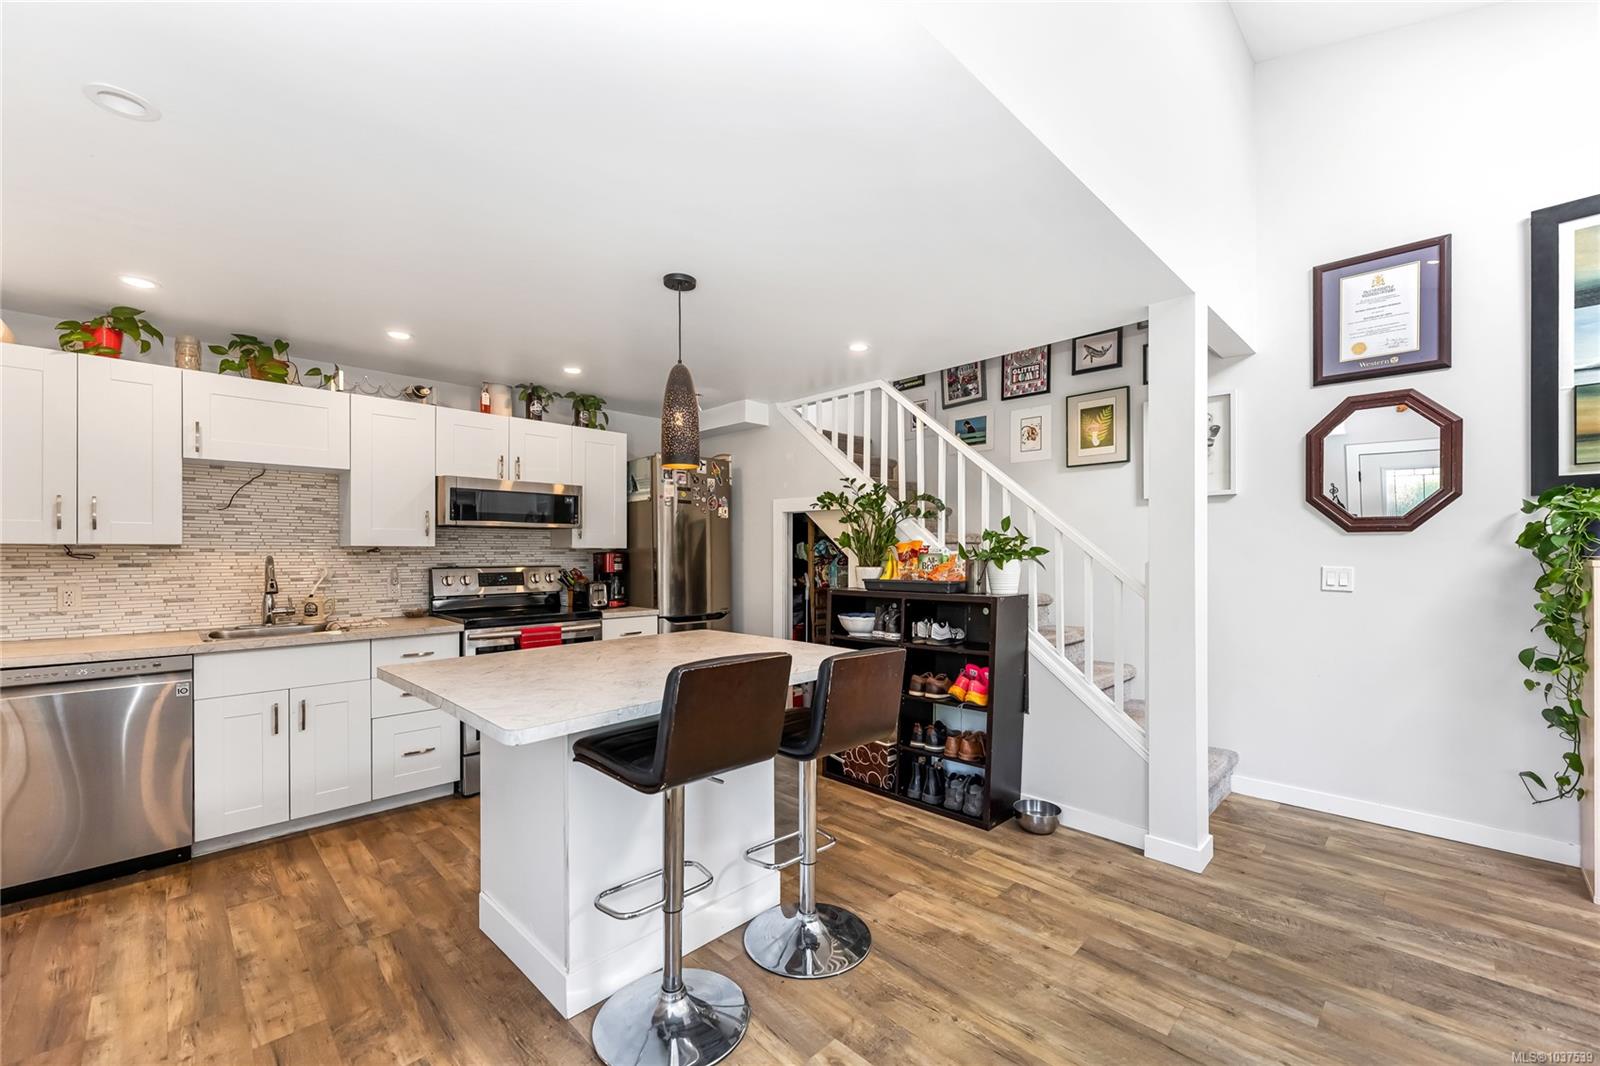
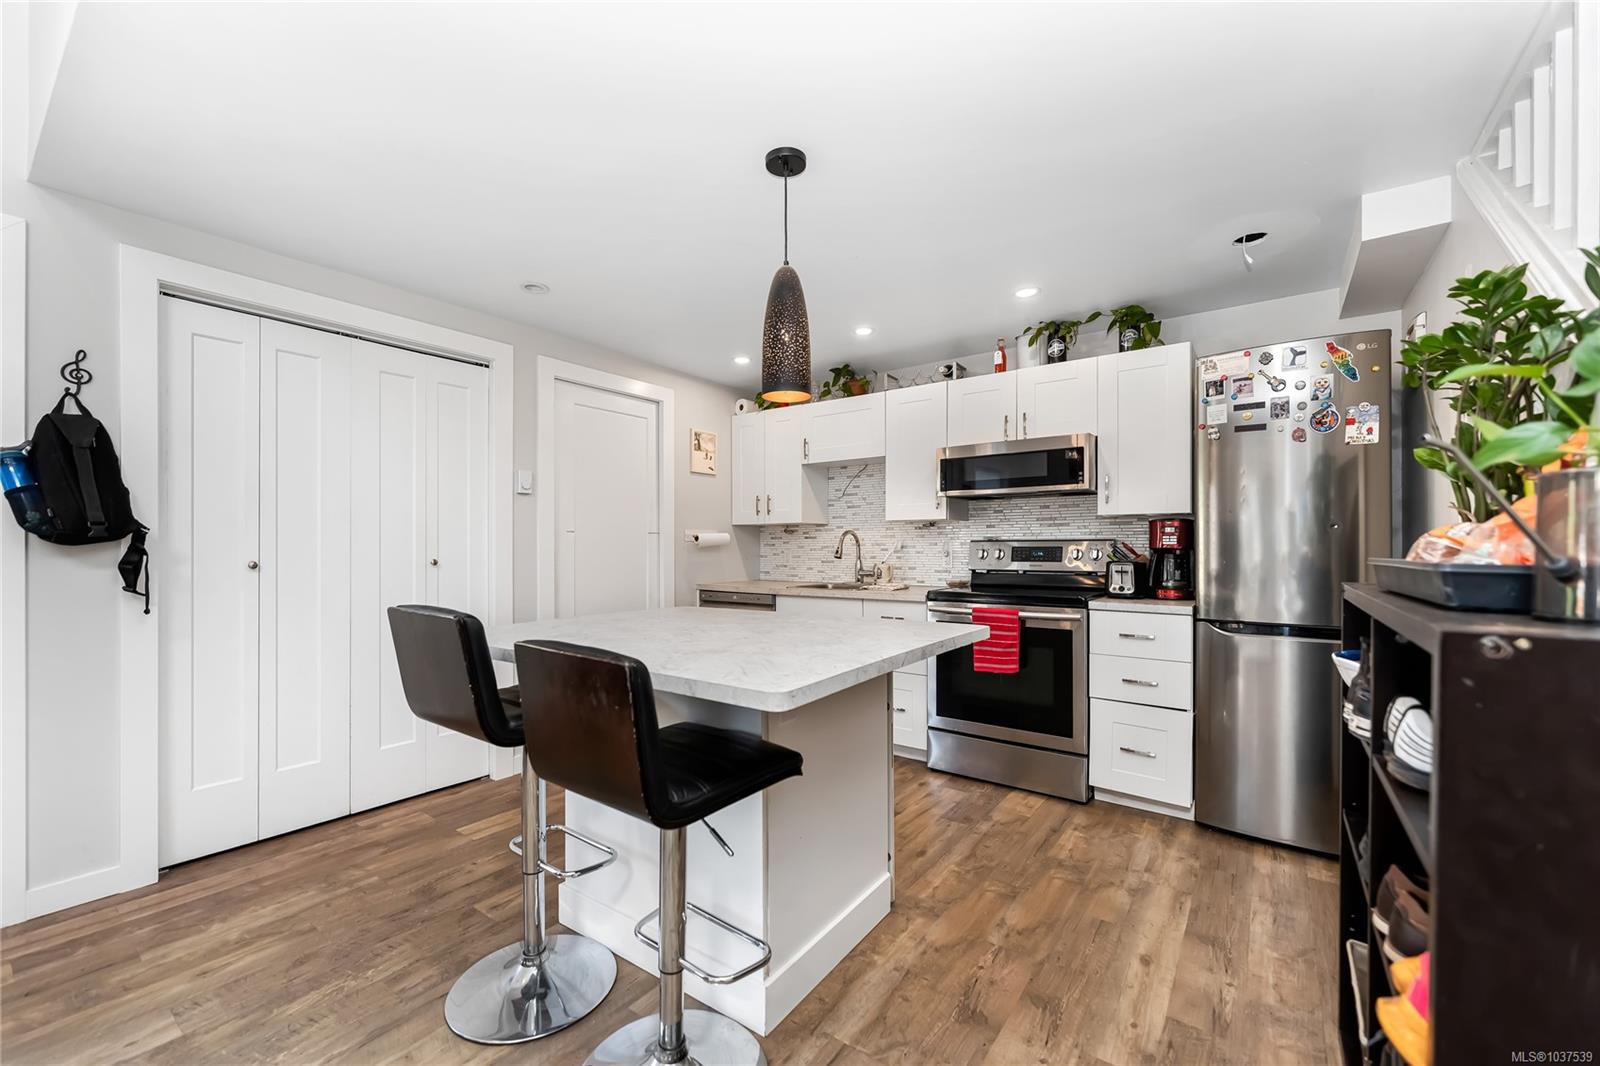
Kitchen with white cabinetry, stainless steel appliances, and a large island with two bar stools.
Modern white kitchen with stainless steel appliances, a large island, and two bar stools.
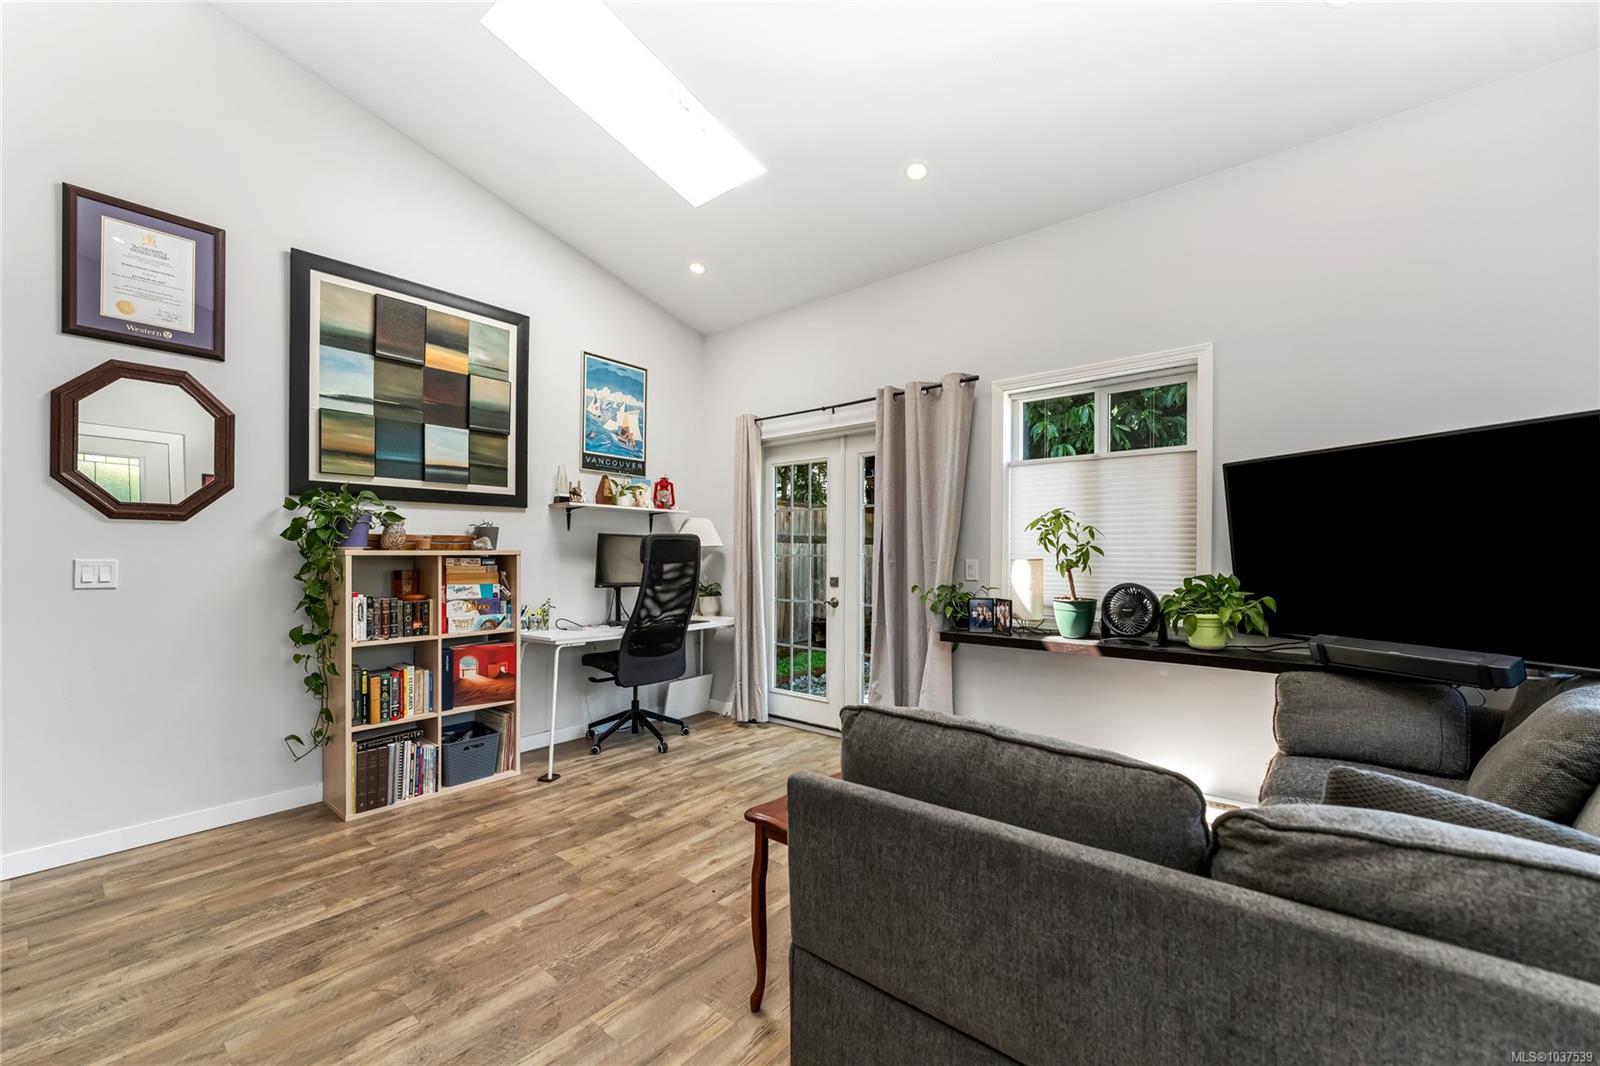
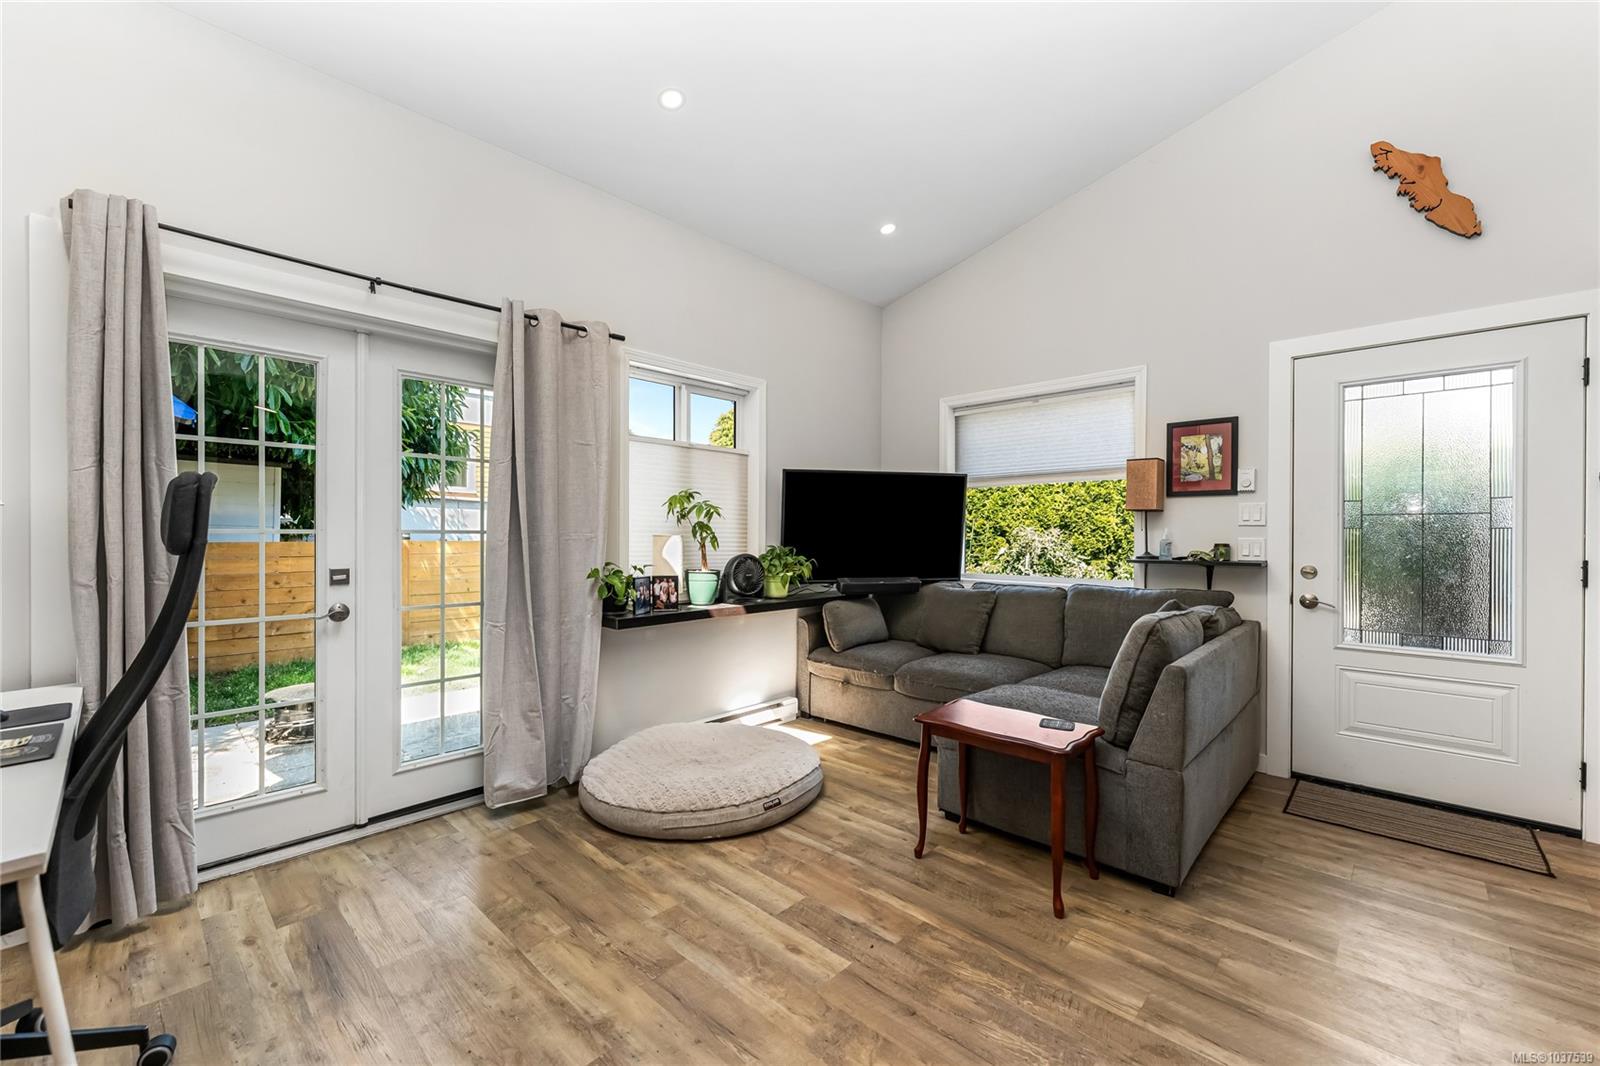
Living room with gray sectional, television, and a compact desk beside French doors.
Living room with vaulted ceiling, gray sectional, and glass patio doors to a fenced yard.
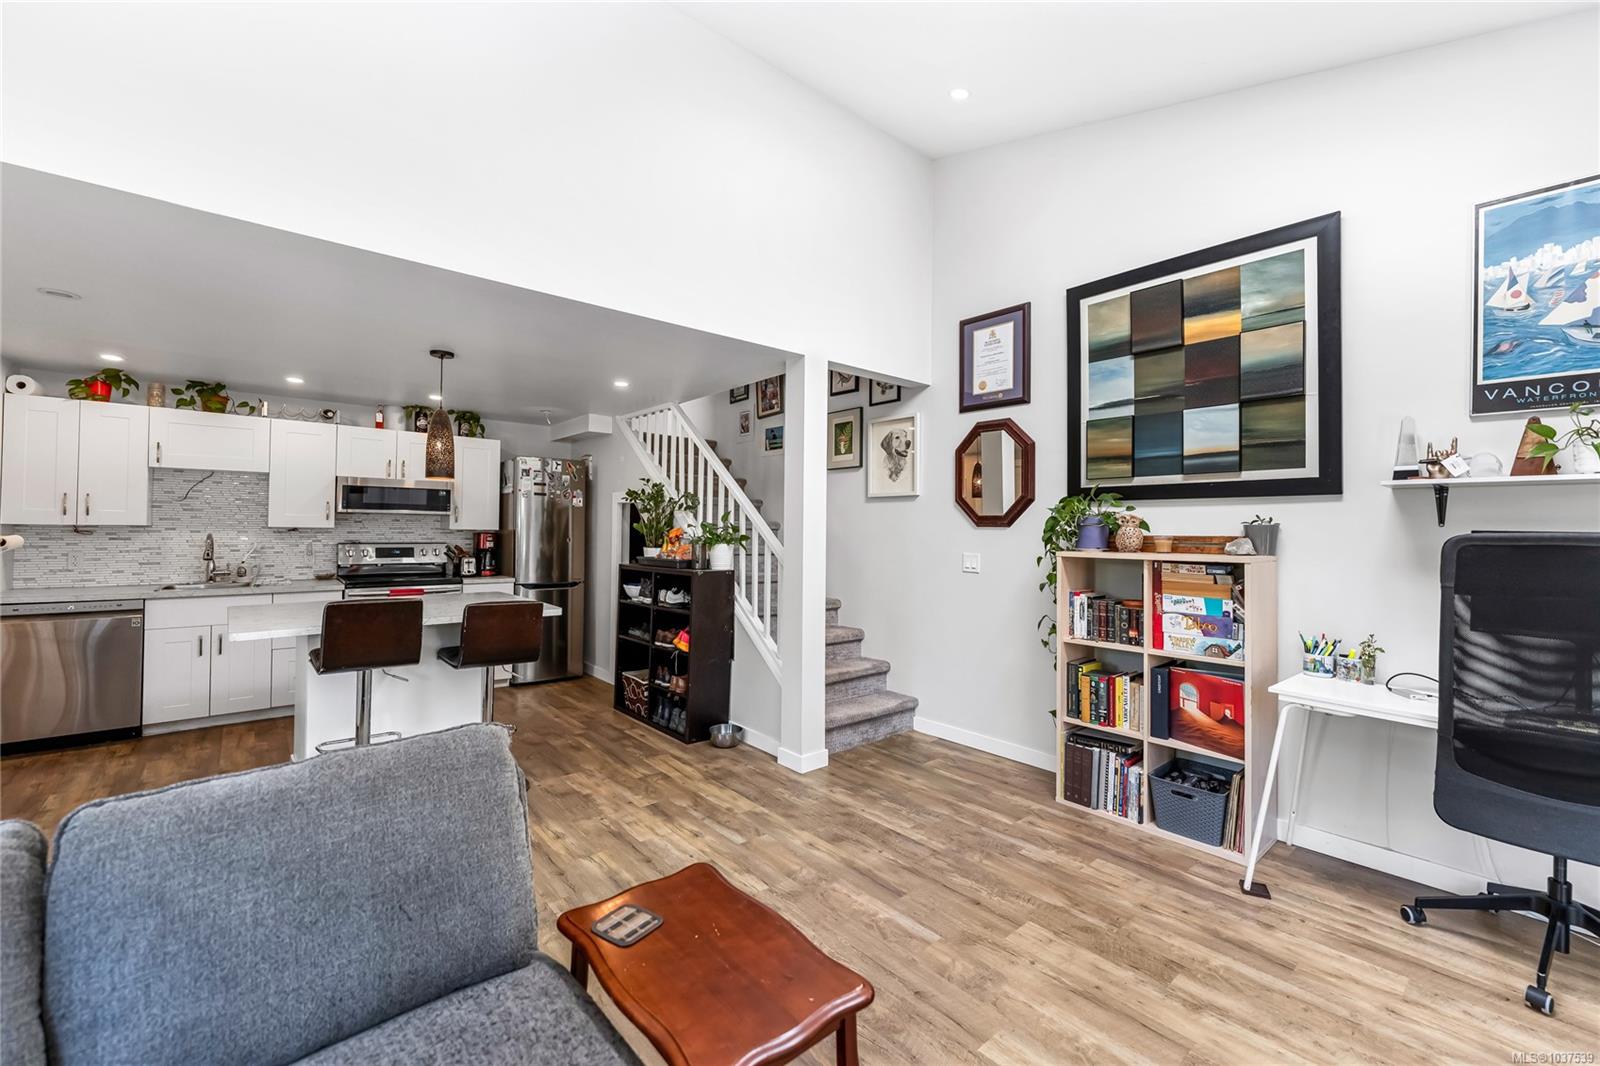
Open-plan living room and kitchen with white cabinets, a staircase, and wood-look flooring.
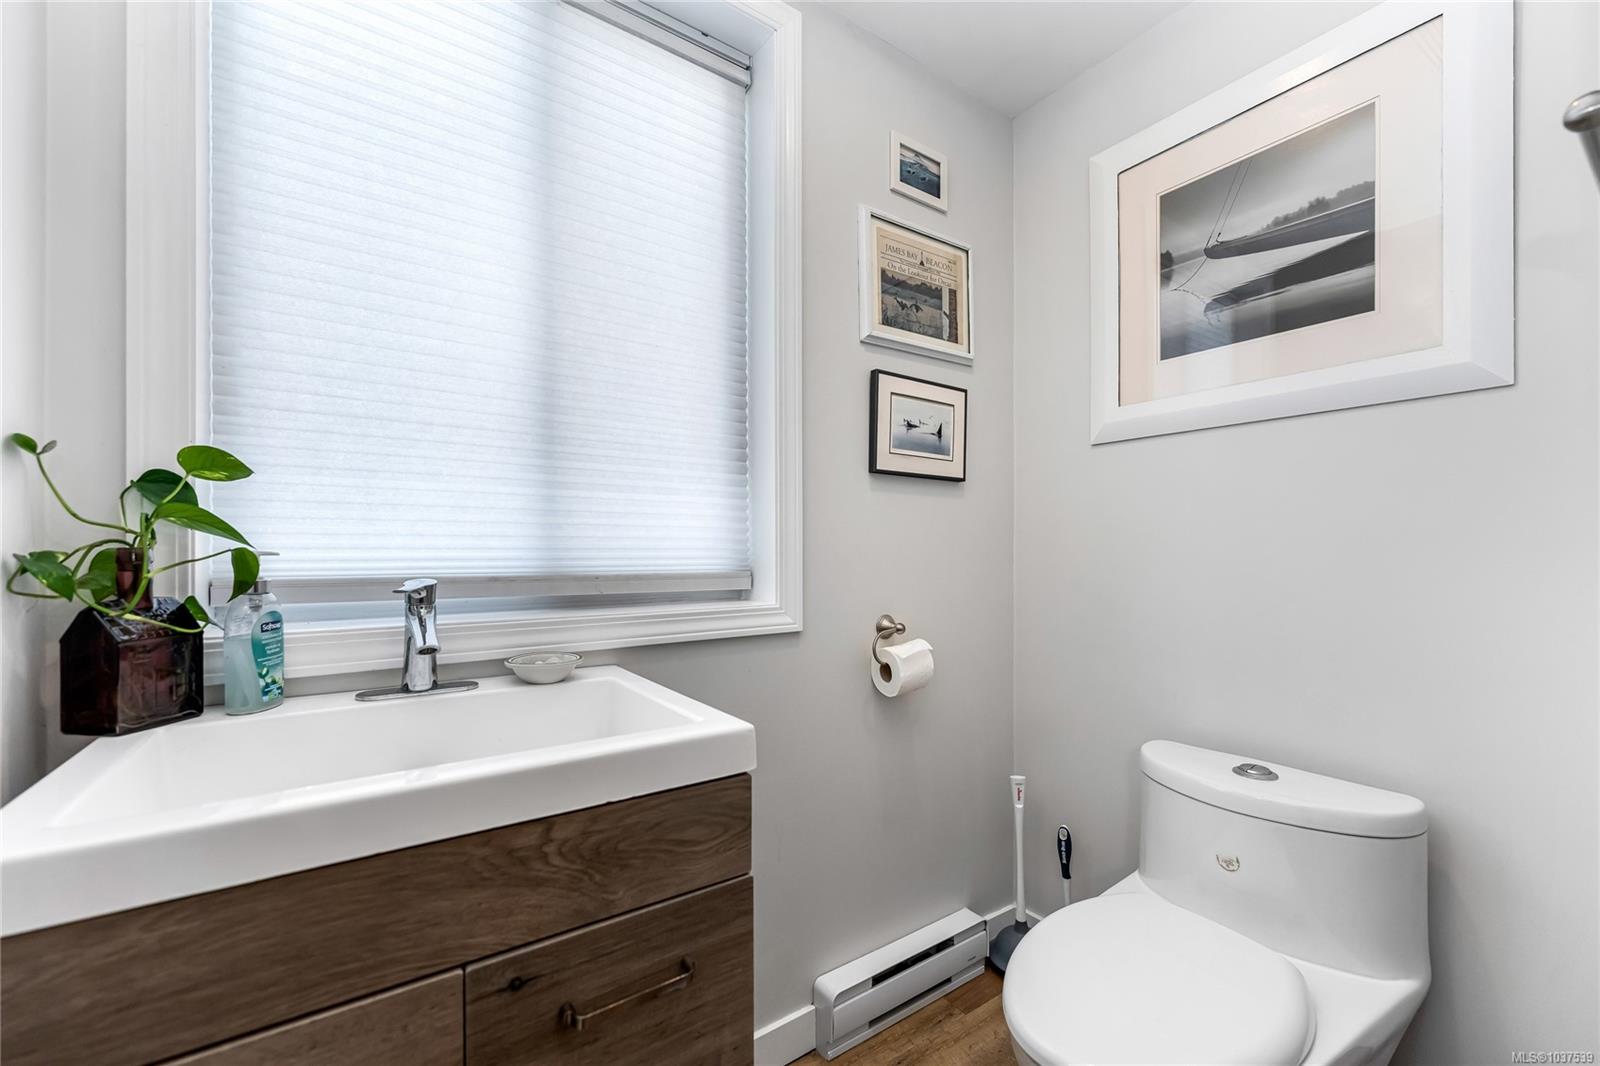
Bathroom with a dark wood vanity, white sink and toilet, and framed maritime photographs.
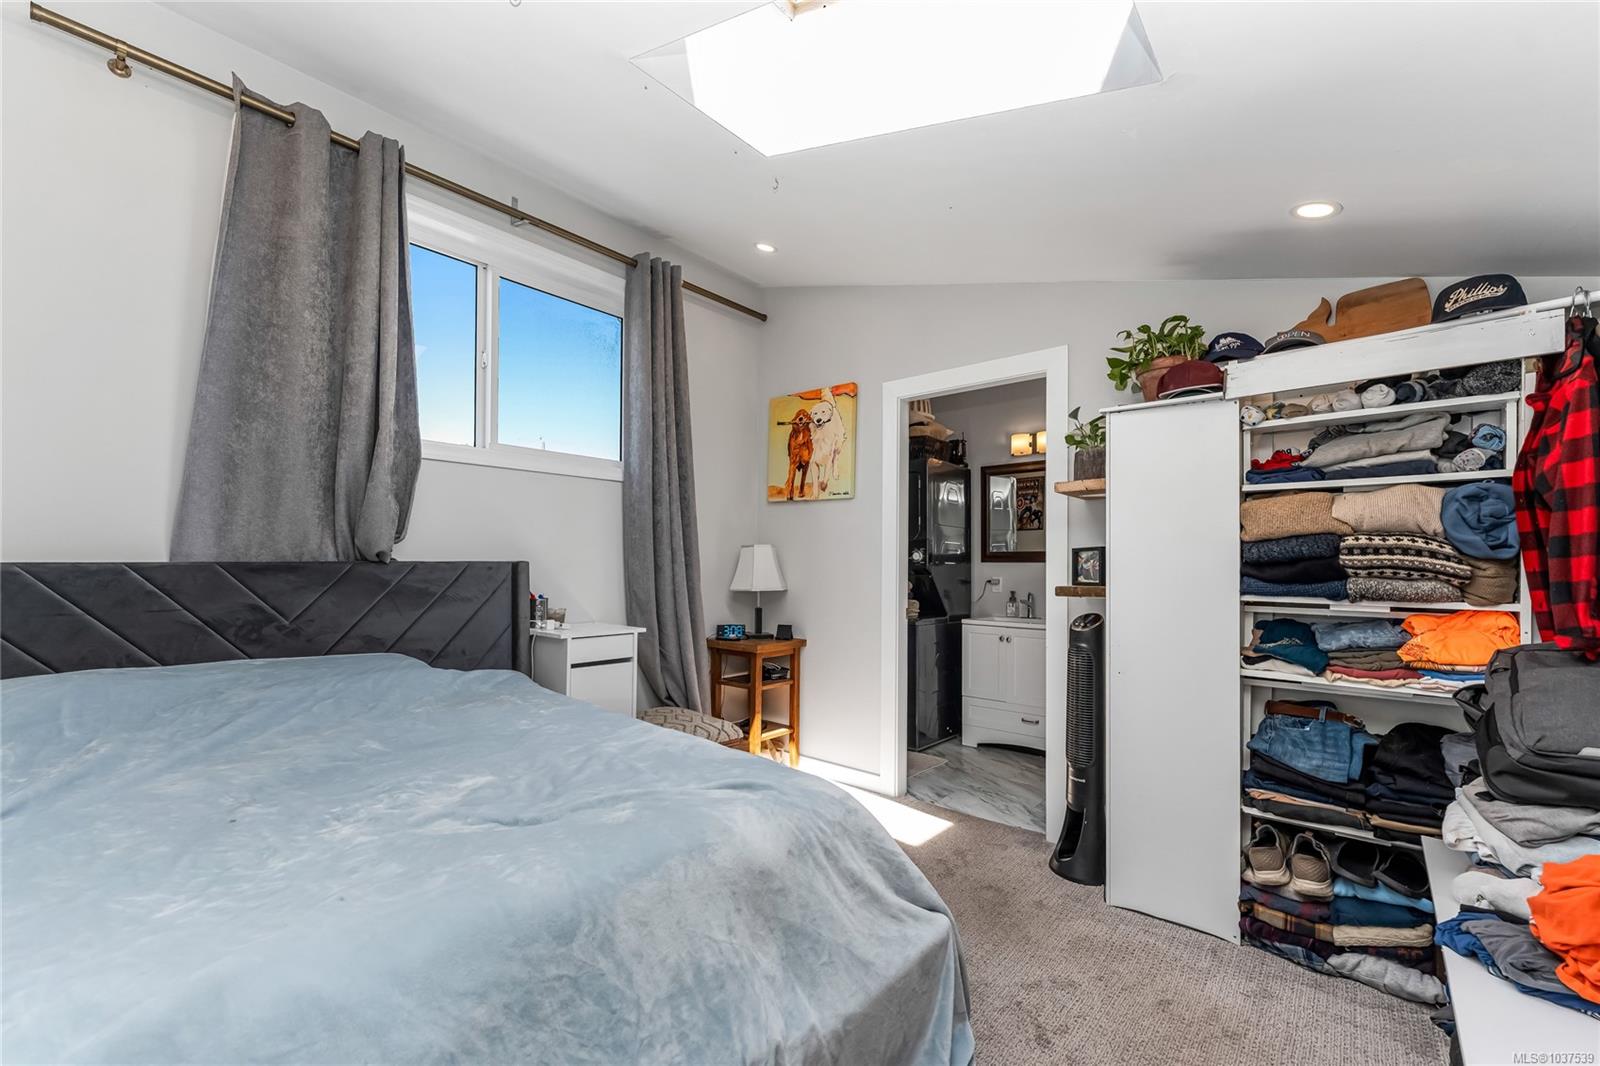
Bedroom with a gray upholstered bed, high curtained window, and open clothing shelves.
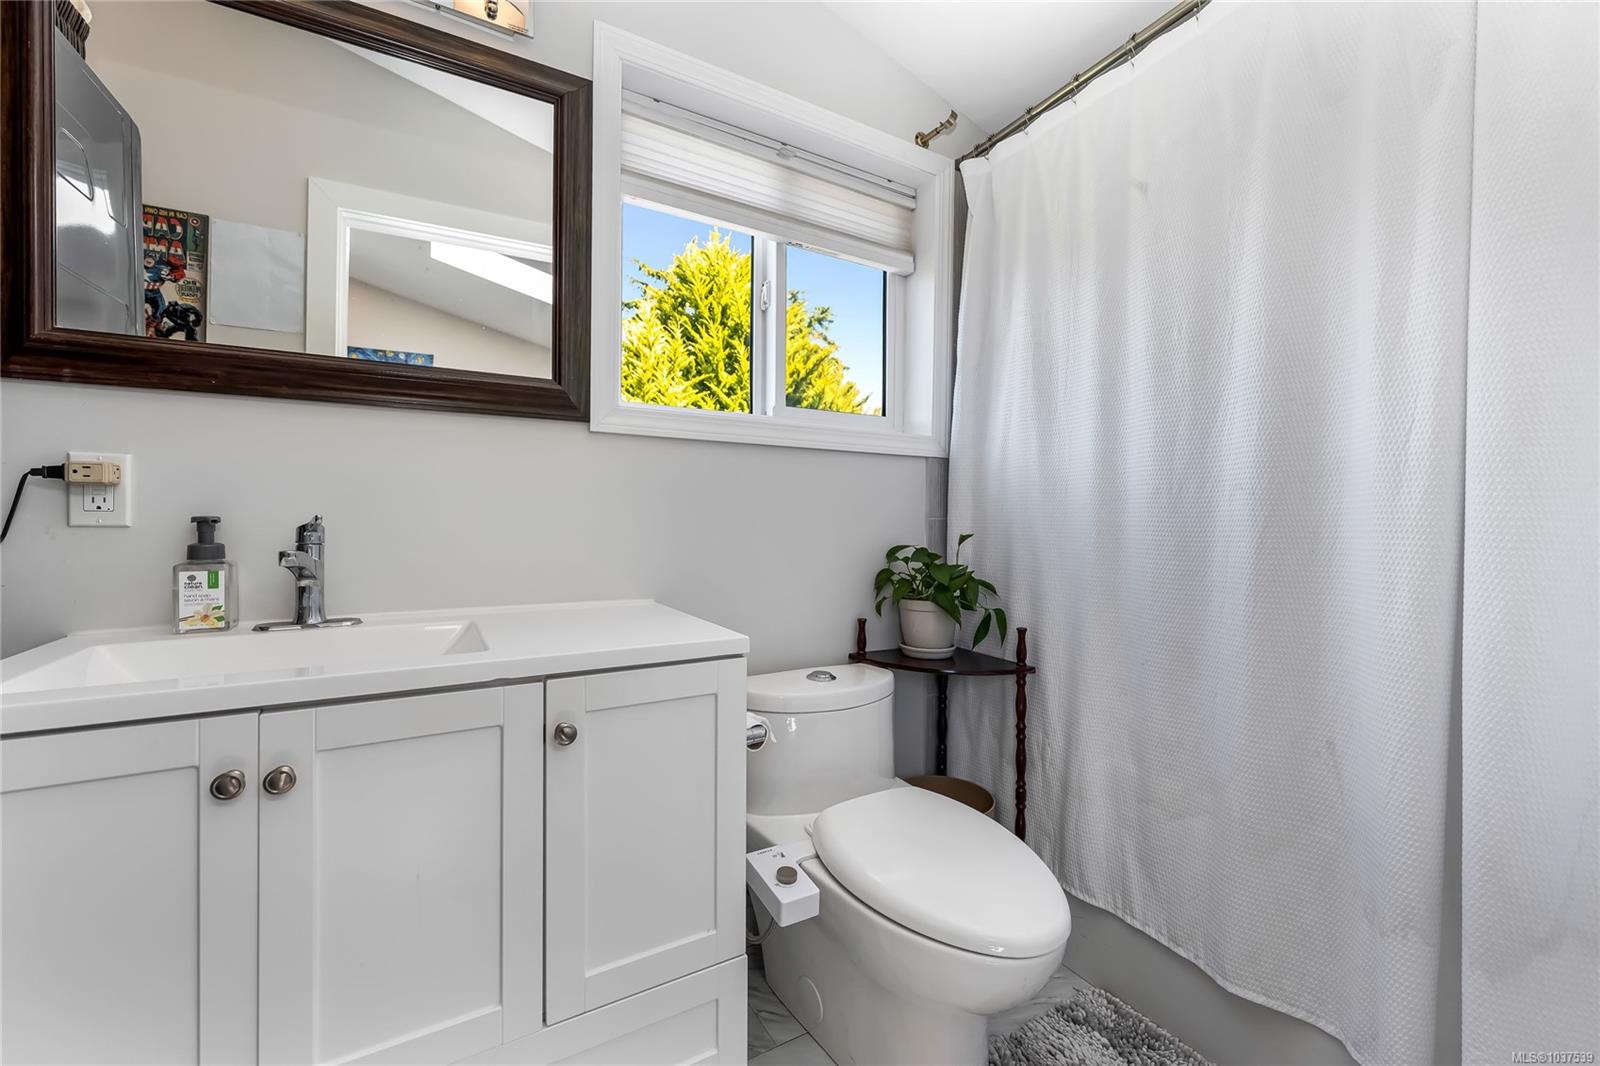
Bathroom with white vanity, toilet, and window overlooking leafy greenery.
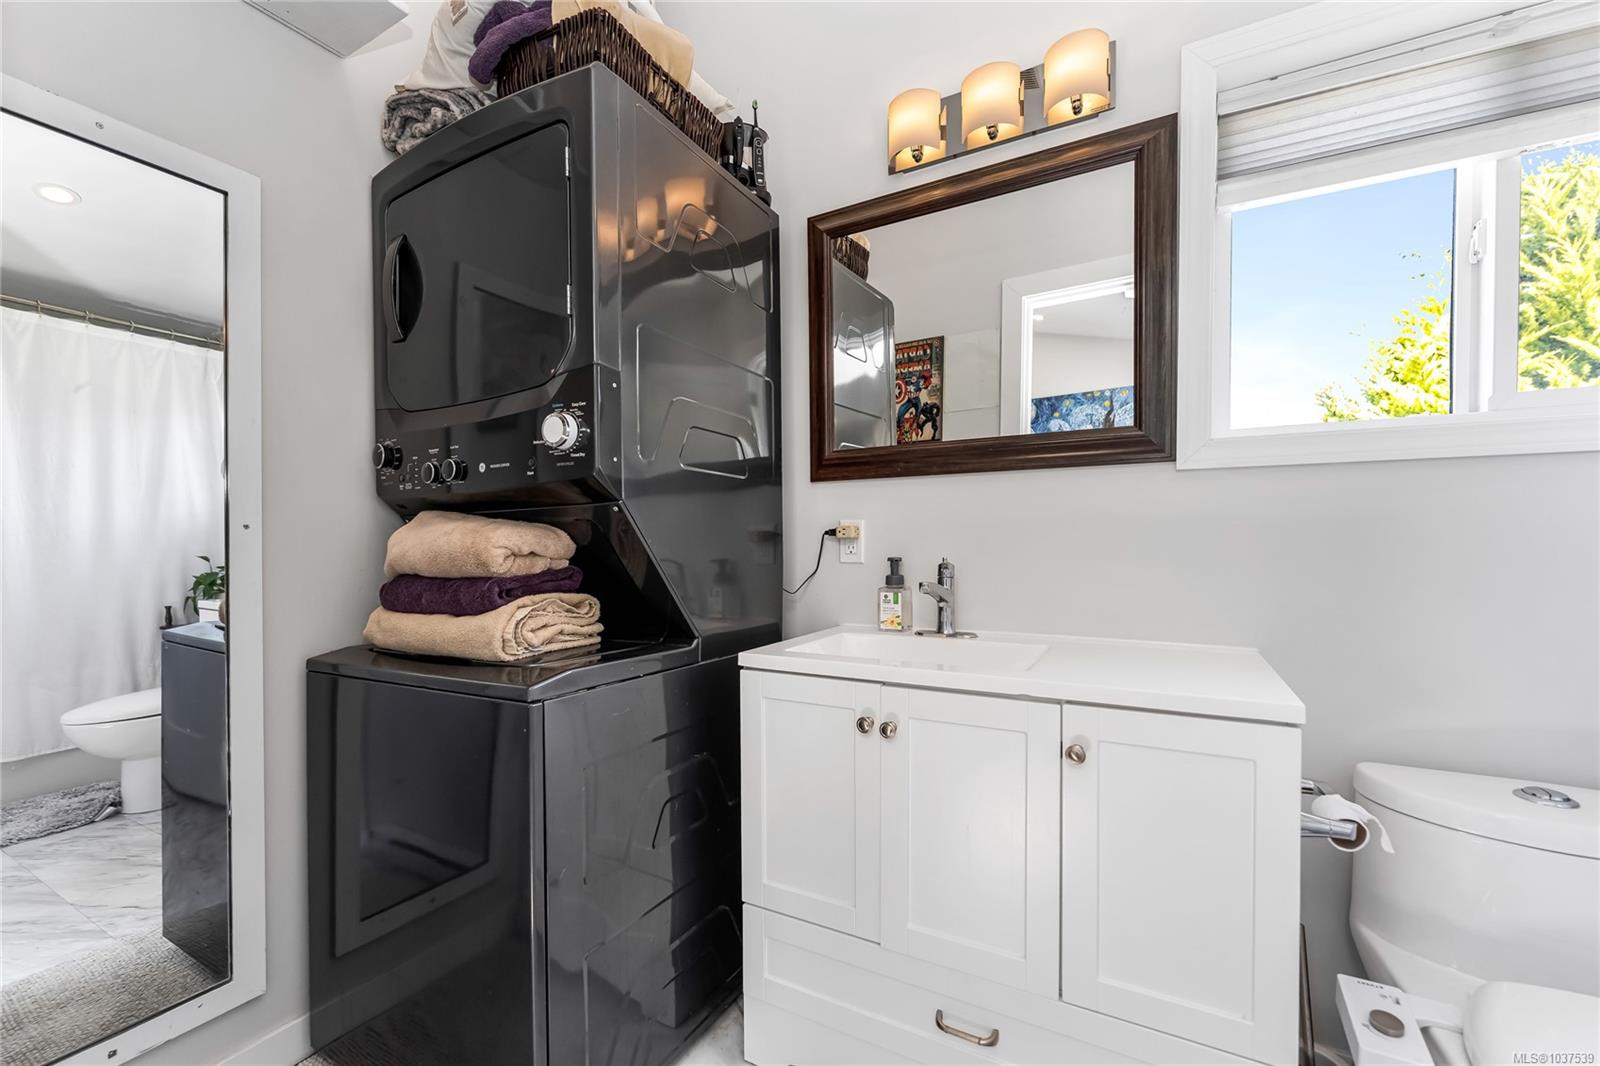
Bathroom with a stacked black washer and dryer beside a white vanity and bright window.
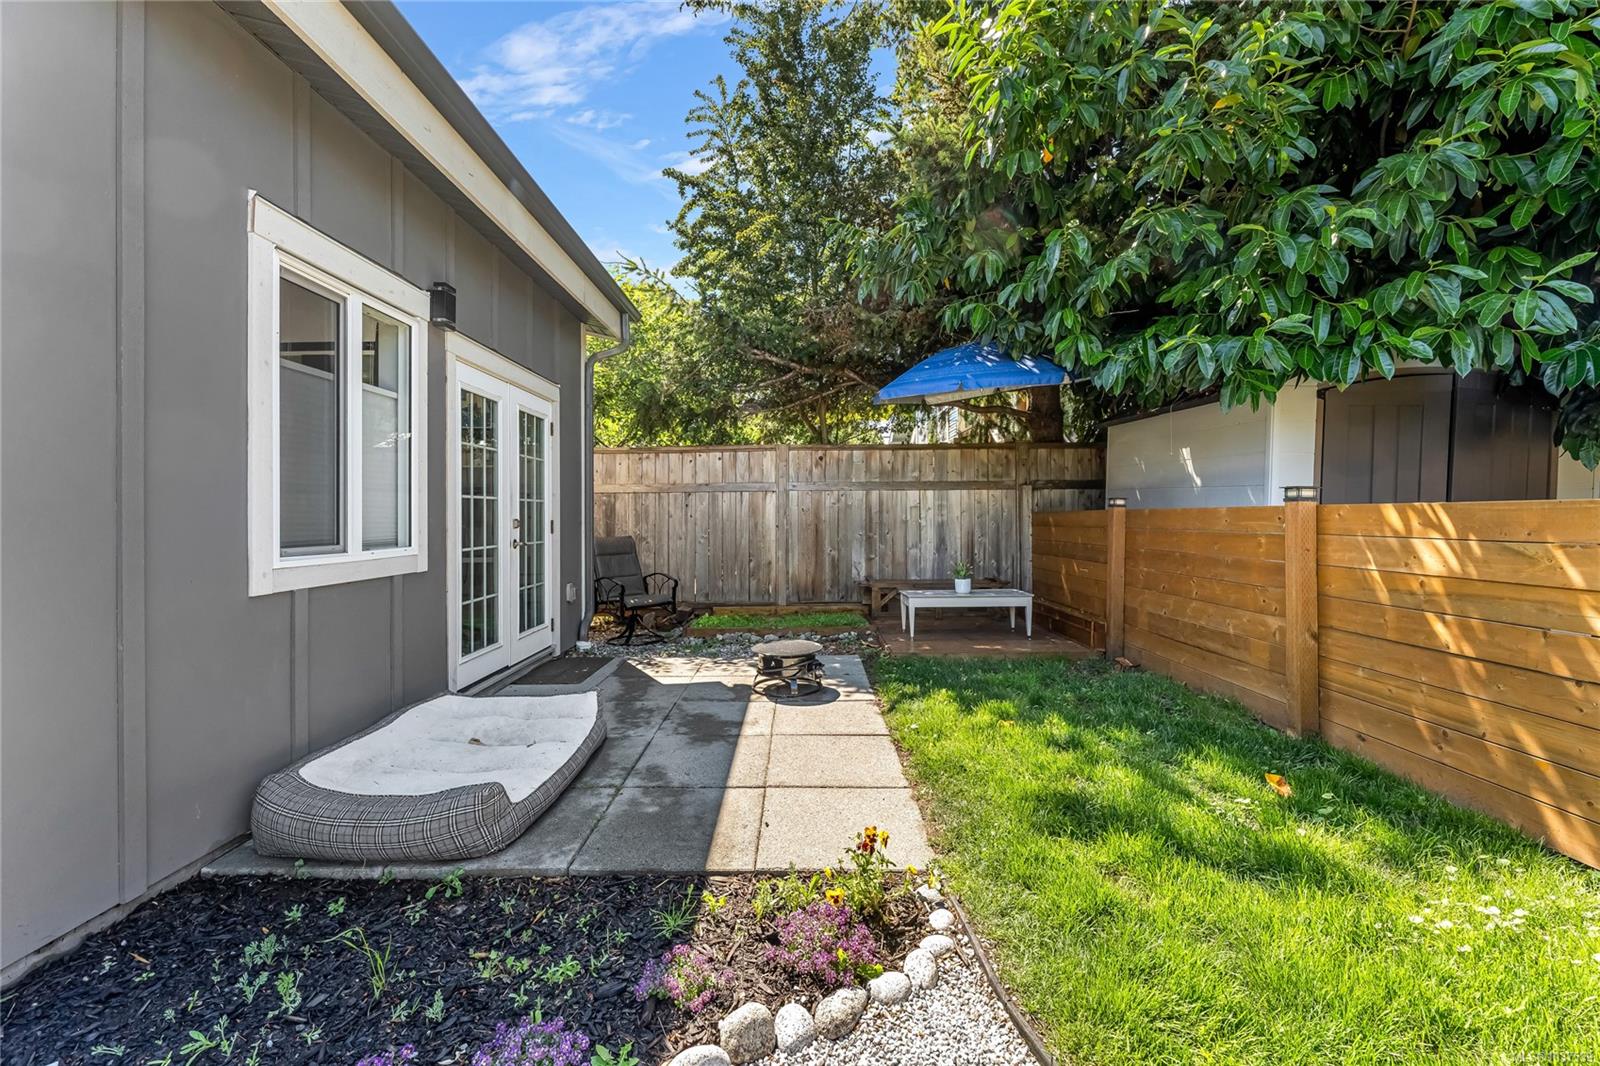
Fenced backyard with a paved patio, green lawn, garden beds, and leafy shade trees.
Backyard with raised vegetable beds, gravel landscaping, and tall evergreen hedges.
Aerial panorama of a leafy residential neighborhood with distant hills and city buildings.
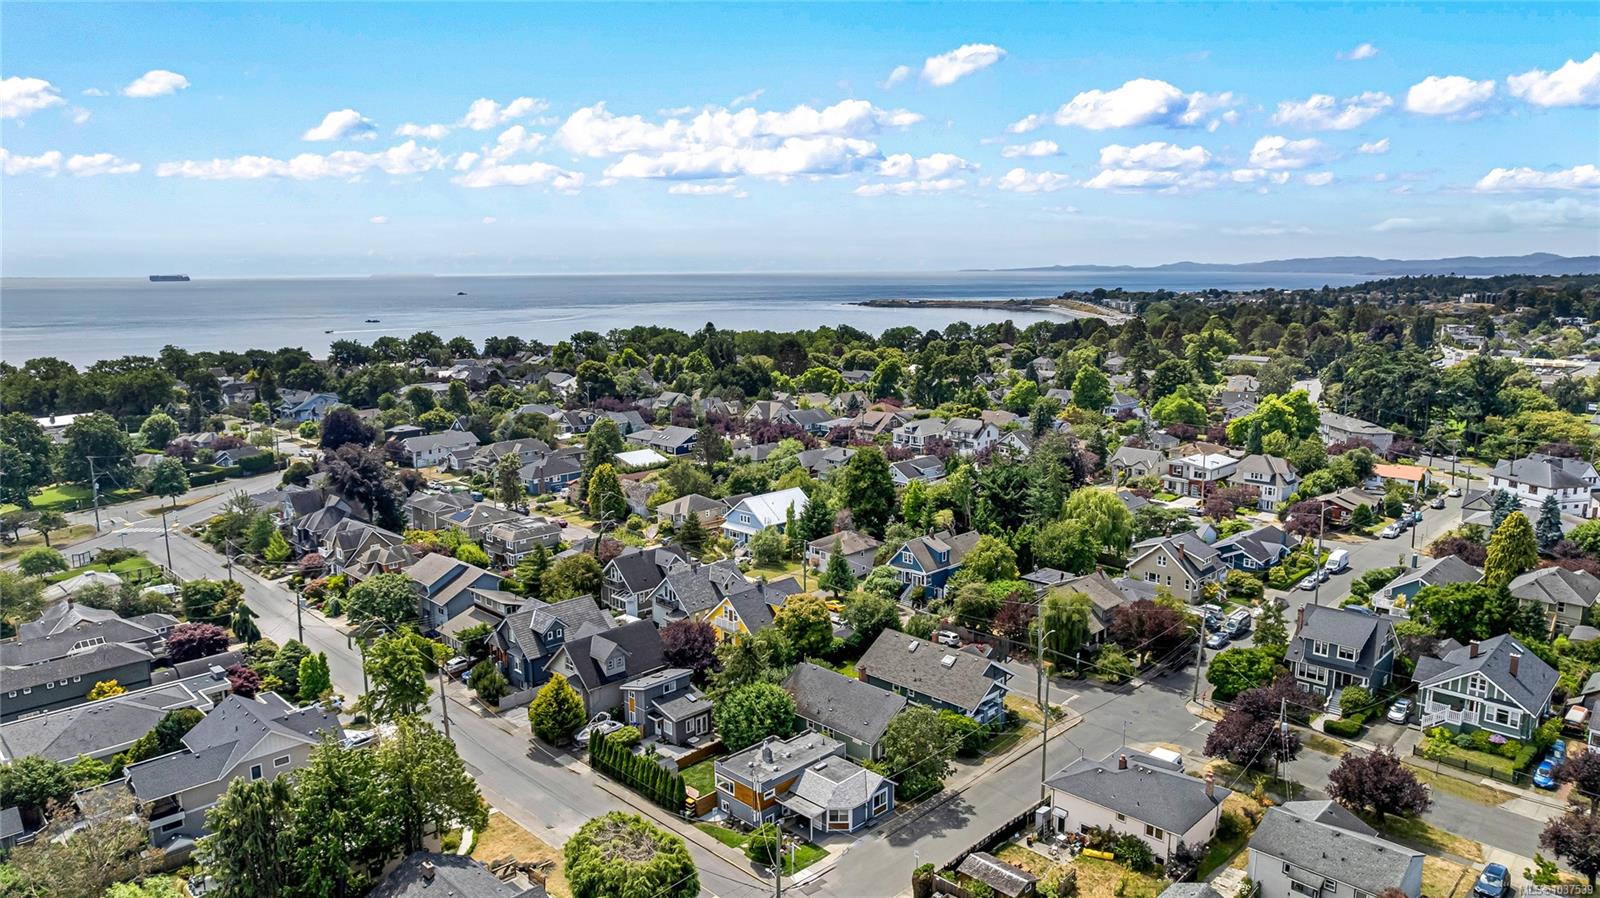
Aerial view of a leafy Victoria neighborhood, with coastal water and distant hills.
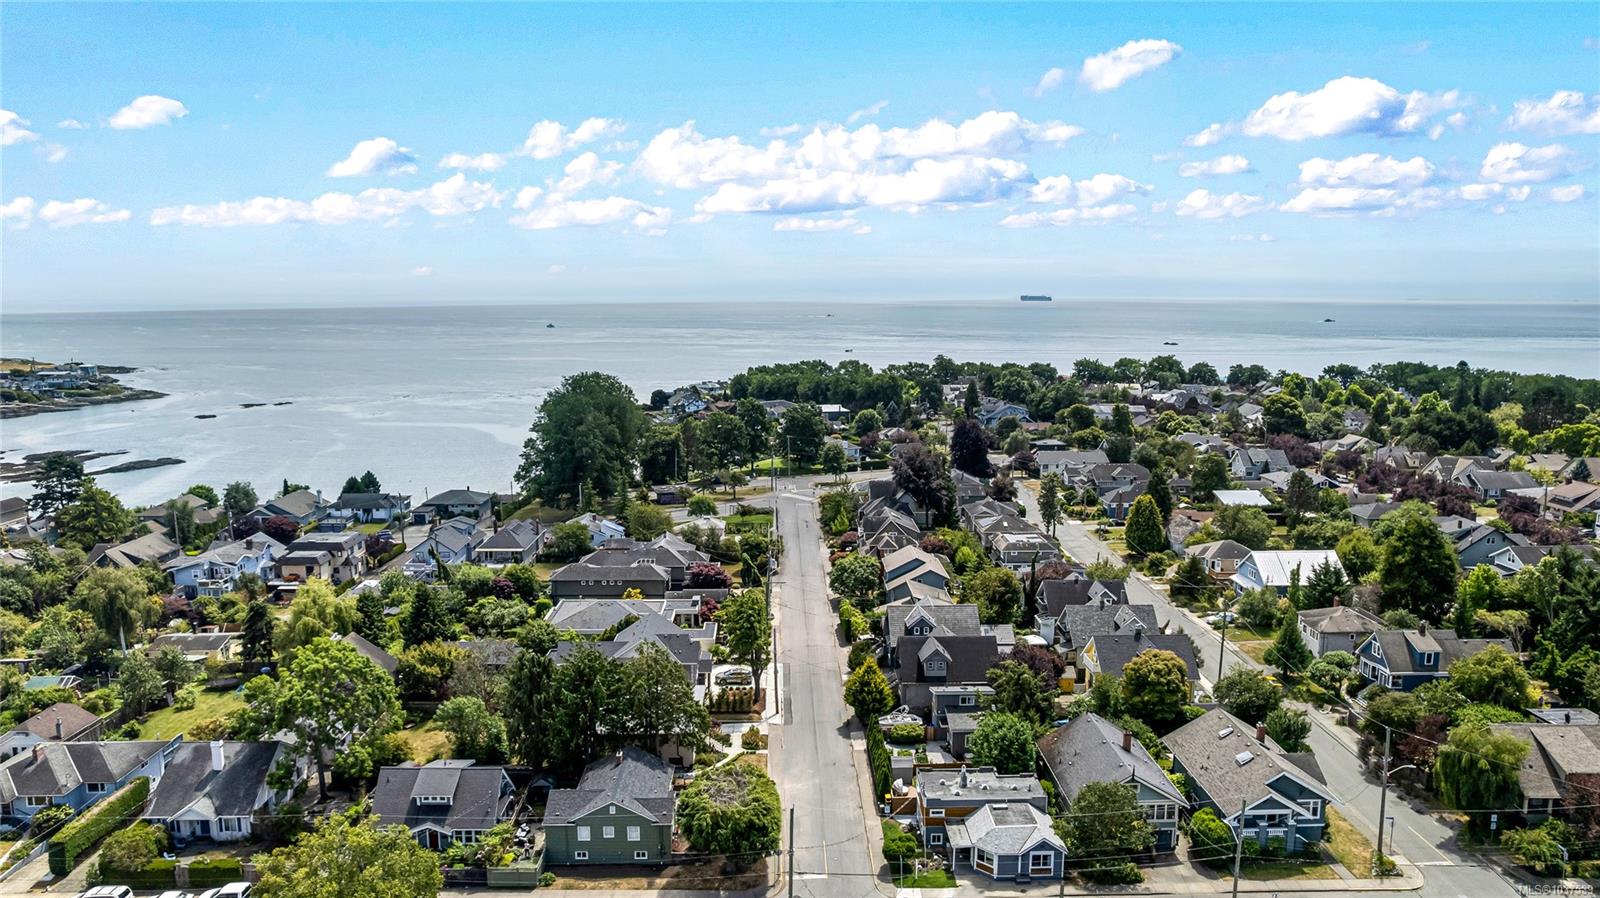
Aerial view of a leafy neighborhood beside the ocean, with distant hills and a bright blue sky.
Aerial view of a coastal neighborhood with homes and streets leading toward the ocean.
Aerial view of a coastal neighborhood with homes, tree-lined streets, and an ocean inlet.
Aerial view of homes on a residential block, including landscaped yards and a boat beside one house.
Aerial view of the property and landscaped yard among neighboring homes.
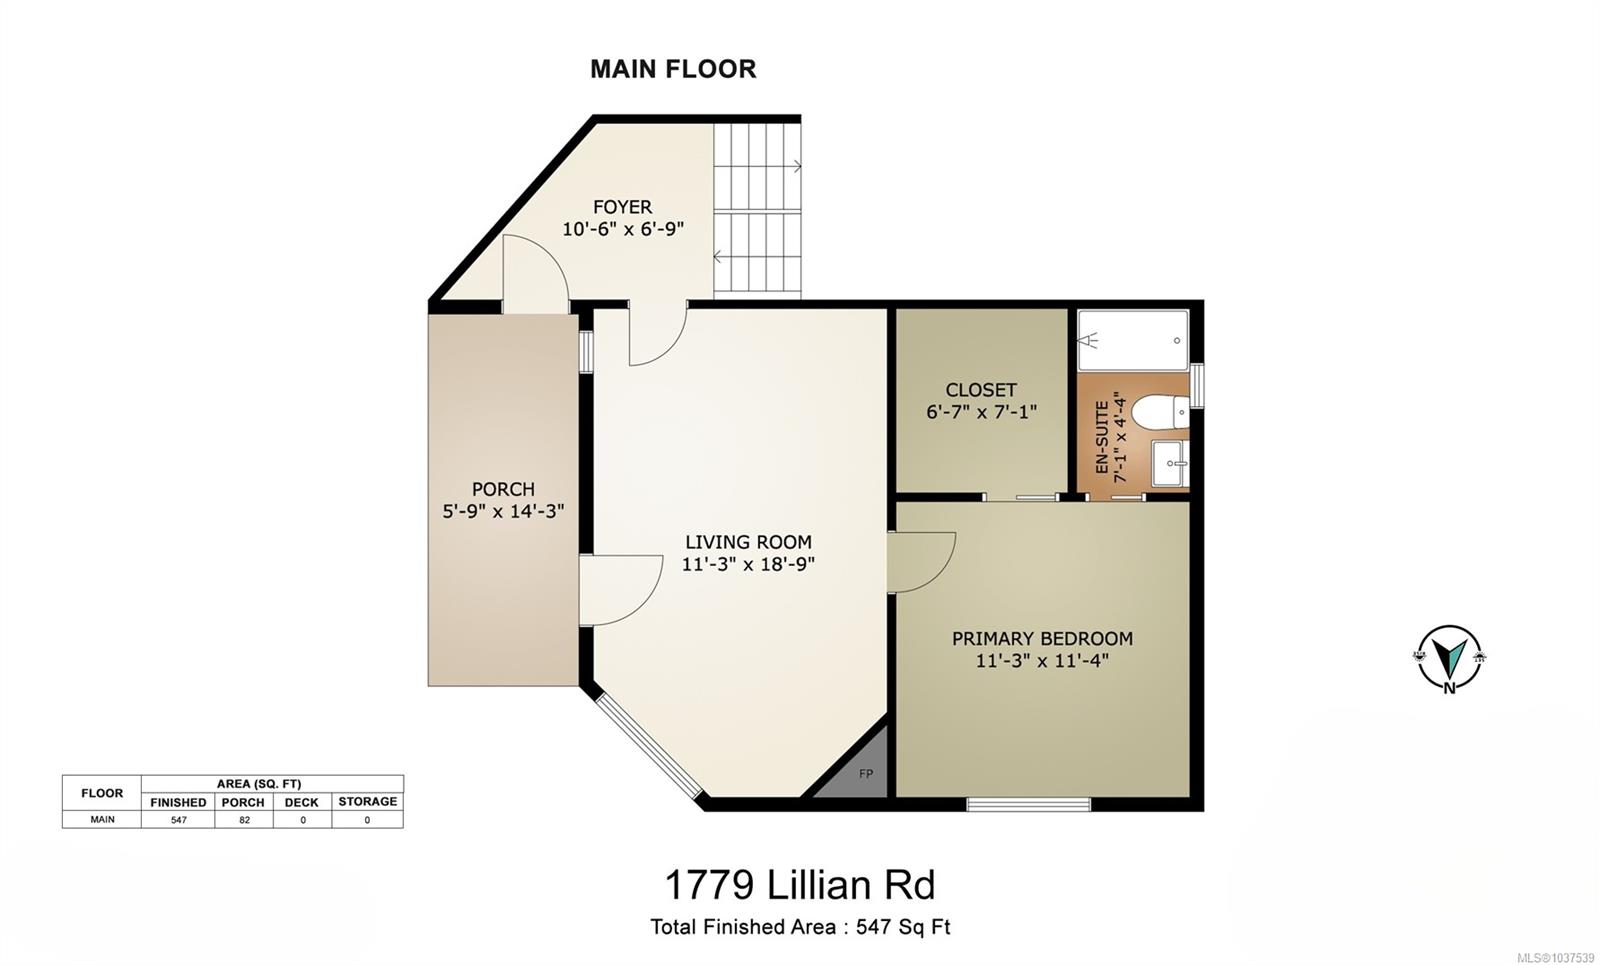
Main-floor plan showing a living room, primary bedroom with en-suite and closet, foyer, and porch.
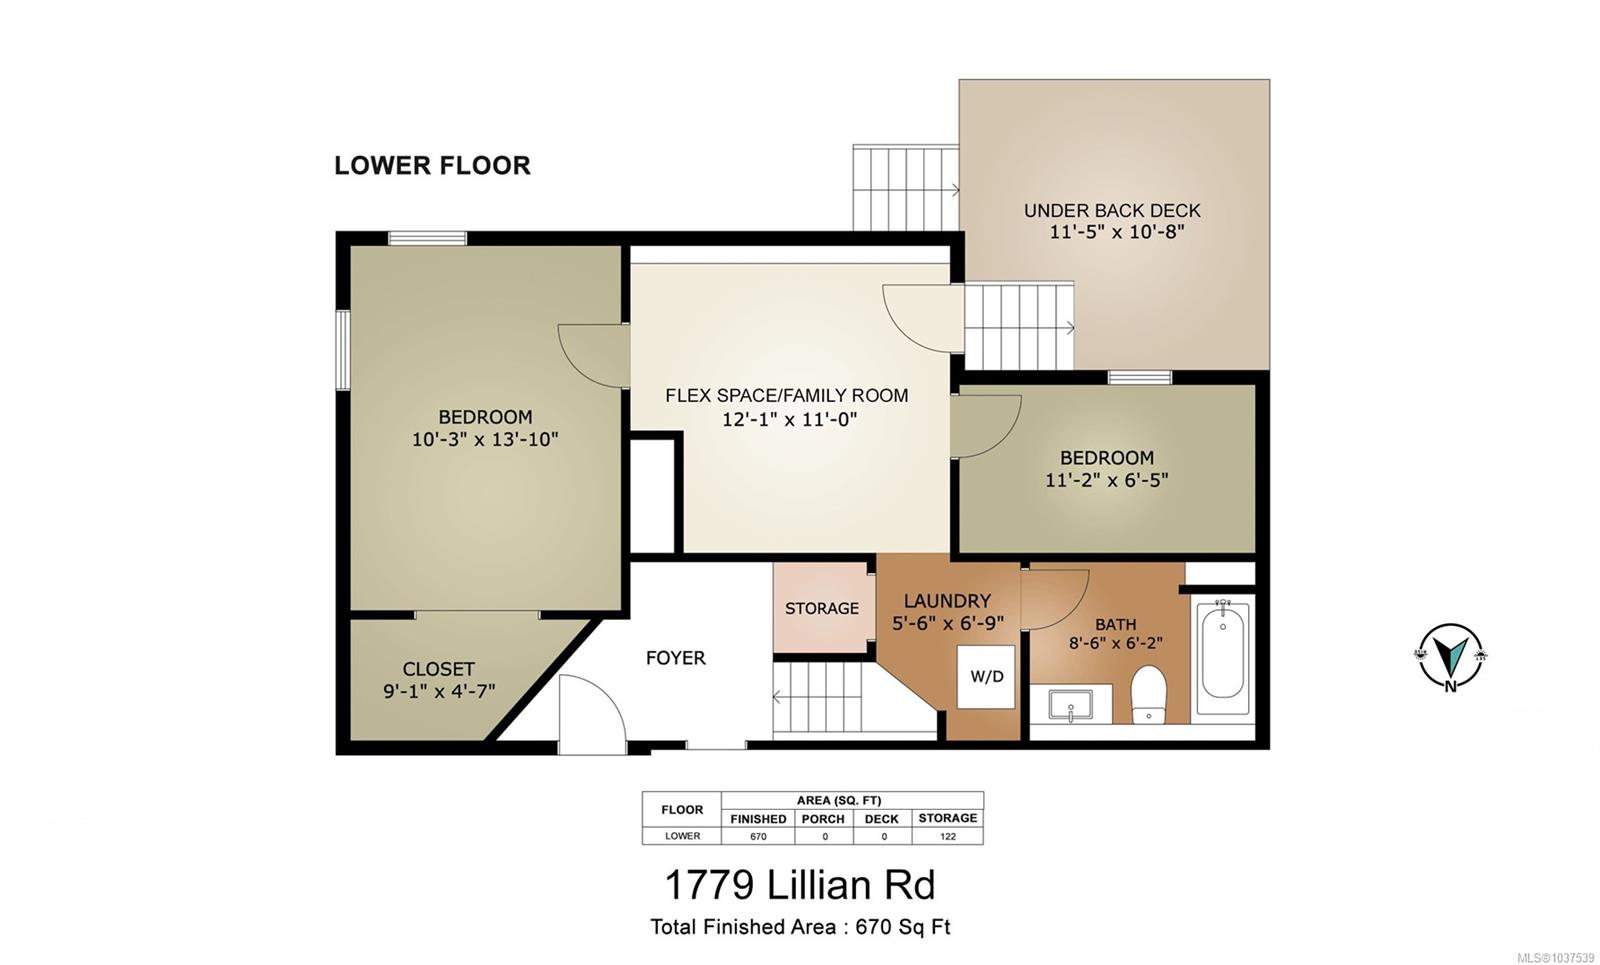
Lower-floor plan for 1779 Lillian Rd with two bedrooms, a flex room, bathroom, laundry, and space under the back deck.
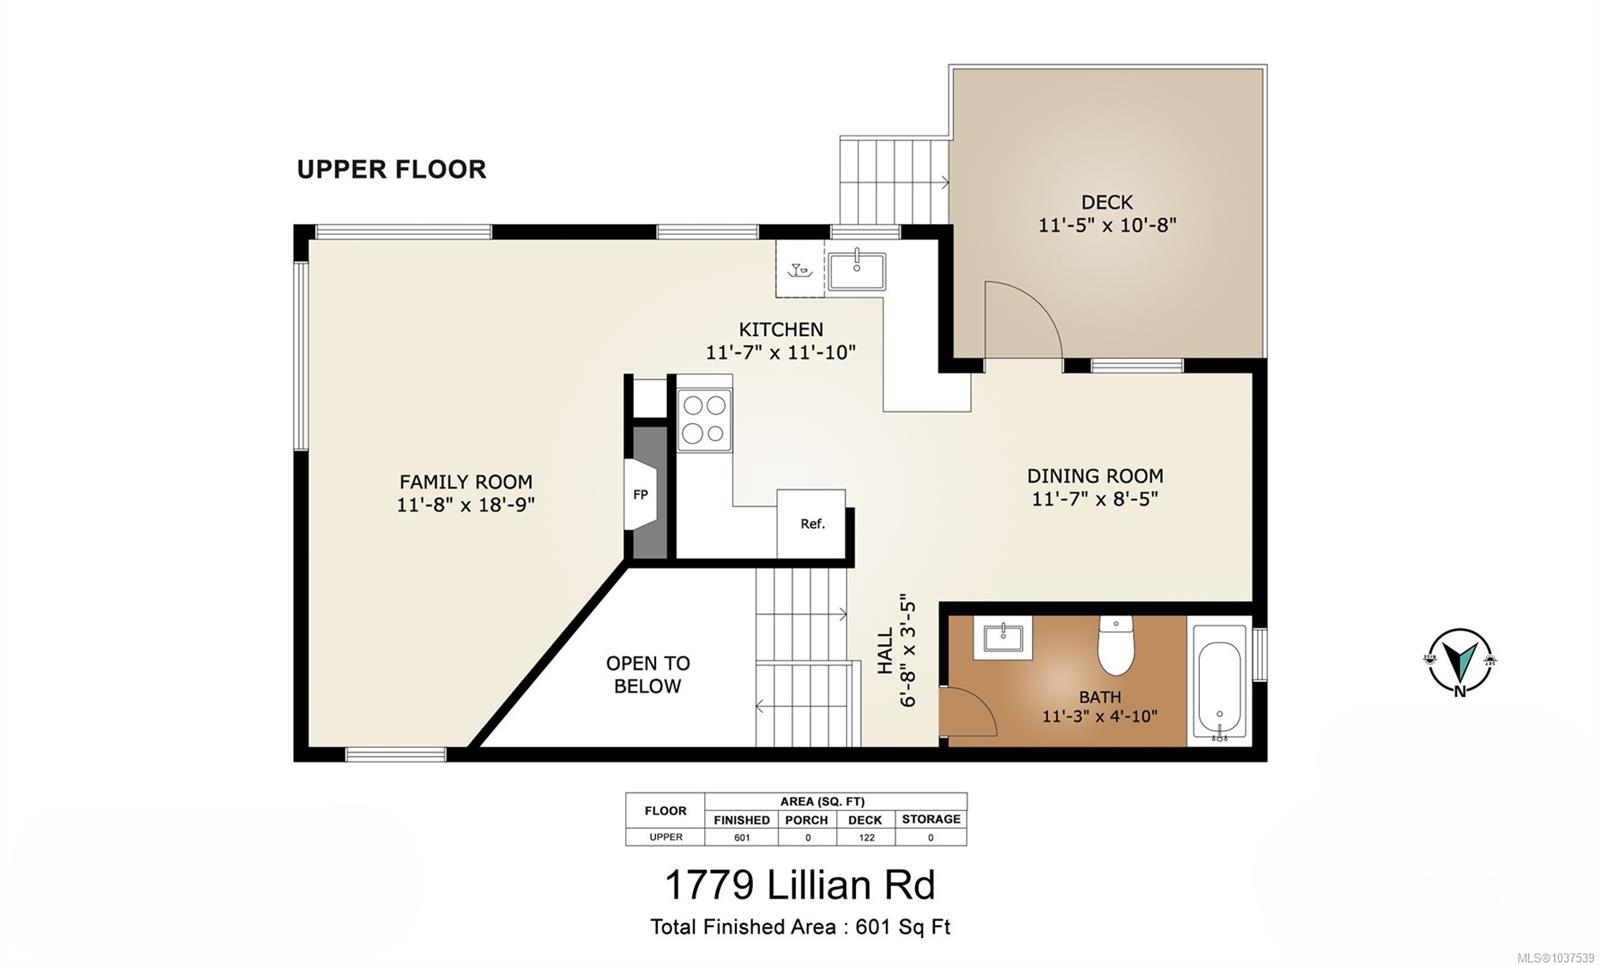
Upper-floor plan with family room, kitchen, dining room, bathroom, and deck.
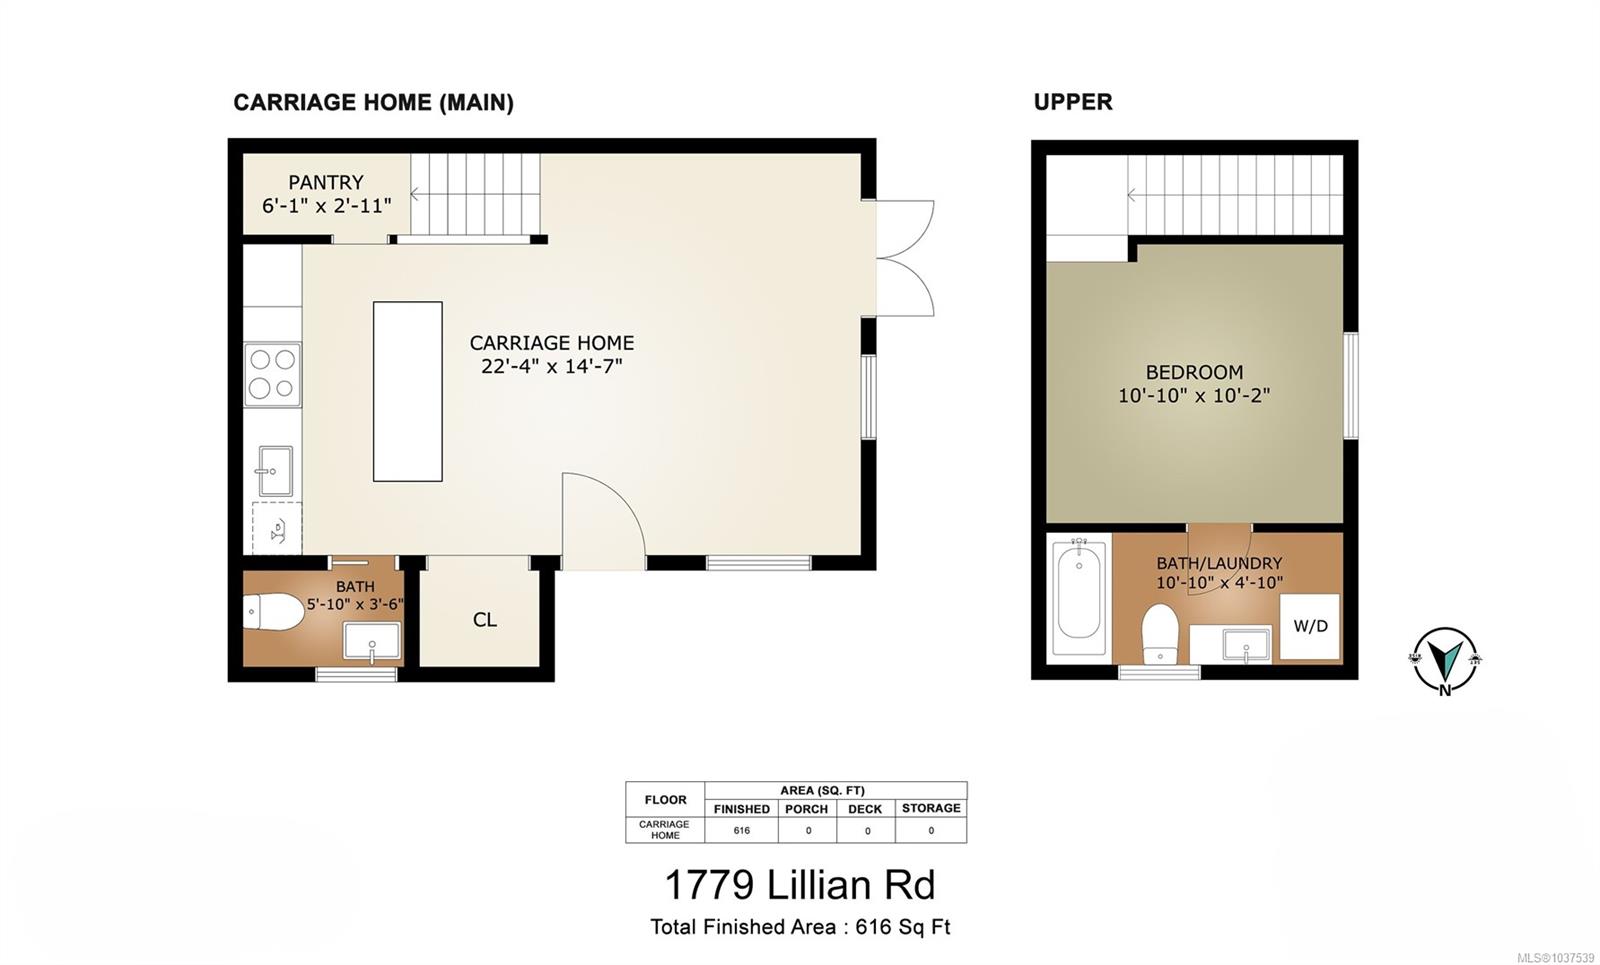
Two-level carriage home floor plan with an open main floor and an upstairs bedroom and bath/laundry.
SEE ALL PHOTOS
Aerial view of a house and landscaped lot outlined in red, with a boat beside the driveway.
Gray home with wood siding, covered entry, landscaped garden beds, and front lawn.
Gray-sided home with a covered entry porch, two chairs, and a landscaped garden beside a parked SUV.
Furnished living room with a tiled fireplace, gray sectional, large windows, and hardwood floors.
Staged living room with a dark sectional, hardwood floors, and a wide window overlooking a neighboring home.
Living room with a dark sectional, corner windows, a wood coffee table, and warm hardwood floors.
Kitchen with warm wood cabinets, black tile backsplash, stainless appliances, and hardwood floors.
Kitchen with honey-toned wood cabinets, black tile backsplash, stainless-steel appliances and hardwood floors.
Dining room with a glass table and hardwood floors, opening to a warm wood-cabinet kitchen.
Dining room with glass-top table, wooden china cabinet, hardwood floors, and a patio door.
Outdoor patio with sectional seating, glass coffee table, privacy fence, and covered grill.
Backyard with a lawn, cedar fencing, evergreen hedges, a storage shed, and a raised deck with a daybed.
Bathroom with a white vessel sink, oval mirror, and dark tiled tub surround with floral curtain.
Living room with a large television, gray sofa, fireplace, and desk beside a window.
Home office with a desk beneath the window and a fireplace topped by a large floral painting.
Furnished living room with a gray sofa, patterned armchair, green cabinet, and skylight.
Bedroom with blush-accented bedding, a cream bedside chest, and a large curtained window.
Bedroom with a carved wood headboard, pink pillows, and a sliding barn-style door to the bathroom.
Bathroom with white subway tile, a floral shower curtain, and a white vanity with a black-framed mirror.
Furnished bedroom with a large cream-covered bed and an open closet.
Staged bedroom with a beige quilted bed, gray dresser, and two windows with dark blinds.
Bedroom with a beige quilted bed, patterned pillows, and an open clothes closet.
Nursery with a pink-draped crib, plush toys, and a white dresser topped with a woven basket.
Laundry area with a dark stacked washer and dryer beside a tiled bathroom with a floral shower curtain.
Bathroom with floral shower curtain, round mirror, wood vanity, and open shelving.
Basement family room with a brown sofa, toy-filled shelving, gray tile floors, and a colorful round rug.
Basement family room with a dark sectional, braided rug, and children’s play kitchen.
Basement living room with a brown sofa, colorful rug, and tiled floor.
Modern gray-and-wood house behind a green lawn, with exterior stairs, a tall wood fence, and patio seating.
Backyard with lawn, wood-accented home exterior, furnished patio, privacy hedges, and storage shed.
Backyard with a lawn, wooden deck, storage shed, privacy fence, and large leafy tree.
Home’s backyard with a gray-sided addition, fenced patio, lawn, and raised vegetable garden beds.
Backyard with raised vegetable beds, gravel paving, and a tall evergreen privacy hedge.
Open-plan kitchen and living area with a large island, staircase, skylight, and gray sectional.
Kitchen with white cabinetry, stainless steel appliances, and a large island with two bar stools.
Modern white kitchen with stainless steel appliances, a large island, and two bar stools.
Living room with gray sectional, television, and a compact desk beside French doors.
Living room with vaulted ceiling, gray sectional, and glass patio doors to a fenced yard.
Open-plan living room and kitchen with white cabinets, a staircase, and wood-look flooring.
Bathroom with a dark wood vanity, white sink and toilet, and framed maritime photographs.
Bedroom with a gray upholstered bed, high curtained window, and open clothing shelves.
Bathroom with white vanity, toilet, and window overlooking leafy greenery.
Bathroom with a stacked black washer and dryer beside a white vanity and bright window.
Fenced backyard with a paved patio, green lawn, garden beds, and leafy shade trees.
Backyard with raised vegetable beds, gravel landscaping, and tall evergreen hedges.
Aerial panorama of a leafy residential neighborhood with distant hills and city buildings.
Aerial view of a leafy Victoria neighborhood, with coastal water and distant hills.
Aerial view of a leafy neighborhood beside the ocean, with distant hills and a bright blue sky.
Aerial view of a coastal neighborhood with homes and streets leading toward the ocean.
Aerial view of a coastal neighborhood with homes, tree-lined streets, and an ocean inlet.
Aerial view of homes on a residential block, including landscaped yards and a boat beside one house.
Aerial view of the property and landscaped yard among neighboring homes.
Main-floor plan showing a living room, primary bedroom with en-suite and closet, foyer, and porch.
Lower-floor plan for 1779 Lillian Rd with two bedrooms, a flex room, bathroom, laundry, and space under the back deck.
Upper-floor plan with family room, kitchen, dining room, bathroom, and deck.
Two-level carriage home floor plan with an open main floor and an upstairs bedroom and bath/laundry.
Courtesy of Pemberton Holmes Ltd. - Oak Bay
Pending

1779 Lillian Rd

1779 Lillian Rd, Victoria, BC V8S 1L3, CA

$1,399,900 CAD
Two Homes on one corner lot! Wake up just blocks from Gonzales Beach in a home that offers the perfect balance of character, modern updates, and income potential. Beautifully renovated over thee years while preserving its 1940s charm, this Fairfield gem includes 4-bedroom, 5-bathroom home including a detached garden suite, ideal for family, guests, or supplemental income. Upgrades brought wiring, plumbing, windows, insulation, hot water, and perimeter drains up to date. The detached two-level suite makes for an attractive, low-maintenance income property in this spectacular location, Lillian Road falls within the catchments of some excellent schools: M. Jenkins (elementary), Monterey (middle), Oak Bay (secondary). Enjoy sunny outdoor spaces, quality upgrades throughout, and an unbeatable walkable location close to beaches, parks, cafes, Ross Bay Plaza, and top-rated schools. A rare opportunity to own a truly flexible property in one of Victoria's most coveted neighbourhoods.

4
beds

5
baths

2,434 Sq.Ft. LIVING AREA

5,424 Sq.Ft. lot

Kash Burley

Kash Burley

Features & Amenities

Interior

  • total bedrooms4
  • Total bathrooms5
  • Laundry room In House
  • Flooring Carpet, Tile, Wood
  • Fireplace Electric, Gas, Wood Burning
  • APPLIANCES Dishwasher, Dryer, Microwave, Range Hood, Refrigerator, Washer

Area & Lot

  • Status Pending
  • Living Area2,434 Sq.Ft.
  • Total Area2,556 Sq.Ft.
  • Lot Area5,424 Sq.Ft.
  • MLS® ID1037539
  • TypeResidential
  • YEAR BUILT1946
  • NeighborhoodVictoria

Exterior

  • STORIES3
  • water SourceMunicipal
  • roofAsphalt Rolled, Asphalt Shingle, Other
  • lot featuresAdult-Oriented Neighbourhood, Central Location, Corner Lot, Easy Access, Family-Oriented Neighbourhood, Rectangular Lot, Southern Exposure
  • parkingDriveway
  • HEAT TYPEBaseboard, Electric, Natural Gas
  • AIR CONDITIONINGNone
  • sewerSewer To Lot
  • SubstructureConcrete Perimeter, Slab
  • other exterior FeaturesFencing: Partial, Garden

Financial

  • Sales Price$1,399,900 CAD
  • Real Estate Tax $8,676 CAD/yr
  • Zoning R1-G
View Virtual Tour
Gray home with wood siding, covered entry, landscaped garden beds, and front lawn.

Schedule a Showing

I would love to show you my beautiful property. Please select your preferred date and time below. I will be in touch shortly to confirm your appointment.

Schedule a Showing

I would love to show you my beautiful property. Please select your preferred date and time below. I will be in touch shortly to confirm your appointment.
Thank you for your interest in 1779 Lillian Rd, Victoria, BC V8S 1L3, CA. We are reviewing your request and will be in touch shortly!

Mortgage Calculator

Estimate your monthly mortgage payment, including the principal and interest, property taxes, and HOA. Adjust the values to generate a more accurate rate.
All estimates are provided for informational purposes only. Actual amounts may vary.
$0,000 Your Payment 20 15 65
$0,000 Your Payment

Victoria

A unique land on the Pacific coast, offers an abundance of adventure amidst the breathtaking surroundings.

Explore

main

Work With Kash

Kash's knowledge and expertise of the local market and understanding of the needs of her clients result in world-class, stress-free customer experiences to reach their home and property goals. Contact her today so she can guide you through the buying and selling process.

Follow Me on Instagram