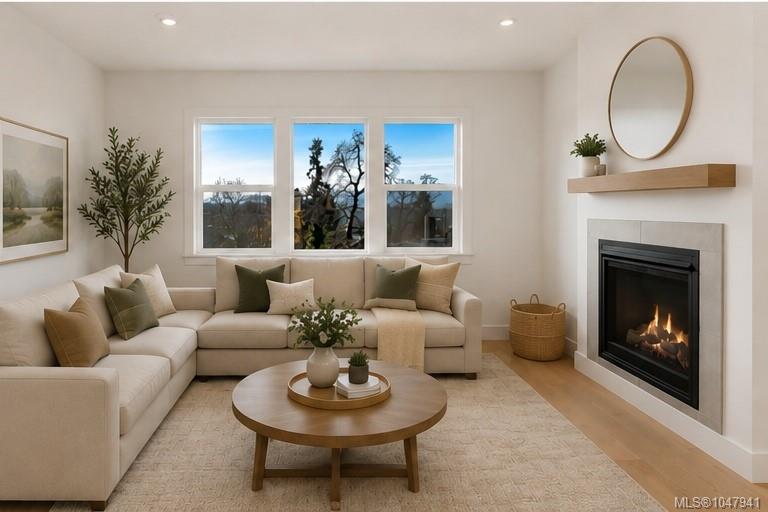
Staged living room with a cream sectional, round coffee table, and lit fireplace.
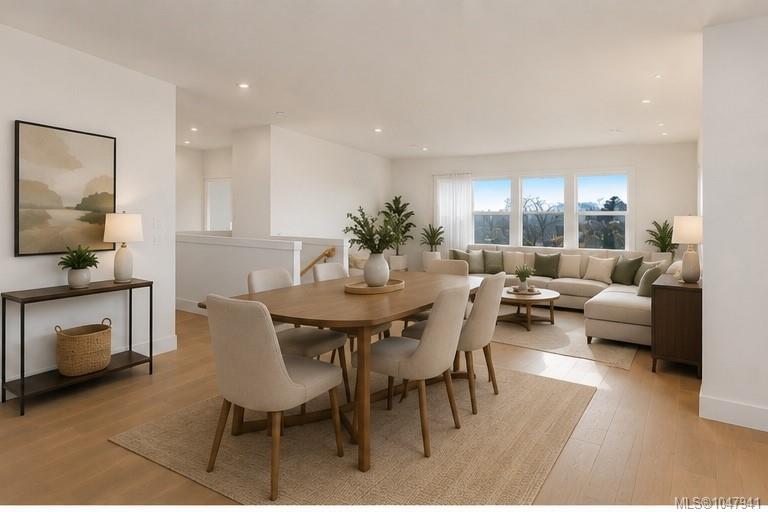
Open-plan dining and living room with a long wood table, neutral sectional, and large windows.
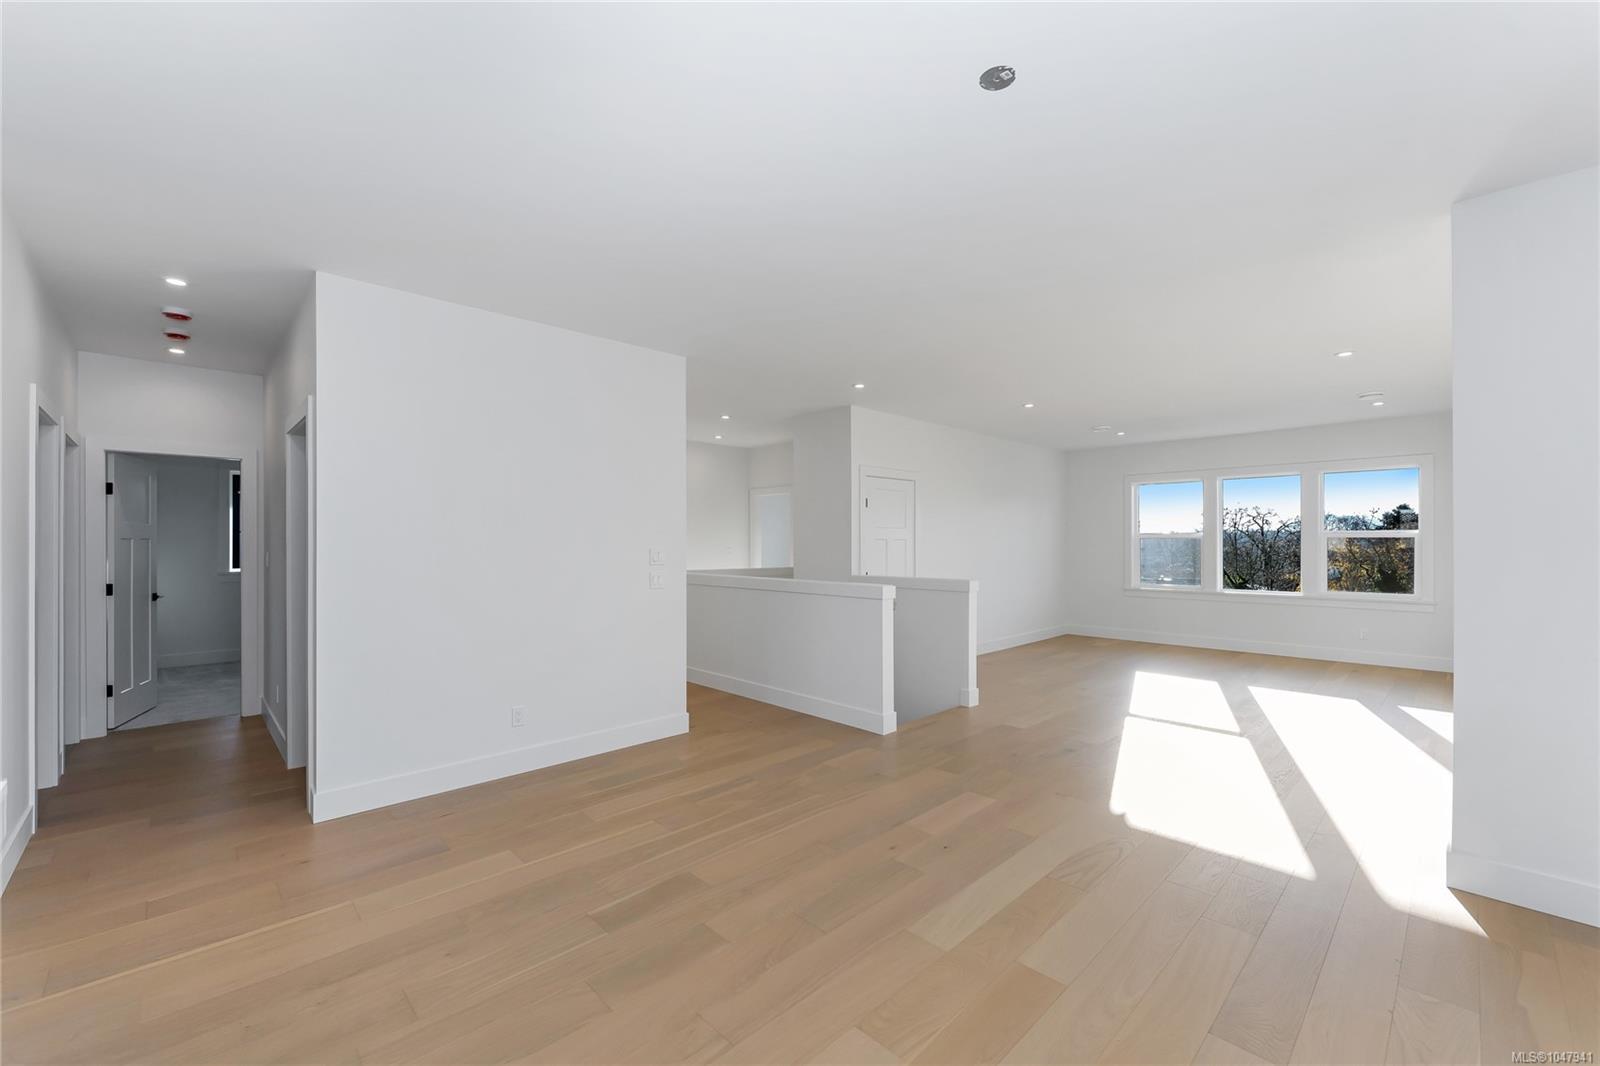
Empty open-plan living area with pale wood floors and large windows overlooking trees.
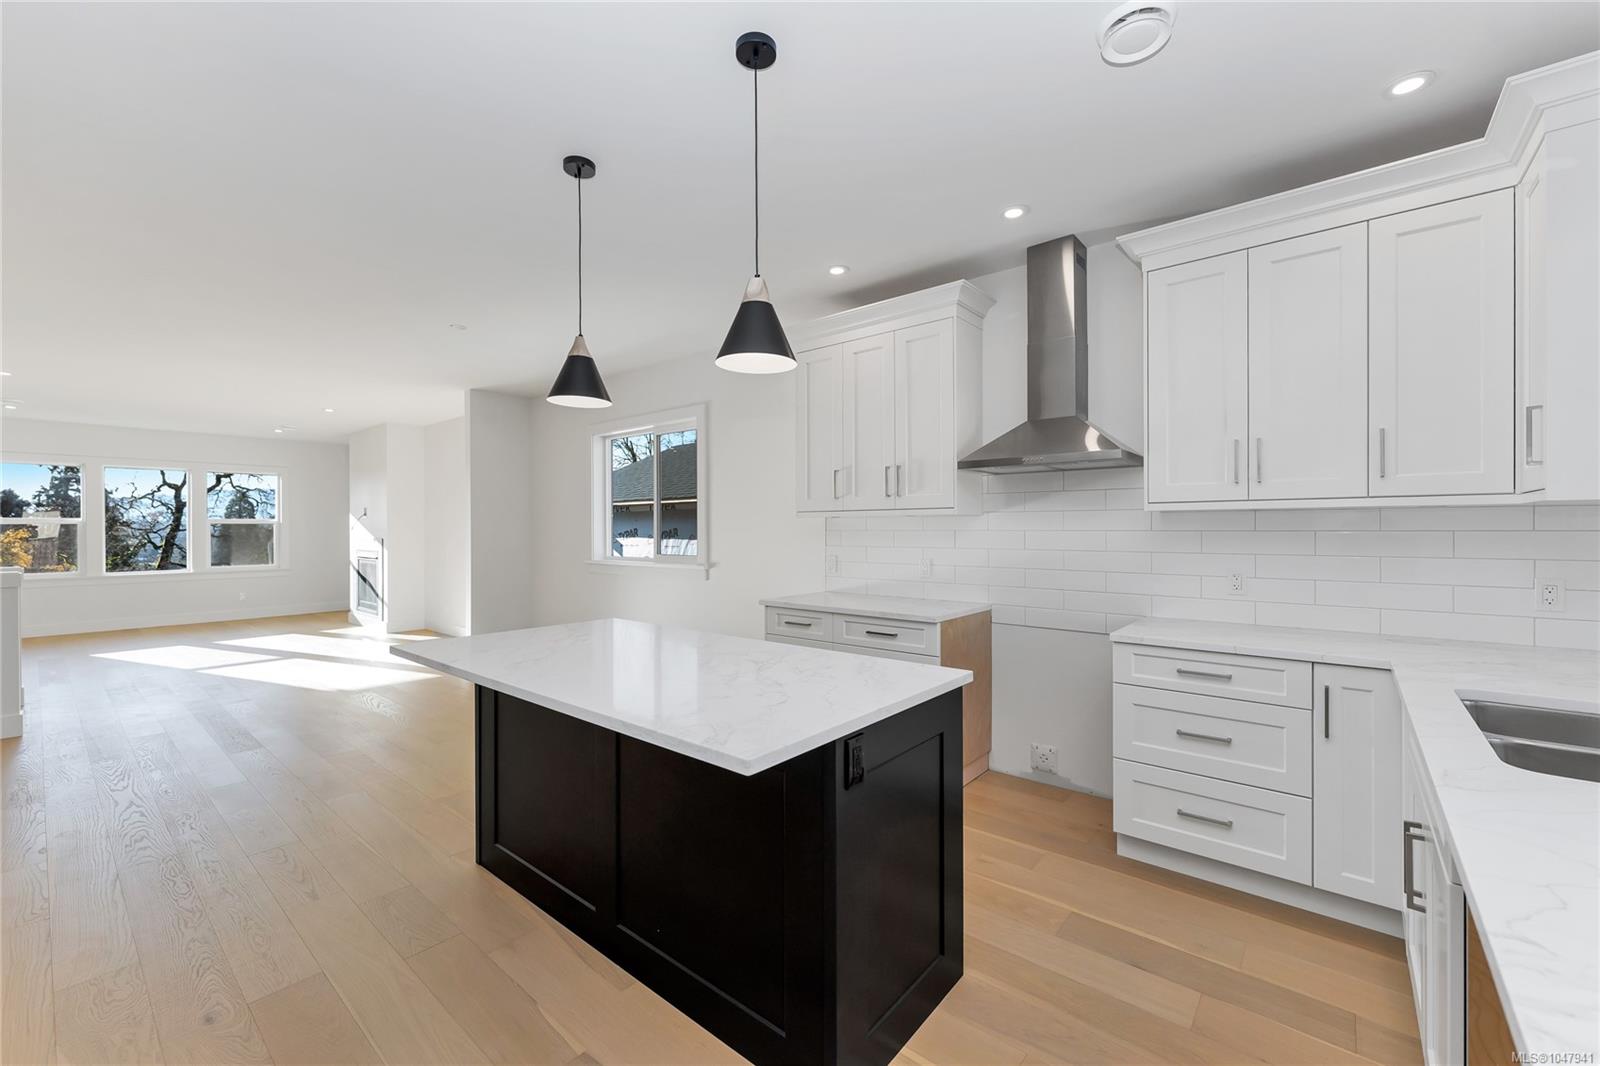
Modern kitchen with a large black island, white cabinetry, pendant lights, and light wood floors.
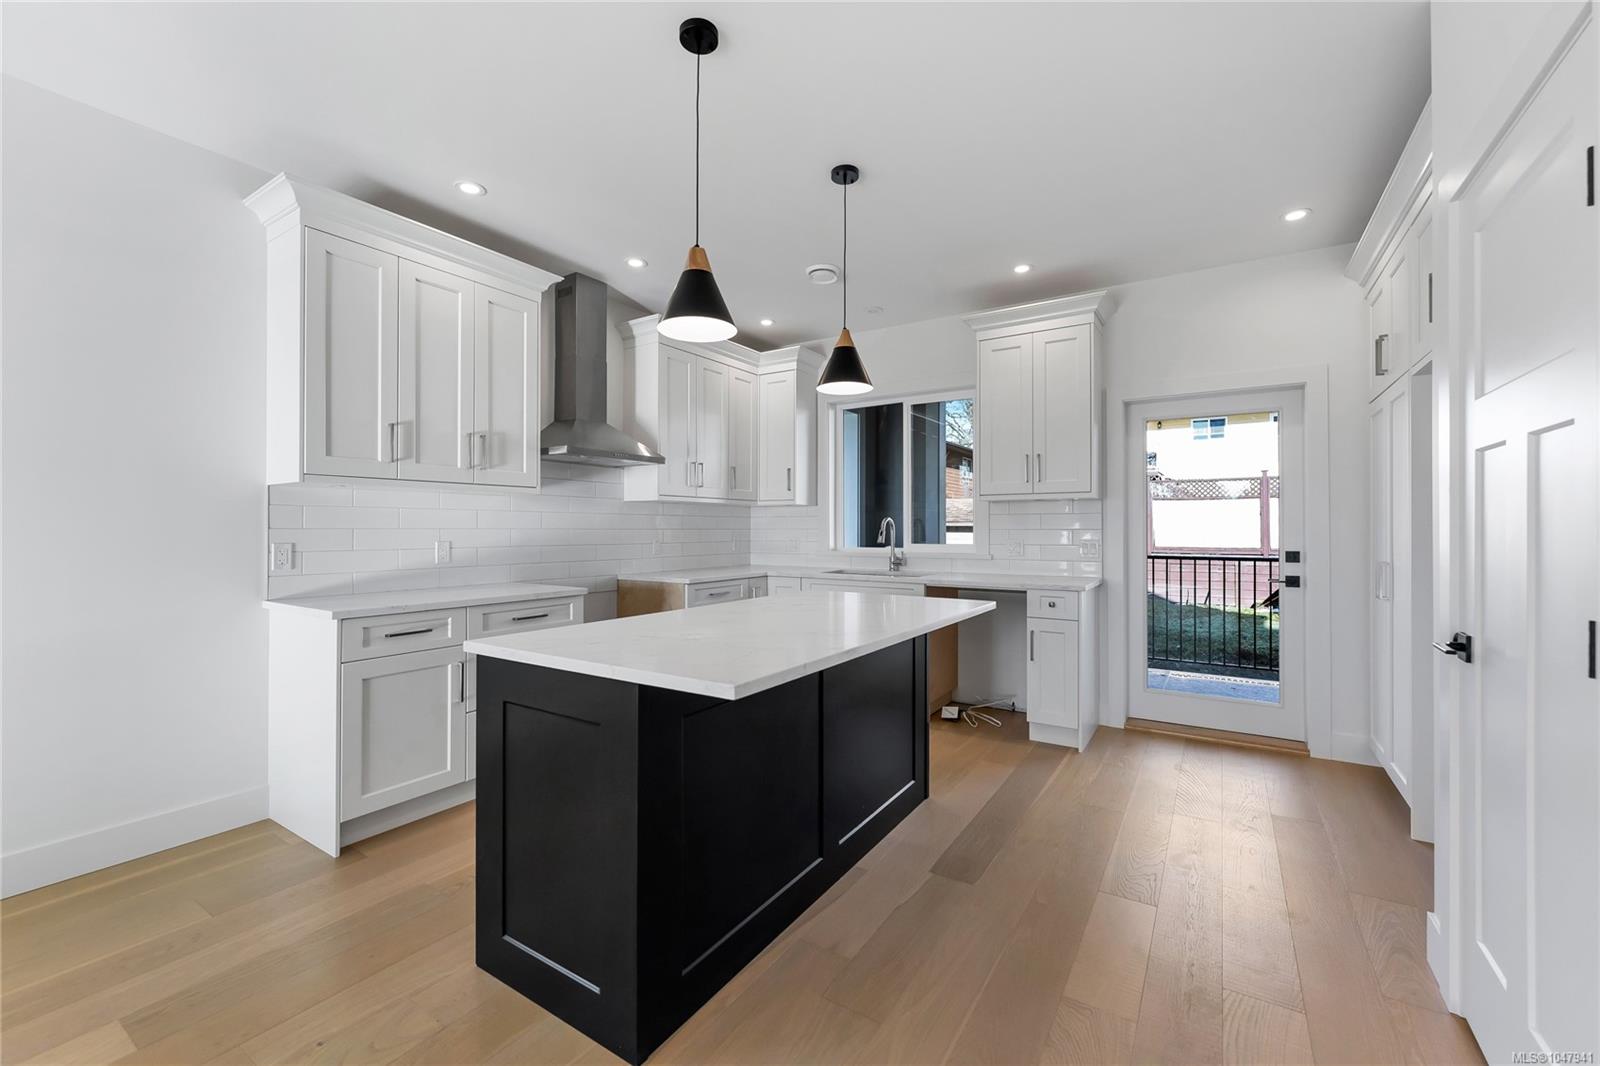
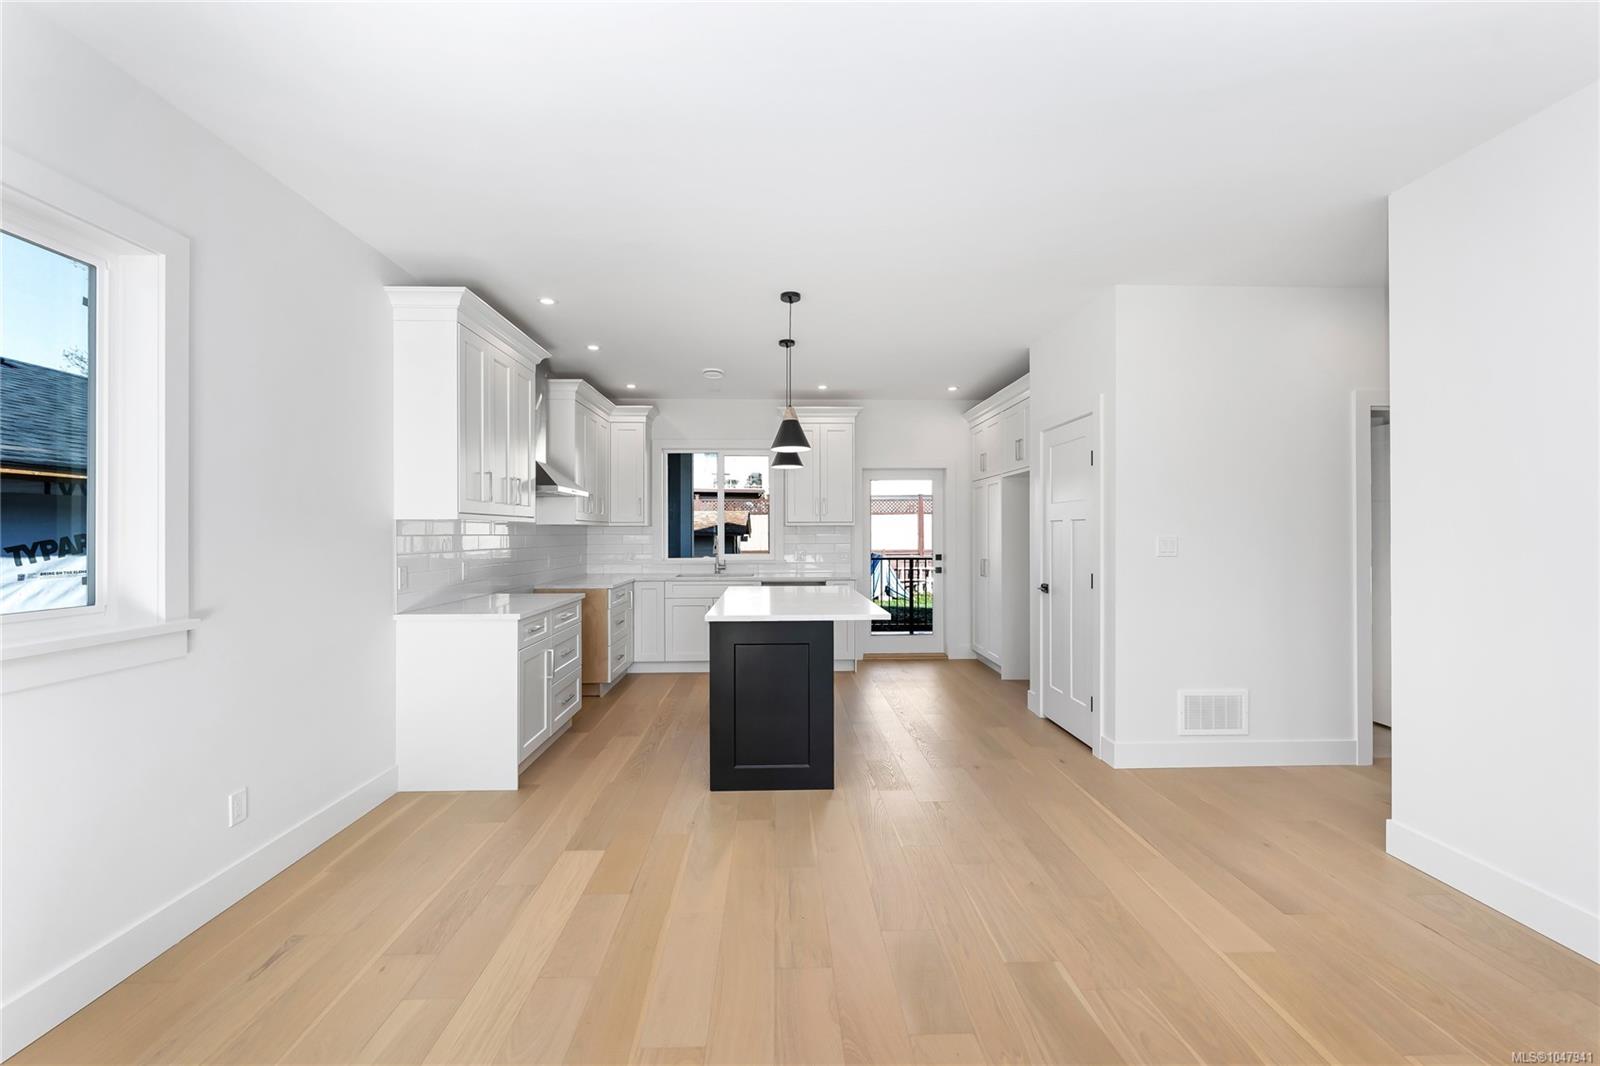
Vacant kitchen with a large black island, white shaker cabinets, and pale wood floors.
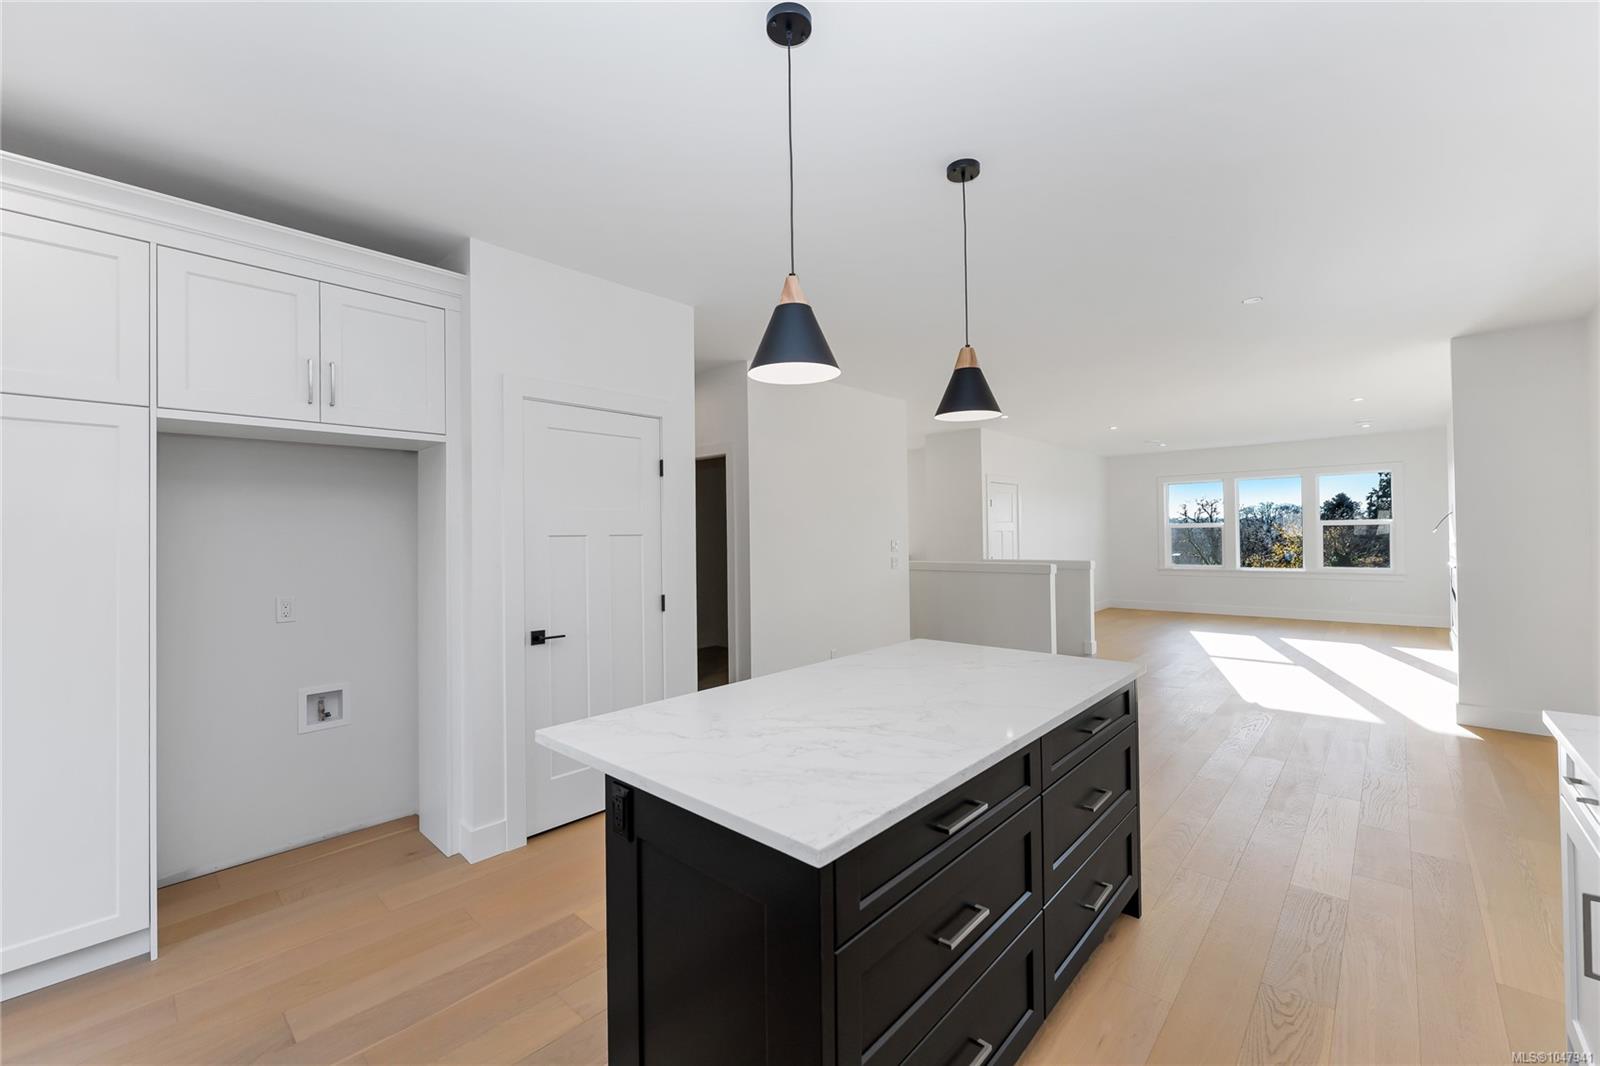
Open-plan kitchen with a dark island, white veined countertop, and sunlit living area.
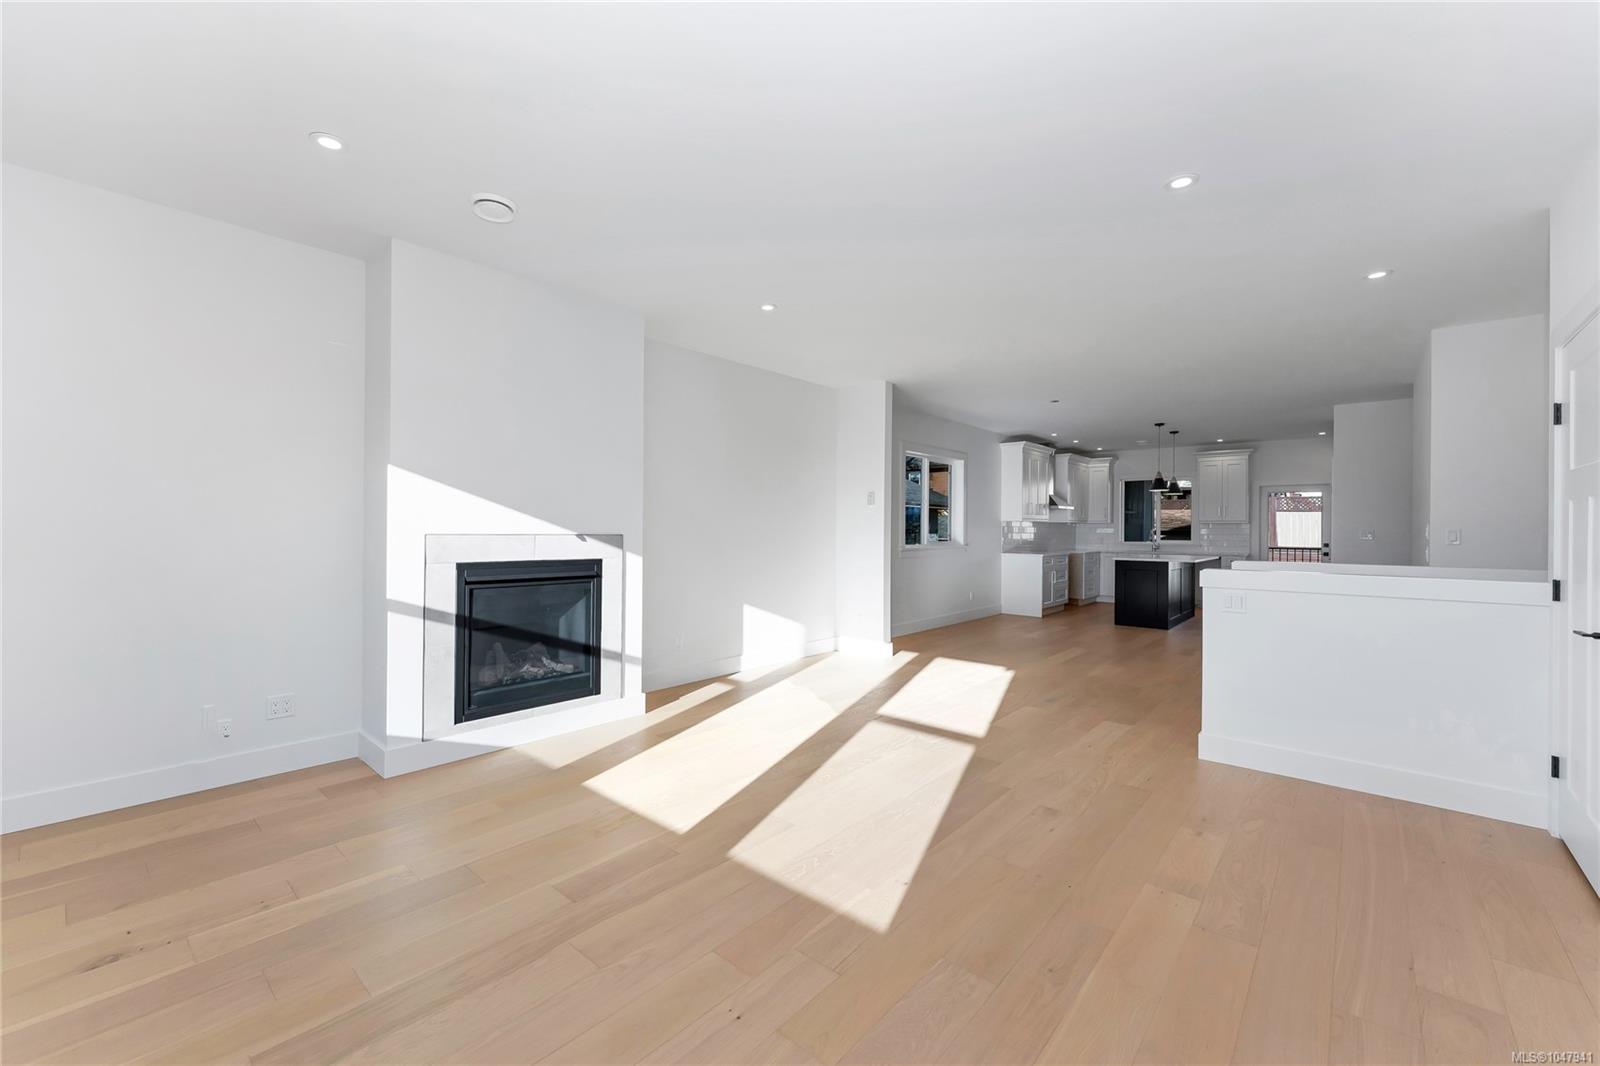
Open-plan living room with a modern fireplace, pale wood floors, and kitchen island
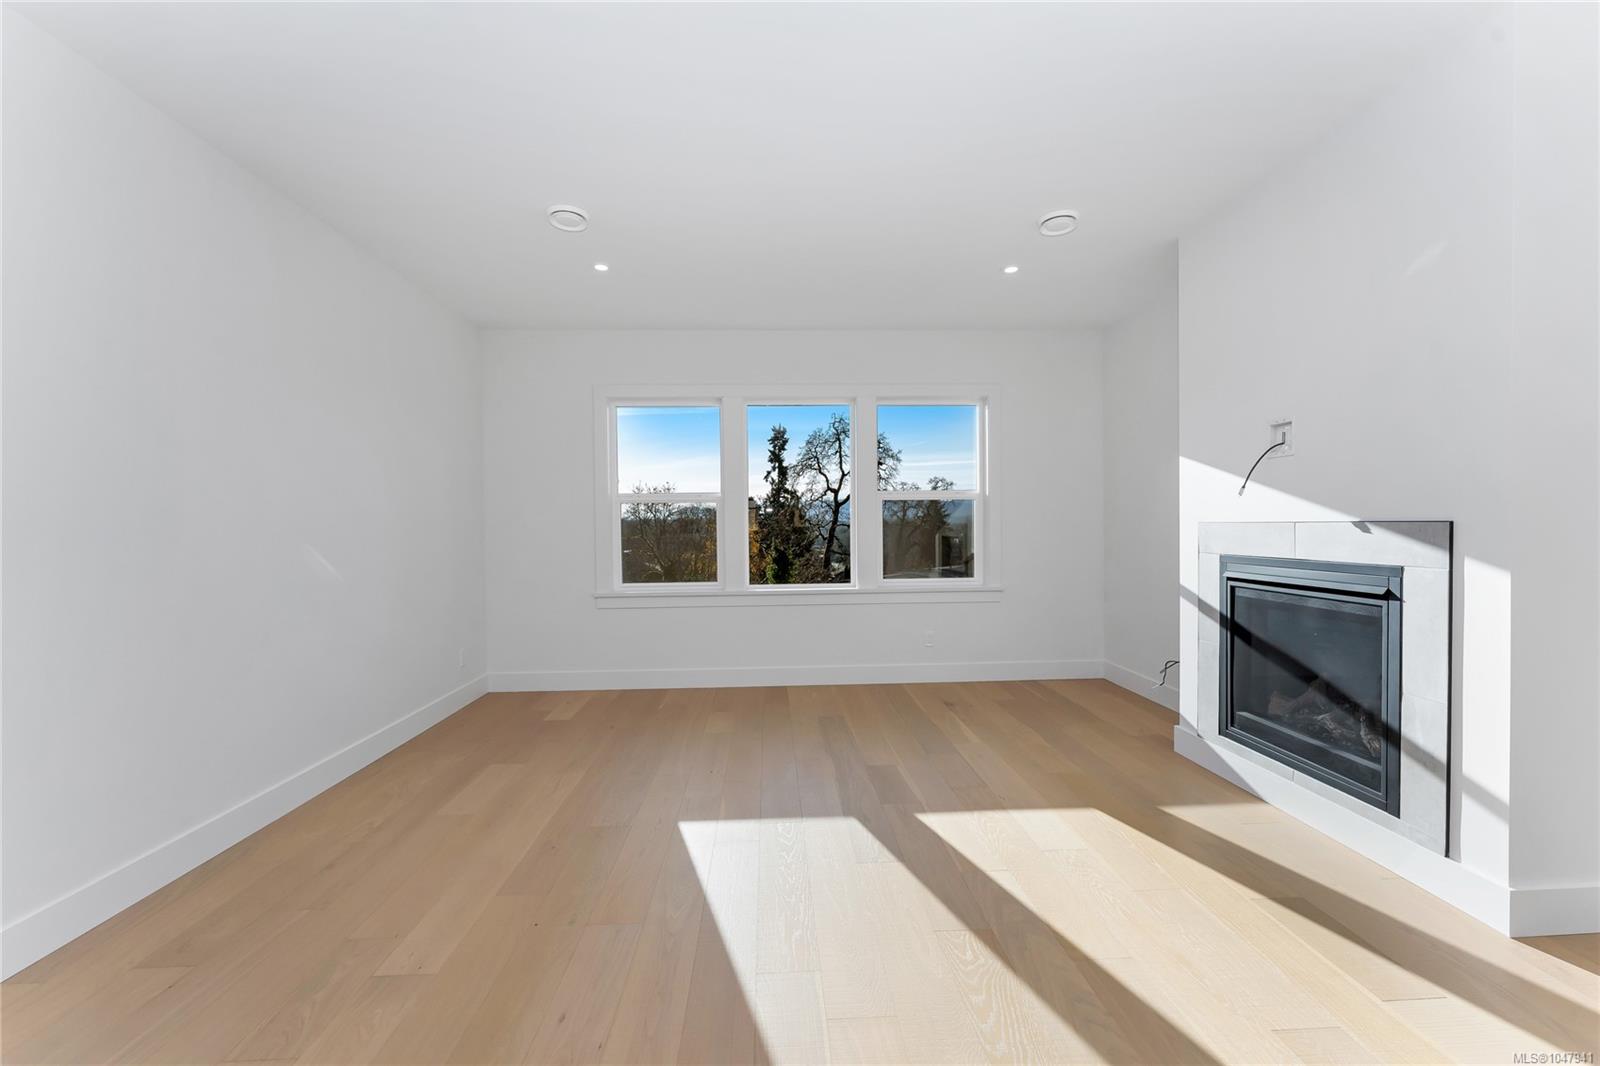
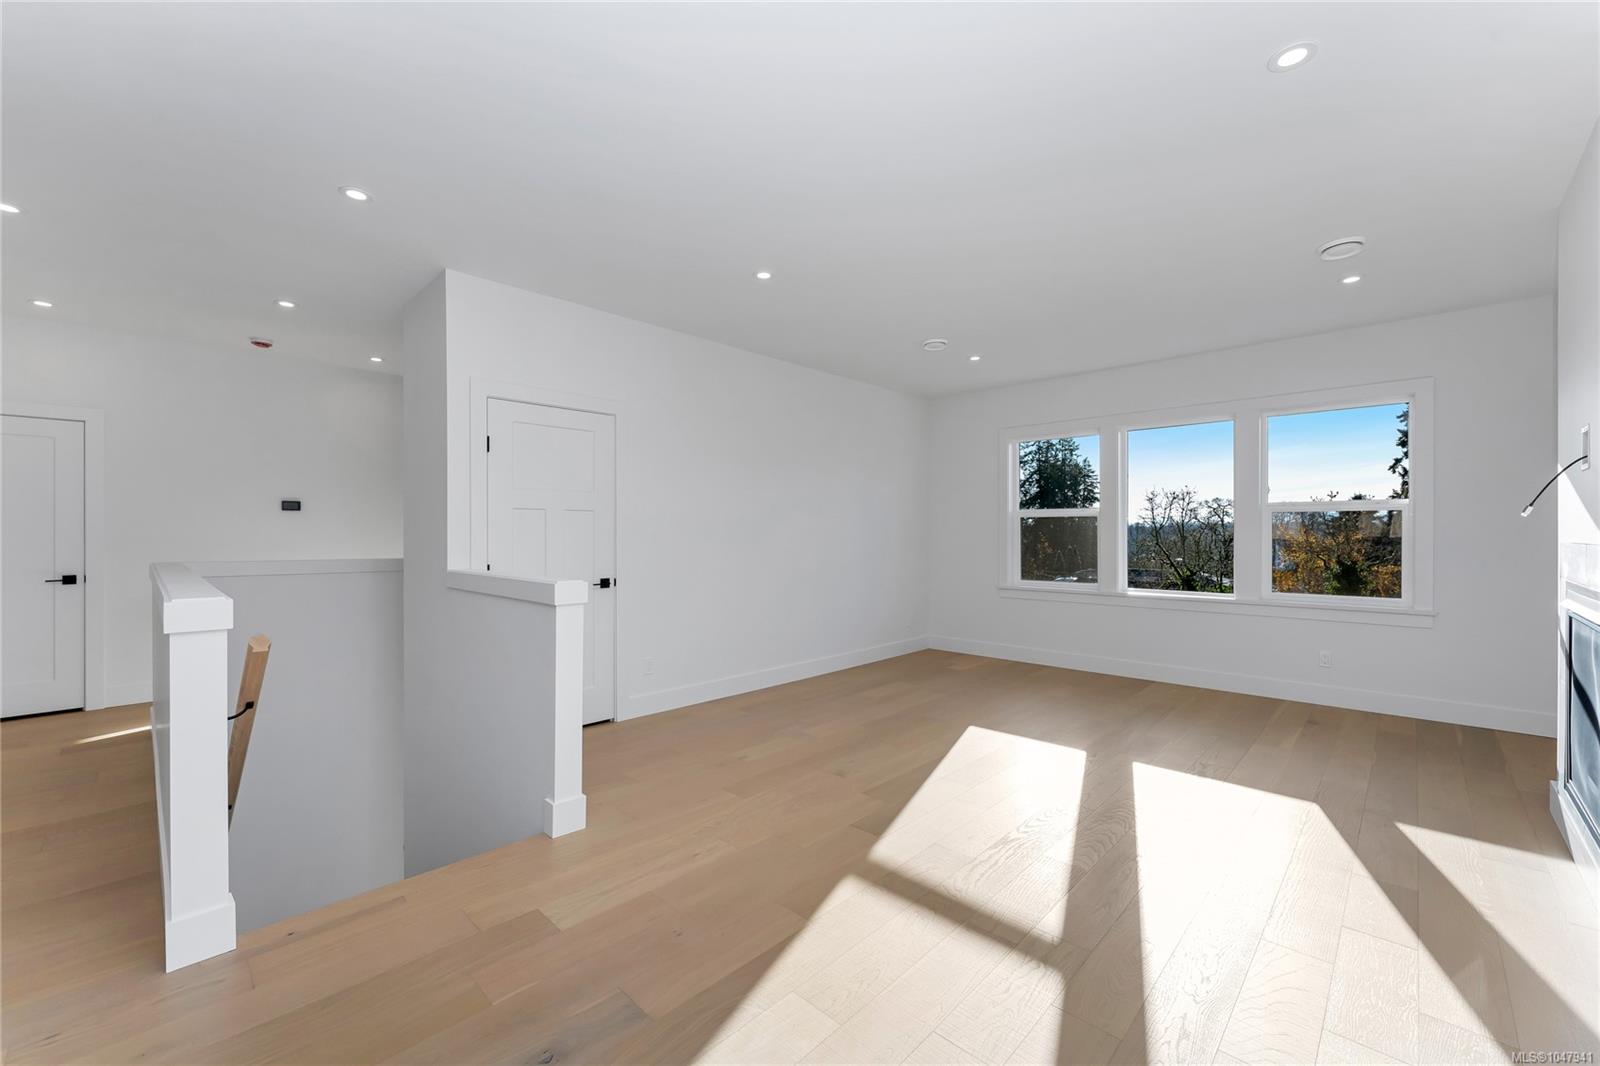
Vacant living room with pale wood floors, a tiled fireplace, and three windows overlooking trees.
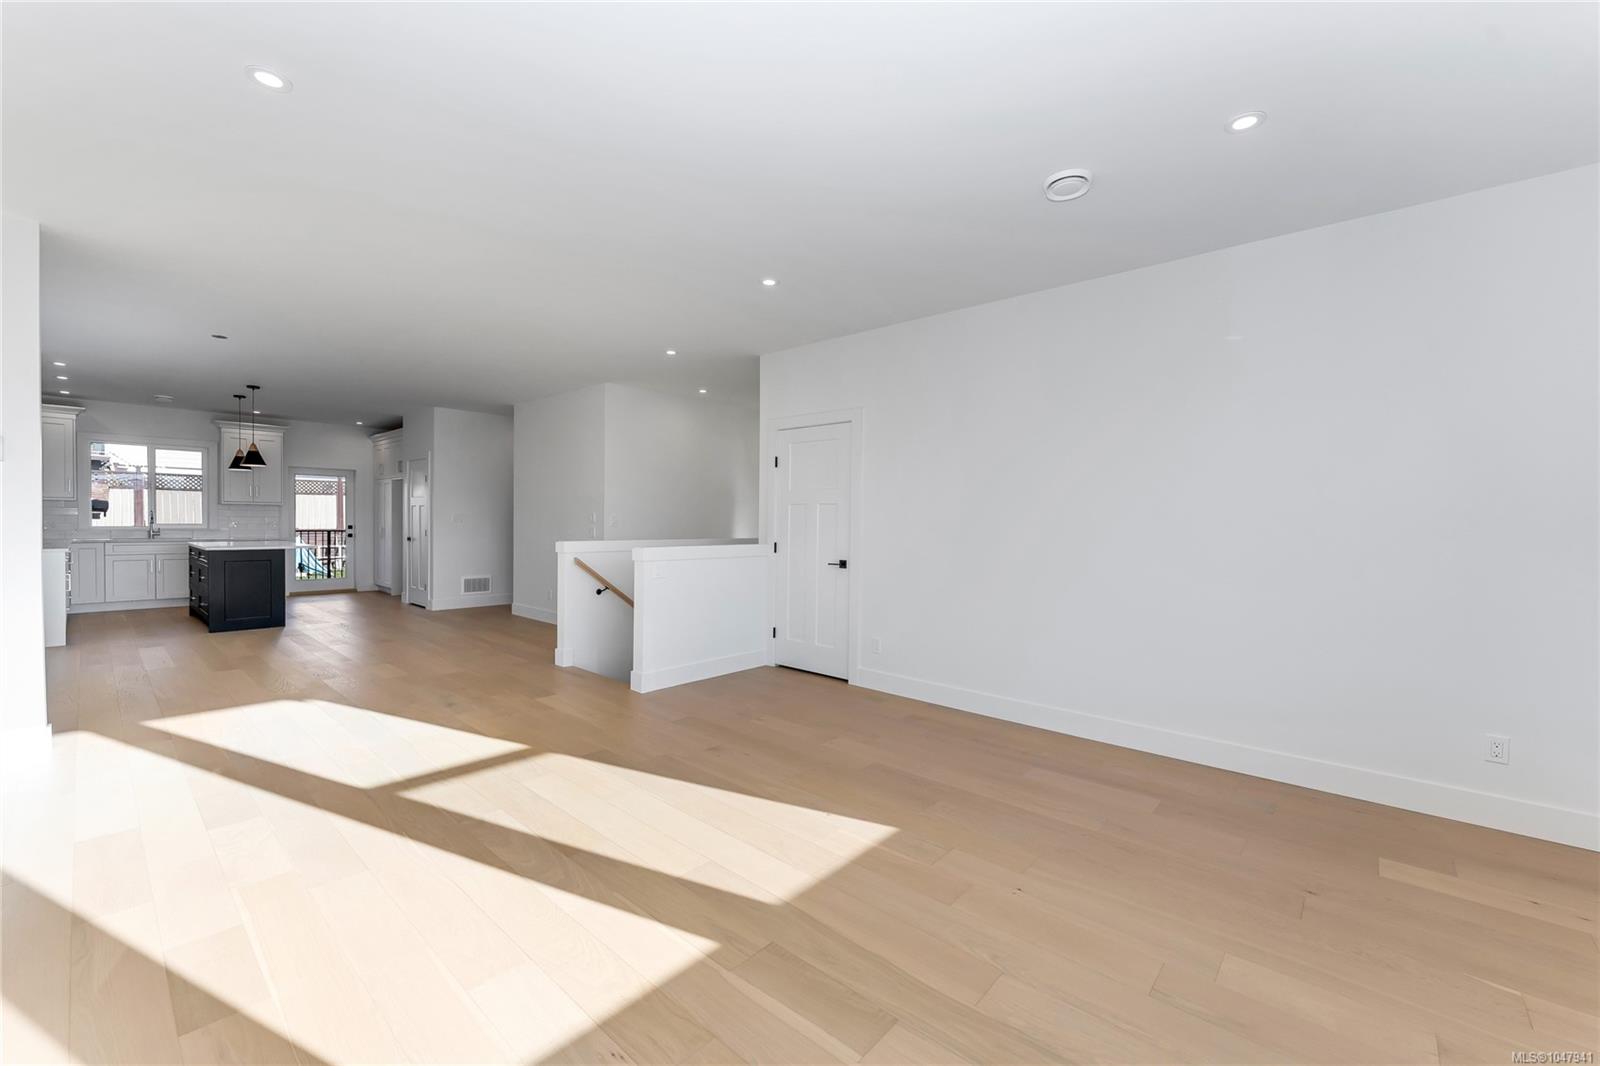
Open-plan living area with pale wood floors, bright sunlight, and a white kitchen with a dark island.
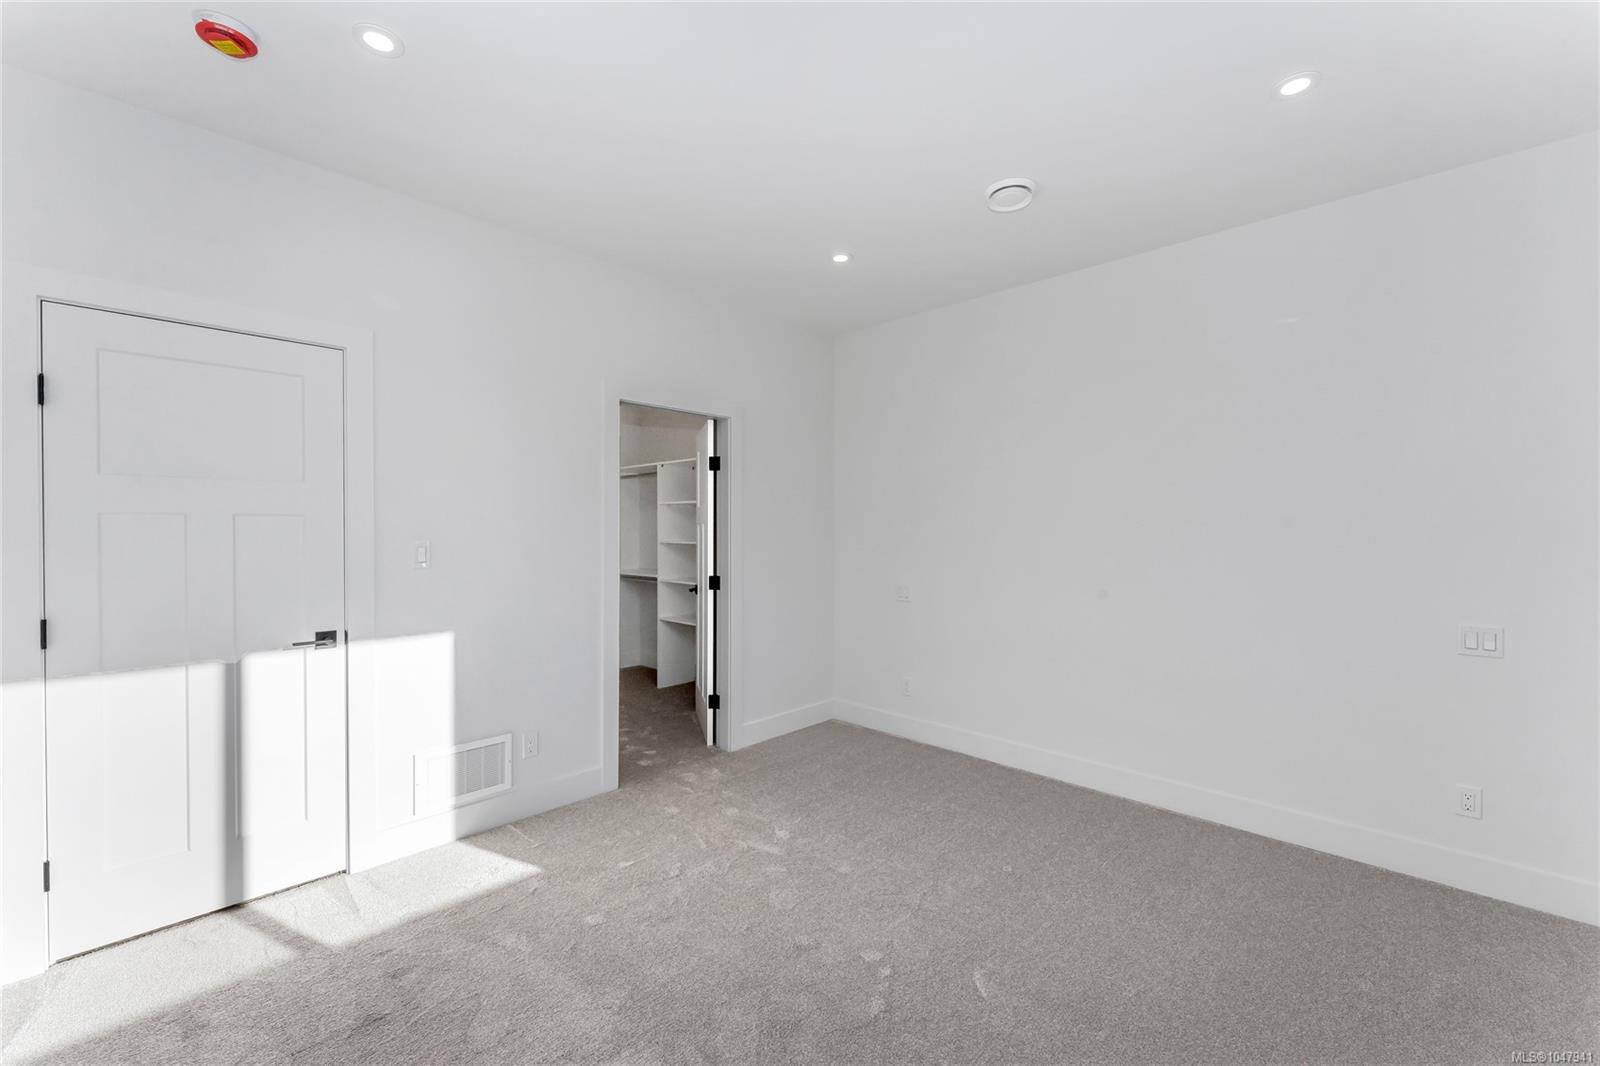
Vacant bedroom with gray carpet, recessed lights, and an open closet with built-in shelving.
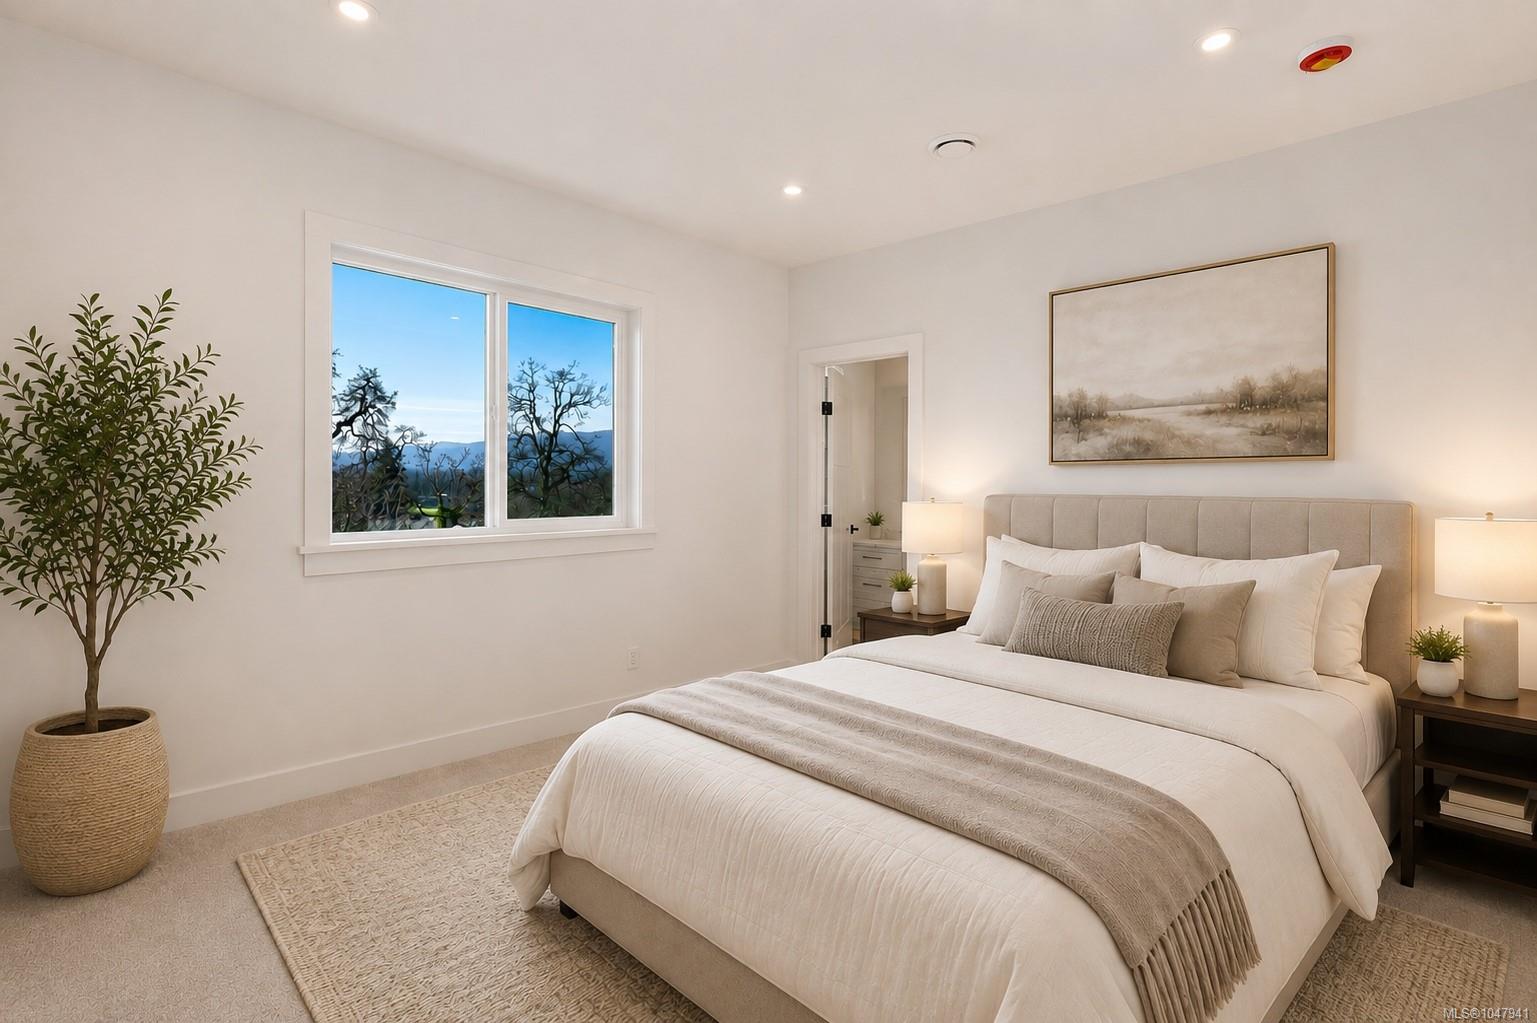
Staged bedroom with a king-size bed and a large window overlooking distant hills.
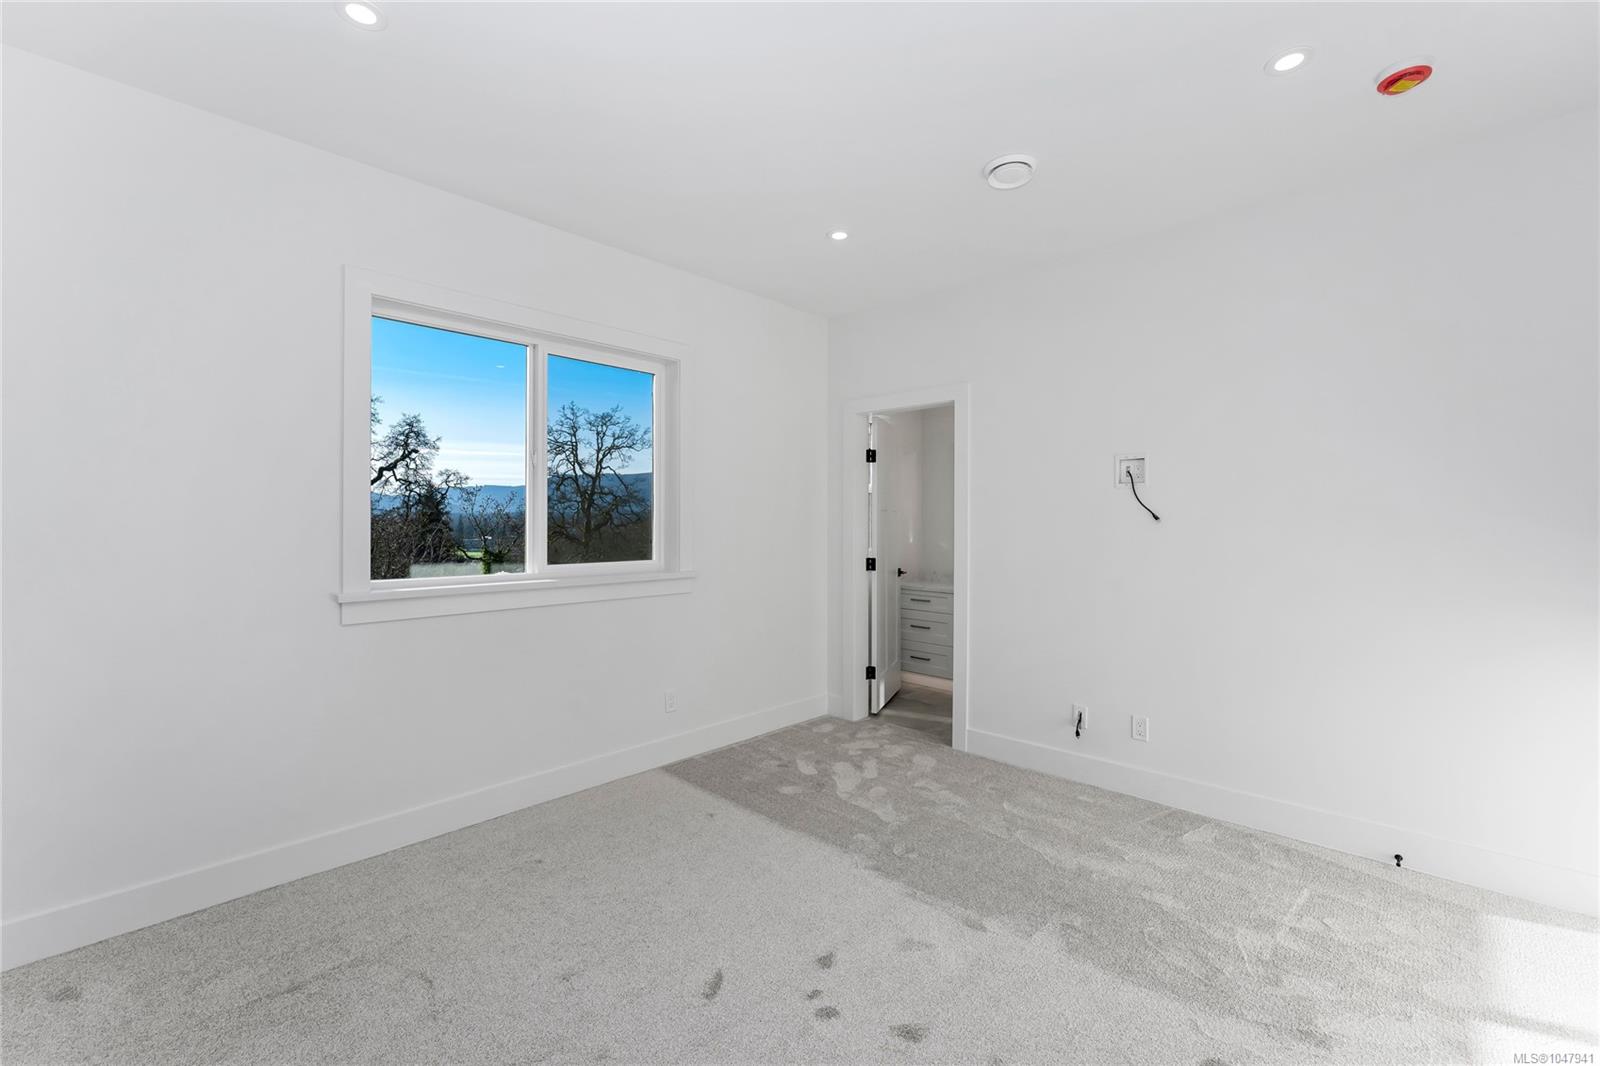
Empty carpeted room with a window overlooking trees and distant hills, and an open doorway to an adjoining room.
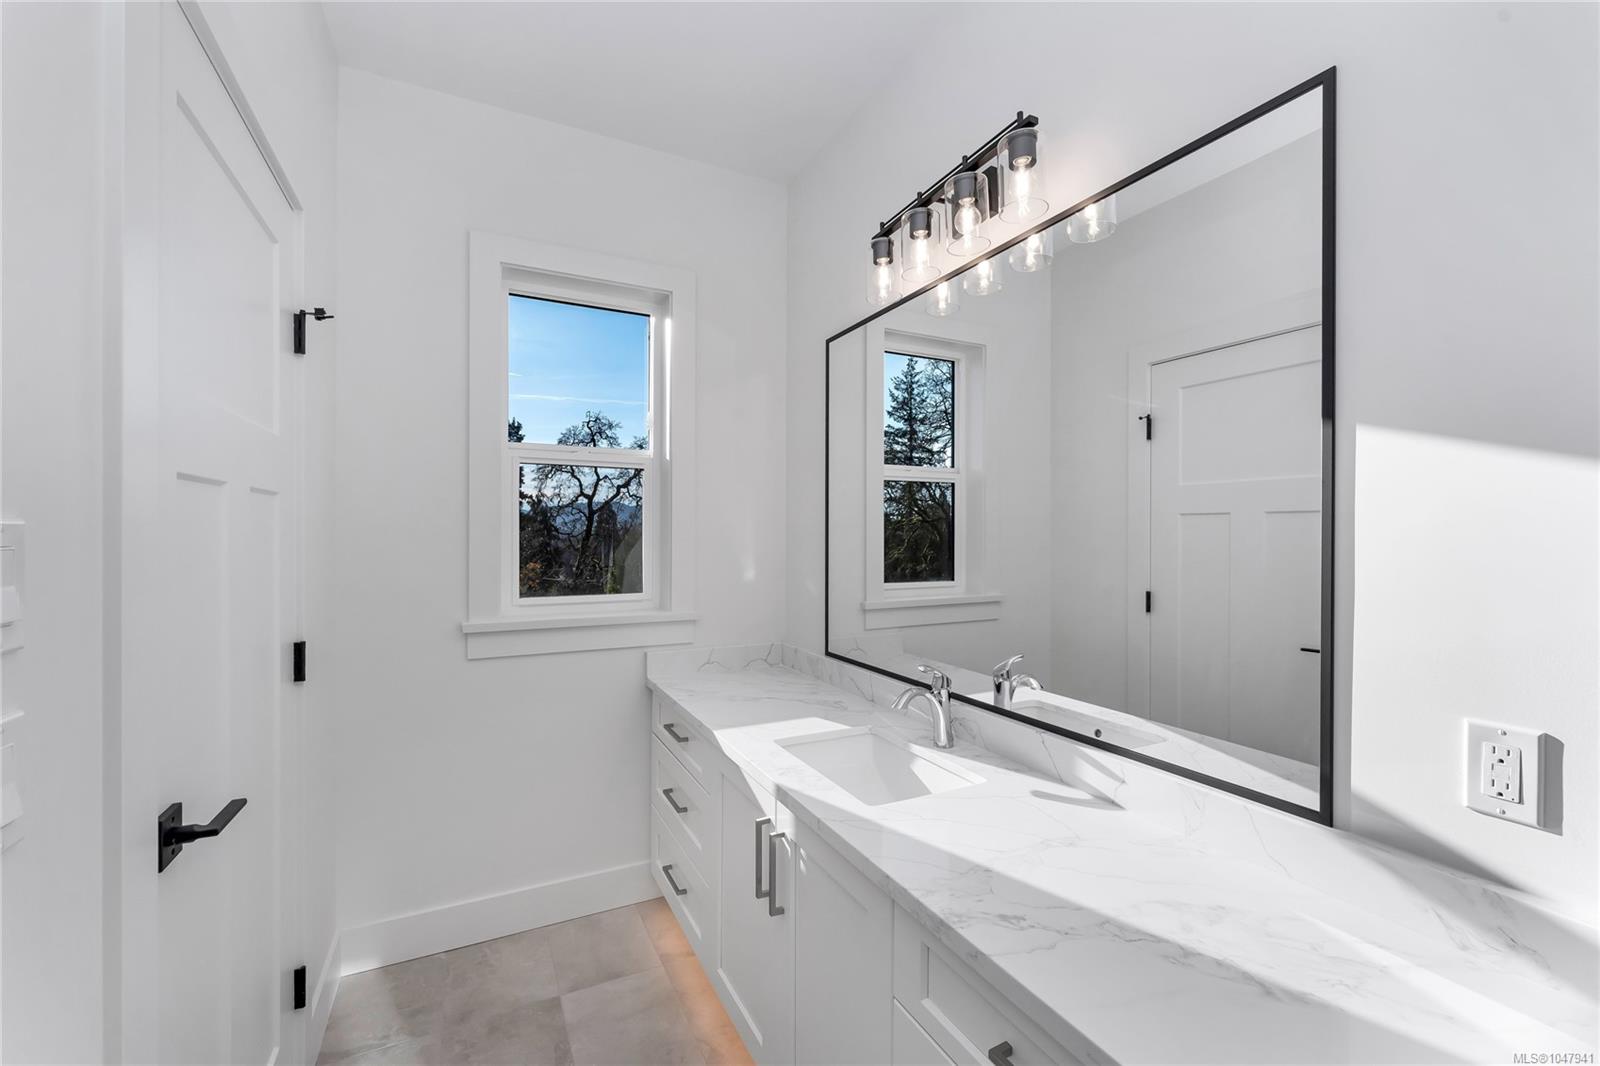
Bright bathroom vanity with a marble-look counter, large black-framed mirror, and window overlooking trees.
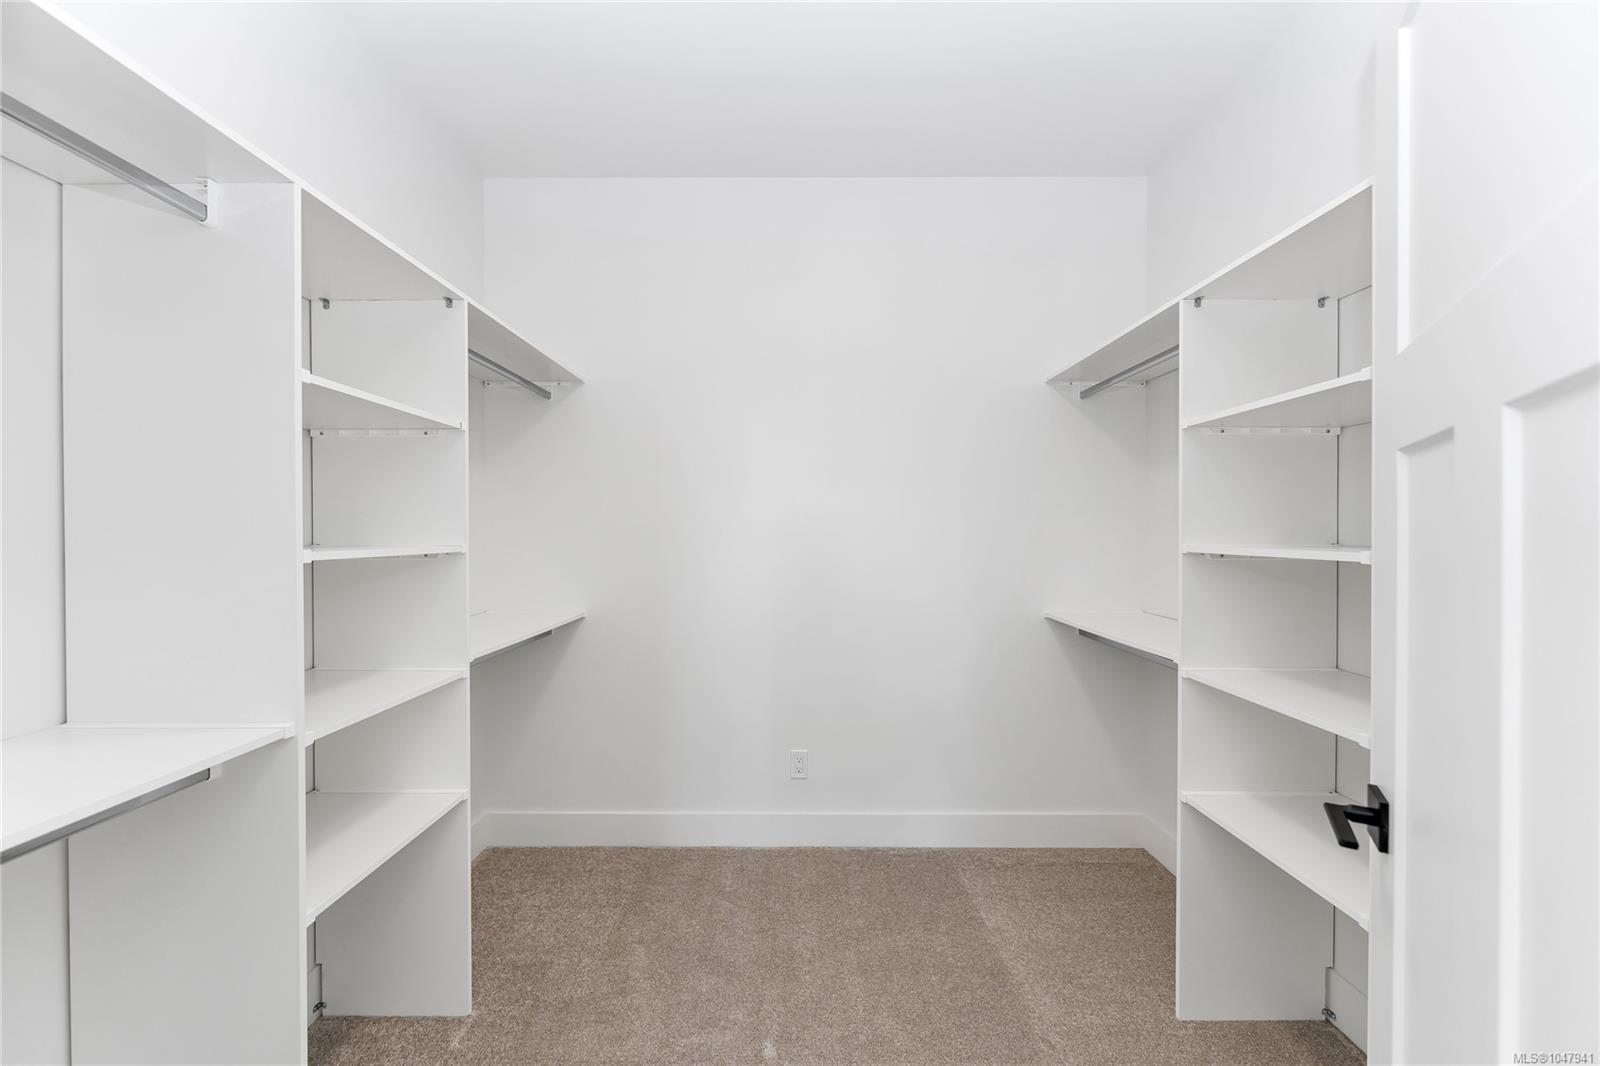
Walk-in closet with built-in shelving on both sides and beige carpet.
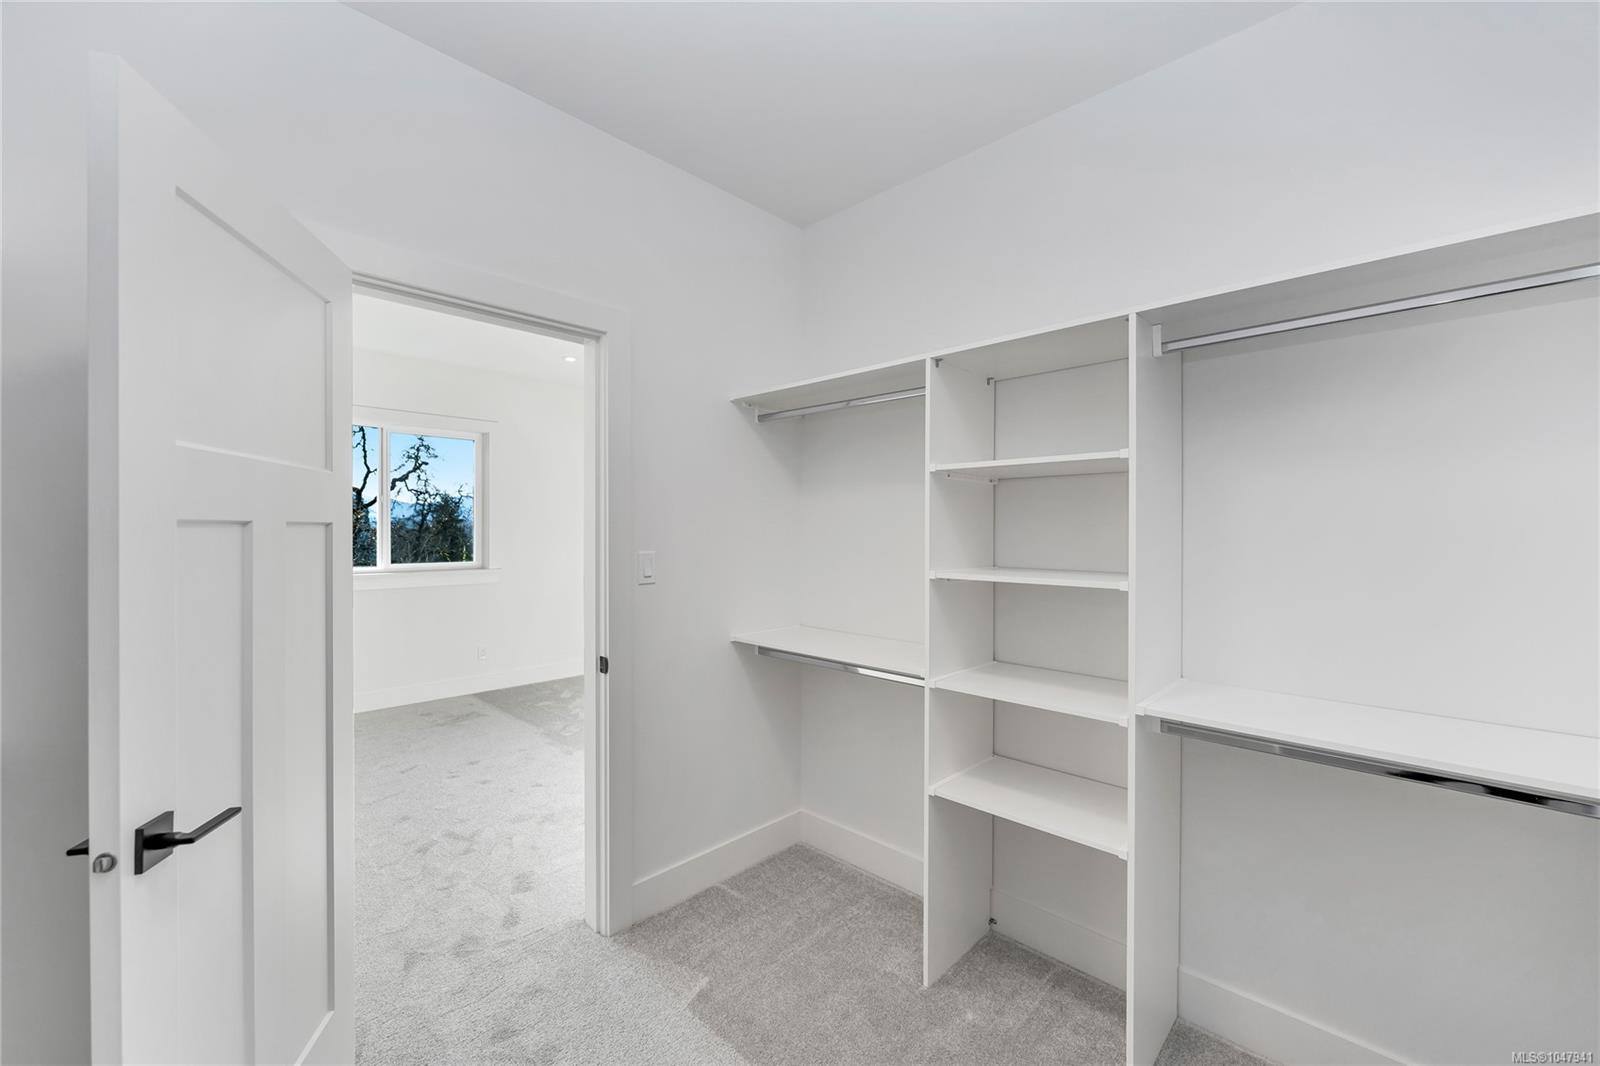
Walk-in closet with white built-in shelving and hanging rods, opening to a carpeted room with a window.
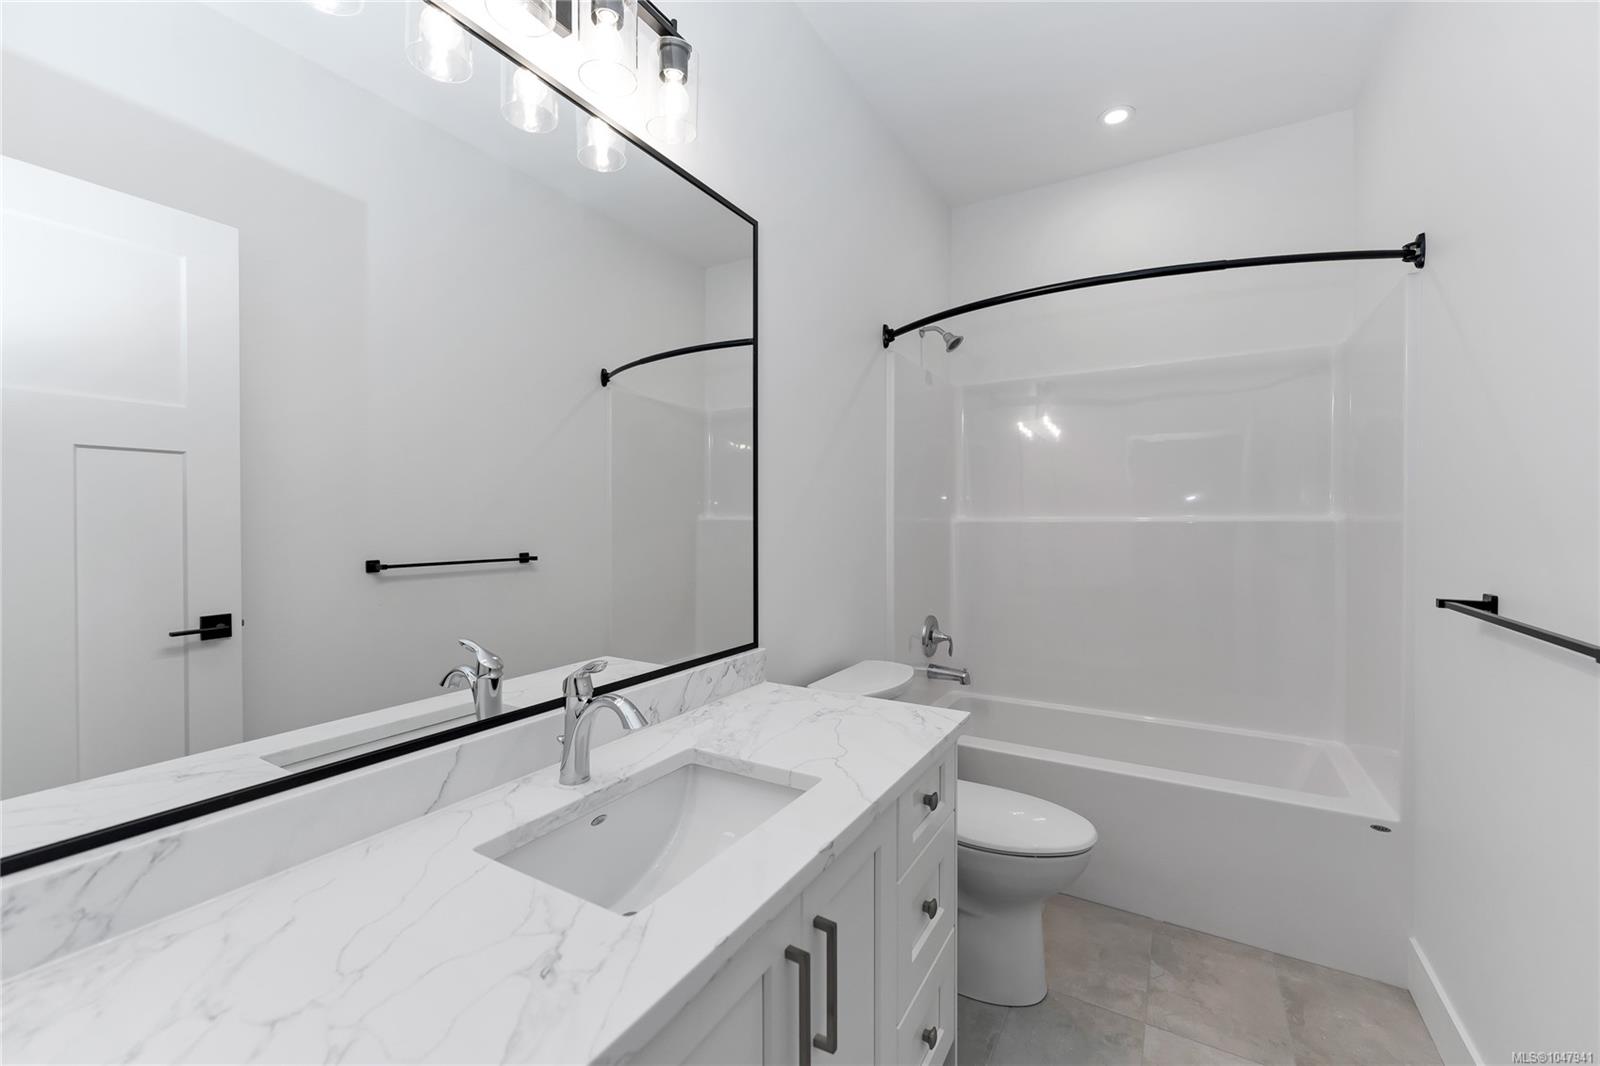
Modern bathroom with a marble-look vanity, large mirror, and white tub-shower.
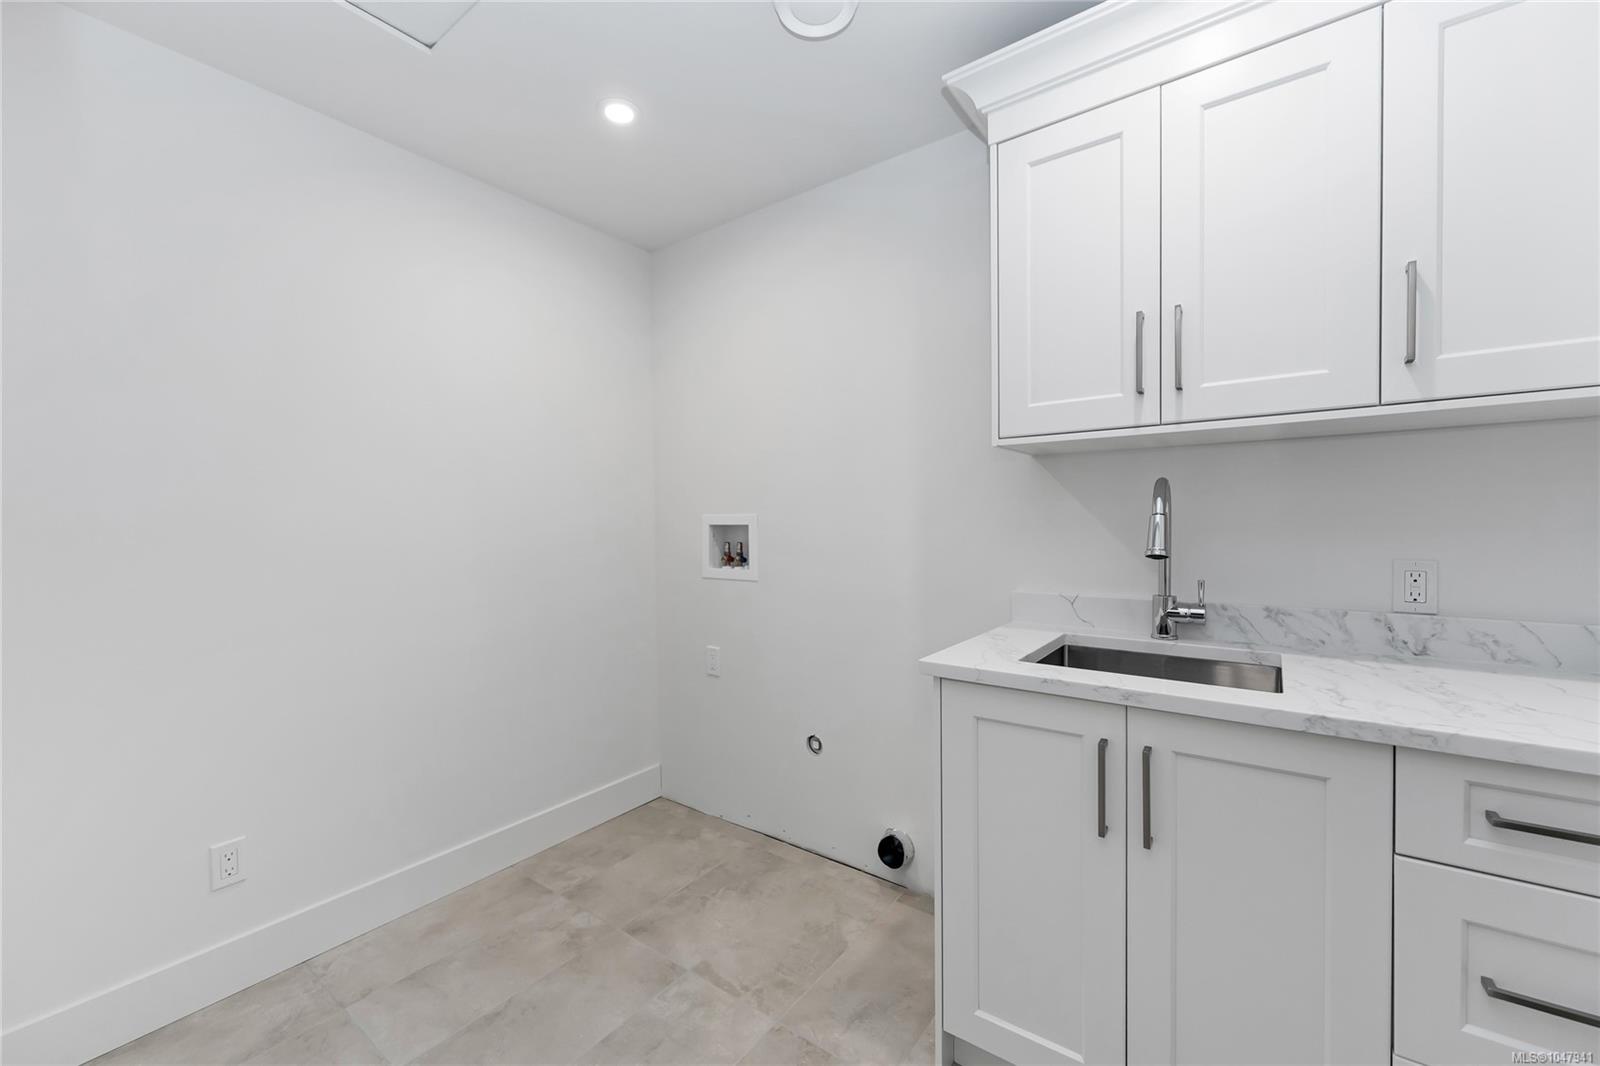
Empty laundry room with white cabinetry, a stainless utility sink, and washer and dryer hookups.
Vacant living room with pale wood floors, a wide window, and sunlight streaming across the floor.
Vacant kitchen with white cabinetry, a black island, and pale wood floors.
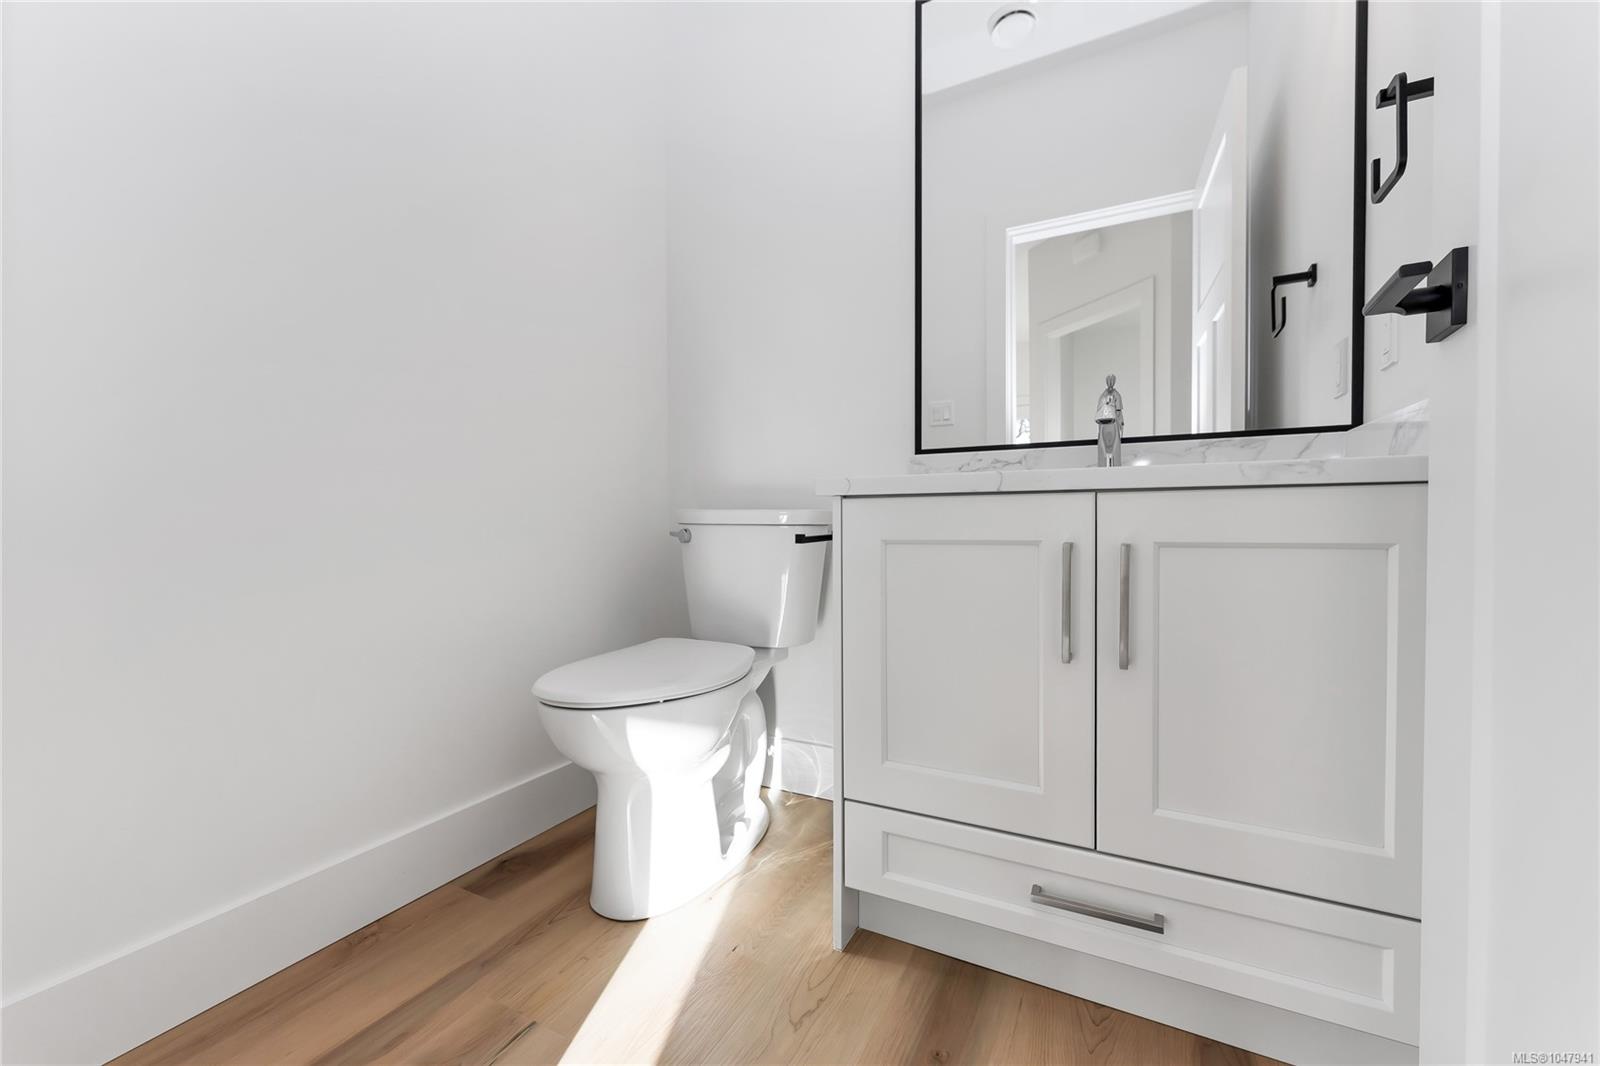
Bathroom with a white vanity and toilet, black fixtures, and light wood flooring.
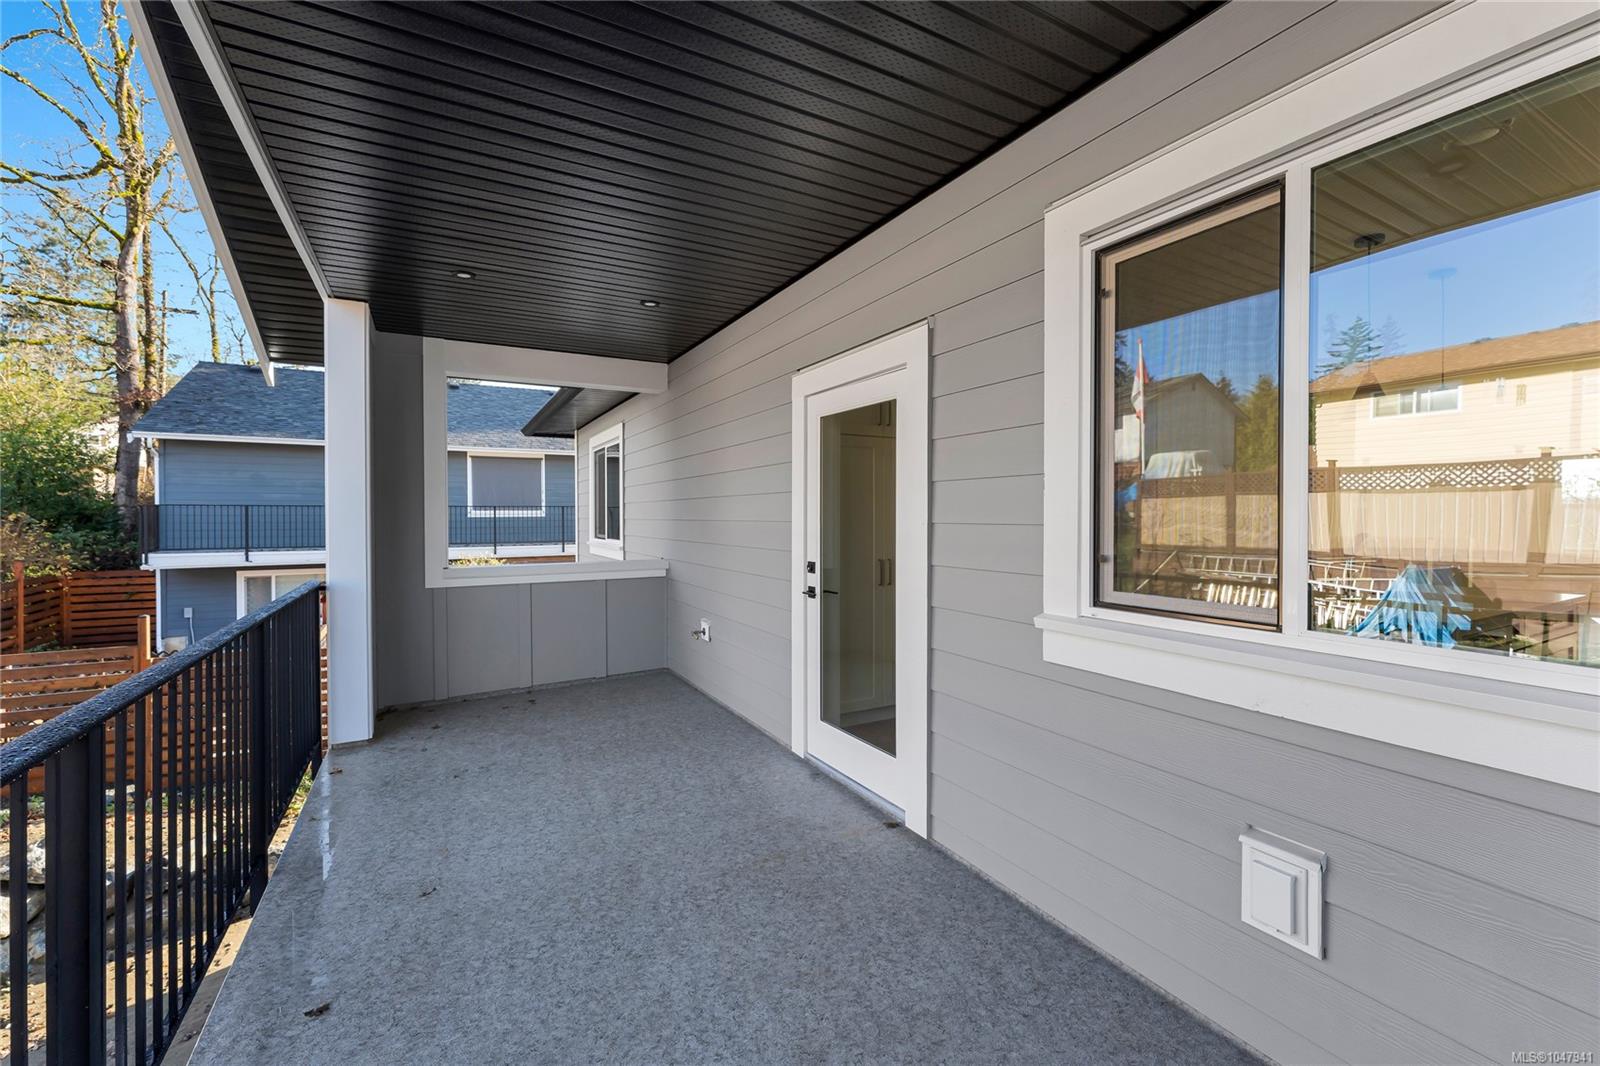
Covered patio with a glass-paneled door, large windows, and black metal railing.
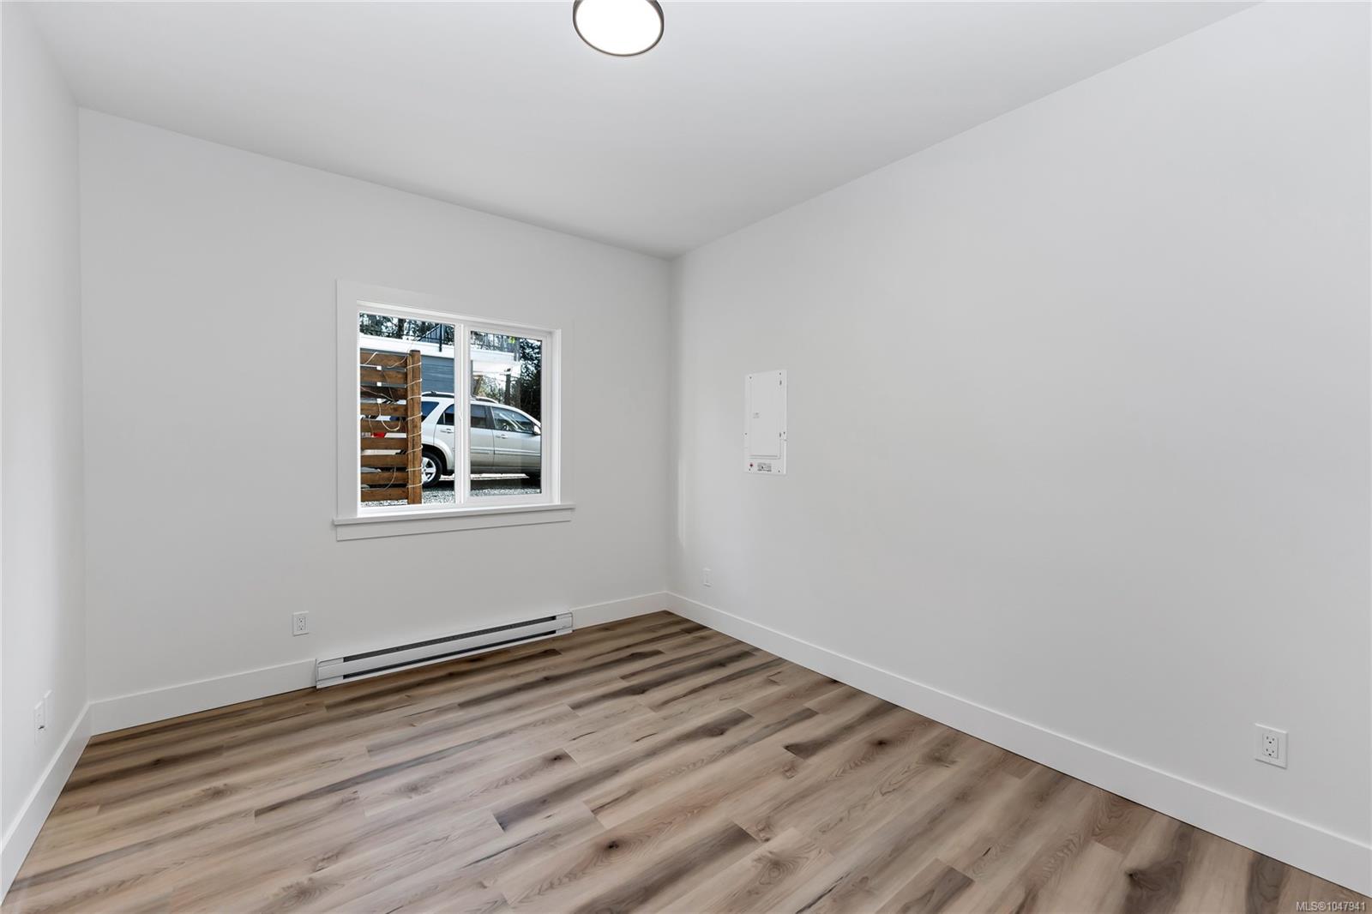
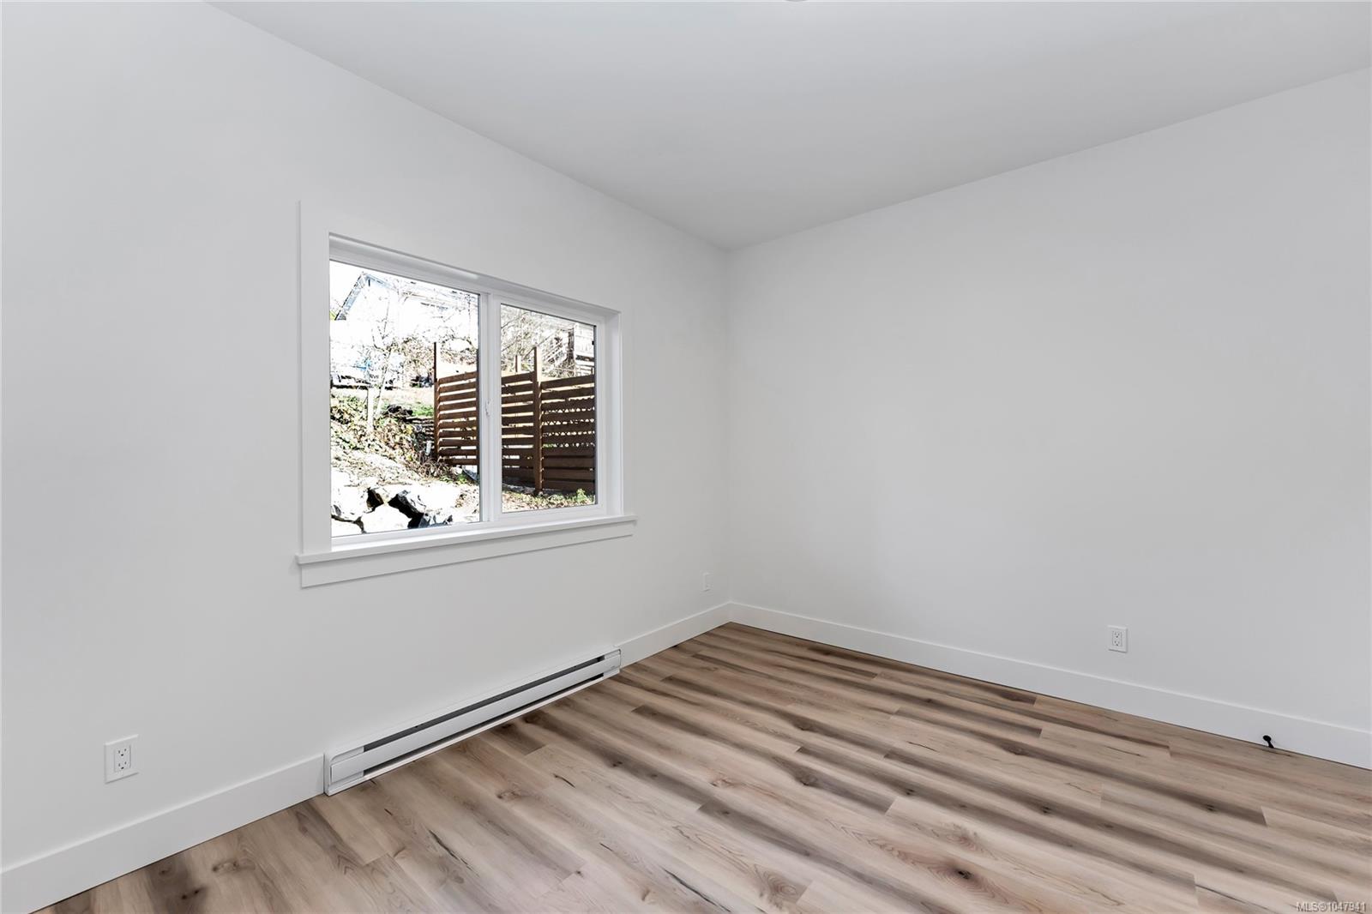
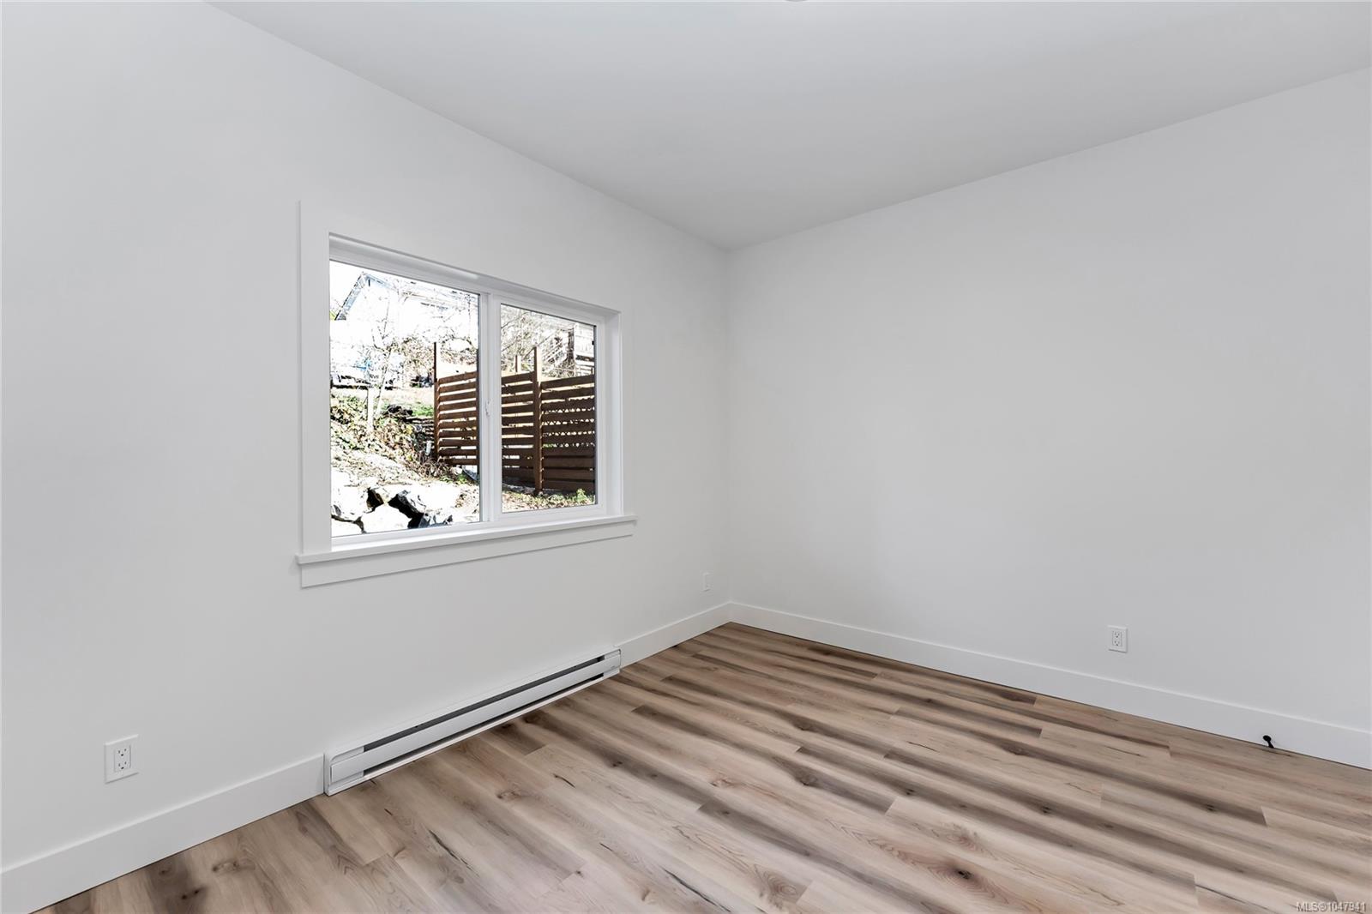
Empty room with wood-look plank flooring, a window, and a baseboard heater.
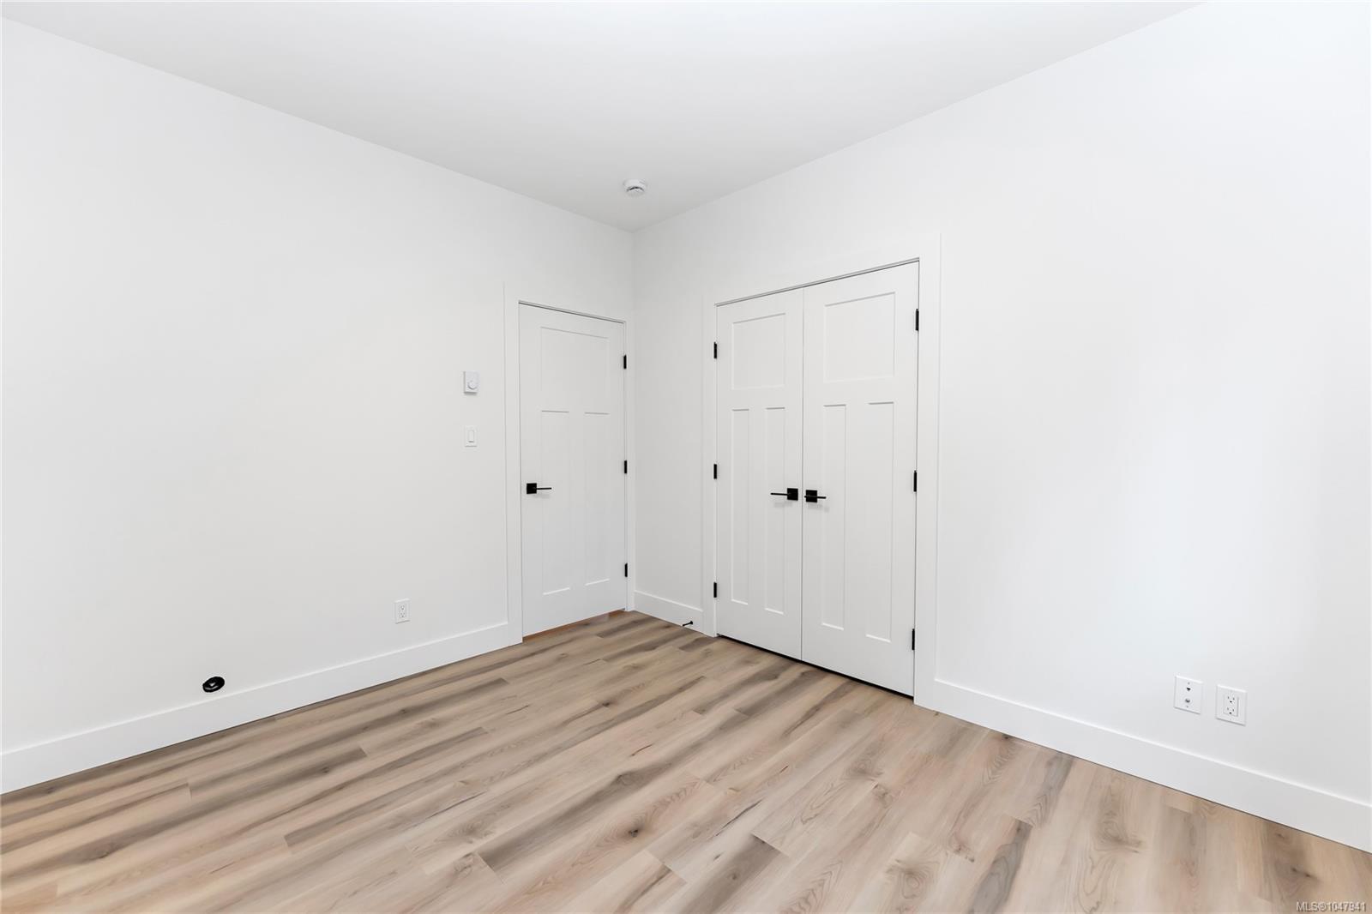
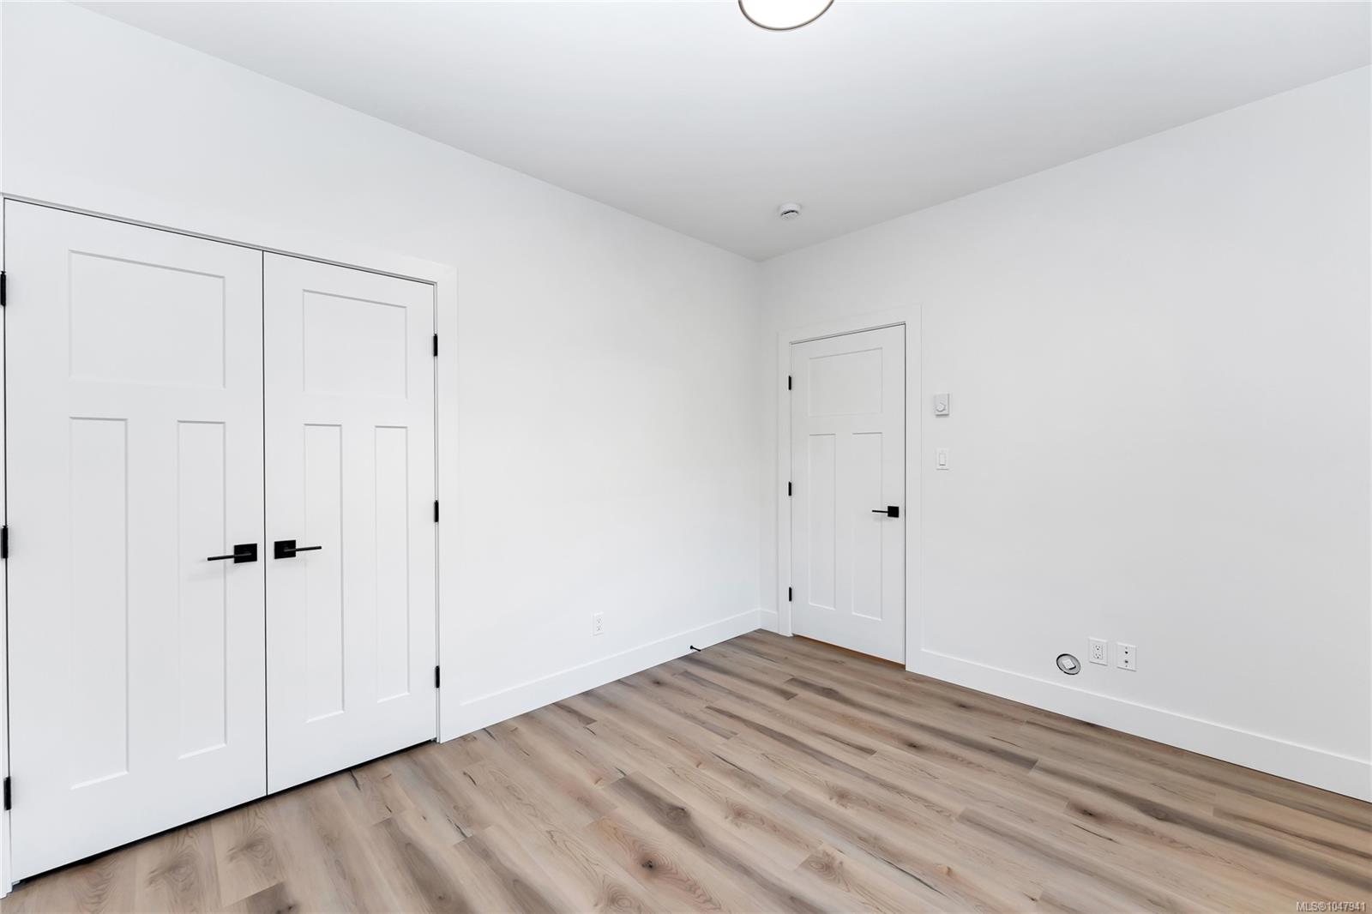
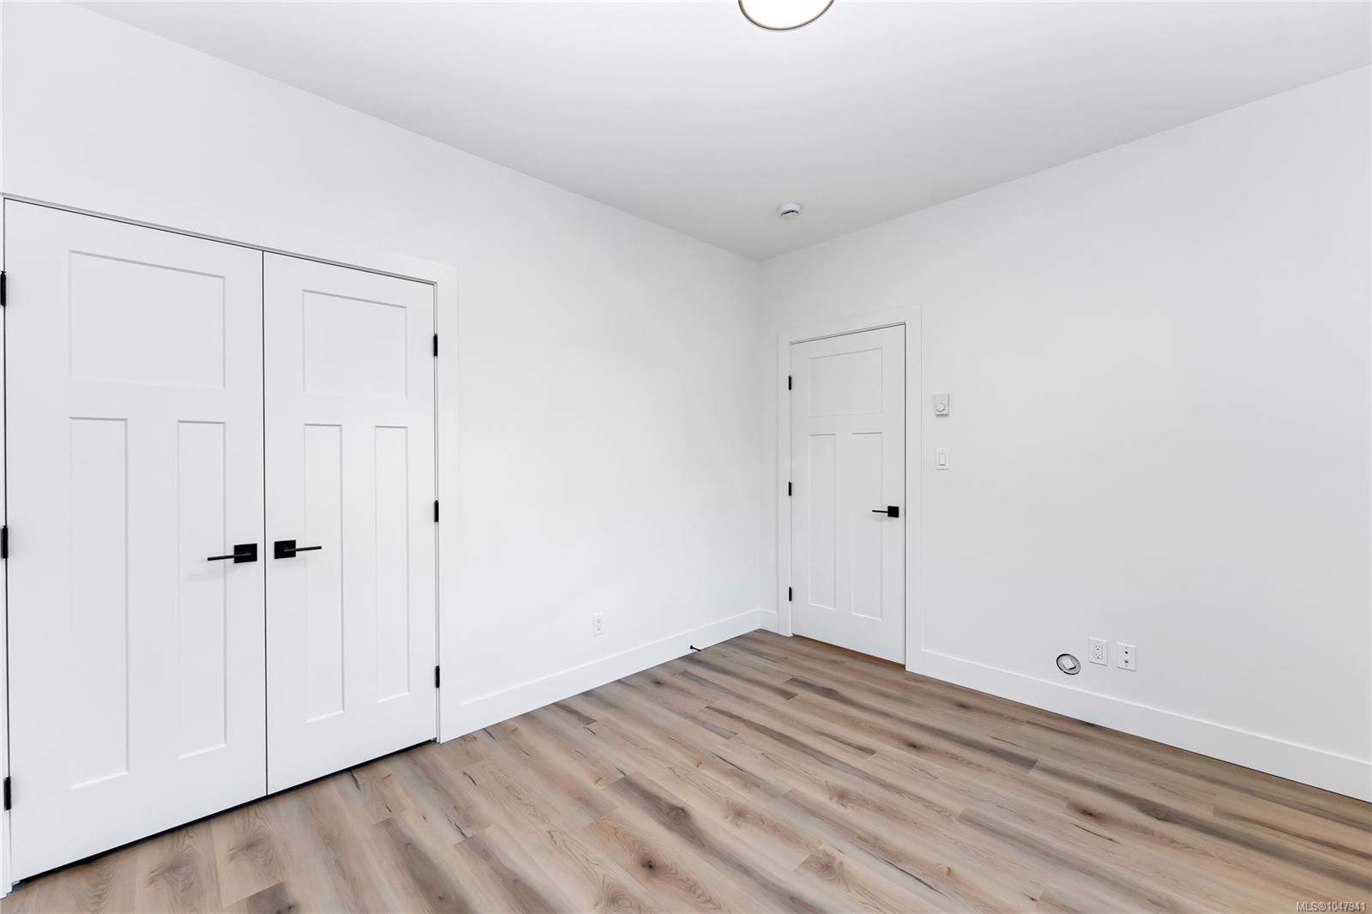
Empty room with light wood-look flooring and double closet doors
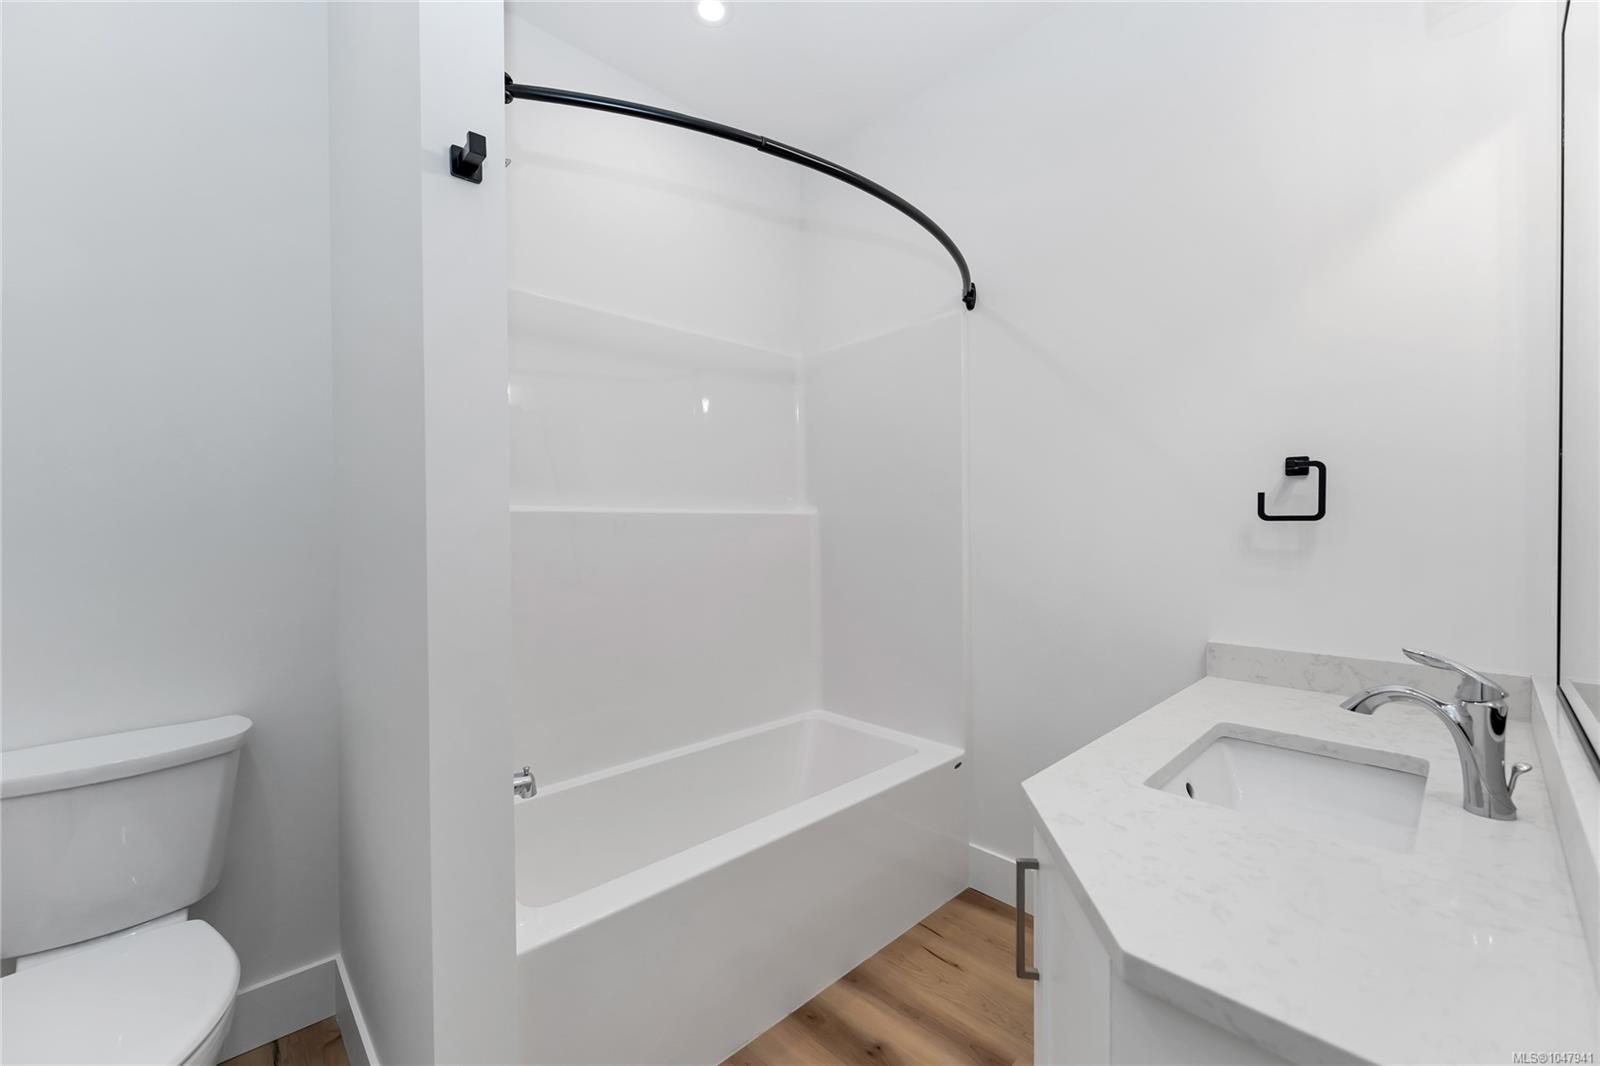
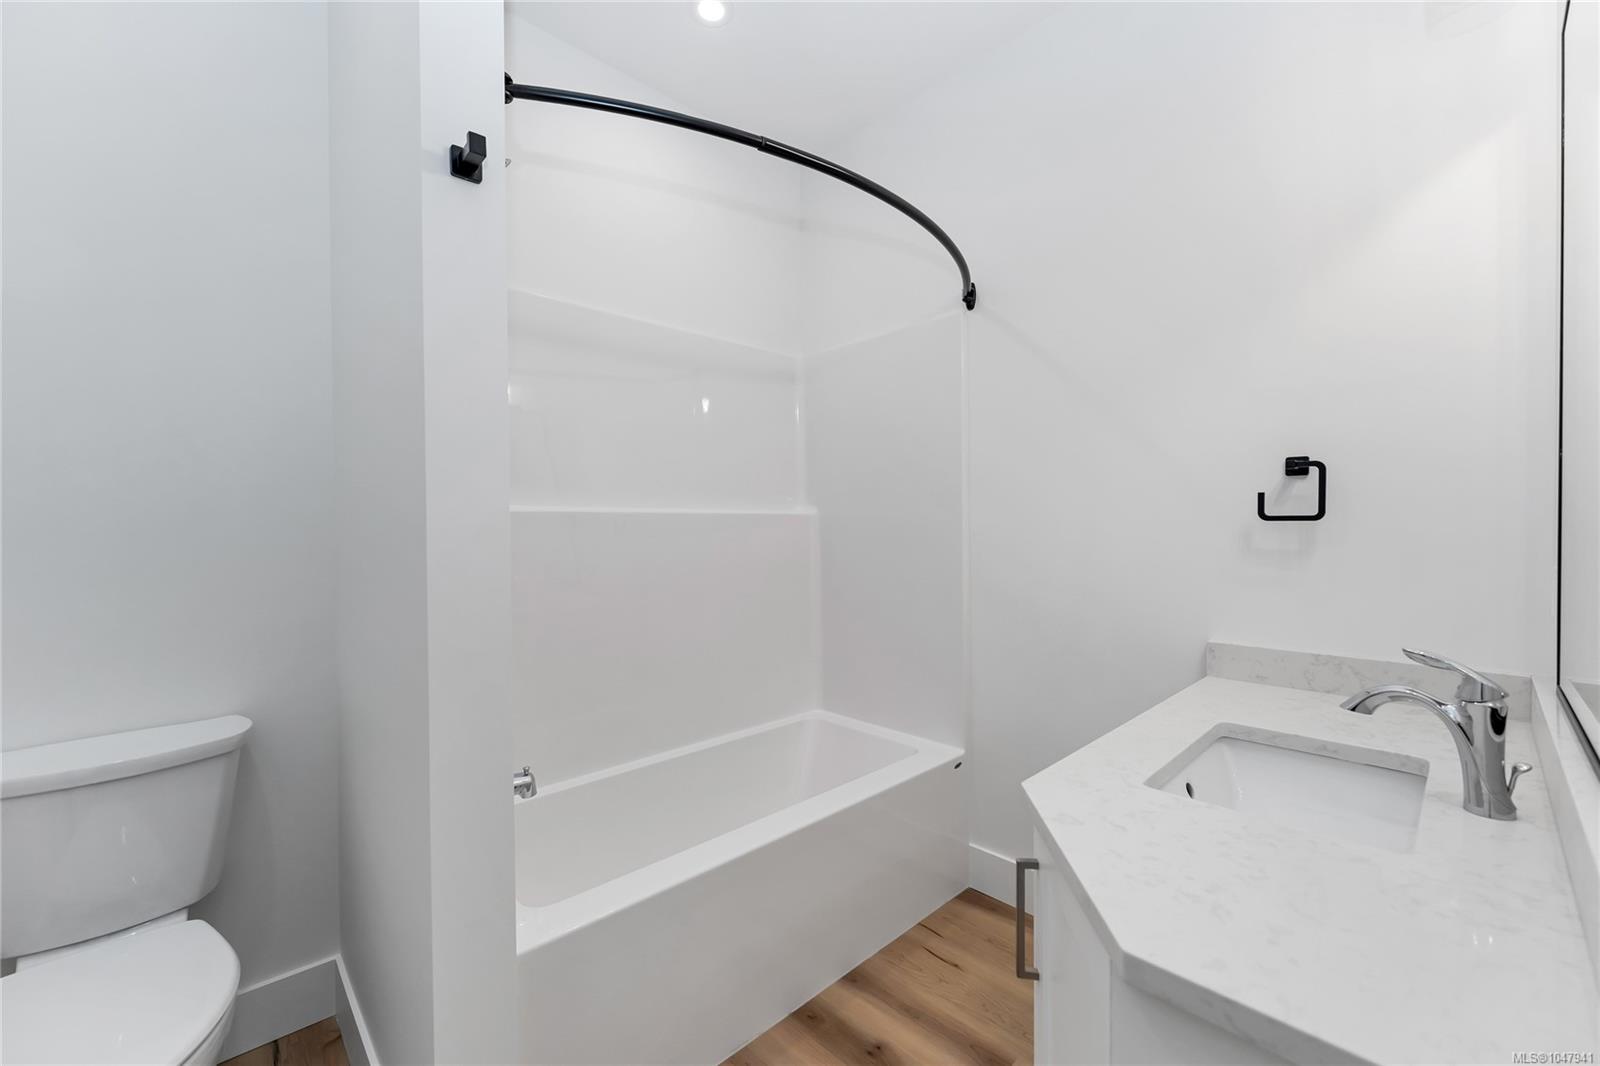
Bathroom with a white bathtub, toilet, marble-look vanity, and light wood flooring.
Empty room with wood-look floors, a large window, and a baseboard heater.
Empty room with light wood-look flooring, double closet doors, and a single interior door.
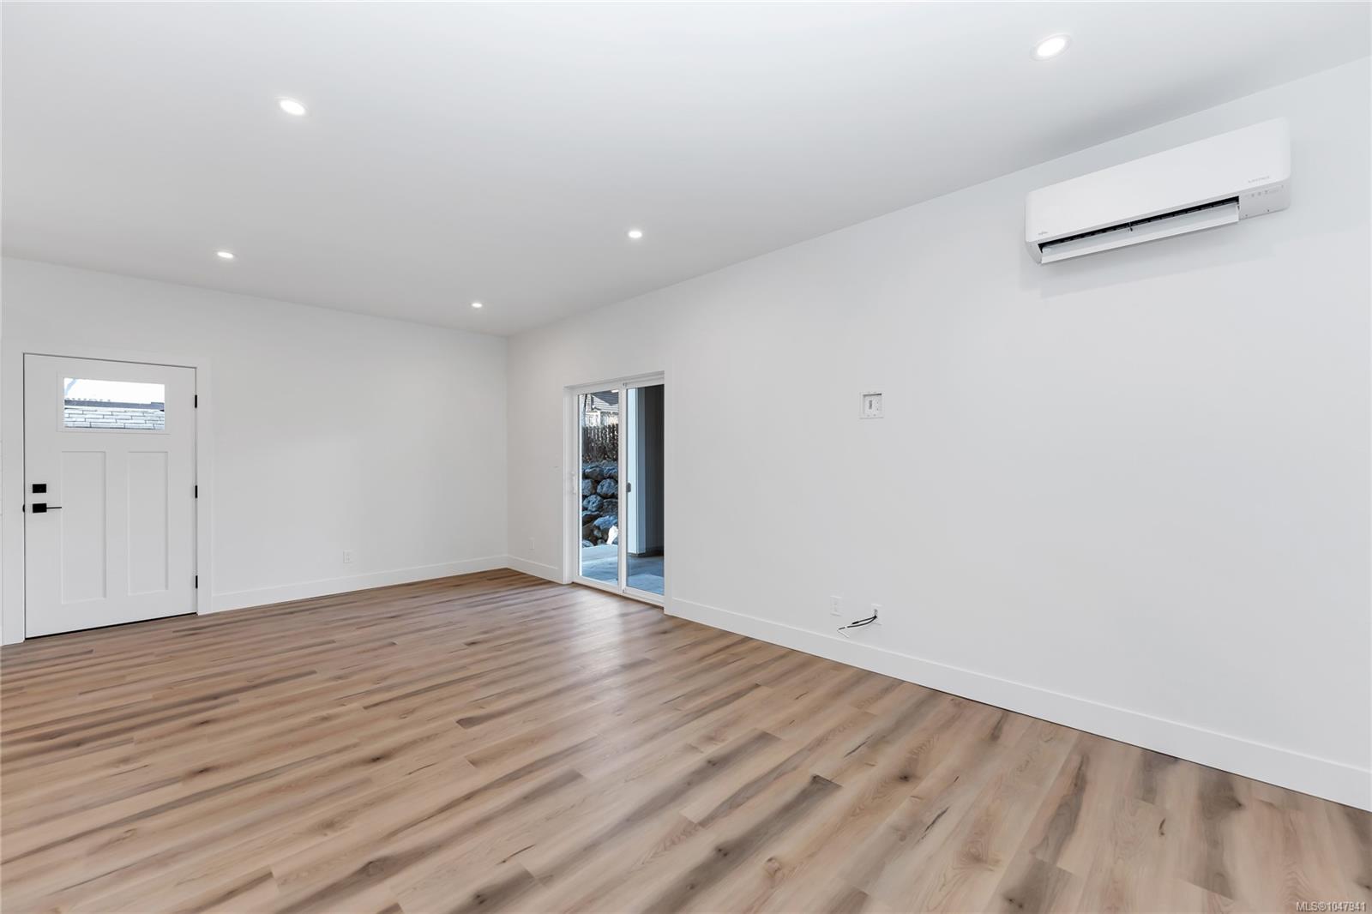
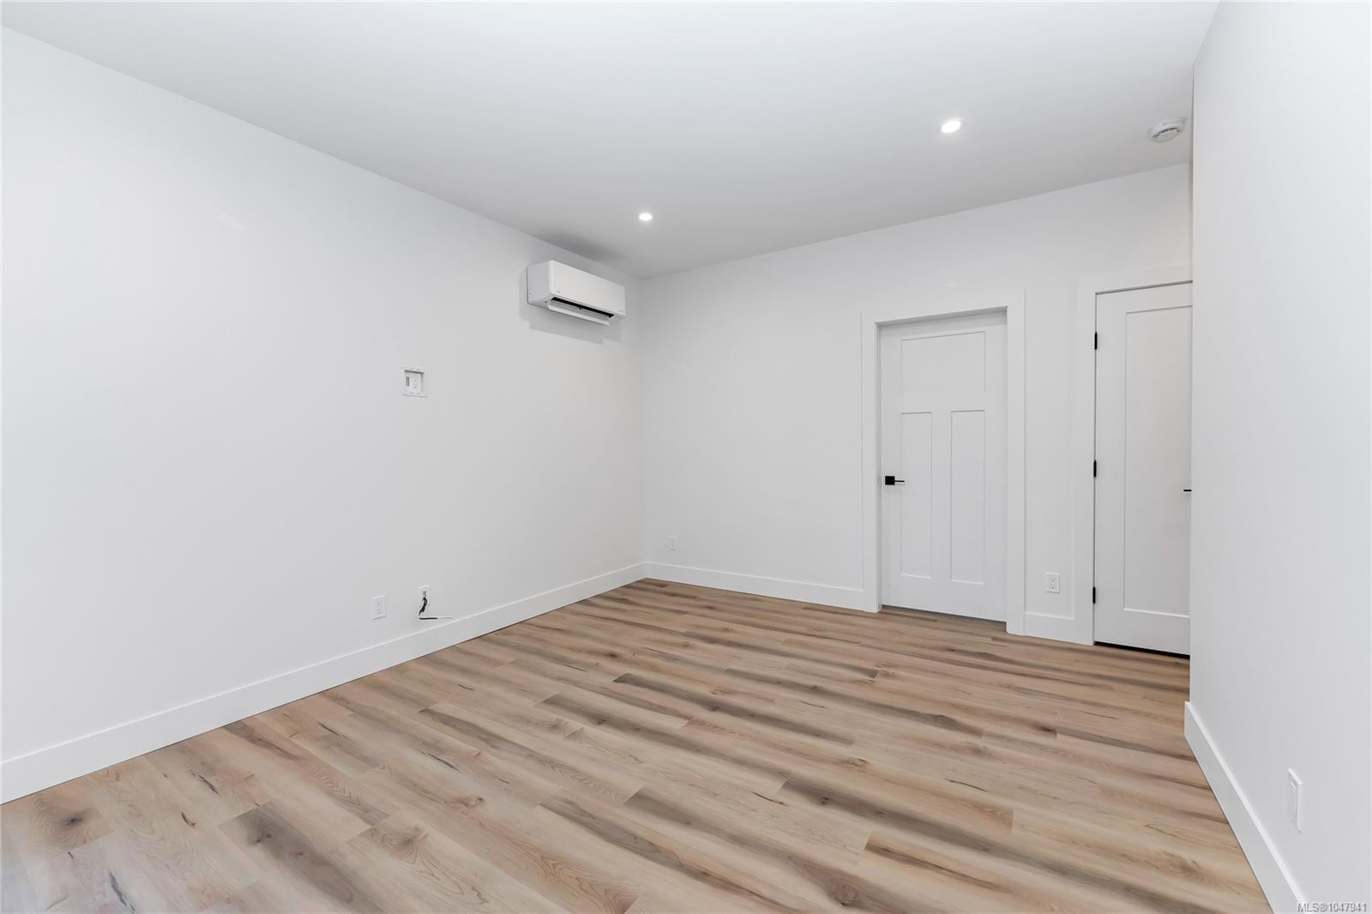
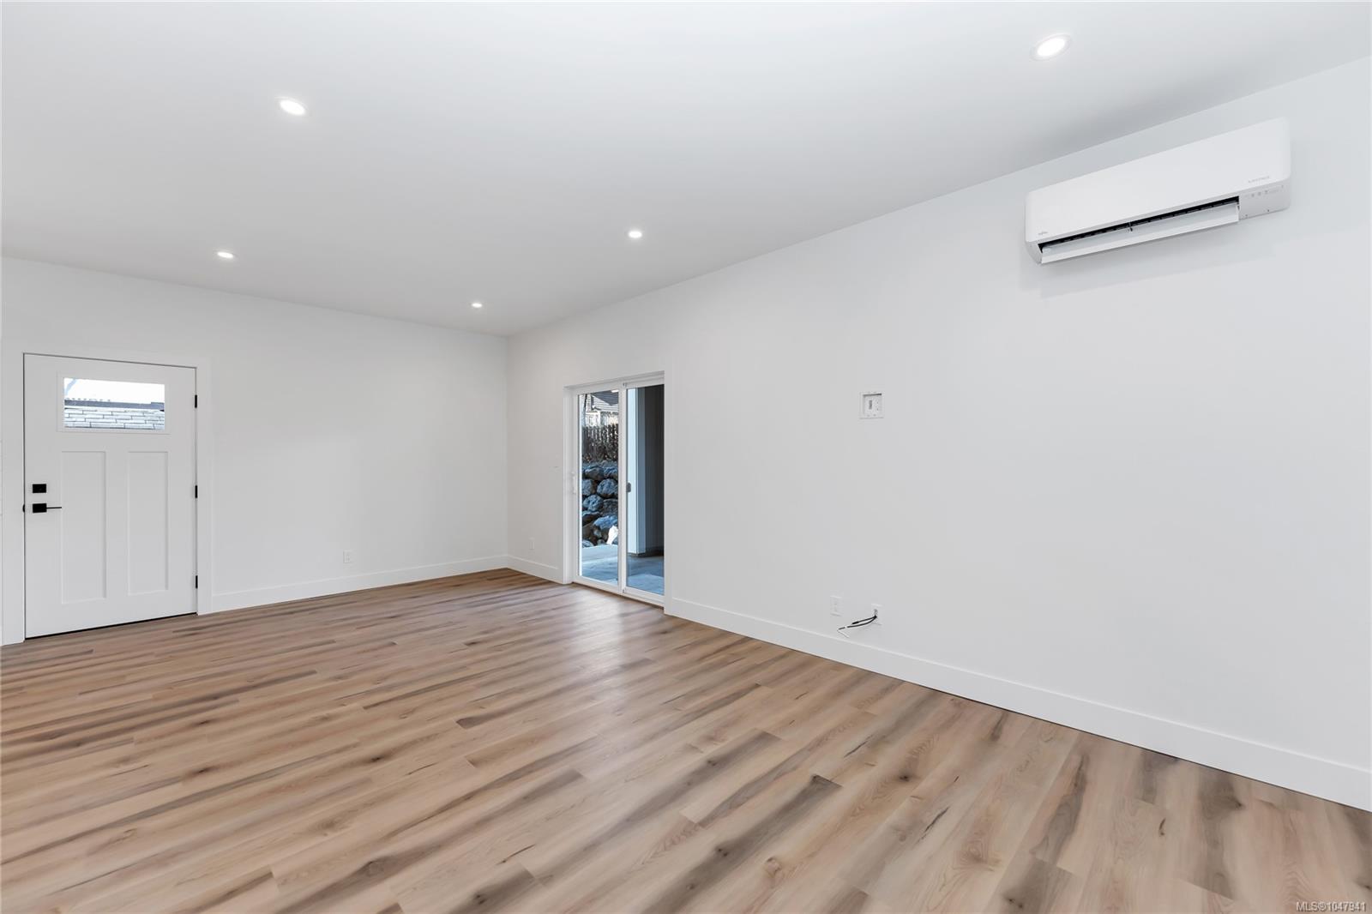
Empty room with light wood-look flooring, recessed lights, a wall-mounted heat pump, and sliding glass door.
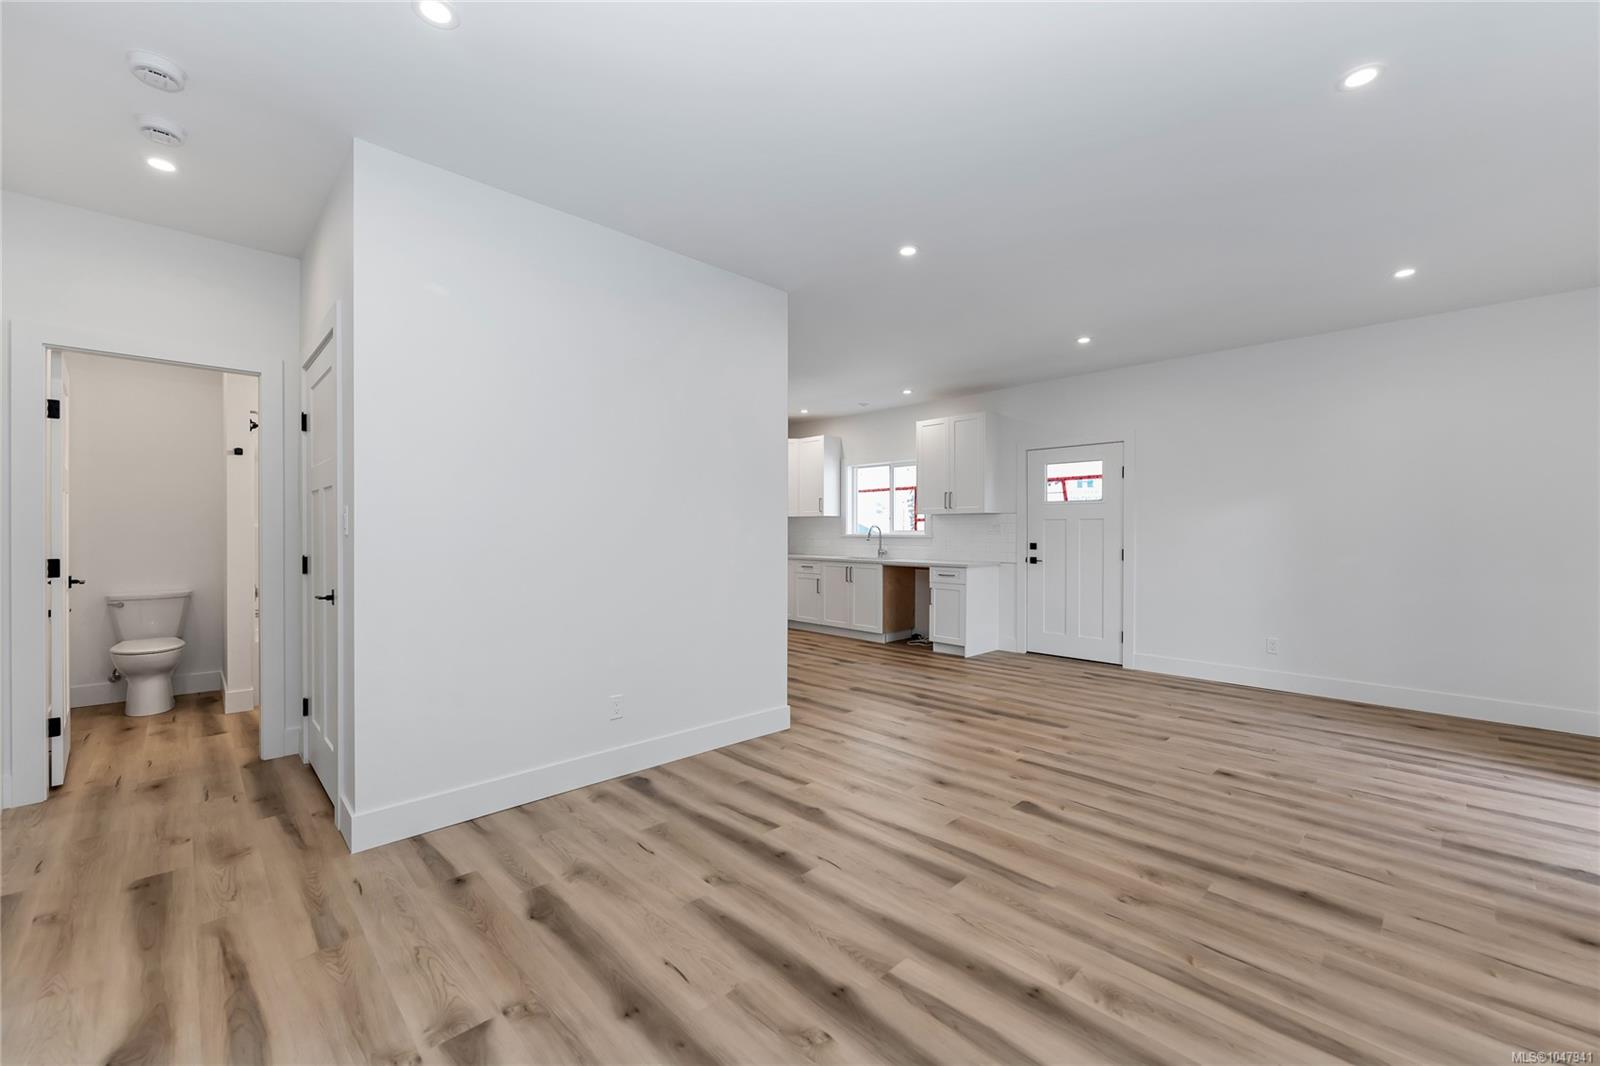
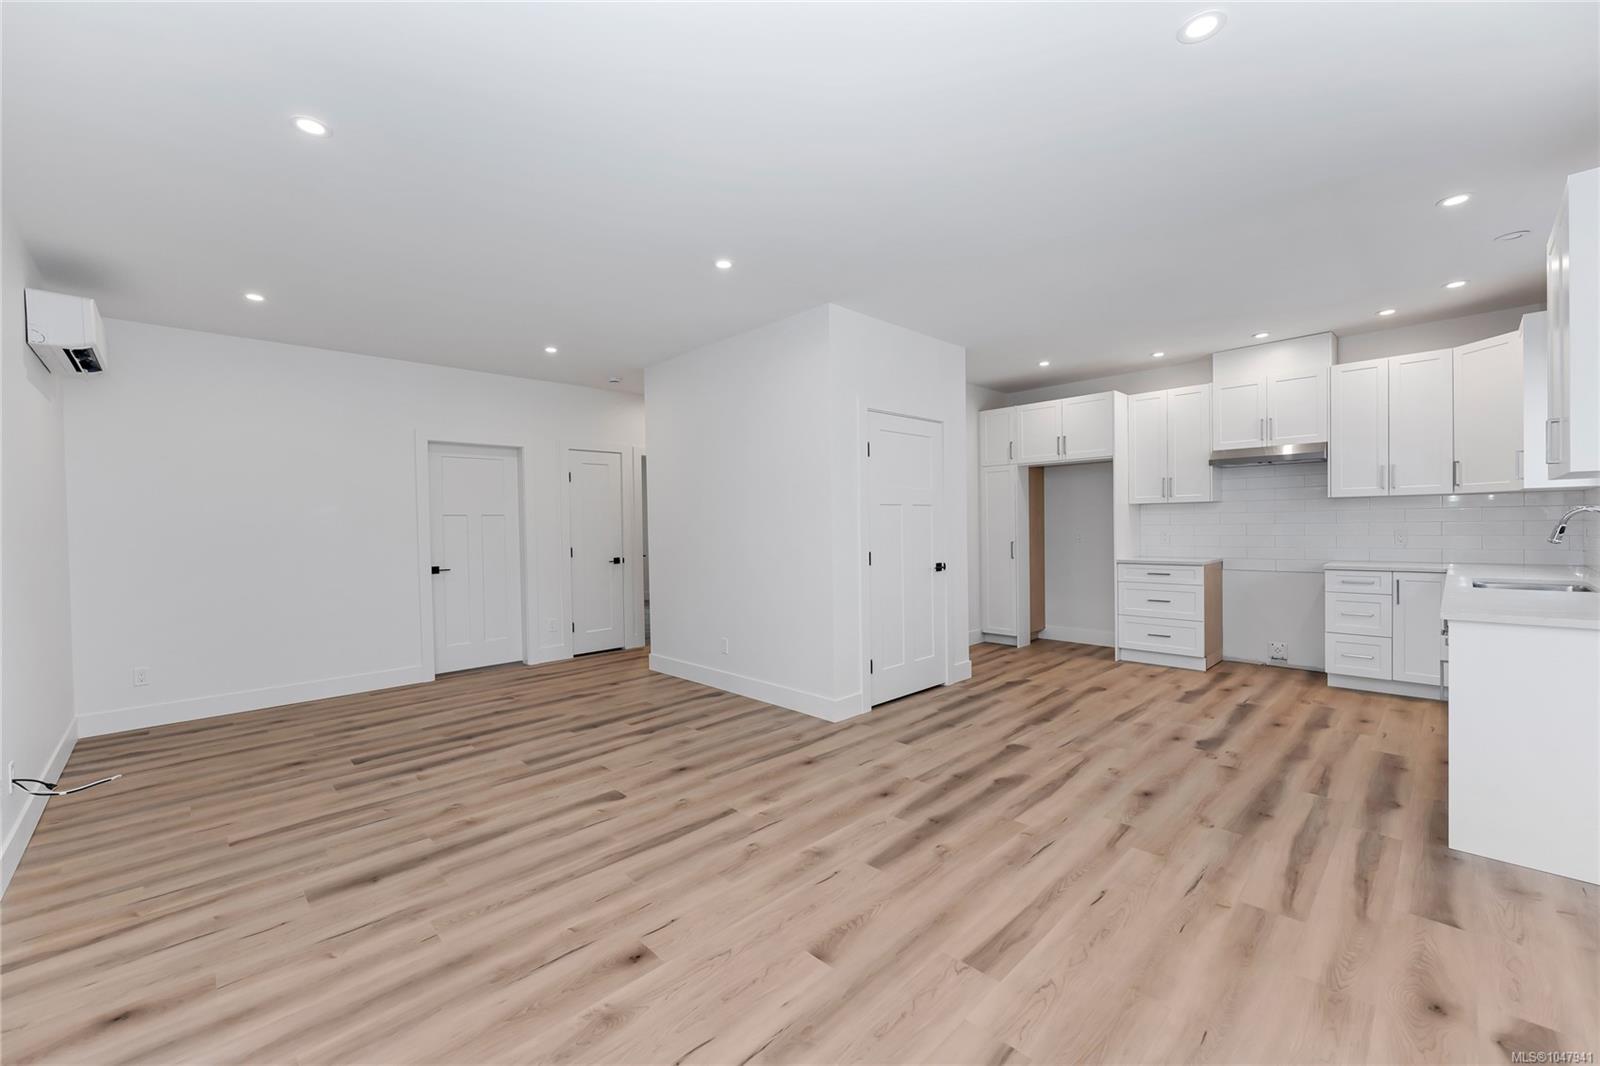
Vacant open-plan living area with wood-look floors, a compact white kitchen, and a bathroom doorway.
Vacant open-plan kitchen and living area with white cabinets and light wood-look floors.
Vacant room with light wood-look flooring, white walls, and a wall-mounted heat pump.
Empty room with white double closet doors, a separate door, and light wood-look flooring.
Modern bathroom with a white tub, toilet, and marble-look vanity on light wood flooring.
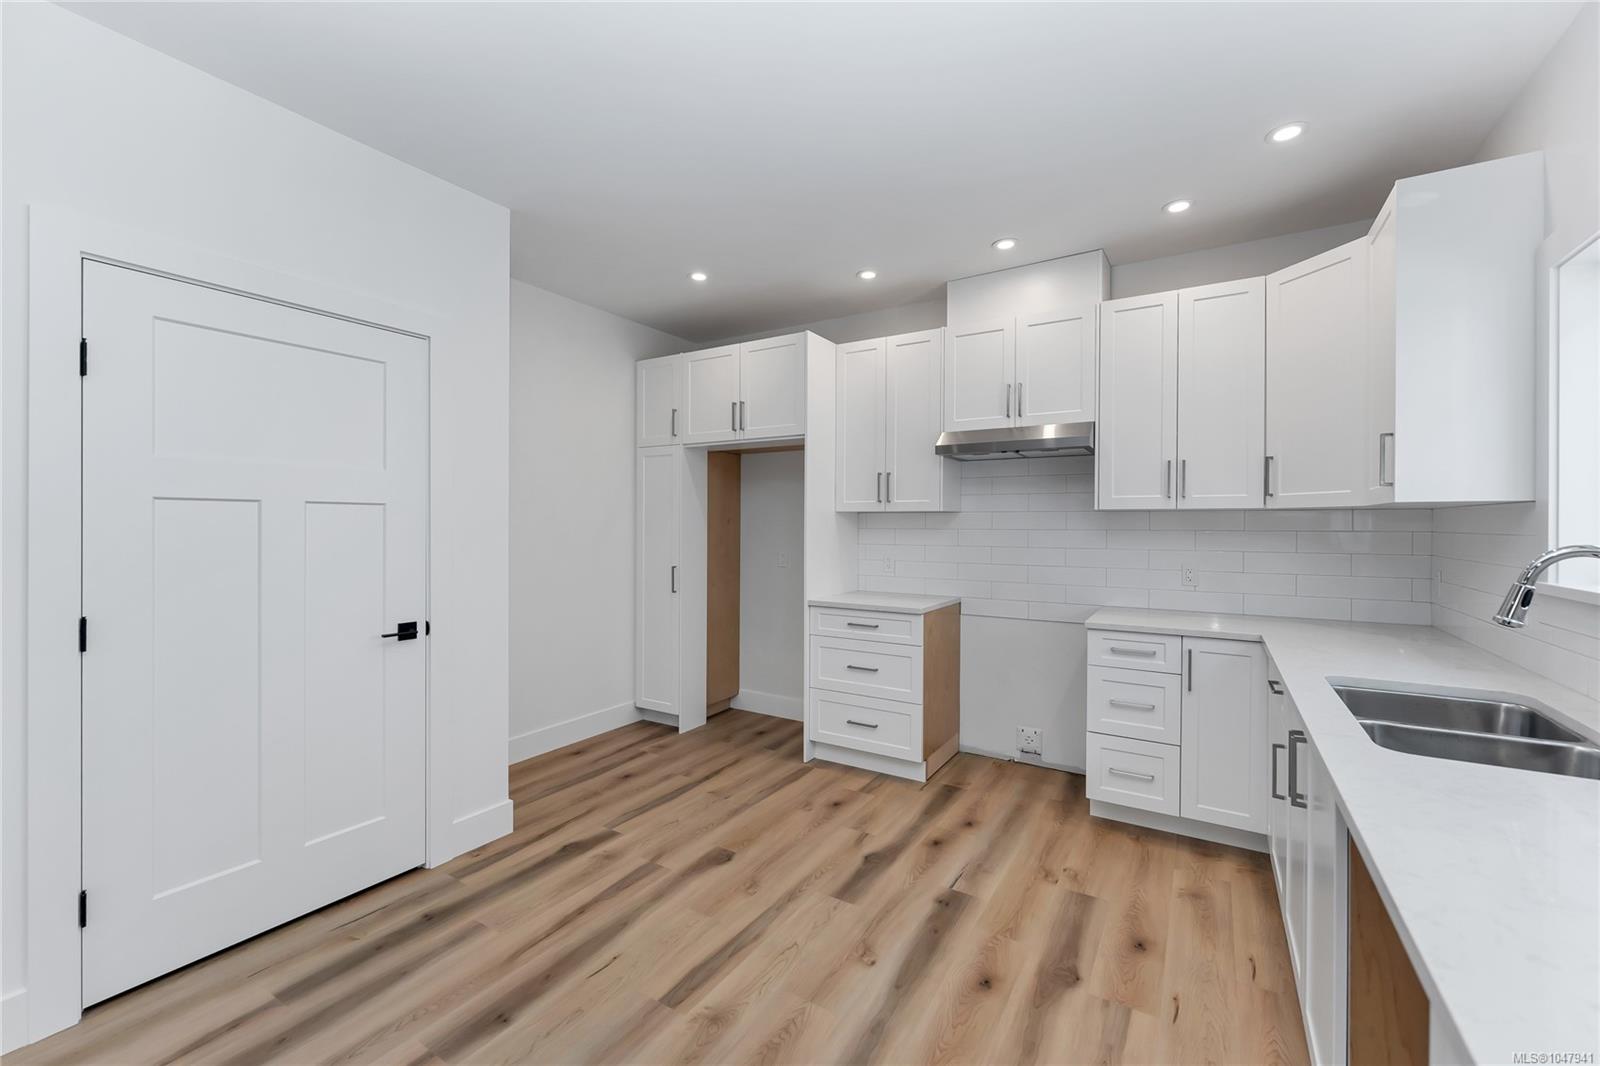
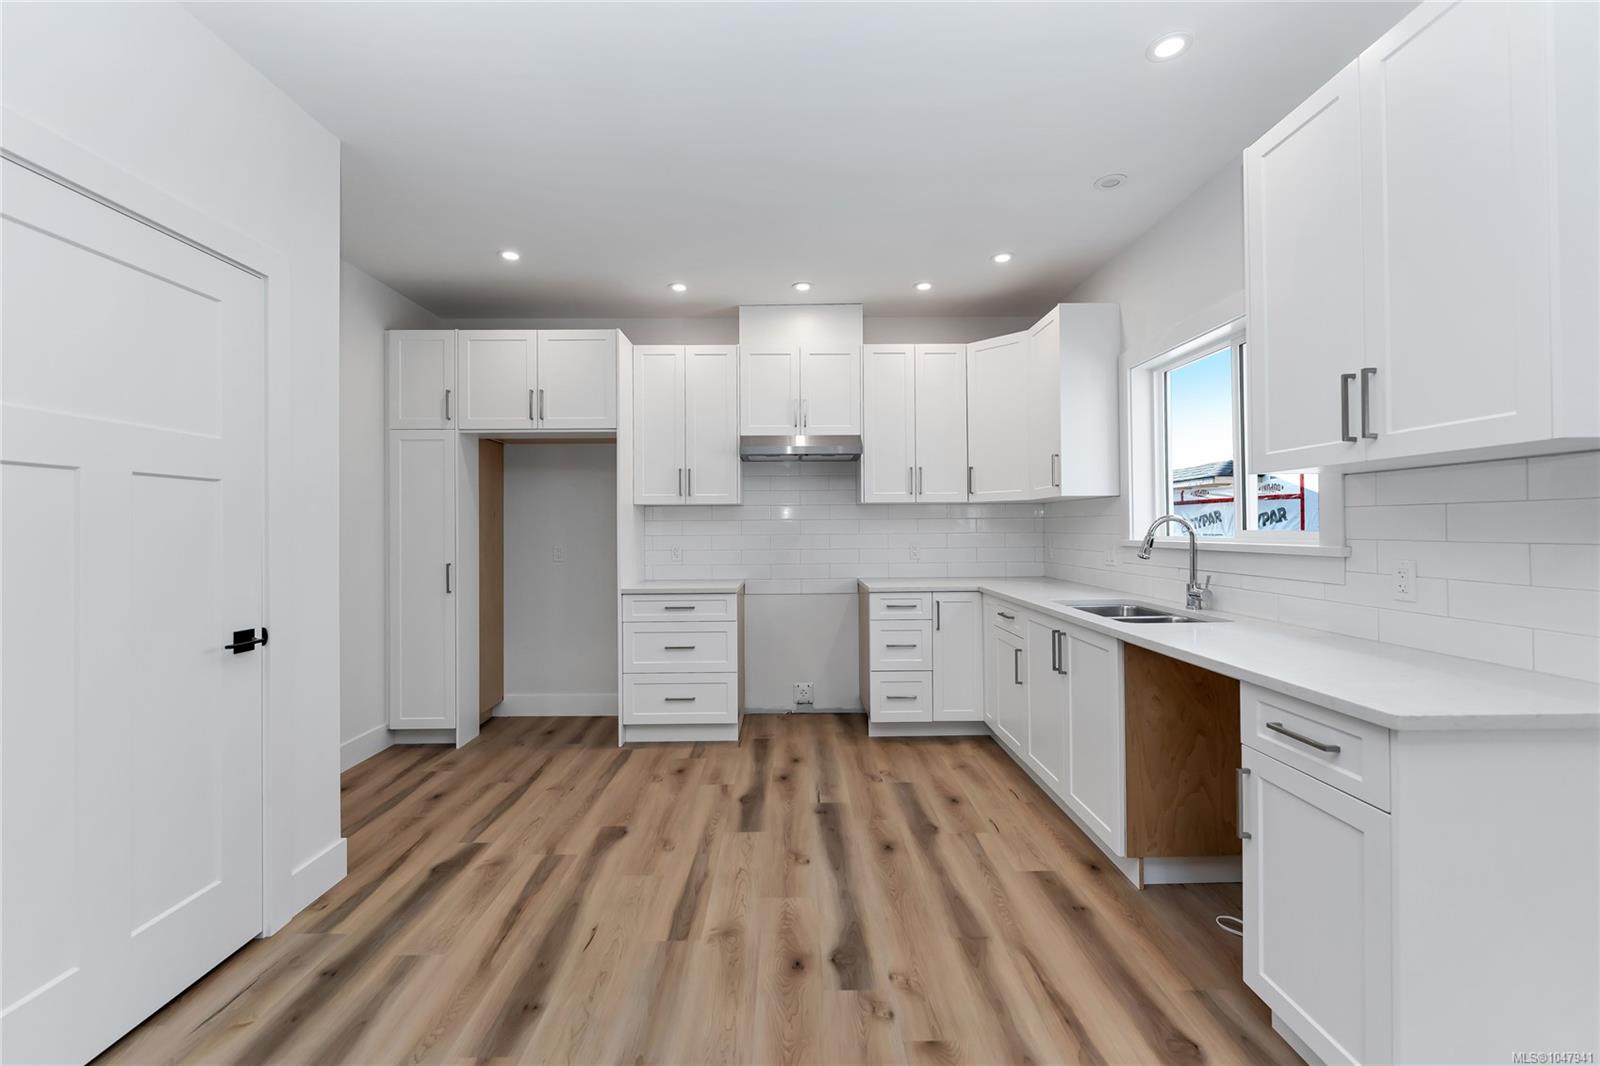
Vacant kitchen with white shaker cabinets, subway-tile backsplash, double sink, and light wood-look flooring.
Vacant kitchen with white shaker cabinets, a double-basin sink, subway tile backsplash, and wood-look flooring.
Empty room with wood-look flooring, recessed lights, and a sliding glass door beside the front door.
Empty room with wood-look flooring, a large window, and a baseboard heater.
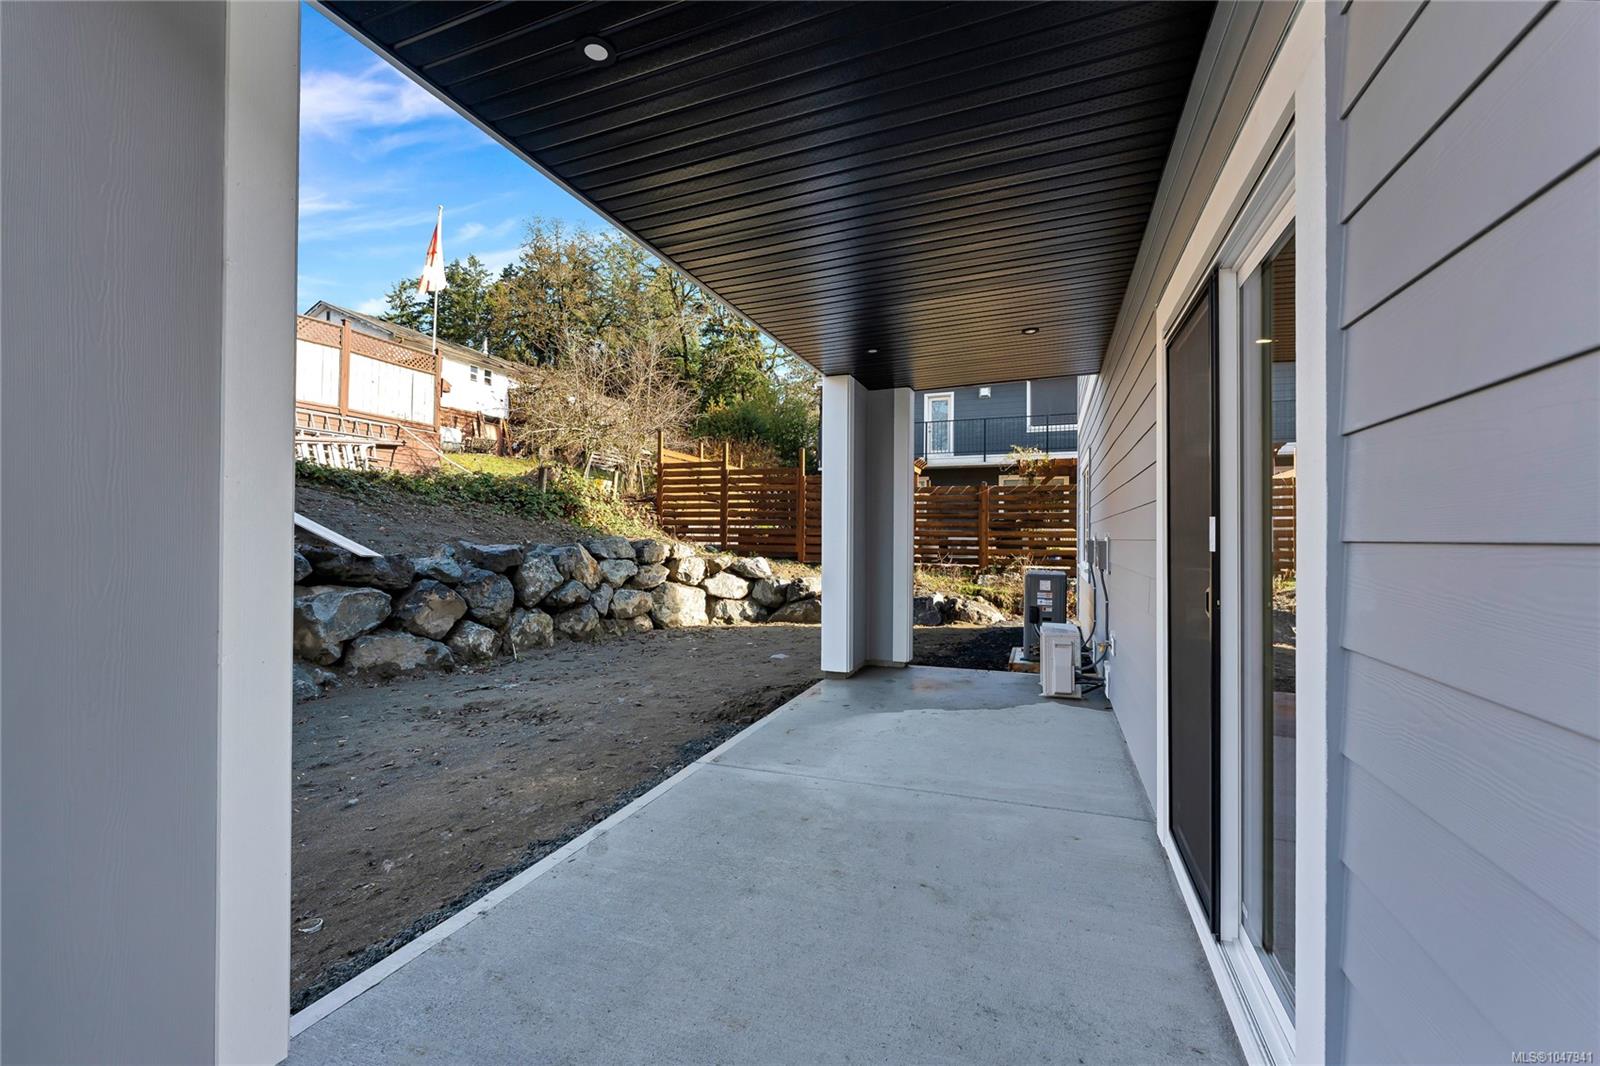
Covered concrete patio beside sliding glass doors, overlooking a fenced dirt yard and stone retaining wall.
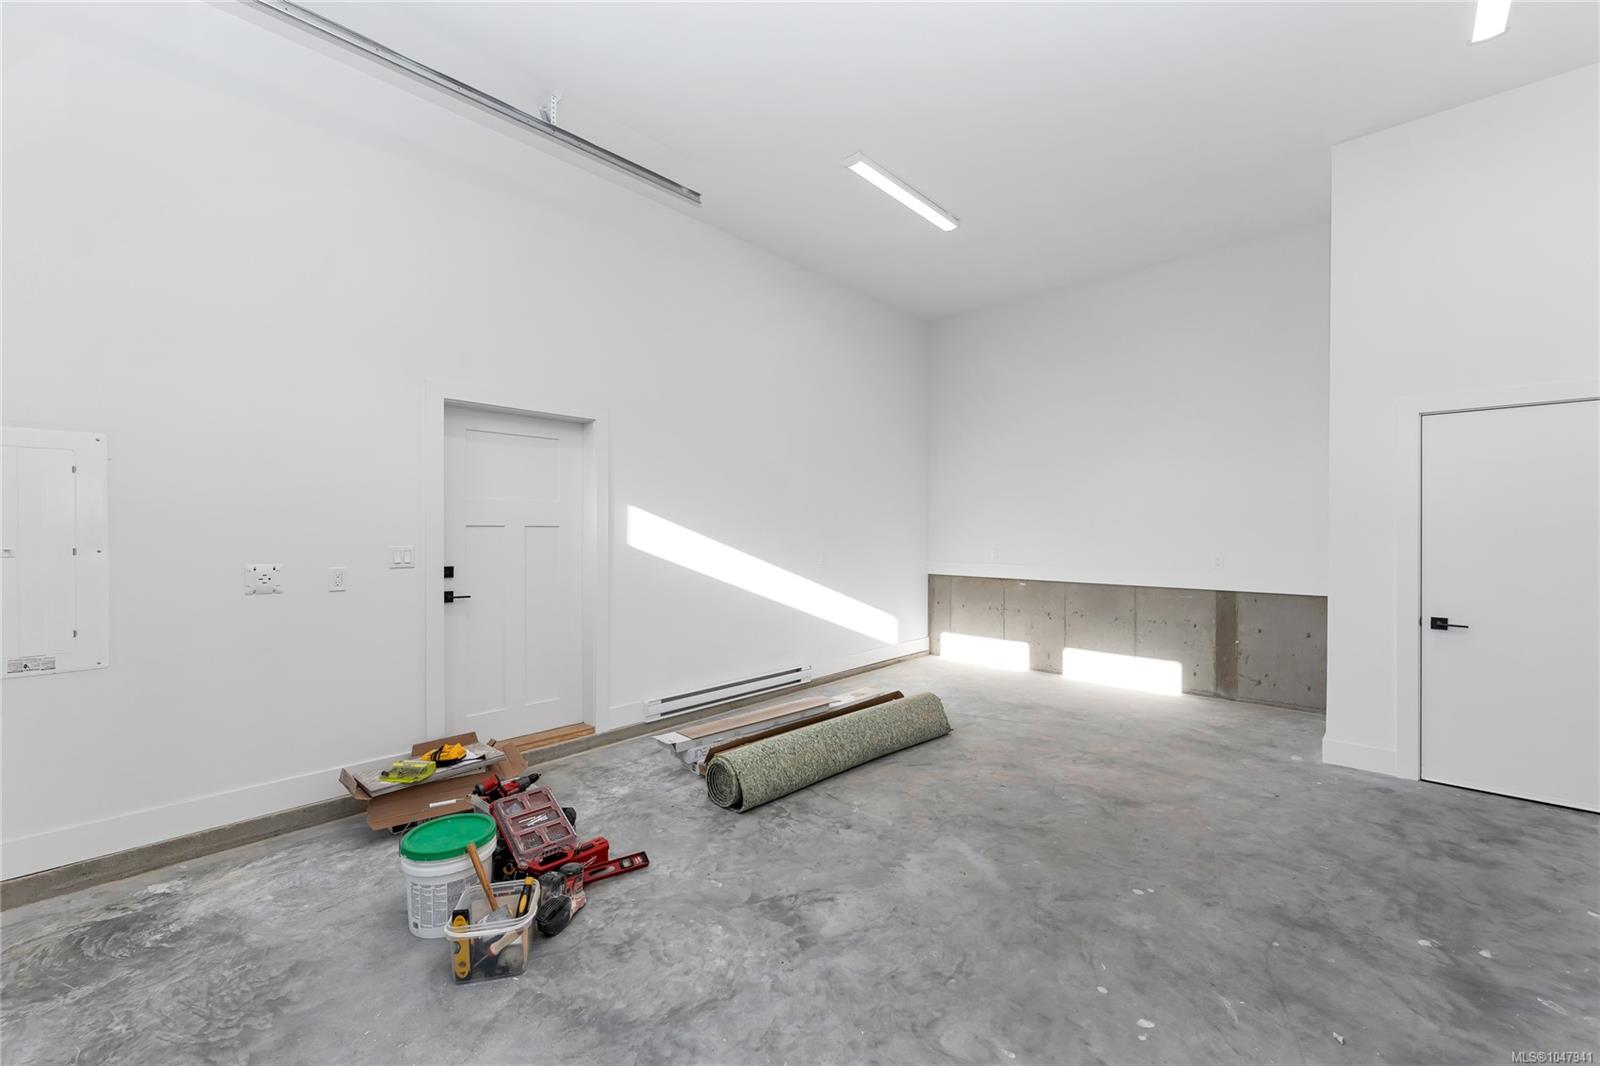
Unfinished garage with concrete floor, overhead door tracks, and renovation materials in sunlight.
SEE ALL PHOTOS
Staged living room with a cream sectional, round coffee table, and lit fireplace.
Open-plan dining and living room with a long wood table, neutral sectional, and large windows.
Empty open-plan living area with pale wood floors and large windows overlooking trees.
Modern kitchen with a large black island, white cabinetry, pendant lights, and light wood floors.
Vacant kitchen with a large black island, white shaker cabinets, and pale wood floors.
Open-plan kitchen with a dark island, white veined countertop, and sunlit living area.
Open-plan living room with a modern fireplace, pale wood floors, and kitchen island
Vacant living room with pale wood floors, a tiled fireplace, and three windows overlooking trees.
Open-plan living area with pale wood floors, bright sunlight, and a white kitchen with a dark island.
Vacant bedroom with gray carpet, recessed lights, and an open closet with built-in shelving.
Staged bedroom with a king-size bed and a large window overlooking distant hills.
Empty carpeted room with a window overlooking trees and distant hills, and an open doorway to an adjoining room.
Bright bathroom vanity with a marble-look counter, large black-framed mirror, and window overlooking trees.
Walk-in closet with built-in shelving on both sides and beige carpet.
Walk-in closet with white built-in shelving and hanging rods, opening to a carpeted room with a window.
Modern bathroom with a marble-look vanity, large mirror, and white tub-shower.
Empty laundry room with white cabinetry, a stainless utility sink, and washer and dryer hookups.
Vacant living room with pale wood floors, a wide window, and sunlight streaming across the floor.
Vacant kitchen with white cabinetry, a black island, and pale wood floors.
Bathroom with a white vanity and toilet, black fixtures, and light wood flooring.
Covered patio with a glass-paneled door, large windows, and black metal railing.
Empty room with wood-look plank flooring, a window, and a baseboard heater.
Empty room with light wood-look flooring and double closet doors
Bathroom with a white bathtub, toilet, marble-look vanity, and light wood flooring.
Empty room with wood-look floors, a large window, and a baseboard heater.
Empty room with light wood-look flooring, double closet doors, and a single interior door.
Empty room with light wood-look flooring, recessed lights, a wall-mounted heat pump, and sliding glass door.
Vacant open-plan living area with wood-look floors, a compact white kitchen, and a bathroom doorway.
Vacant open-plan kitchen and living area with white cabinets and light wood-look floors.
Vacant room with light wood-look flooring, white walls, and a wall-mounted heat pump.
Empty room with white double closet doors, a separate door, and light wood-look flooring.
Modern bathroom with a white tub, toilet, and marble-look vanity on light wood flooring.
Vacant kitchen with white shaker cabinets, subway-tile backsplash, double sink, and light wood-look flooring.
Vacant kitchen with white shaker cabinets, a double-basin sink, subway tile backsplash, and wood-look flooring.
Empty room with wood-look flooring, recessed lights, and a sliding glass door beside the front door.
Empty room with wood-look flooring, a large window, and a baseboard heater.
Covered concrete patio beside sliding glass doors, overlooking a fenced dirt yard and stone retaining wall.
Unfinished garage with concrete floor, overhead door tracks, and renovation materials in sunlight.
Courtesy of Pemberton Holmes Ltd. - Oak Bay
For Sale

2023 Oakhill Pl

2023 Oakhill Pl, Duncan, BC V9L 0J2, CA

$969,900 CAD
Quality craftsmanship by highly regarded Woodcraft Homes! This energy-efficient residence offers 6 bedrooms and 4 bathrooms, including a separate legal self-contained 2-bedroom, 1-bath suite, ideal for extended family, guests or rental income. The bright, modern interior features European white oak hardwood flooring on the upper level, quartz countertops, cozy gas fireplace and an open-concept layout designed for everyday living and entertaining. Generously sized bedrooms provide plenty of space for the whole family, while a dedicated laundry room adds everyday convenience. Large windows fill the home with natural light and capture beautiful valley and hillside views, while thoughtfully selected finishes create a warm, contemporary feel throughout. Tucked away on a quiet cul-de-sac, you're just minutes from schools, shopping, parks, sports fields and trails, with easy highway access for commuters. Currently under construction-Photos are of a similar home. Book a private showing today!

6
beds

4
baths

2,779 Sq.Ft. LIVING AREA

7,461 Sq.Ft. lot

Kash Burley

Kash Burley

Features & Amenities

Interior

  • total bedrooms6
  • Total bathrooms4
  • Laundry room In House
  • Flooring Carpet, Hardwood, Tile
  • Fireplace Gas, Living Room
  • other interior Features Dining/Living Combo, Soaker Tub

Area & Lot

  • Status For Sale
  • Living Area2,779 Sq.Ft.
  • Total Area3,166 Sq.Ft.
  • Lot Area7,461 Sq.Ft.
  • MLS® ID1047941
  • TypeResidential
  • YEAR BUILT2026
  • Architecture StylesContemporary
  • View DescriptionCity

Exterior

  • Garage Space2.0
  • water SourceMunicipal
  • utilitiesNatural Gas Connected
  • roofFibreglass Shingle
  • lot featuresCul-De-Sac, Family-Oriented Neighbourhood, No Through Road, Quiet Area, Recreation Nearby
  • parkingGarage Double
  • HEAT TYPEElectric, Heat Pump, Natural Gas
  • AIR CONDITIONINGAir Conditioning
  • sewerSewer Connected
  • SubstructureConcrete Perimeter
  • other exterior FeaturesBalcony/Deck, Balcony/Patio

Financial

  • Sales Price$969,900 CAD
  • HOA $11 CAD/mo
  • Zoning R3
Open-plan dining and living room with a long wood table, neutral sectional, and large windows.

Schedule a Showing

I would love to show you my beautiful property. Please select your preferred date and time below. I will be in touch shortly to confirm your appointment.

Schedule a Showing

I would love to show you my beautiful property. Please select your preferred date and time below. I will be in touch shortly to confirm your appointment.
Thank you for your interest in 2023 Oakhill Pl, Duncan, BC V9L 0J2, CA. We are reviewing your request and will be in touch shortly!

Mortgage Calculator

Estimate your monthly mortgage payment, including the principal and interest, property taxes, and HOA. Adjust the values to generate a more accurate rate.
All estimates are provided for informational purposes only. Actual amounts may vary.
$0,000 Your Payment 20 15 65
$0,000 Your Payment
main

Work With Kash

Kash's knowledge and expertise of the local market and understanding of the needs of her clients result in world-class, stress-free customer experiences to reach their home and property goals. Contact her today so she can guide you through the buying and selling process.

Follow Me on Instagram