2116 Richmond Rd #1
2116 Richmond Rd #1
2116 Richmond Rd #1
2116 Richmond Rd #1
2116 Richmond Rd #1
2116 Richmond Rd #1
2116 Richmond Rd #1
2116 Richmond Rd #1
2116 Richmond Rd #1
2116 Richmond Rd #1
2116 Richmond Rd #1
2116 Richmond Rd #1
2116 Richmond Rd #1
2116 Richmond Rd #1
2116 Richmond Rd #1
2116 Richmond Rd #1
2116 Richmond Rd #1
2116 Richmond Rd #1
2116 Richmond Rd #1
2116 Richmond Rd #1
2116 Richmond Rd #1
2116 Richmond Rd #1
2116 Richmond Rd #1
2116 Richmond Rd #1
2116 Richmond Rd #1
2116 Richmond Rd #1
2116 Richmond Rd #1
2116 Richmond Rd #1
2116 Richmond Rd #1
2116 Richmond Rd #1
2116 Richmond Rd #1
2116 Richmond Rd #1
2116 Richmond Rd #1
2116 Richmond Rd #1
2116 Richmond Rd #1
2116 Richmond Rd #1
2116 Richmond Rd #1
2116 Richmond Rd #1
2116 Richmond Rd #1
2116 Richmond Rd #1
2116 Richmond Rd #1
2116 Richmond Rd #1
2116 Richmond Rd #1
2116 Richmond Rd #1
2116 Richmond Rd #1
2116 Richmond Rd #1
2116 Richmond Rd #1
2116 Richmond Rd #1
2116 Richmond Rd #1
2116 Richmond Rd #1
2116 Richmond Rd #1
2116 Richmond Rd #1
2116 Richmond Rd #1
2116 Richmond Rd #1
2116 Richmond Rd #1
2116 Richmond Rd #1
2116 Richmond Rd #1
2116 Richmond Rd #1
2116 Richmond Rd #1
2116 Richmond Rd #1
2116 Richmond Rd #1
2116 Richmond Rd #1
2116 Richmond Rd #1
2116 Richmond Rd #1
2116 Richmond Rd #1
2116 Richmond Rd #1
2116 Richmond Rd #1
2116 Richmond Rd #1
SEE ALL PHOTOS
2116 Richmond Rd #1
2116 Richmond Rd #1
2116 Richmond Rd #1
2116 Richmond Rd #1
2116 Richmond Rd #1
2116 Richmond Rd #1
2116 Richmond Rd #1
2116 Richmond Rd #1
2116 Richmond Rd #1
2116 Richmond Rd #1
2116 Richmond Rd #1
2116 Richmond Rd #1
2116 Richmond Rd #1
2116 Richmond Rd #1
2116 Richmond Rd #1
2116 Richmond Rd #1
2116 Richmond Rd #1
2116 Richmond Rd #1
2116 Richmond Rd #1
2116 Richmond Rd #1
2116 Richmond Rd #1
2116 Richmond Rd #1
2116 Richmond Rd #1
2116 Richmond Rd #1
2116 Richmond Rd #1
2116 Richmond Rd #1
2116 Richmond Rd #1
2116 Richmond Rd #1
2116 Richmond Rd #1
2116 Richmond Rd #1
2116 Richmond Rd #1
2116 Richmond Rd #1
2116 Richmond Rd #1
2116 Richmond Rd #1
2116 Richmond Rd #1
2116 Richmond Rd #1
2116 Richmond Rd #1
2116 Richmond Rd #1
2116 Richmond Rd #1
2116 Richmond Rd #1
2116 Richmond Rd #1
2116 Richmond Rd #1
2116 Richmond Rd #1
2116 Richmond Rd #1
2116 Richmond Rd #1
2116 Richmond Rd #1
2116 Richmond Rd #1
2116 Richmond Rd #1
2116 Richmond Rd #1
2116 Richmond Rd #1
2116 Richmond Rd #1
2116 Richmond Rd #1
2116 Richmond Rd #1
2116 Richmond Rd #1
2116 Richmond Rd #1
2116 Richmond Rd #1
2116 Richmond Rd #1
2116 Richmond Rd #1
2116 Richmond Rd #1
2116 Richmond Rd #1
2116 Richmond Rd #1
2116 Richmond Rd #1
2116 Richmond Rd #1
2116 Richmond Rd #1
2116 Richmond Rd #1
2116 Richmond Rd #1
2116 Richmond Rd #1
2116 Richmond Rd #1
Courtesy of Pemberton Holmes Ltd. - Oak Bay
For Sale

2116 Richmond Rd #1

2116 Richmond Rd #1, Victoria, BC V8R 4C4, CA

$525,000 CAD
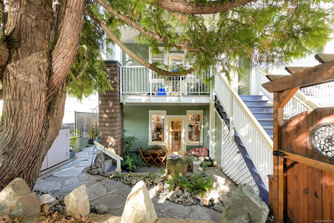
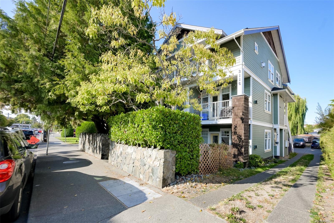
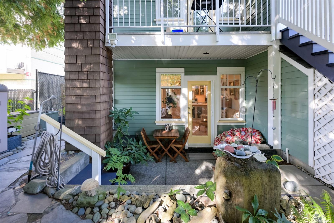
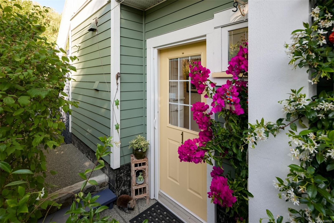
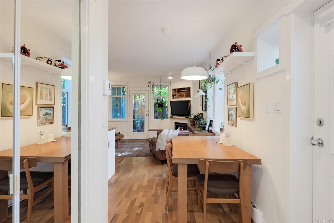
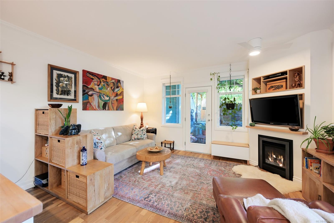
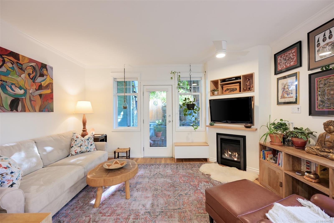
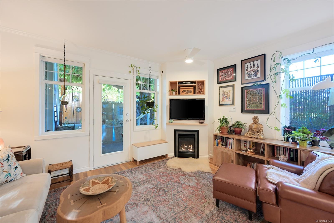
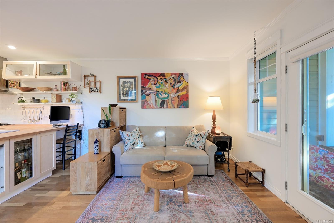
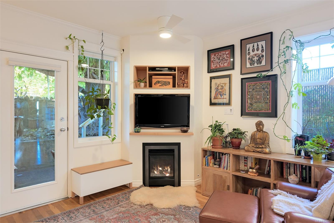
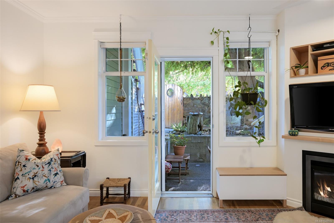
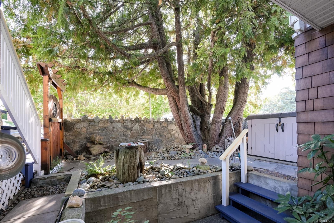
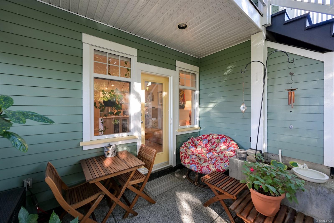
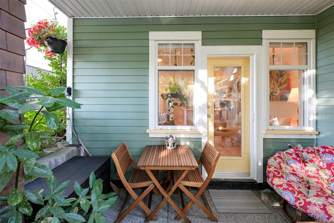
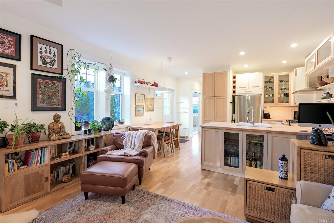
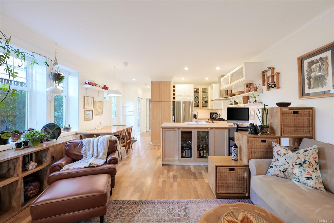
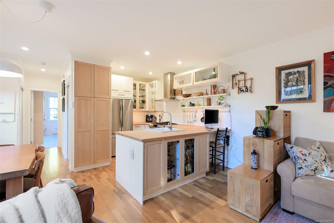
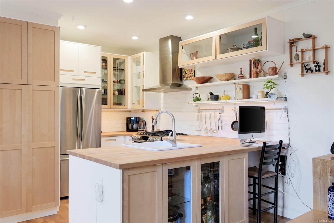
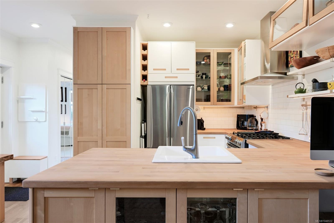
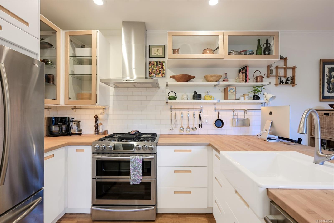
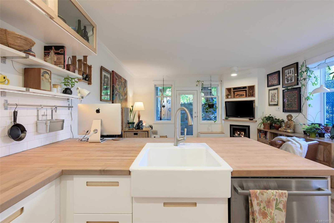
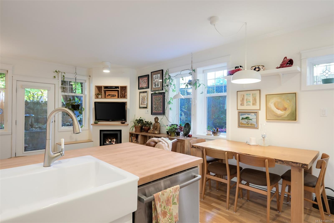
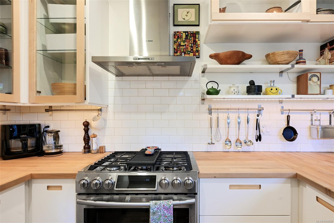
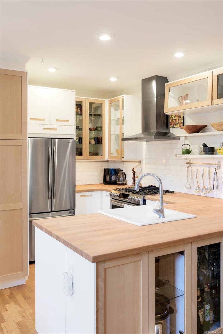
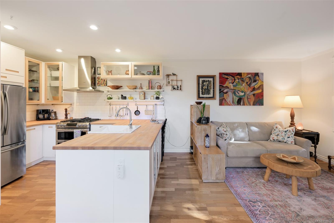
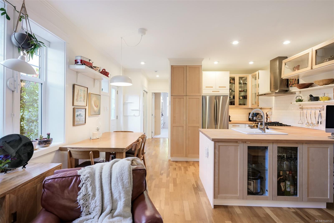
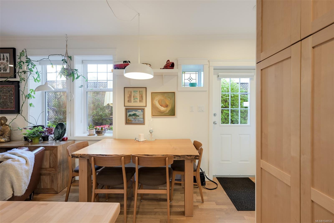
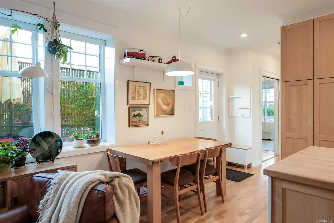
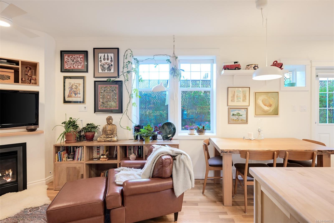
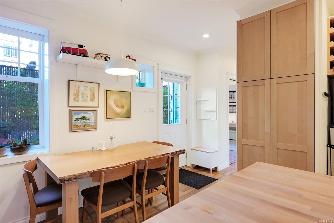
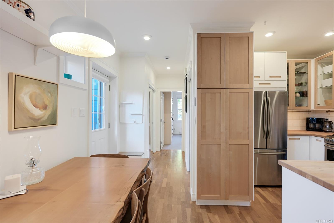
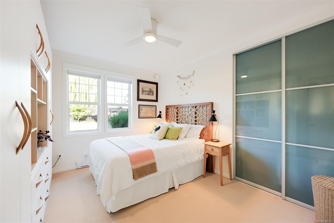
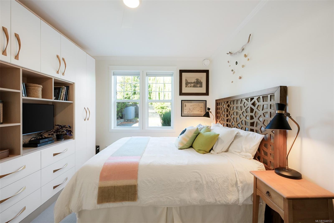
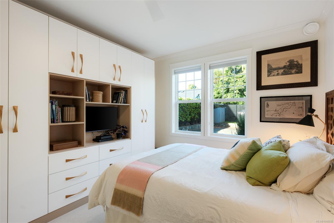
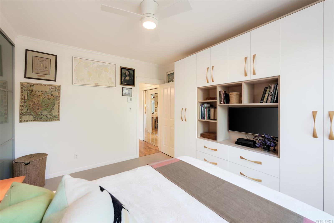
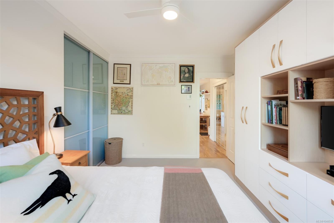
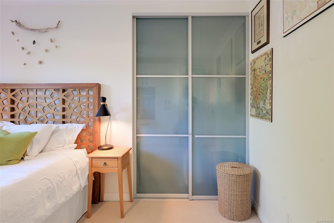
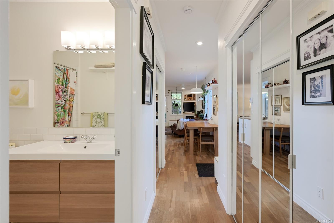
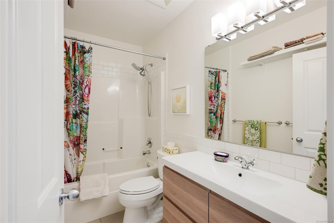
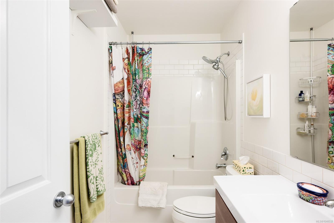
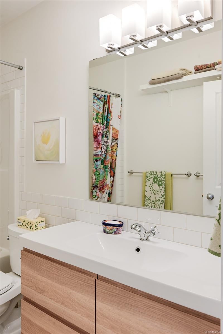
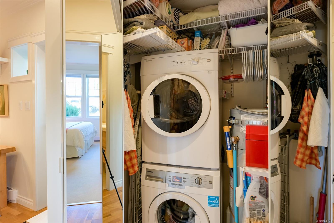
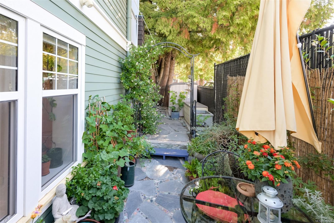
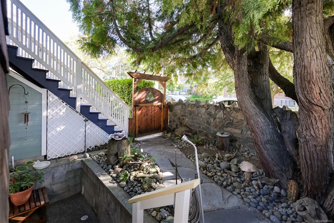
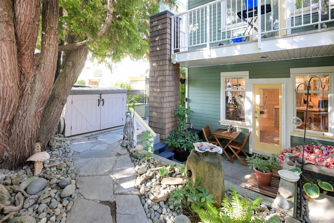
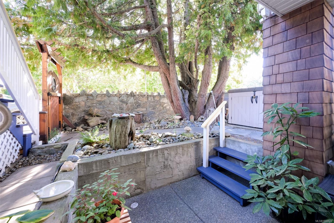
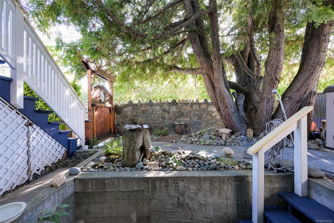
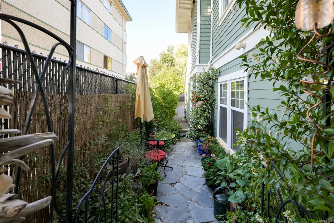
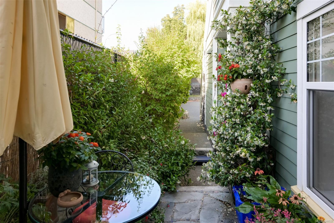
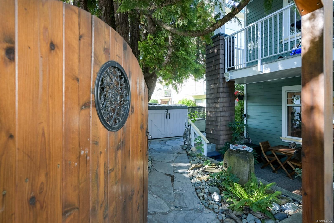
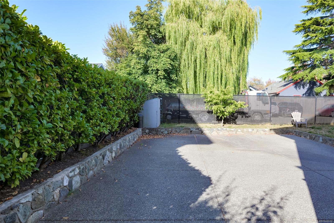
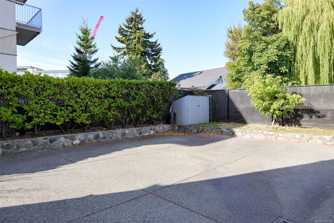
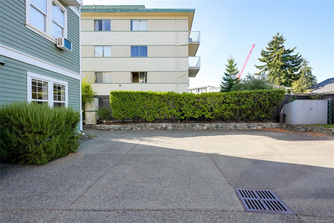
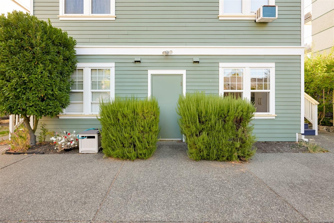
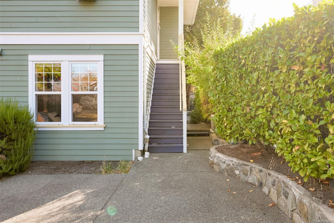
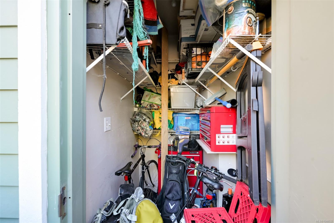
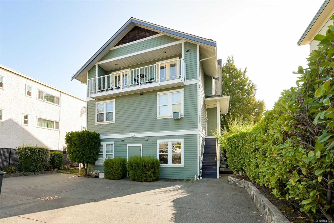
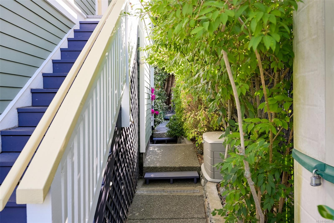
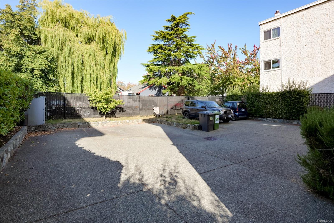
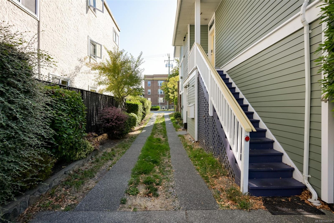
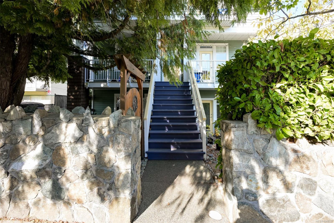
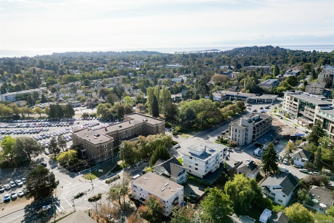
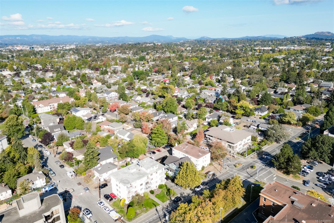
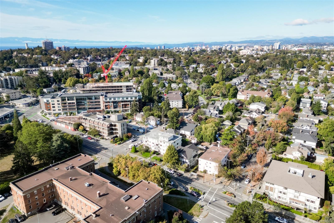
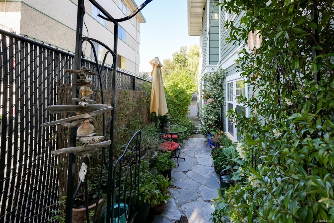
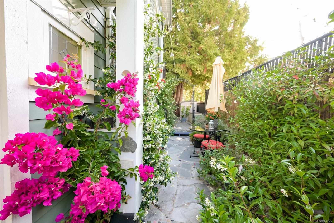
Tranquility in the city! This beautifully 2016 renovated 1-bed garden-level home shows flawlessly & feels more like a private townhouse than a condo. Step through your custom gate into a stunning garden filled w/ colourful, fragrant blooms, creating a peaceful outdoor retreat that is truly special. Inside, warm oak floors lead through a thoughtfully designed living space featuring a gas fireplace w/ contemporary surround & a beautifully updated kitchen w/ gorgeous butcher block countertops, gas cooktop/electric oven, pantry & built-in desk. The bedroom offers soft wool carpeting, blackout blinds & custom closets, while the bathroom features heated tile floors. Additional comforts include in-suite laundry, built-in vacuum, Phantom screen doors, patio storage, parking & solar motion lights. Set within an intimate, self-managed 5-unit complex & shared storage. New roof in 2025, strata fee is just $289/month. Immaculate inside & breathtaking outside, an impressive urban retreat!

1
bed

1
bath

649 Sq.Ft. LIVING AREA

Kash Burley

Kash Burley

Features & Amenities

Interior

  • total bedrooms1
  • Total bathroom1
  • Laundry room In Unit
  • Flooring Carpet, Linoleum
  • Fireplace Gas, Living Room
  • APPLIANCES Dishwasher, Dryer, Refrigerator, Washer
  • other interior Features Closet Organizer, Eating Area, French Doors

Area & Lot

  • Status For Sale
  • Living Area649 Sq.Ft.
  • Total Area649 Sq.Ft.
  • MLS® ID1048532
  • TypeCondo
  • YEAR BUILT1999
  • NeighborhoodVictoria
  • Architecture StylesCharacter

Exterior

  • STORIES3
  • water SourceMunicipal
  • roofFibreglass Shingle
  • lot featuresCurb Gutter, Level
  • parkingCarport, On Street, Open
  • HEAT TYPEBaseboard, Electric, Hot Water, Natural Gas, Radiant Floor
  • AIR CONDITIONINGNone
  • sewerSewer Connected
  • SubstructureConcrete Perimeter
  • Disability FeaturesNo Step Entrance
  • HOA AmenitiesStorage Unit
  • other exterior FeaturesBalcony/Patio, Fencing: Partial

Financial

  • Sales Price$525,000 CAD
  • Real Estate Tax $2,411 CAD/yr
  • HOA $289 CAD/mo
image

Schedule a Showing

I would love to show you my beautiful property. Please select your preferred date and time below. I will be in touch shortly to confirm your appointment.

Schedule a Showing

I would love to show you my beautiful property. Please select your preferred date and time below. I will be in touch shortly to confirm your appointment.
Thank you for your interest in 2116 Richmond Rd #1, Victoria, BC V8R 4C4, CA. We are reviewing your request and will be in touch shortly!

Mortgage Calculator

Estimate your monthly mortgage payment, including the principal and interest, property taxes, and HOA. Adjust the values to generate a more accurate rate.
All estimates are provided for informational purposes only. Actual amounts may vary.
$0,000 Your Payment 20 15 65
$0,000 Your Payment

Victoria

A unique land on the Pacific coast, offers an abundance of adventure amidst the breathtaking surroundings.

Explore

main

Work With Kash

Kash's knowledge and expertise of the local market and understanding of the needs of her clients result in world-class, stress-free customer experiences to reach their home and property goals. Contact her today so she can guide you through the buying and selling process.

Follow Me on Instagram