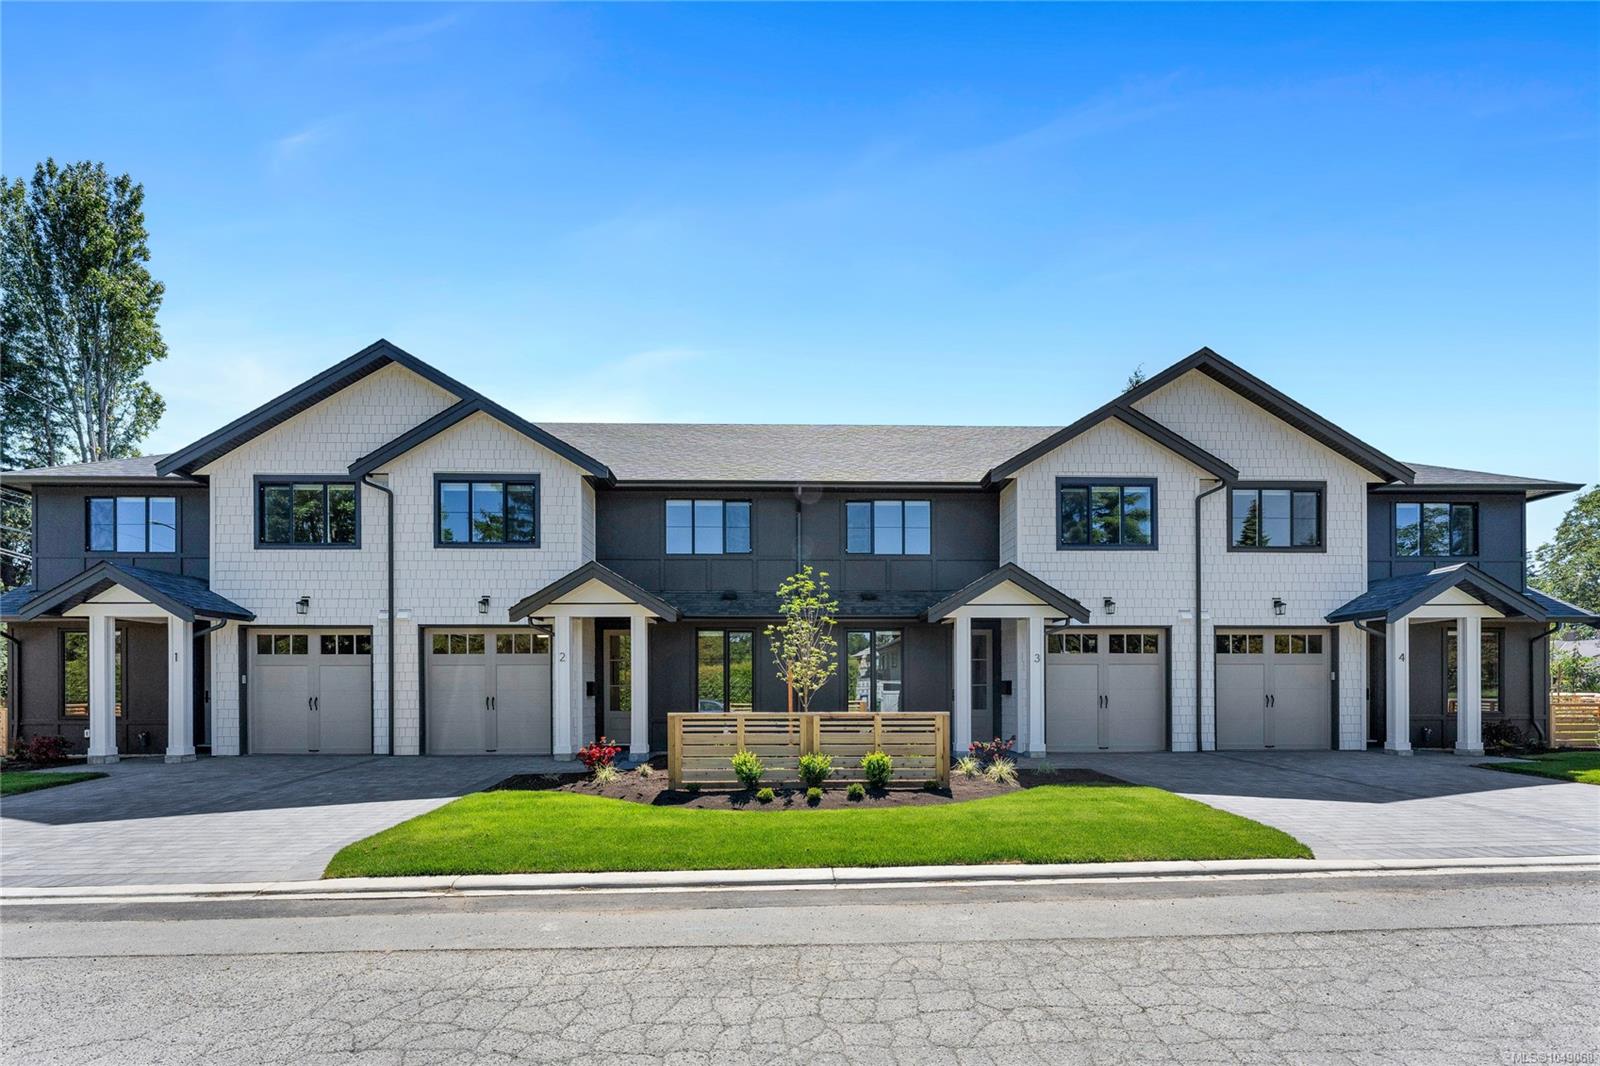
Four connected modern townhomes with white siding, dark trim, and individual garages.
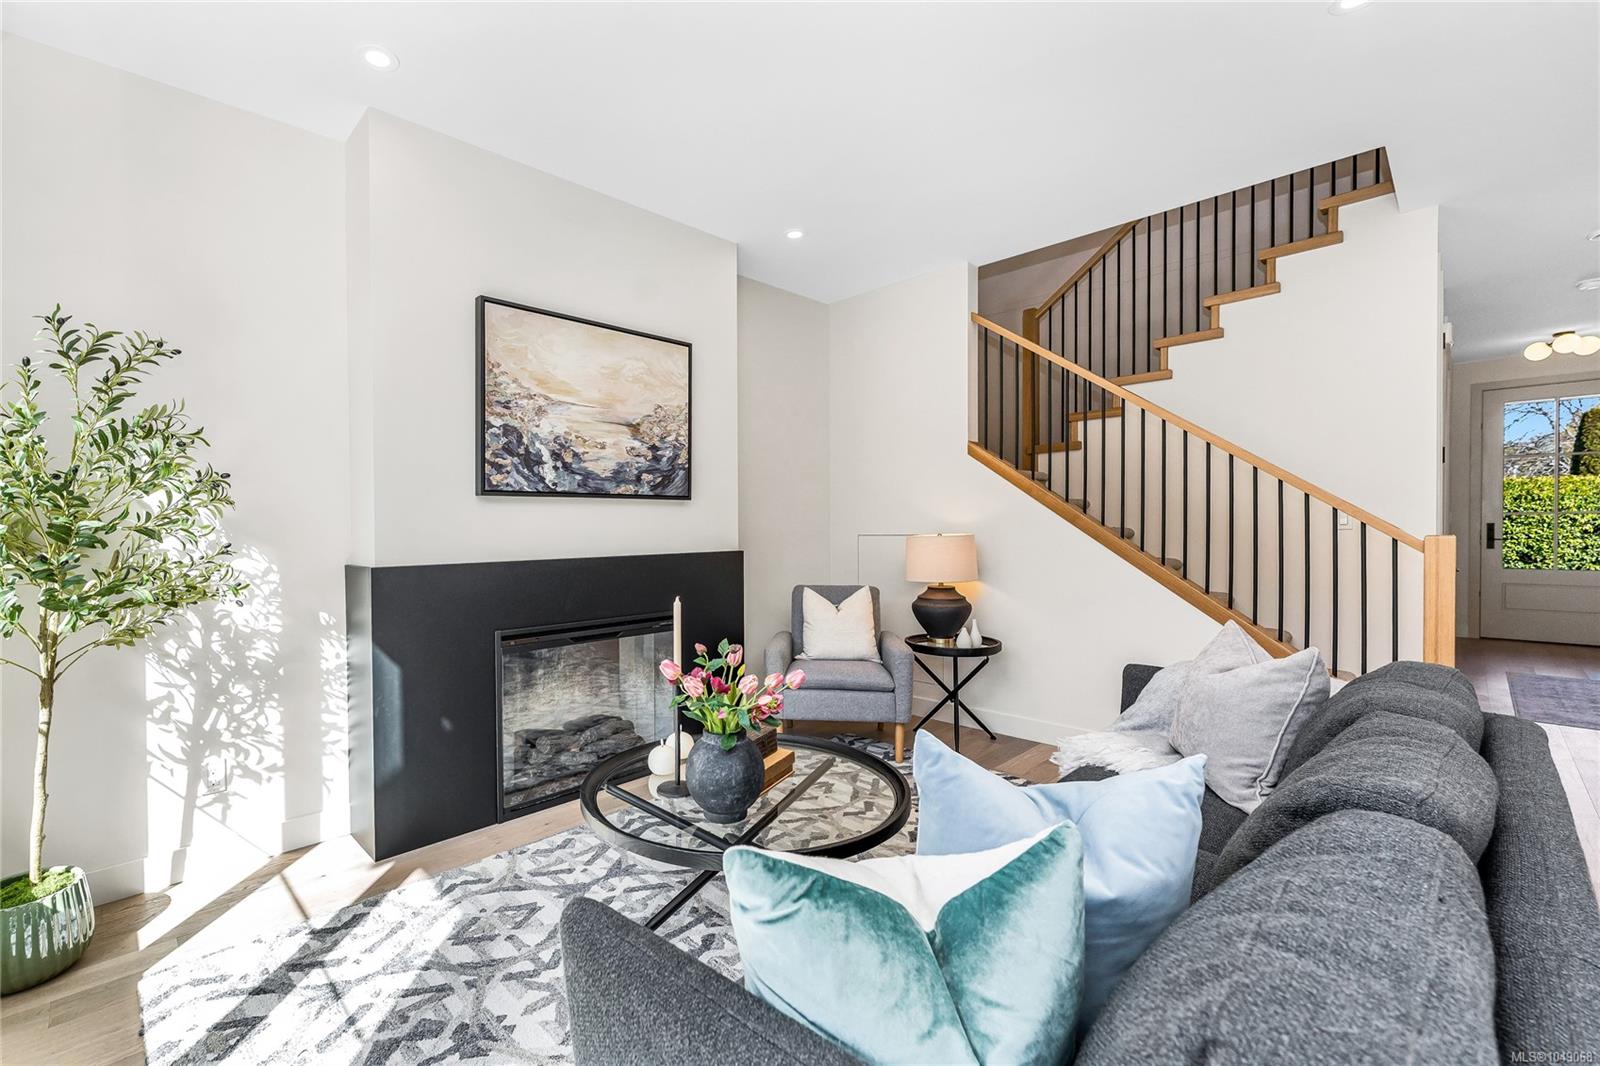
Staged living room with a fireplace, gray seating, and a wood-and-black staircase.
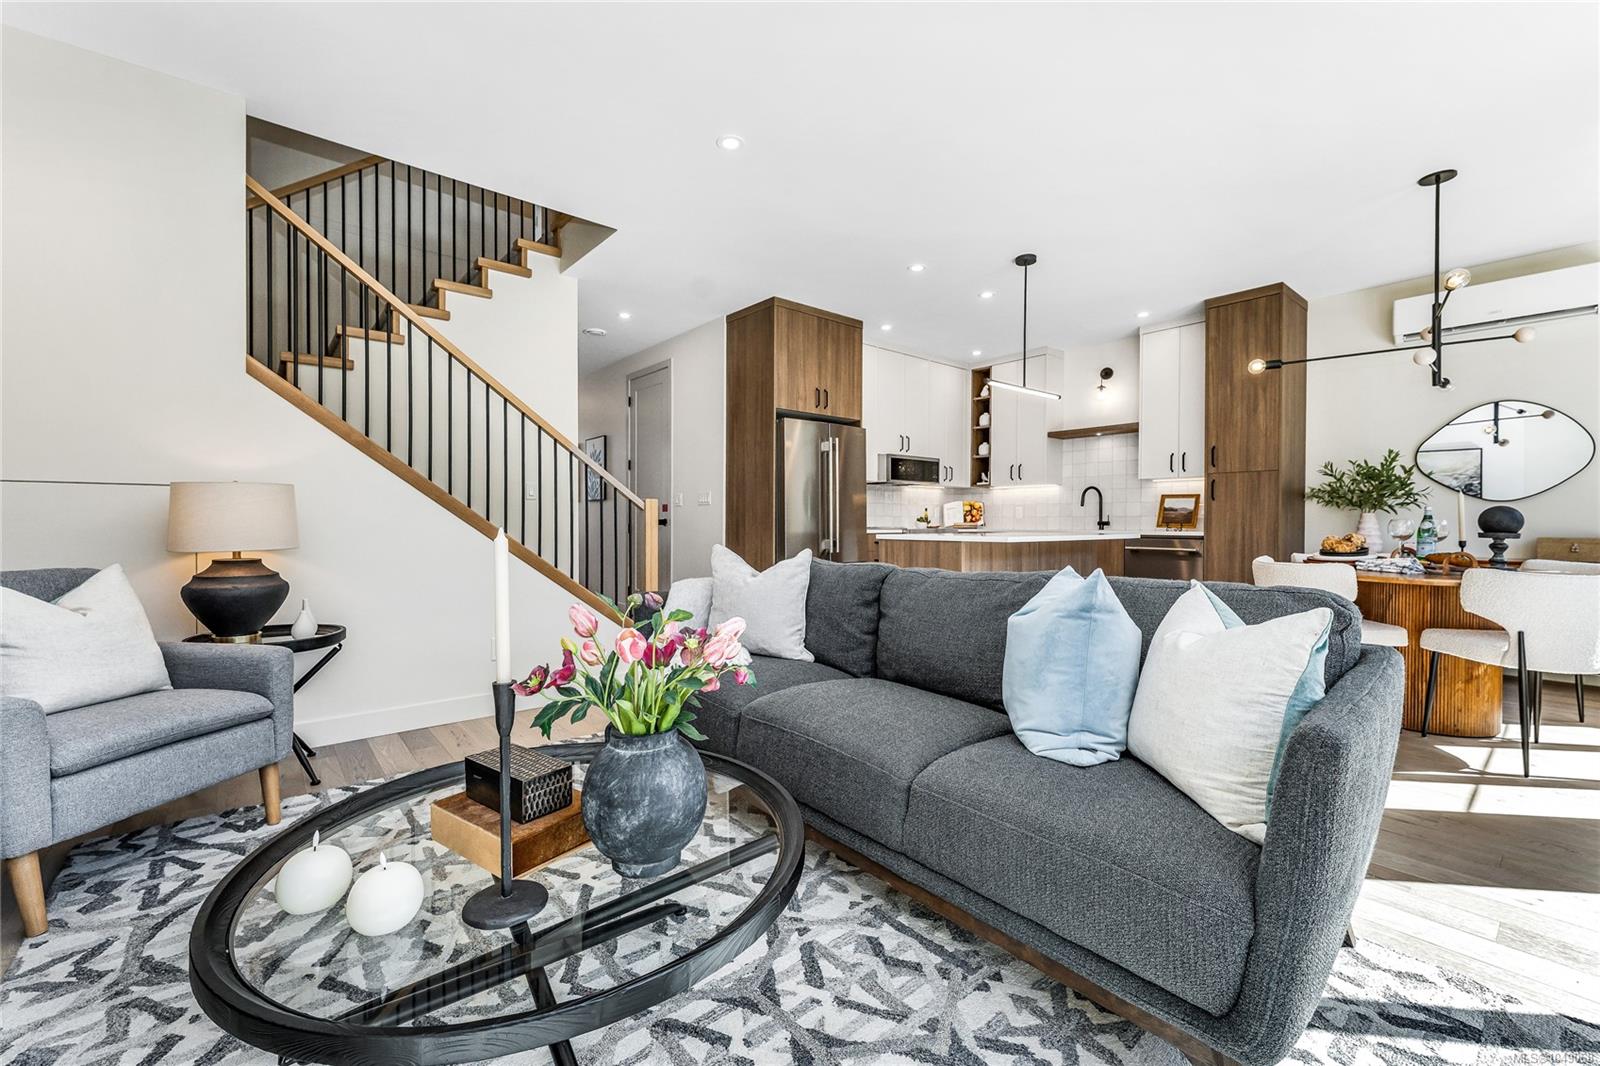
Living room with a gray sectional, open kitchen, and staircase with black railings.
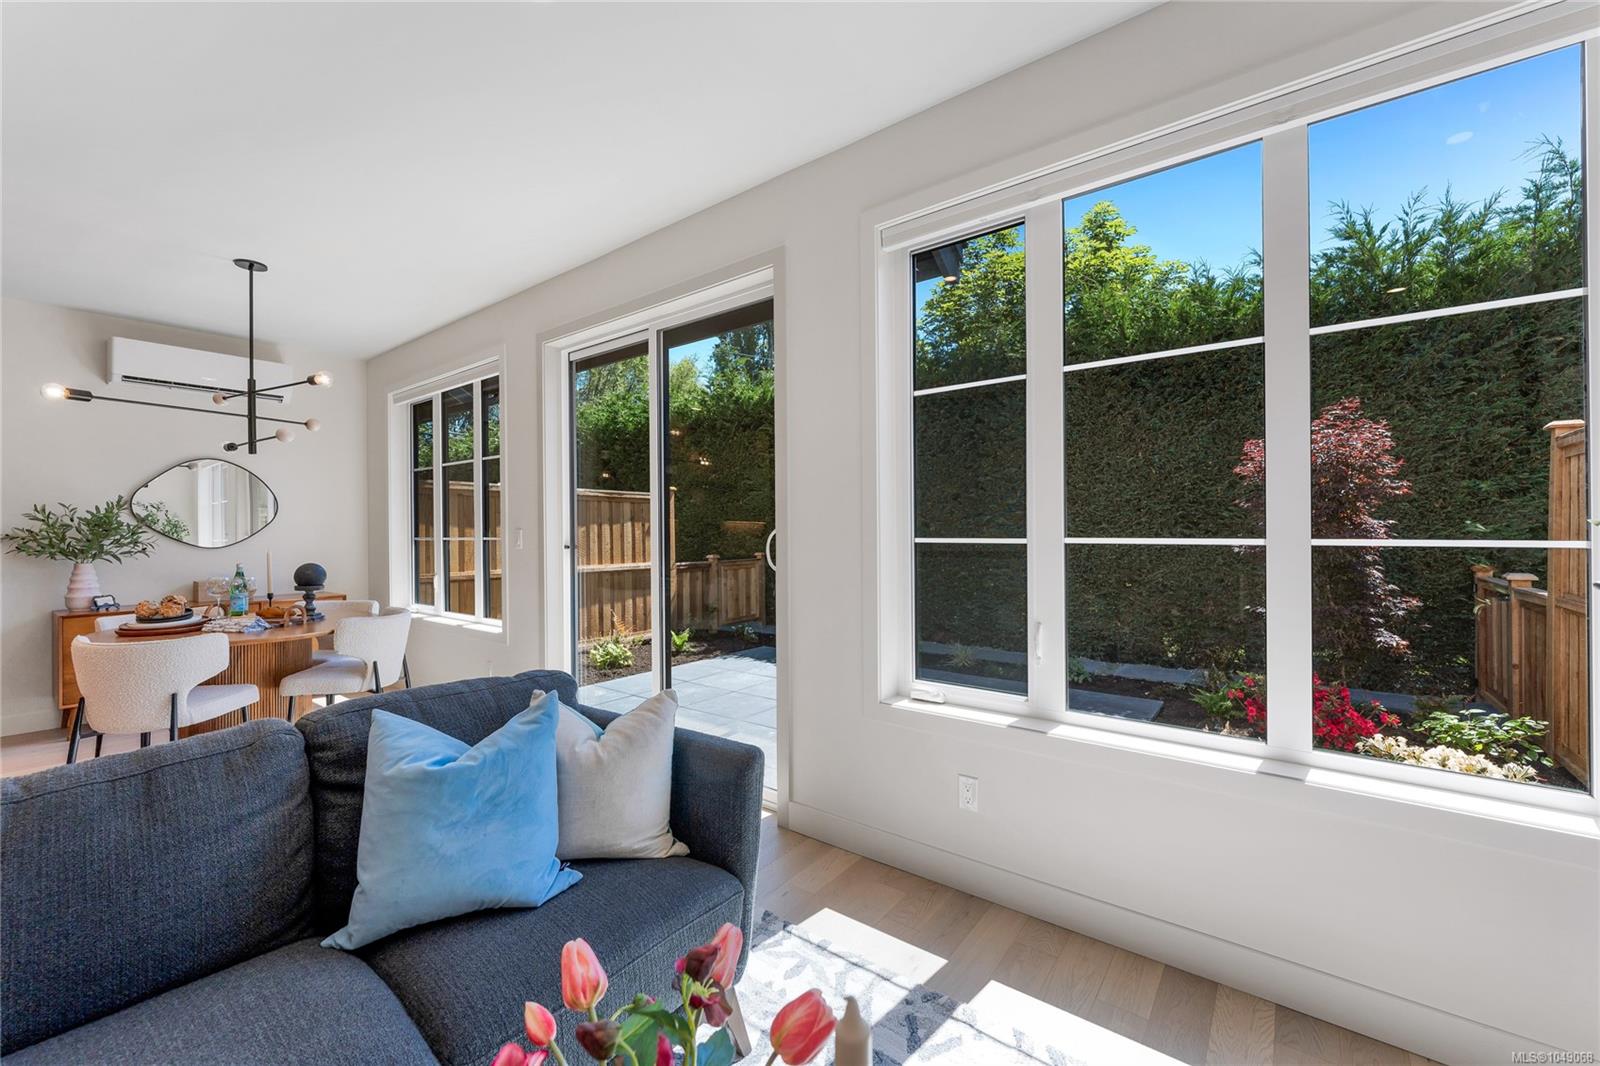
Living room with large garden-facing windows, a gray sofa, and an adjoining dining area.
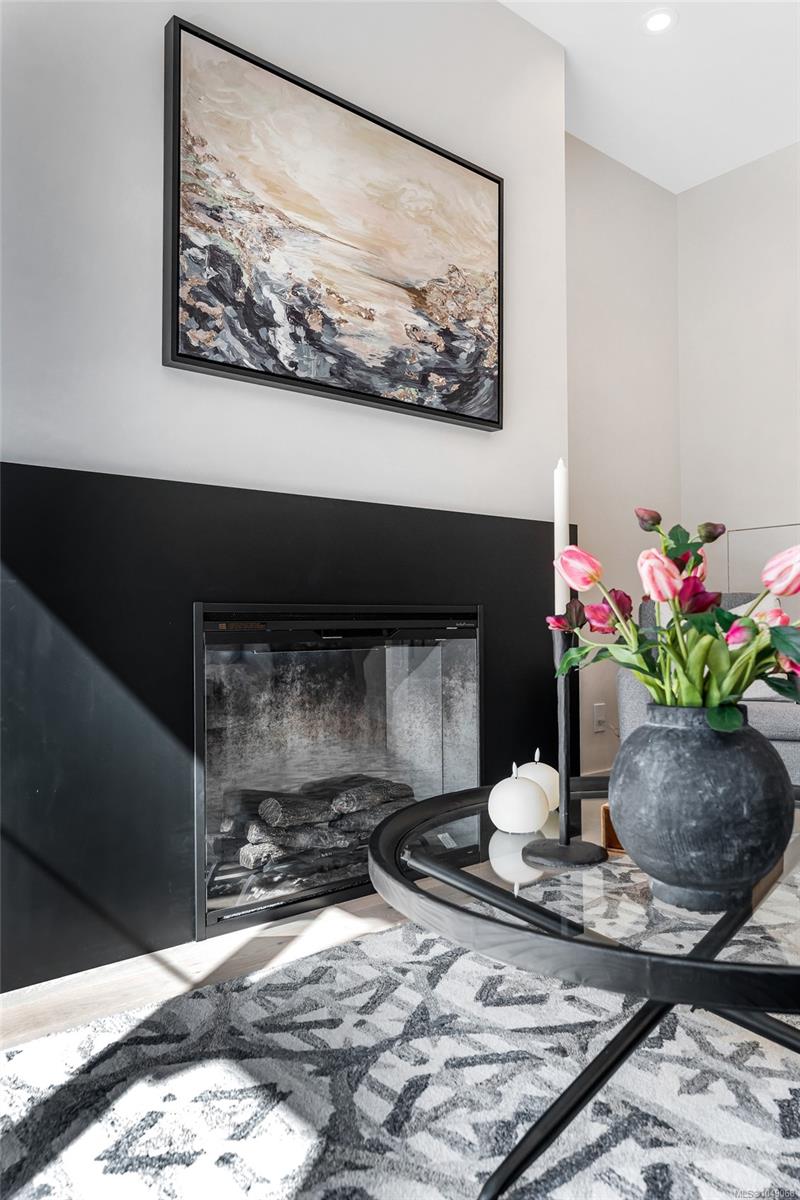
Living room fireplace with abstract wall art, pink flowers, and a round glass coffee table.
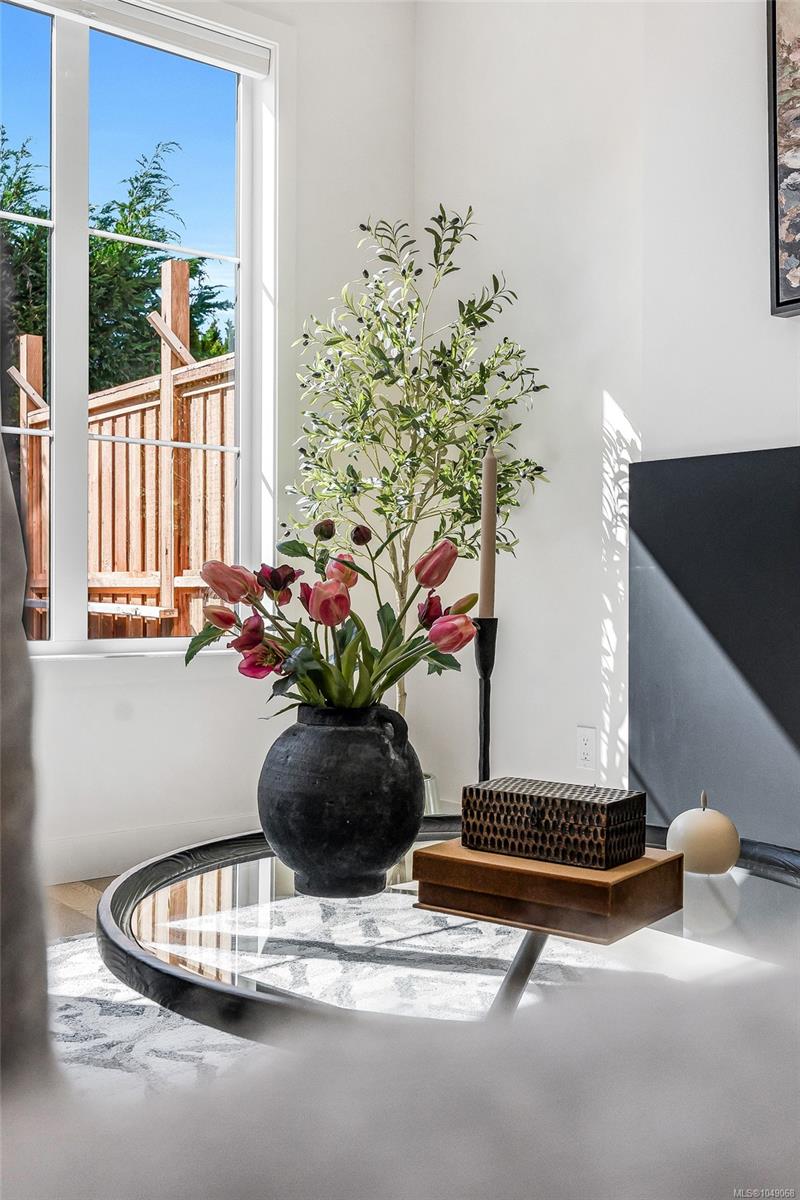
Staged living room vignette with tulips on a round glass coffee table beside a bright window.
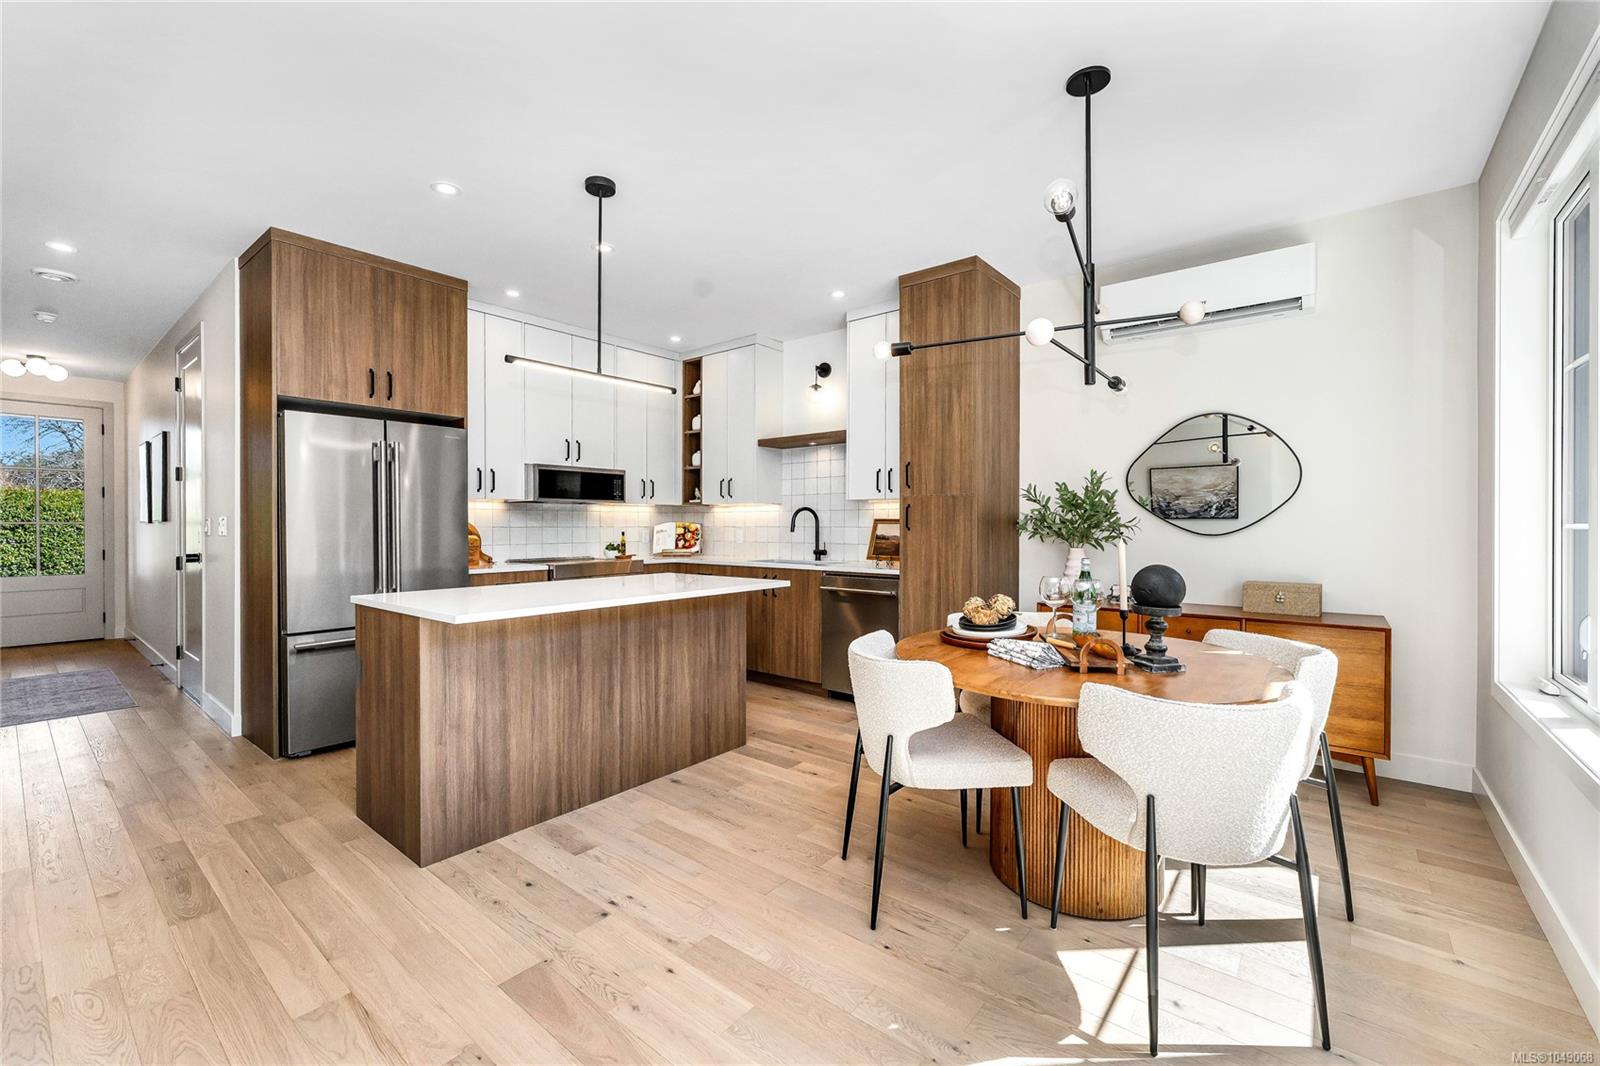
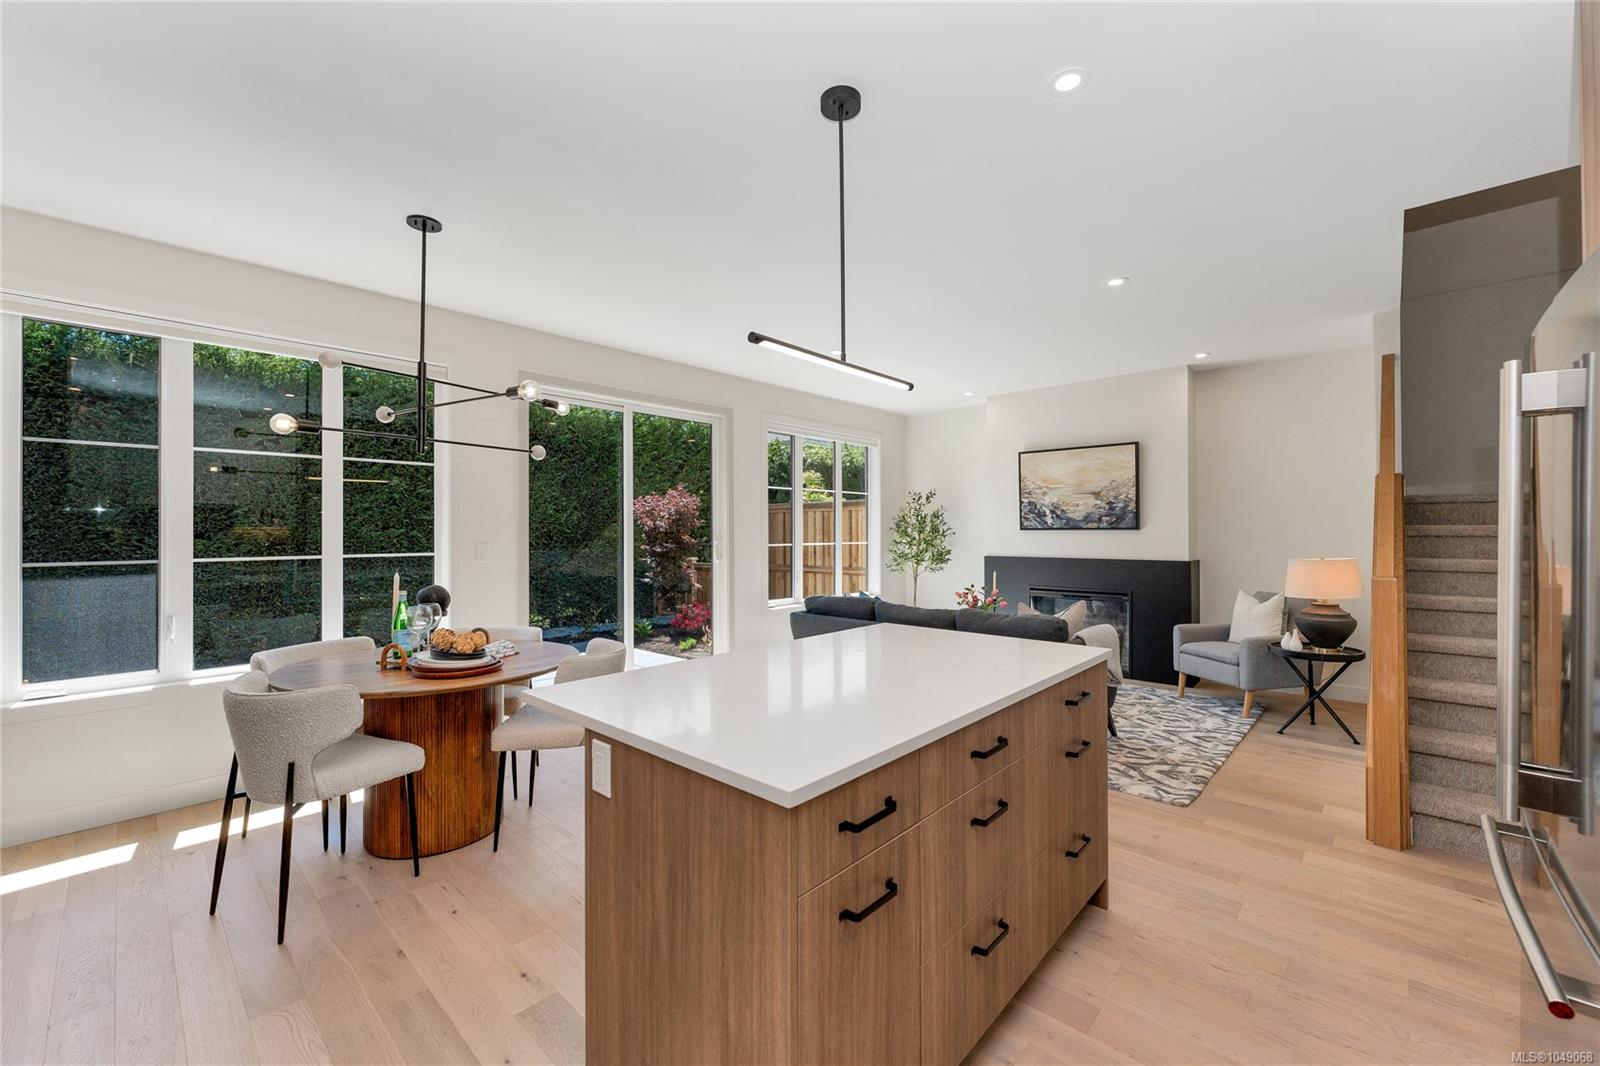
Open kitchen and dining area with wood cabinetry, a white island, and a round dining table by tall windows.
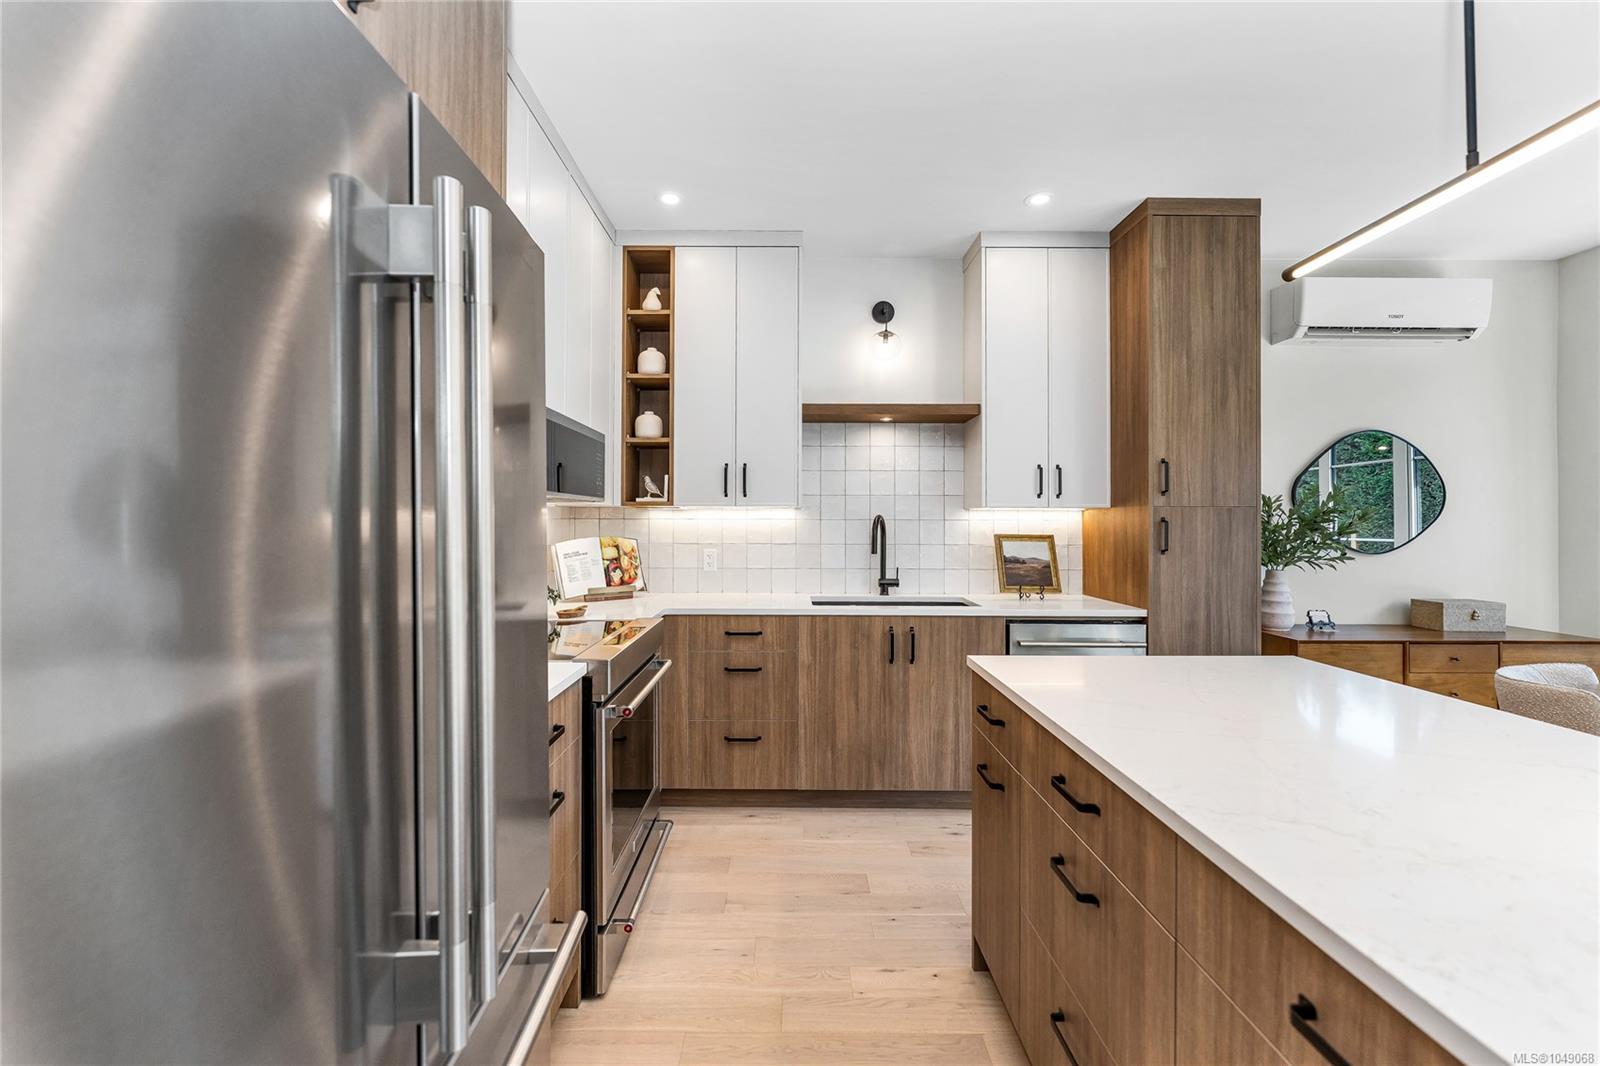
Modern kitchen with wood cabinetry, stainless steel appliances, and a black sink.
Open-plan kitchen and living area with a large island, dining table, and fireplace.
Modern kitchen with white countertops, wood cabinetry, stainless steel appliances, and a large island.
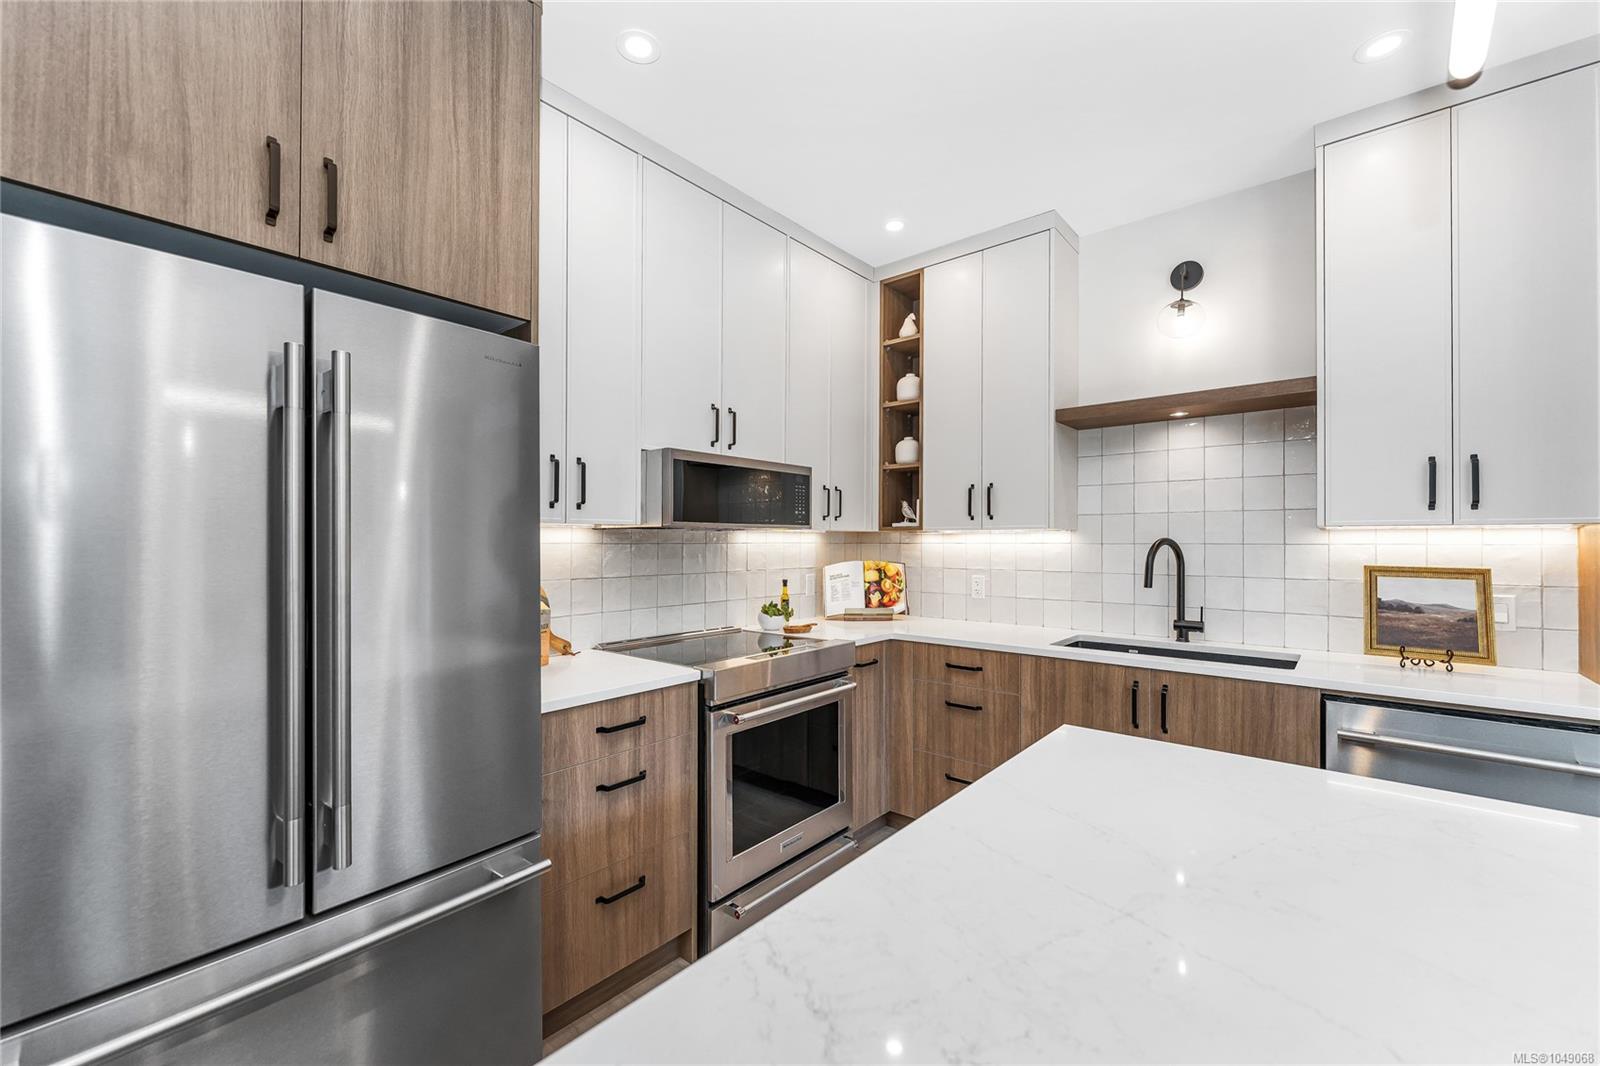
Modern kitchen with white cabinetry, wood-tone cabinets, stainless appliances, and a large marble-look island.
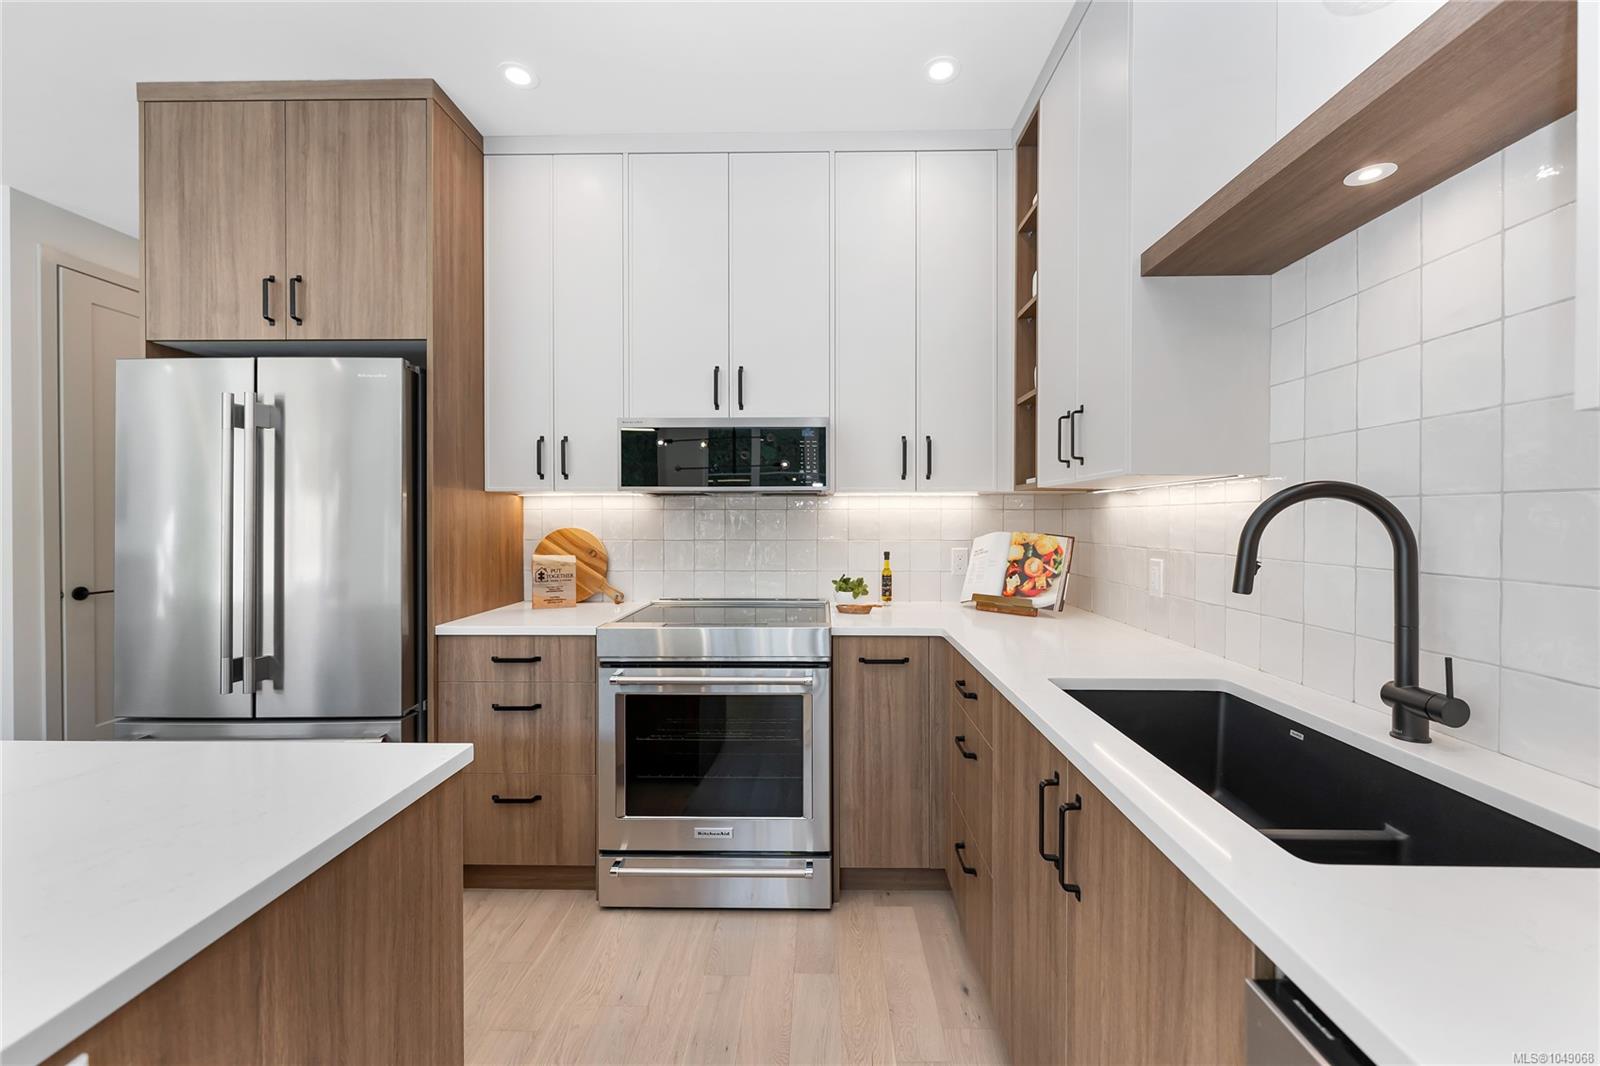
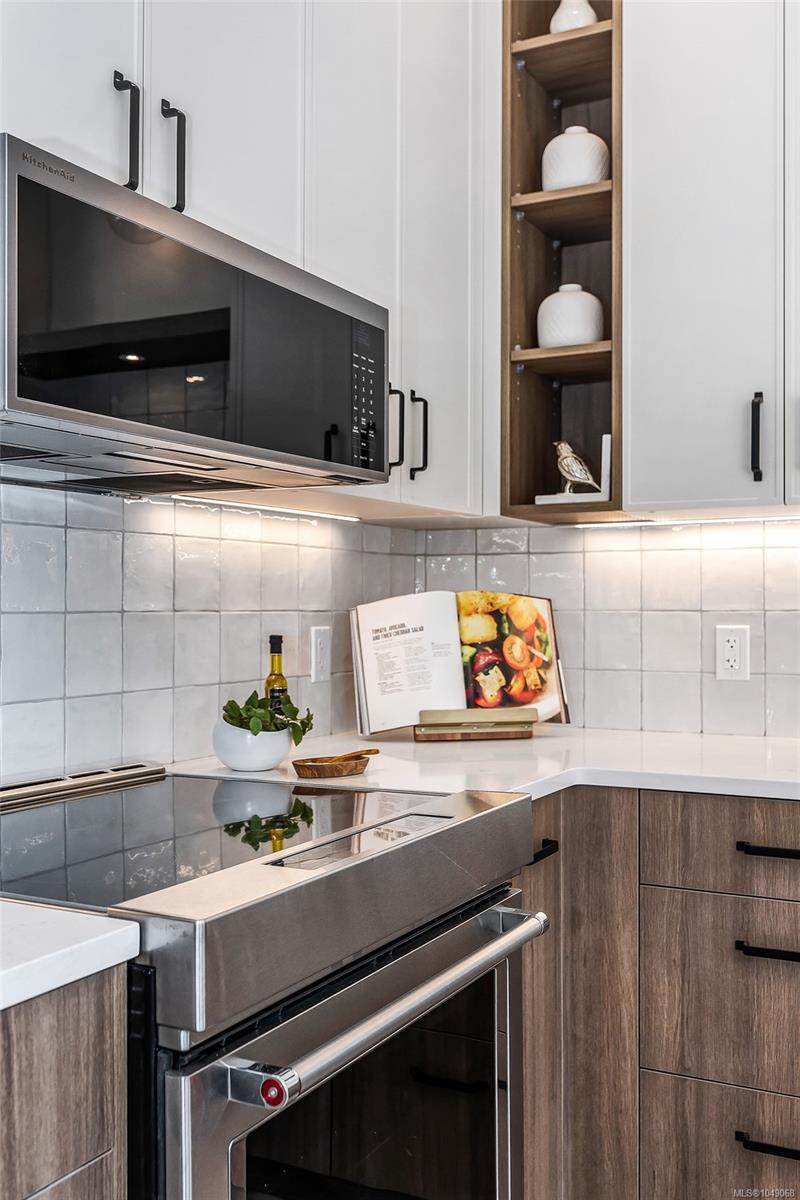
Modern kitchen with stainless steel range, microwave, white tile backsplash, and wood cabinetry.
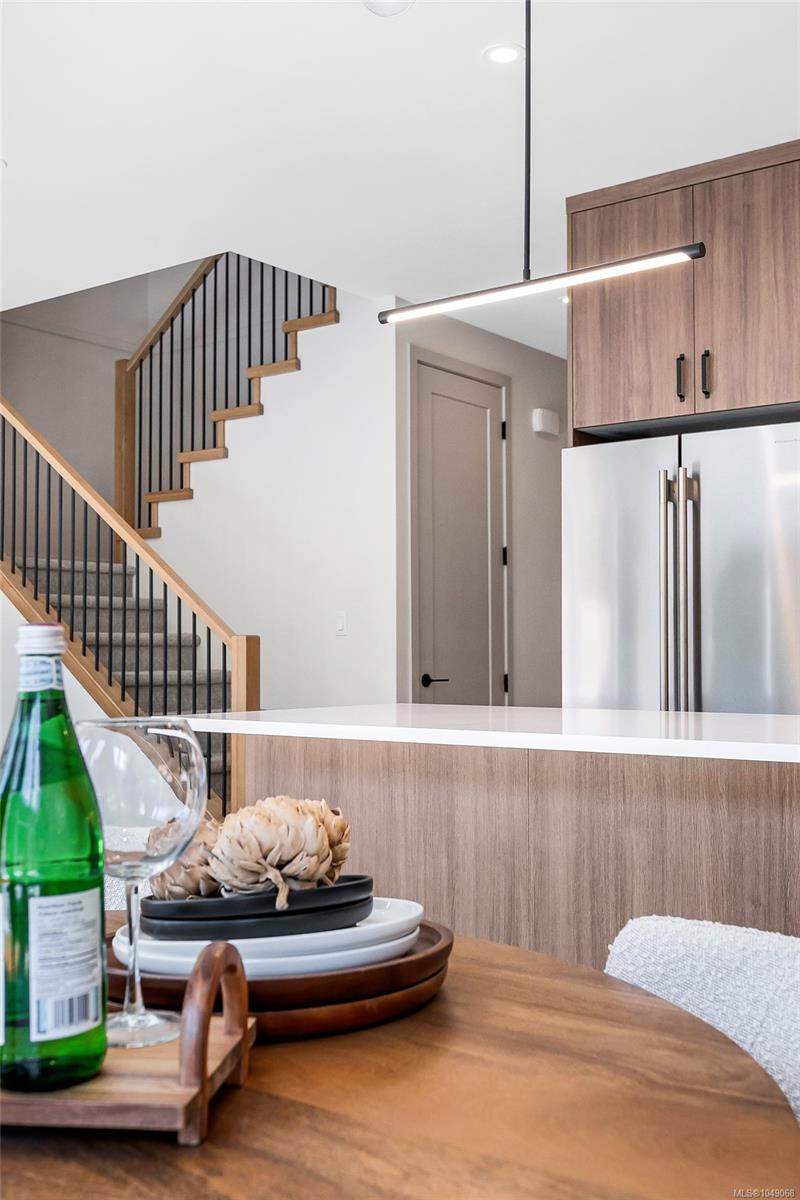
Modern kitchen and dining area with wood cabinetry, a staircase, and a table set with dishes.
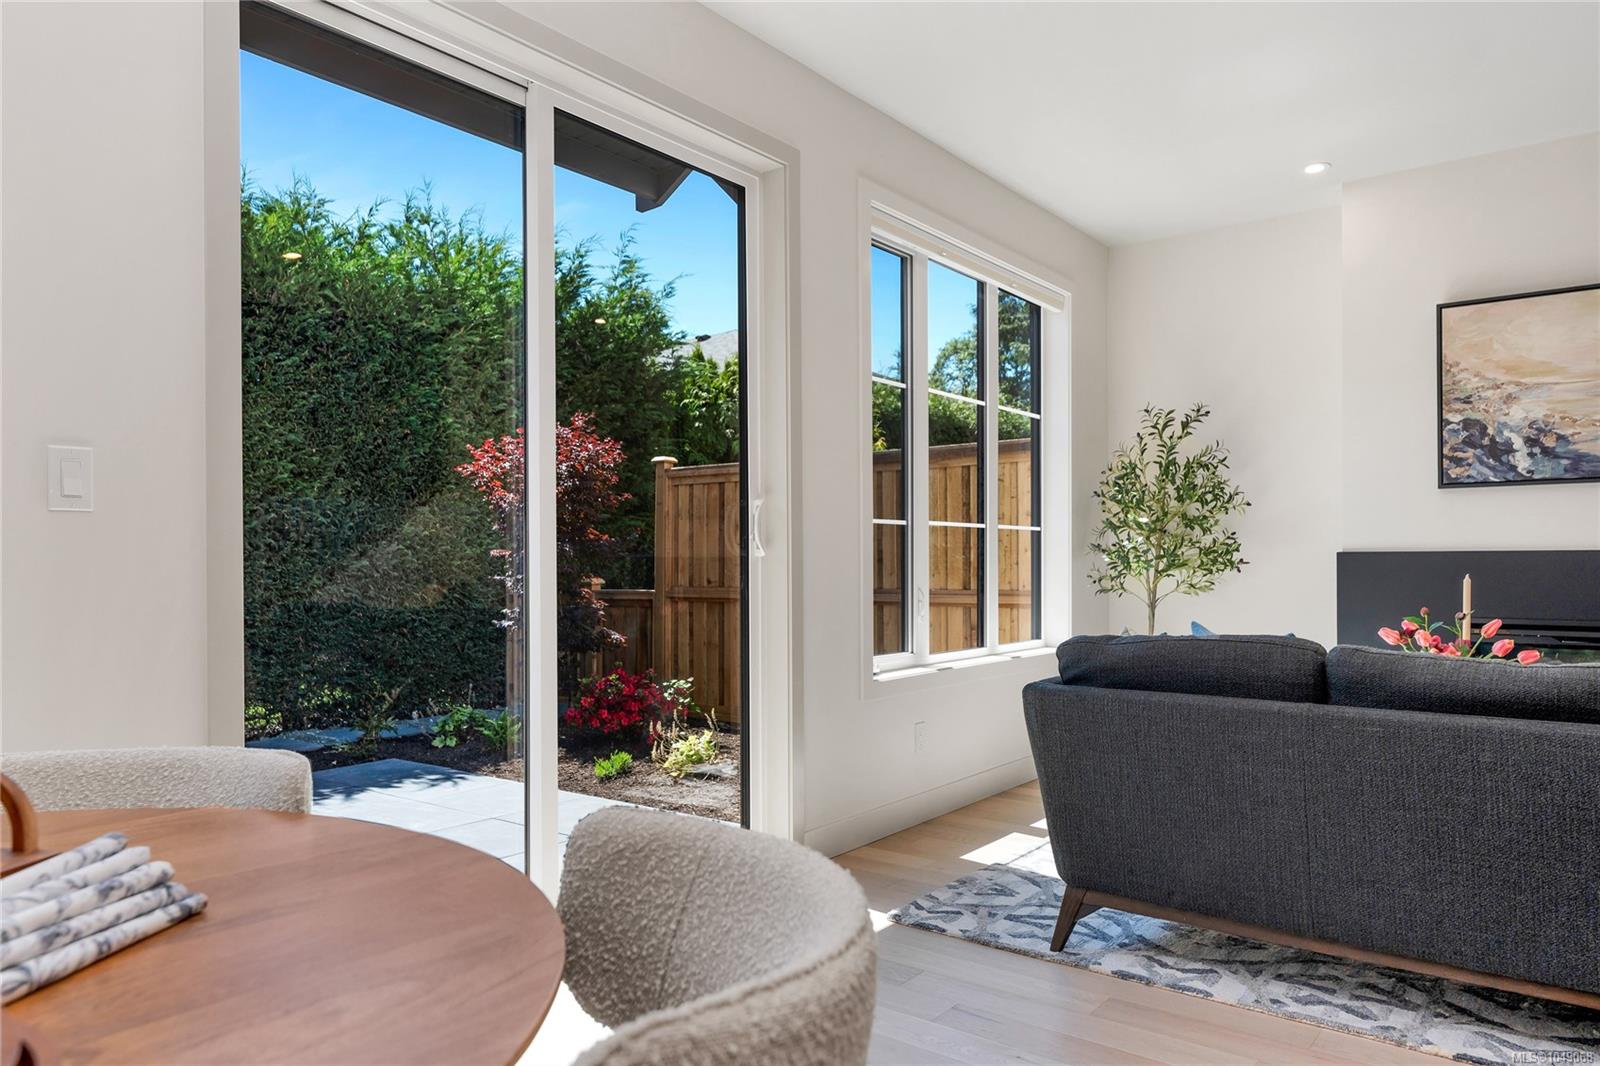
Bright living room with sliding glass doors opening to a fenced garden patio.
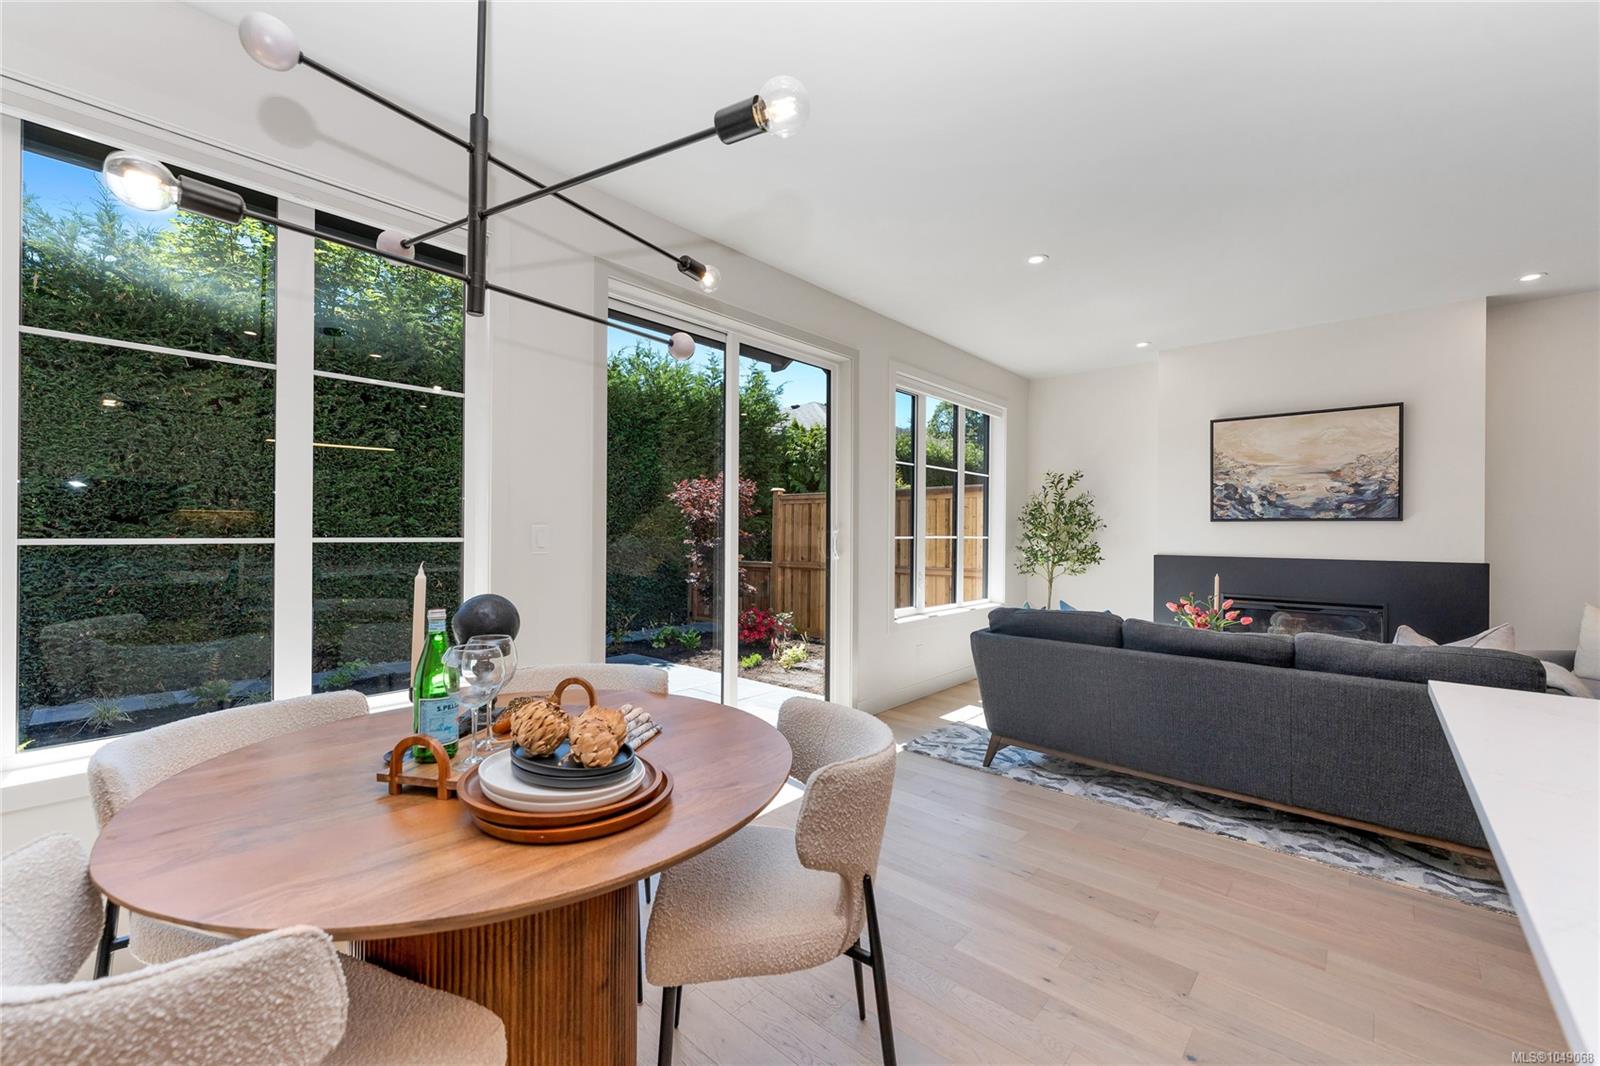
Open living and dining room with large windows, a fireplace, and garden views.
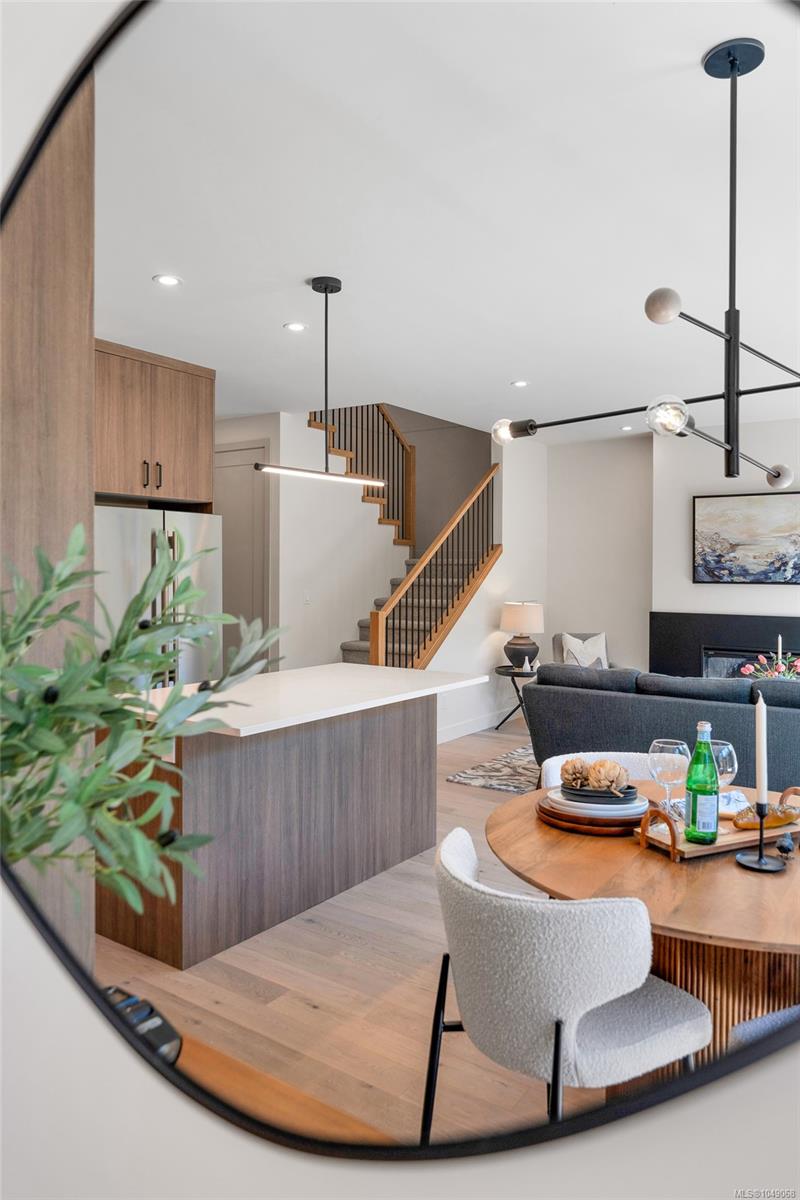
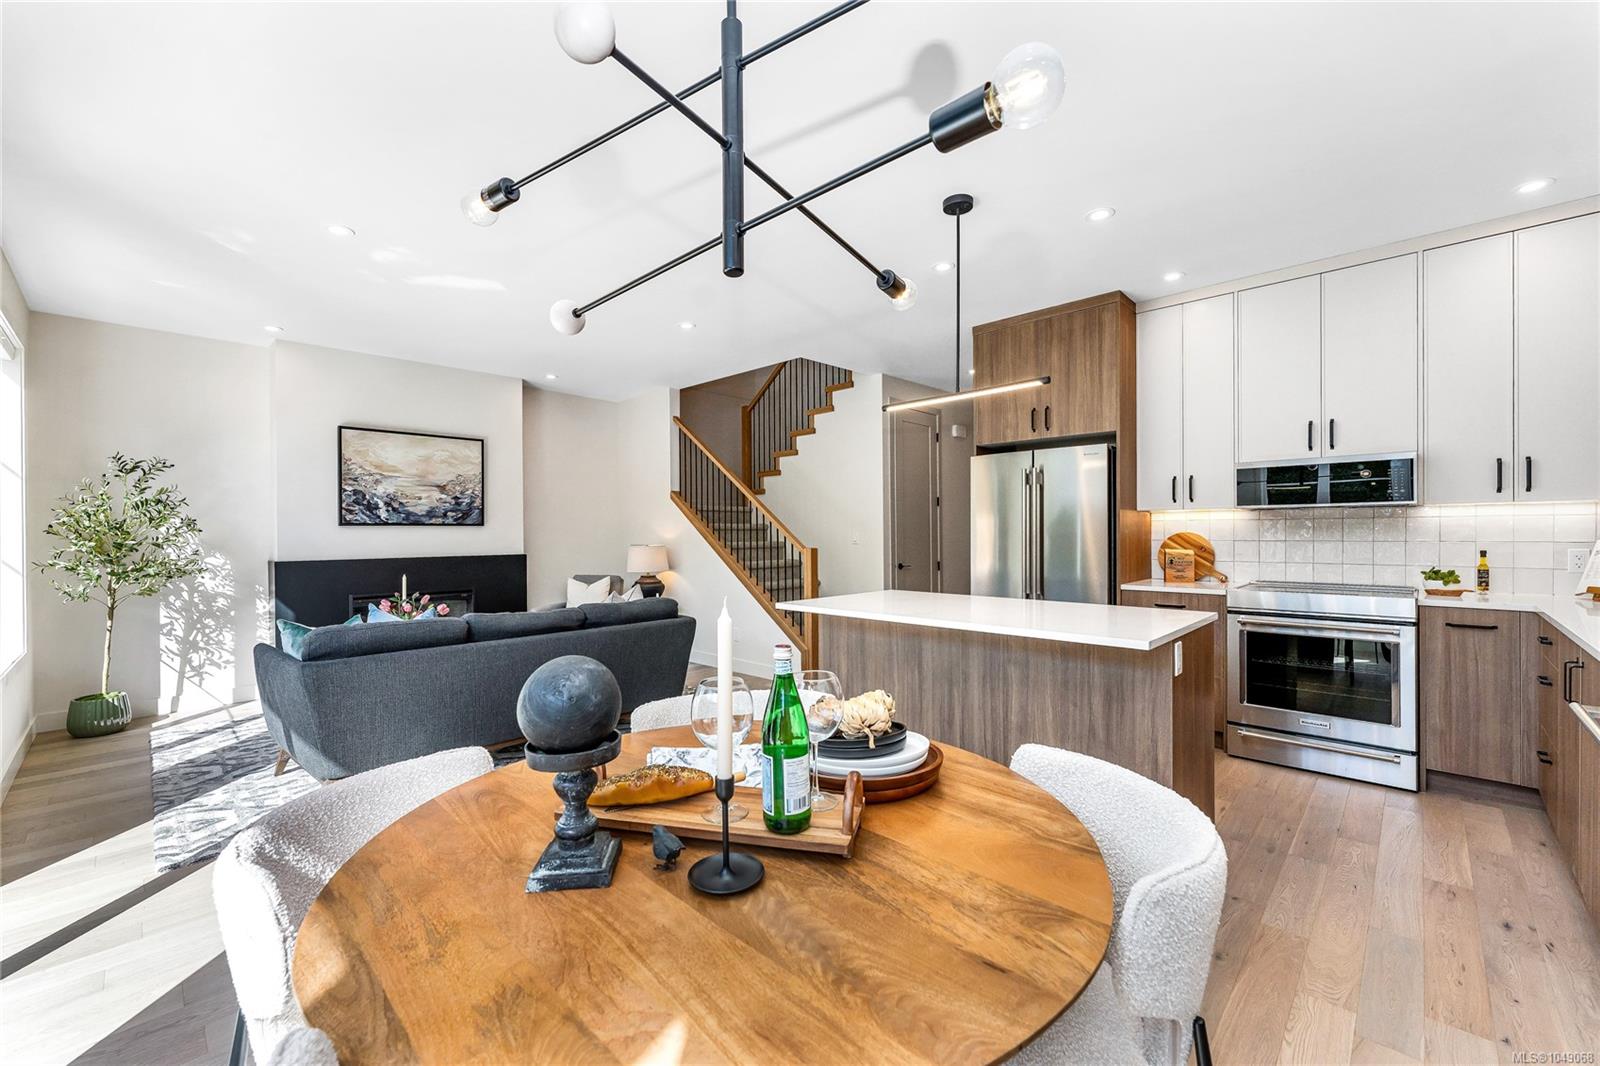
Open-plan kitchen and living area with a wood kitchen island, staircase, and round dining table.
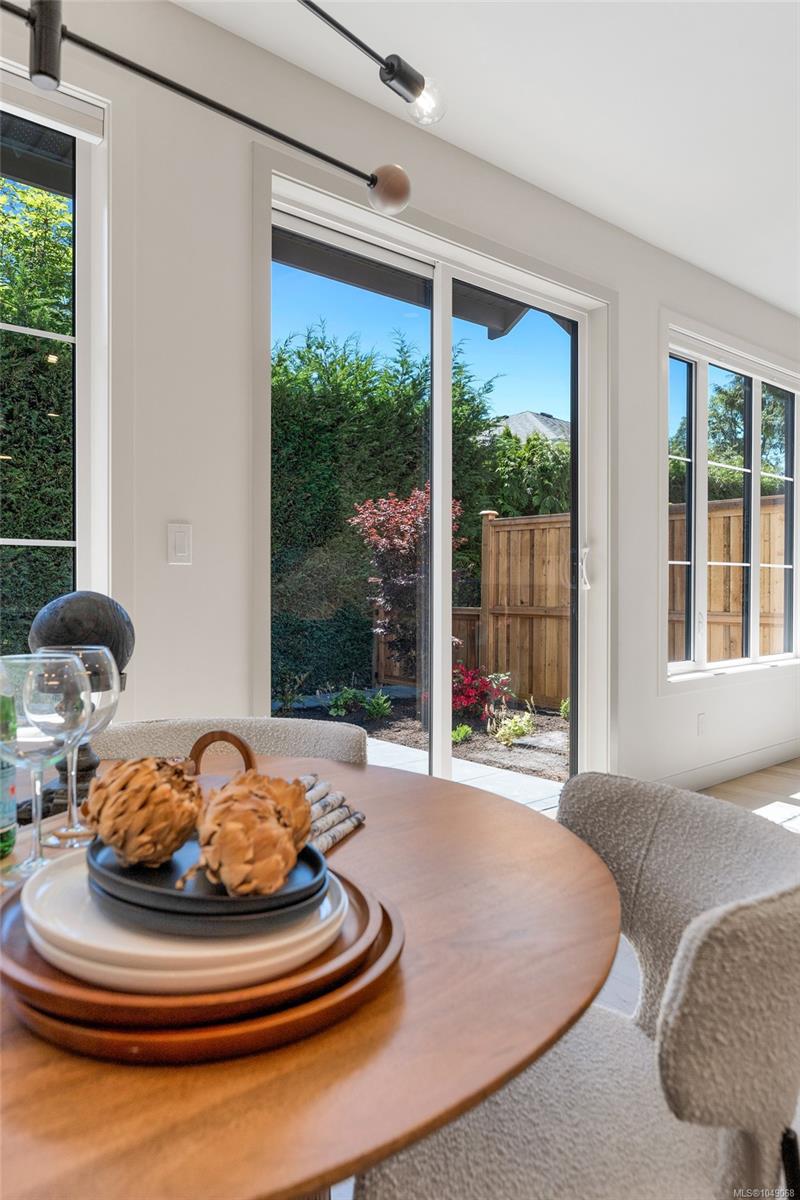
Dining area with a round table beside sliding glass doors opening to a fenced garden.
Open-plan kitchen and living area with a wood dining table and staircase.
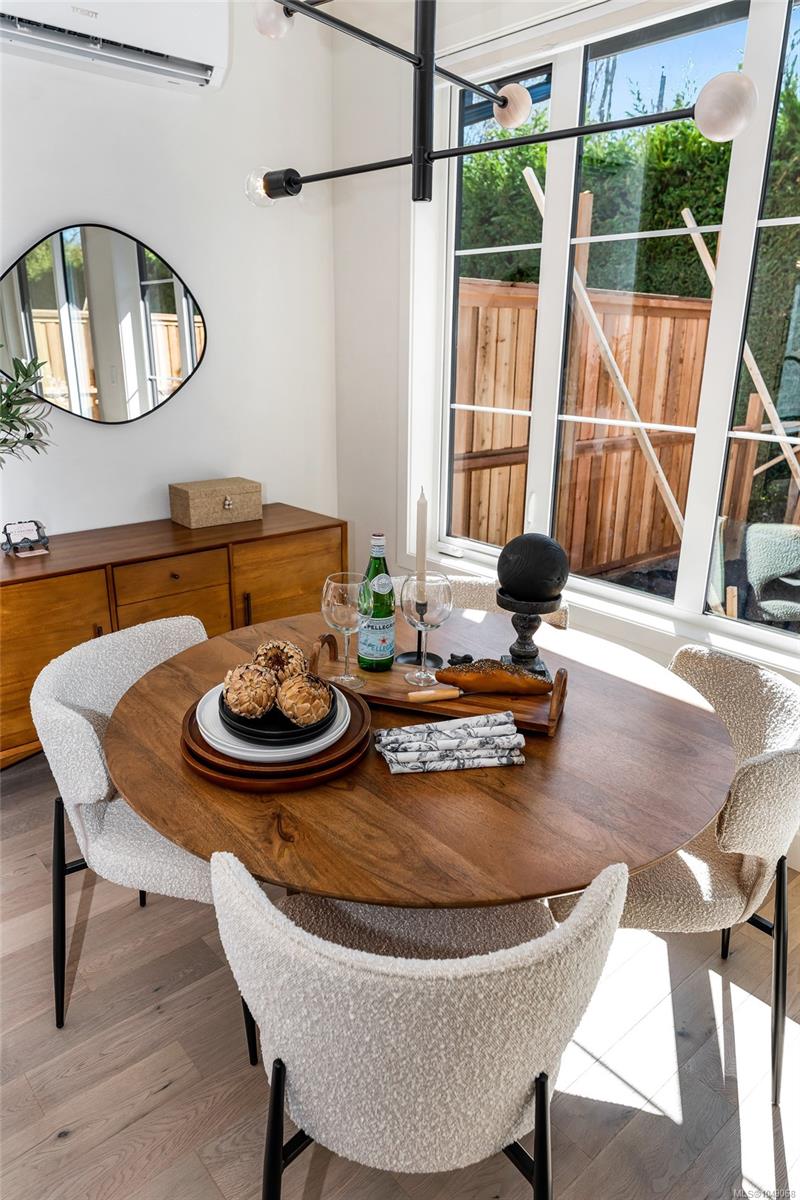
Dining area with a round wood table, textured white chairs, and tall windows overlooking a fenced yard.
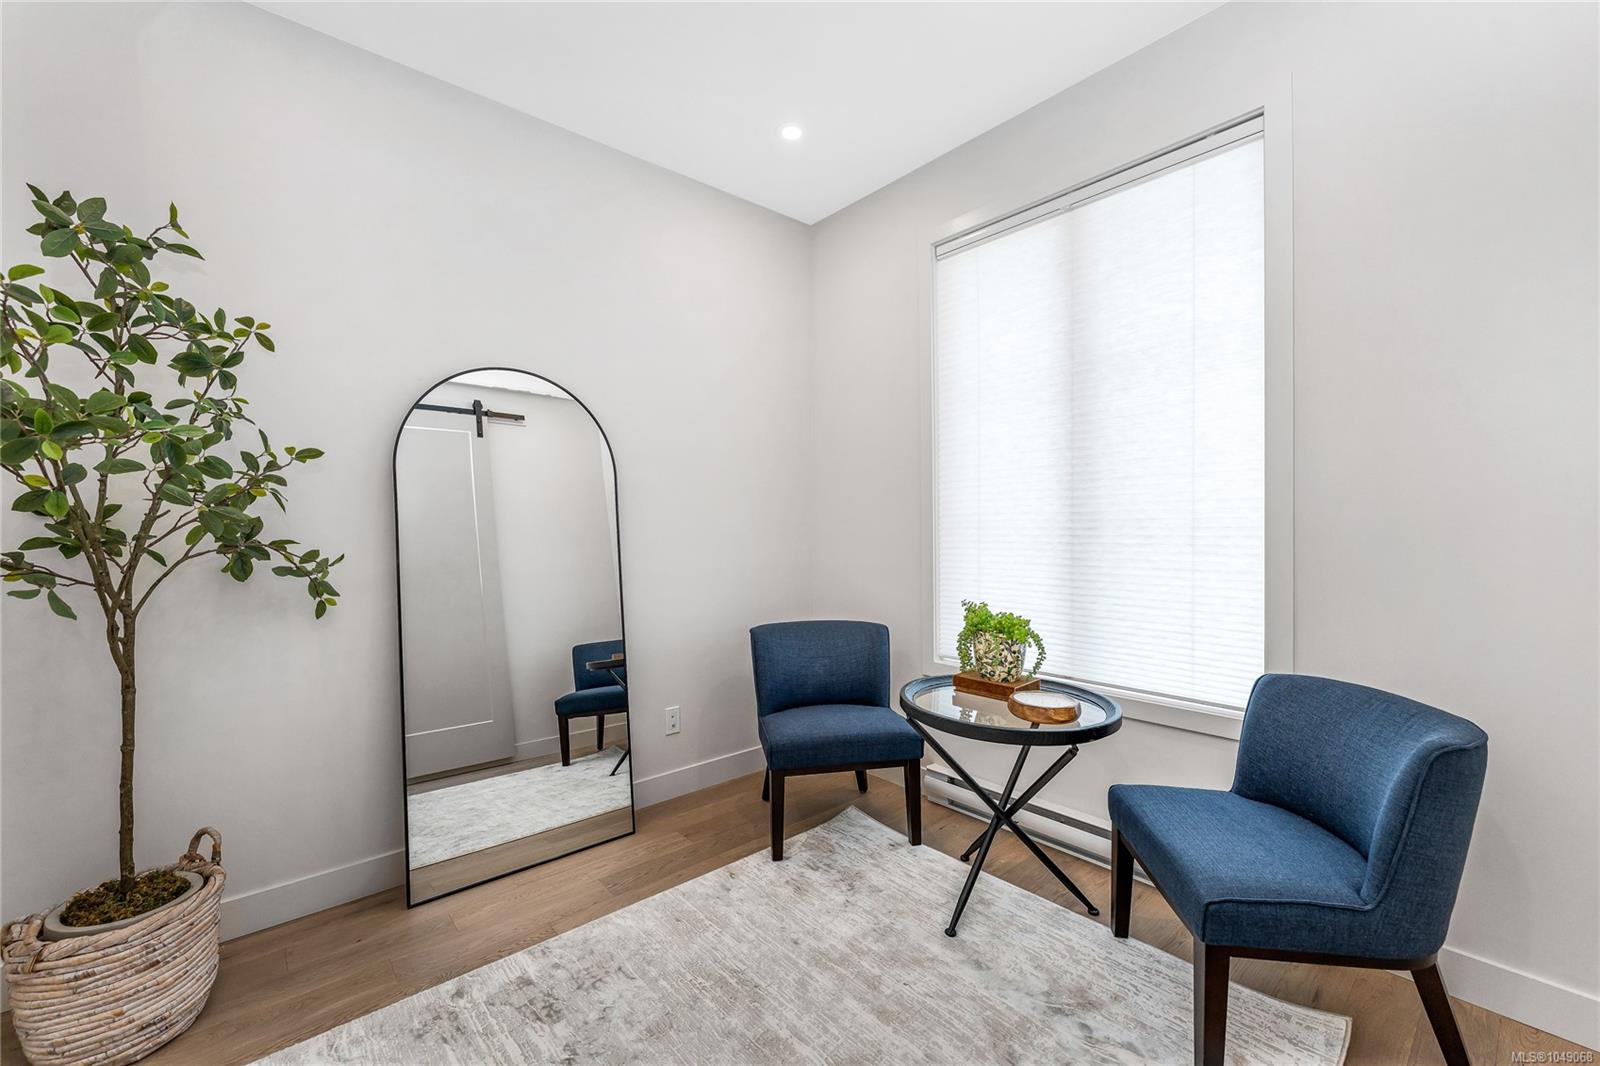
Bright sitting room with blue chairs, a round glass table, and a full-length mirror.
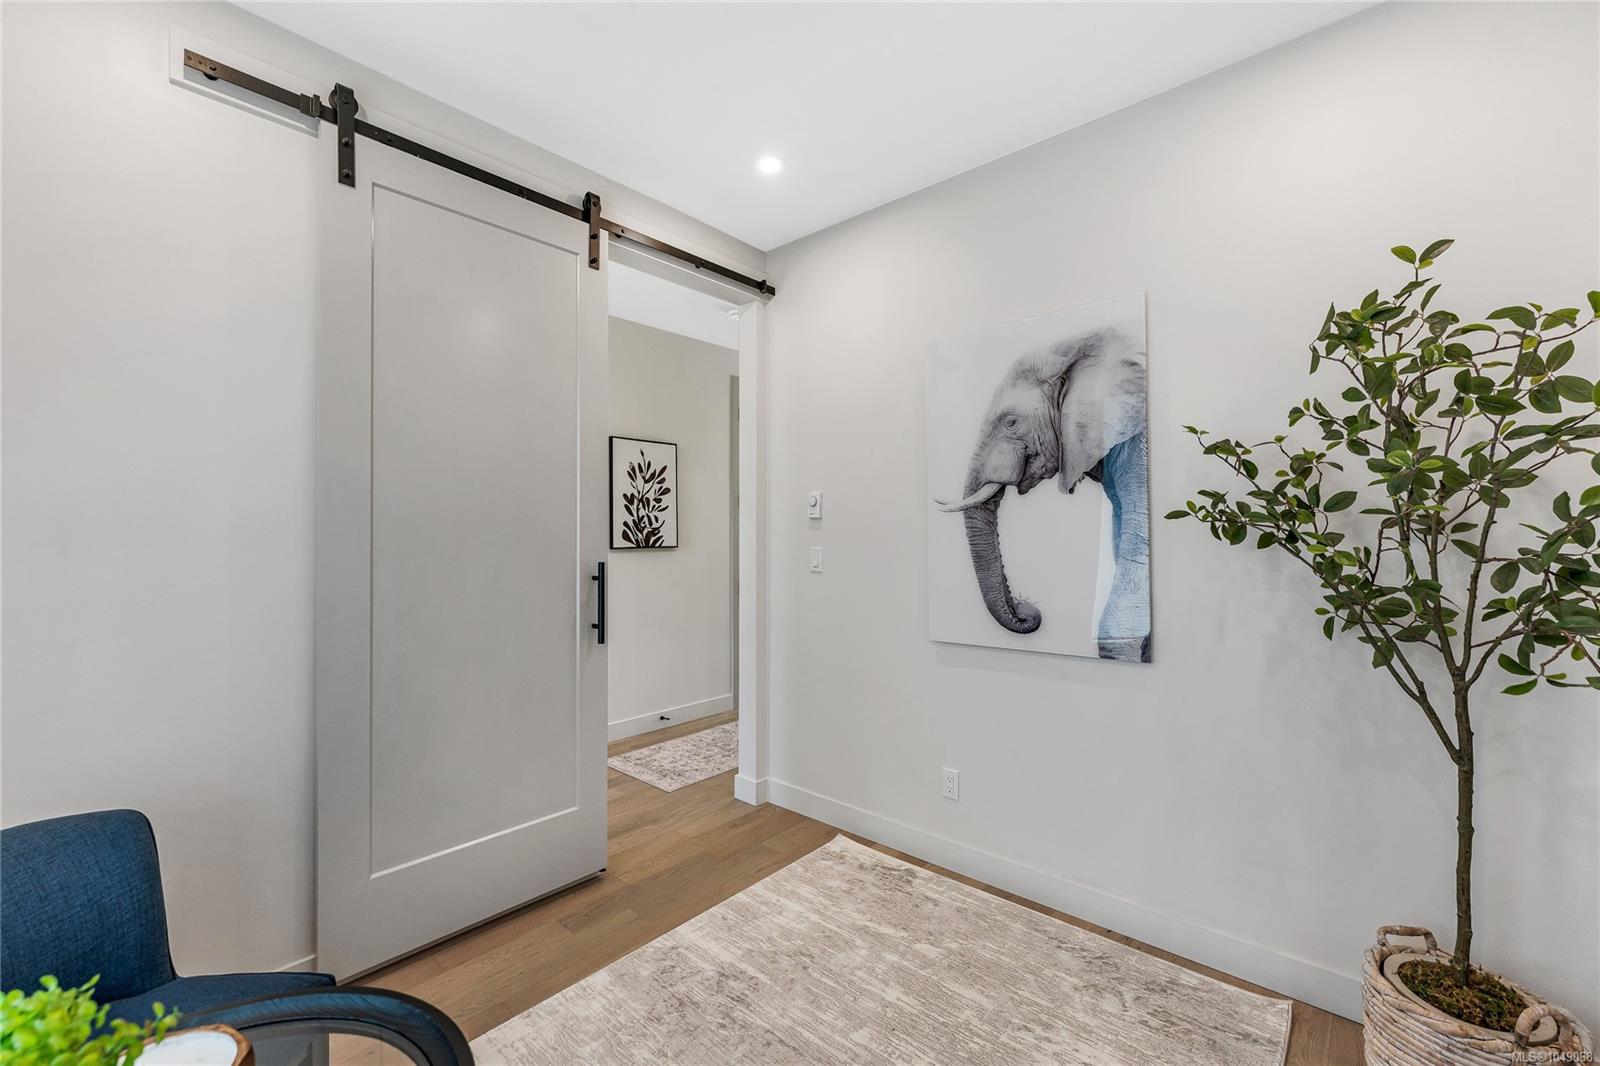
Bright entryway with a sliding barn door, pale rug, elephant artwork, and potted tree.
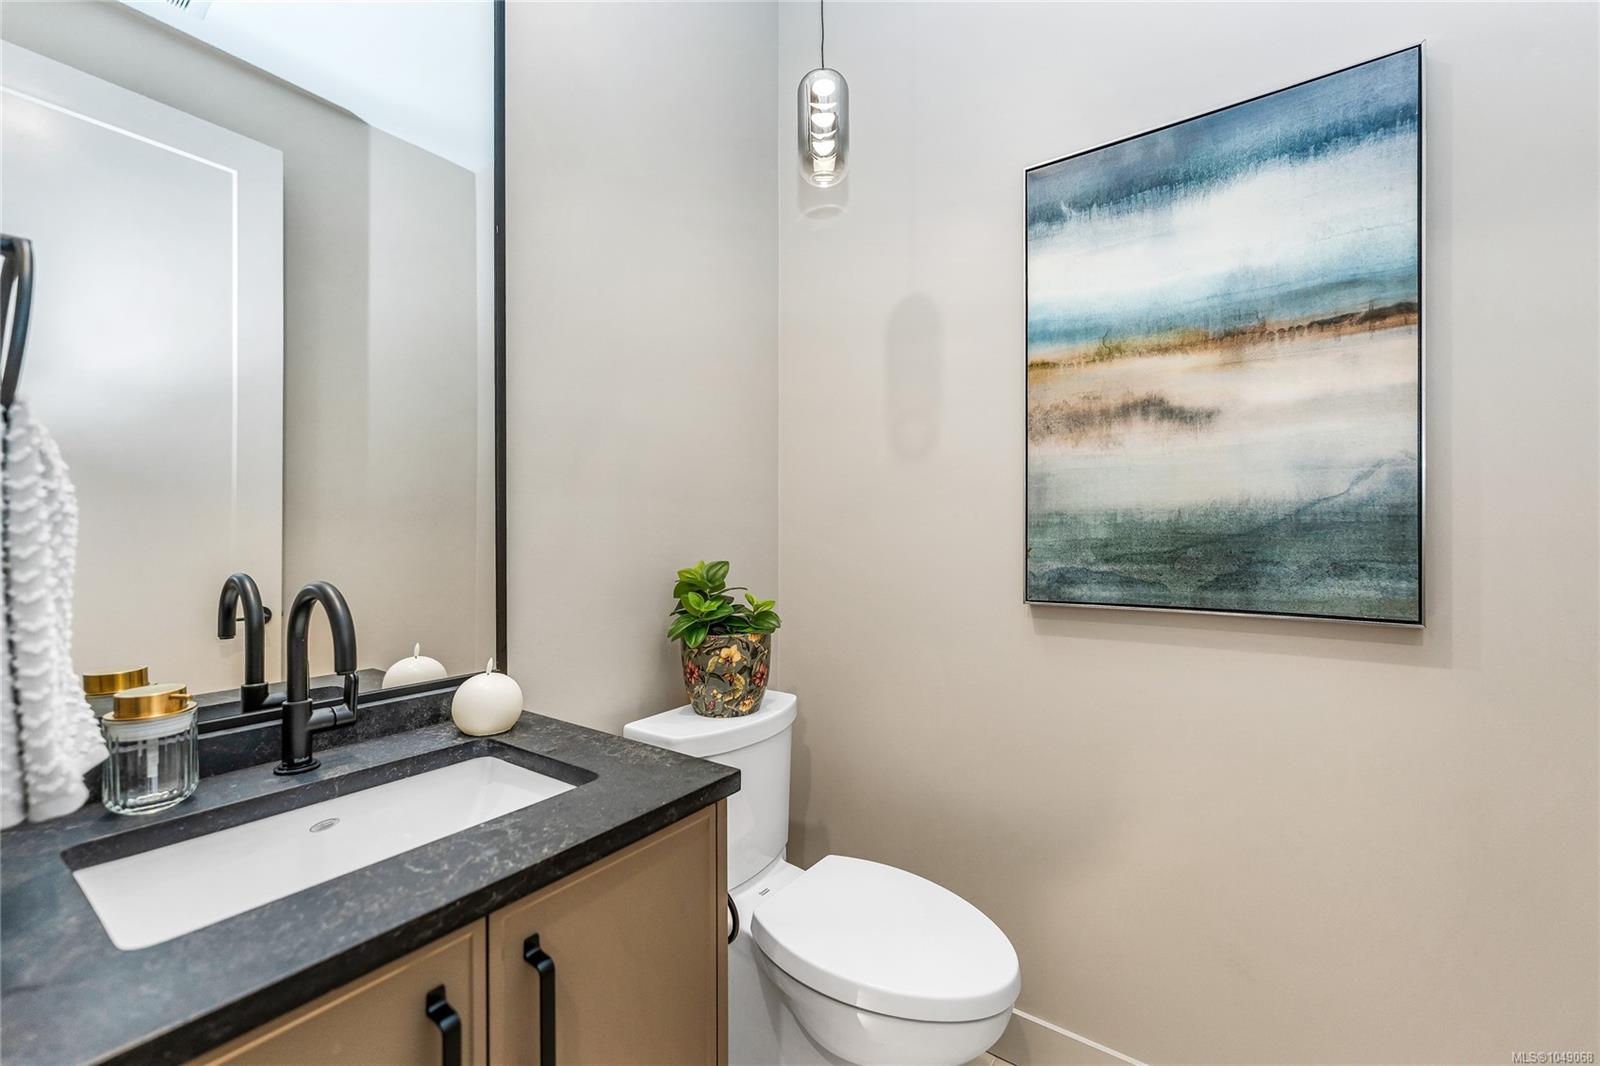
Powder room with a dark stone vanity, black faucet, and abstract blue wall art.
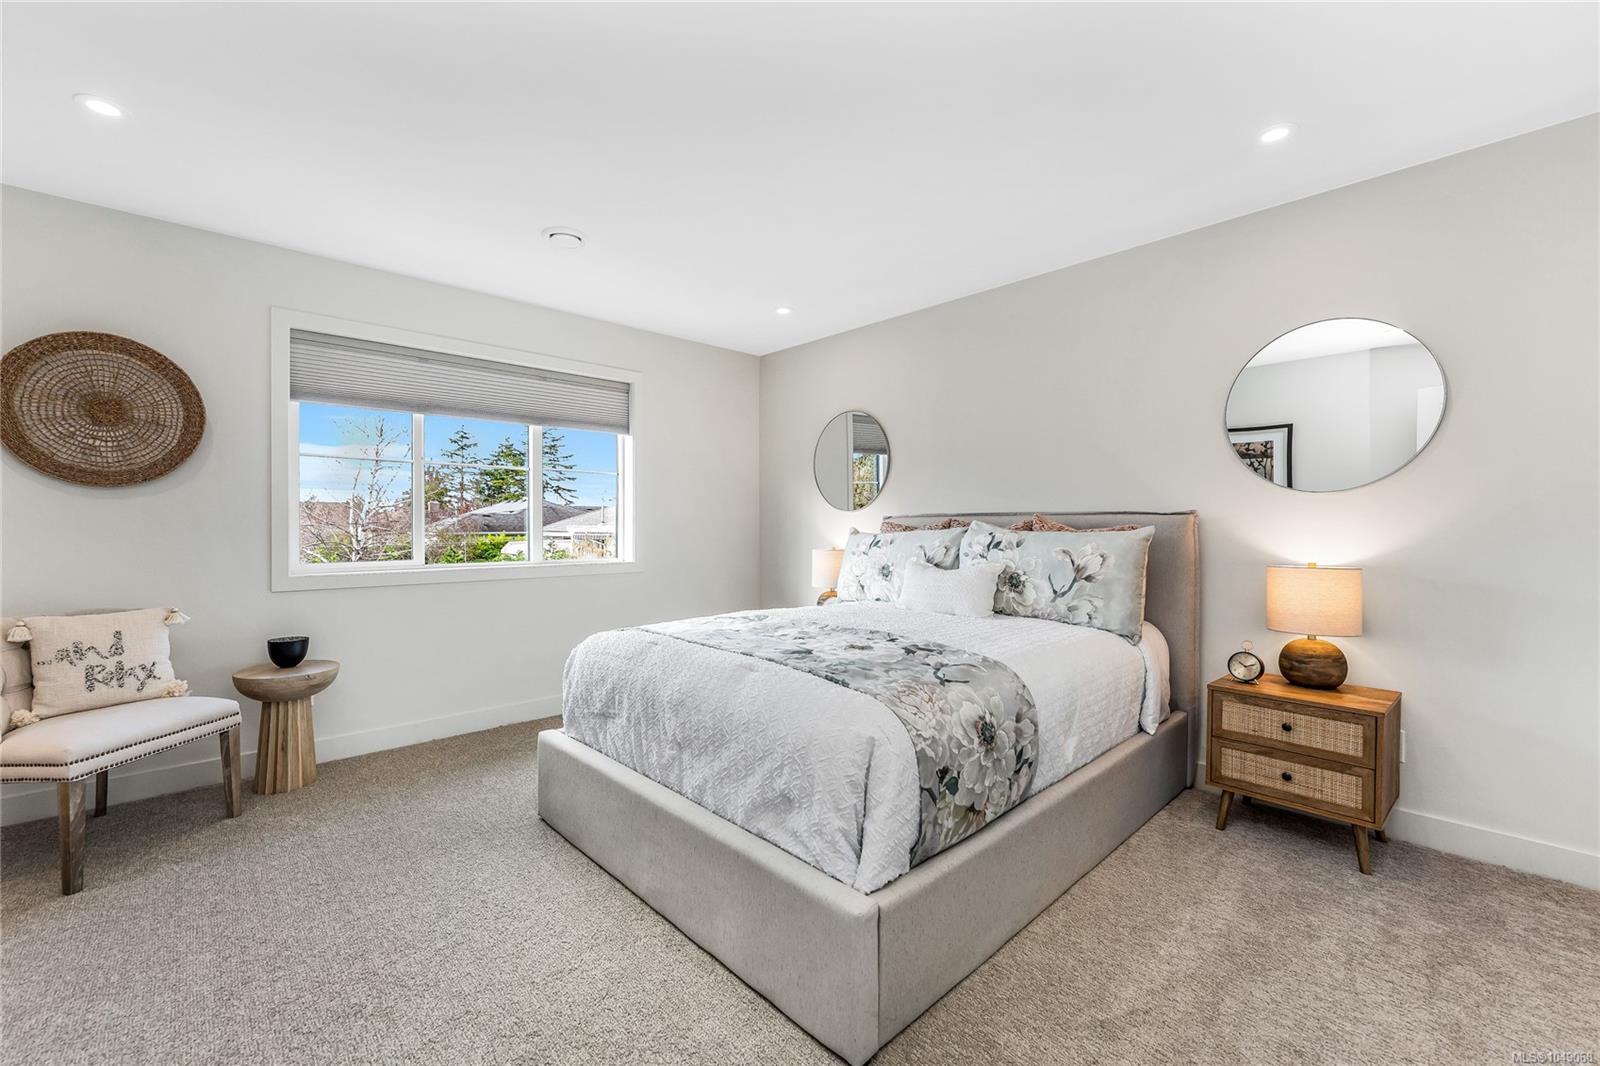
Staged bedroom with a floral-bedding bed, a window, and a chair.
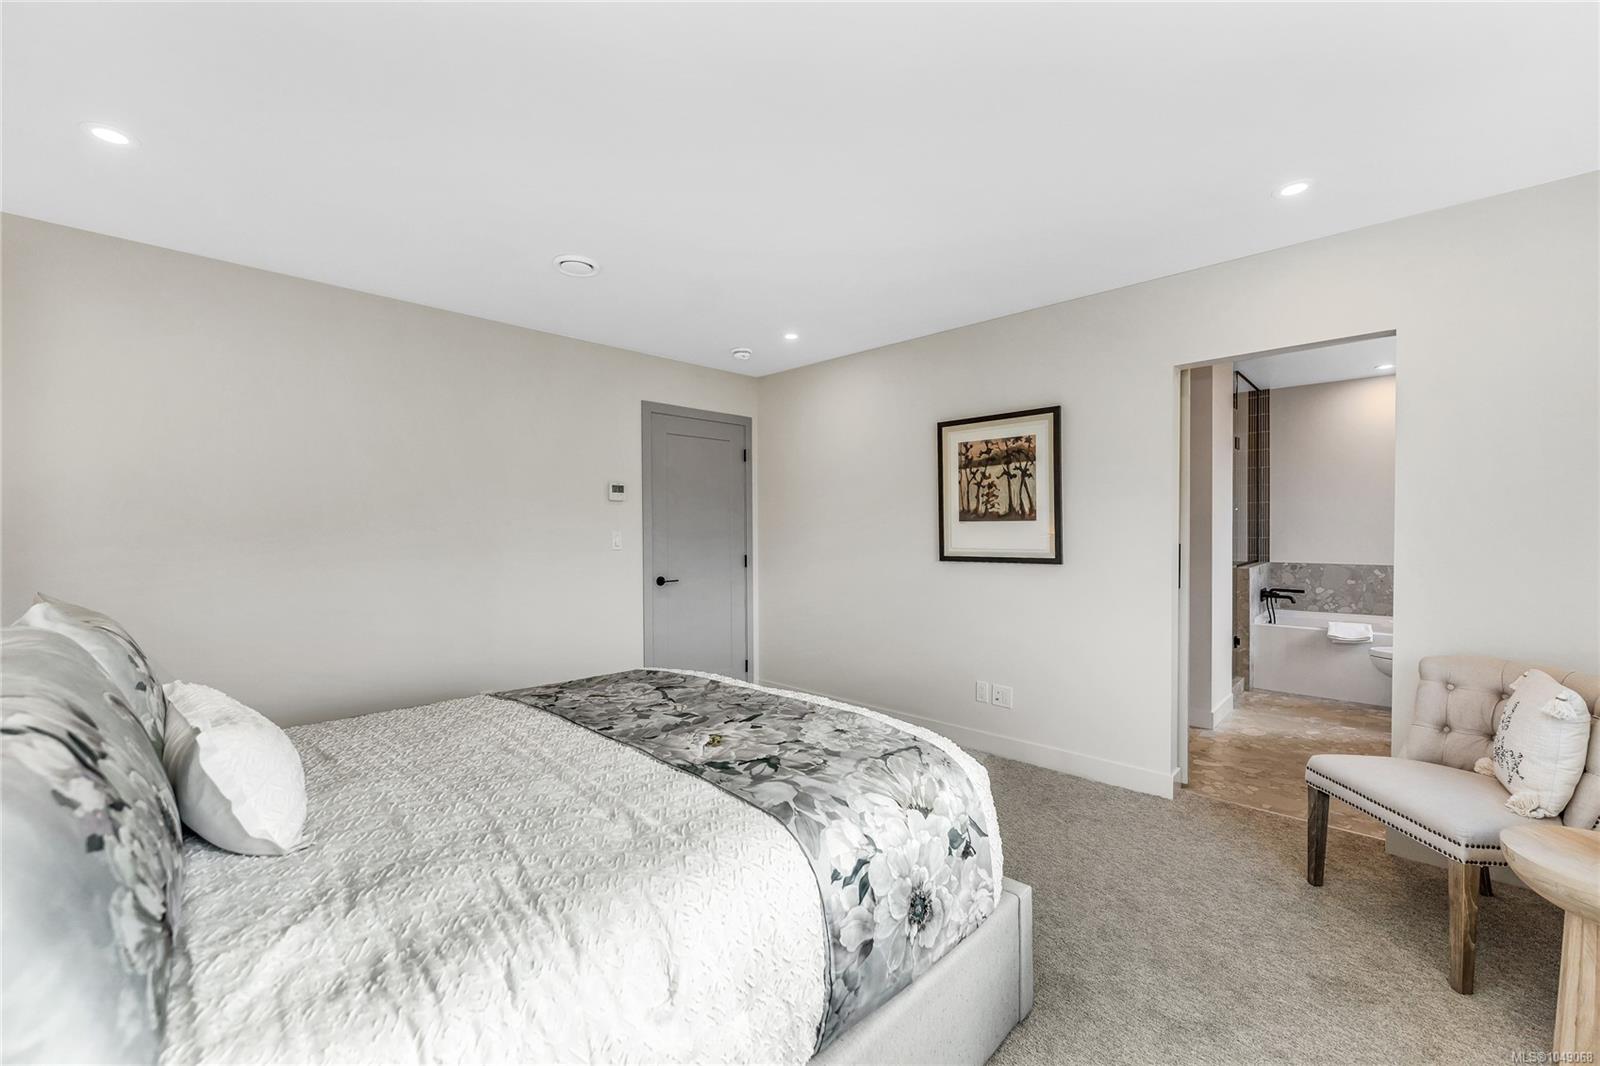
Bedroom with a floral-bedding bed, carpeted floor, and an open doorway to the ensuite bathroom.
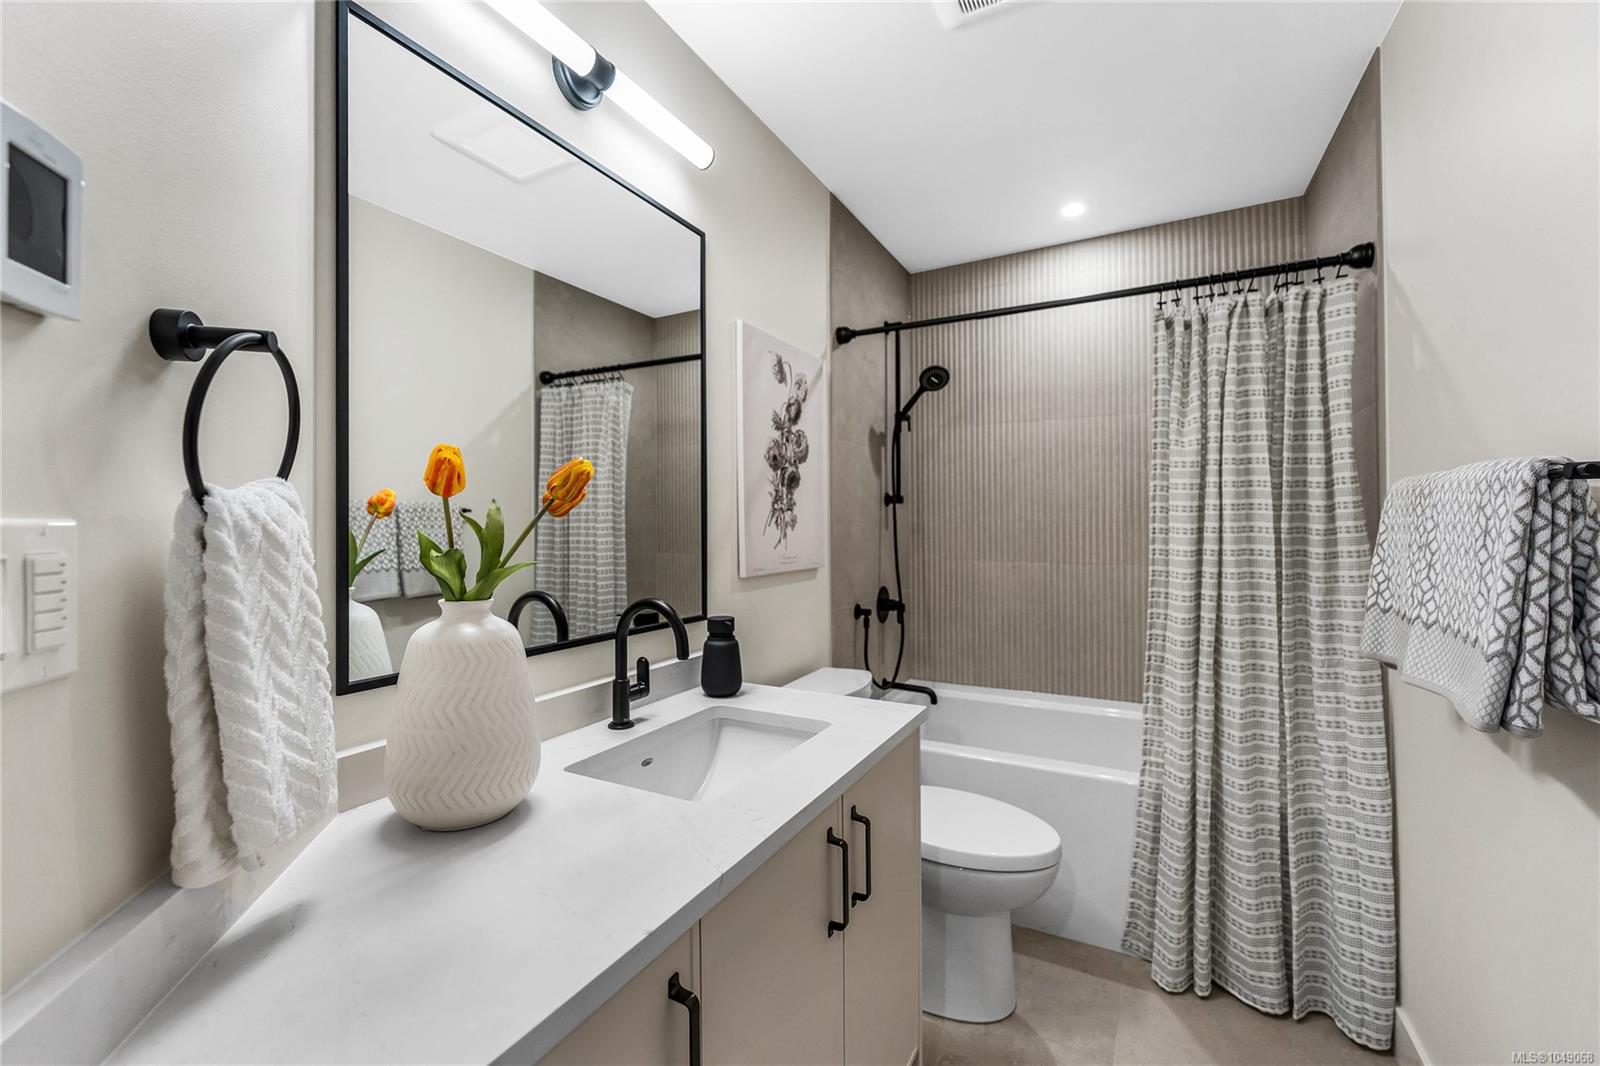
Bathroom with a long white vanity, black fixtures, and a tub-shower behind a patterned curtain.
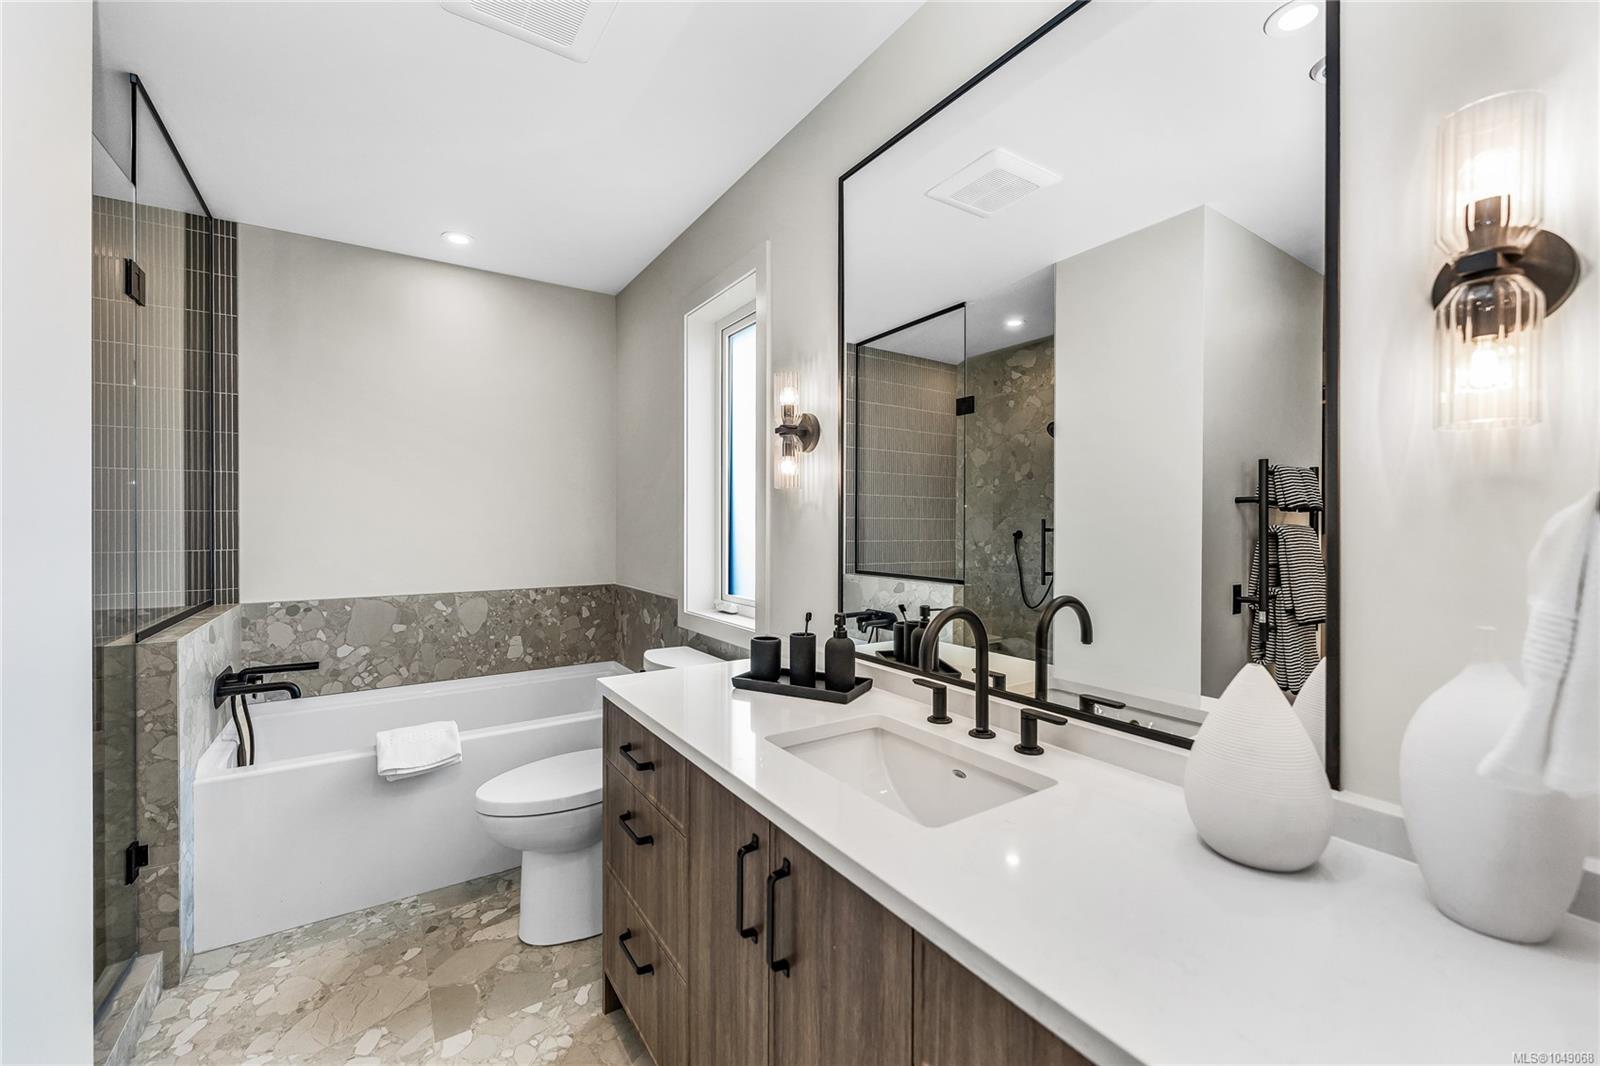
Bathroom with a glass shower, bathtub, and long double vanity.
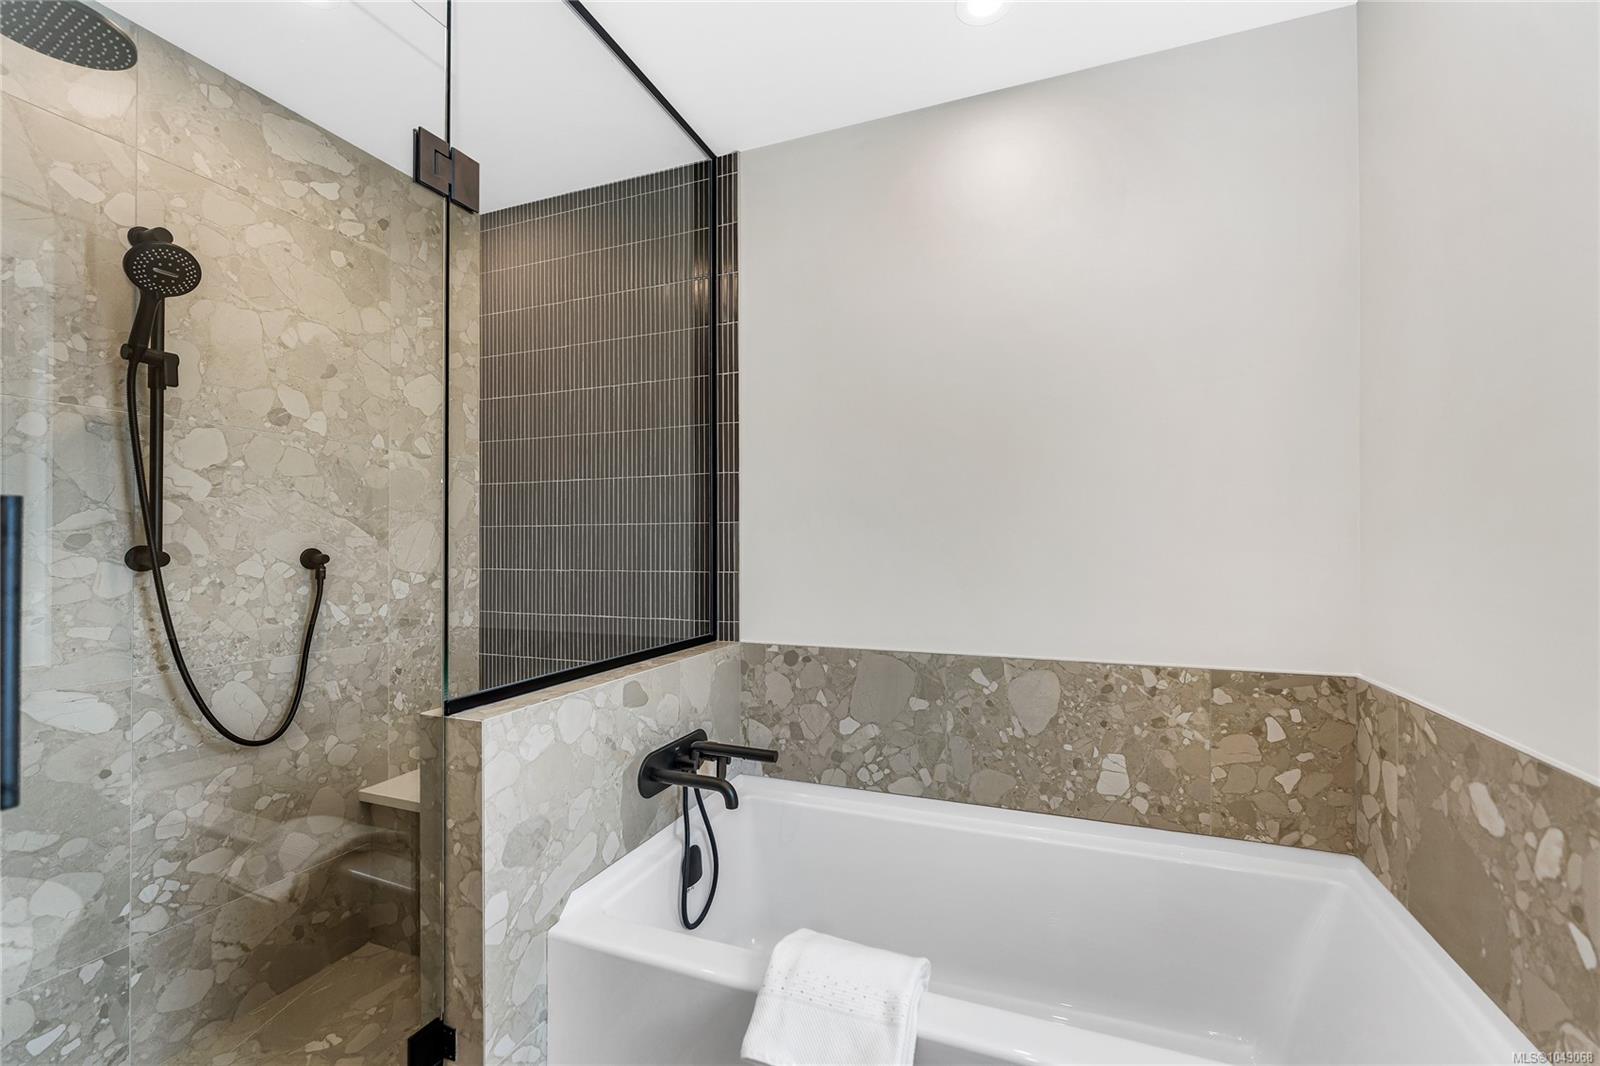
Bathroom with a glass-enclosed shower, patterned stone tile, and a white soaking tub.
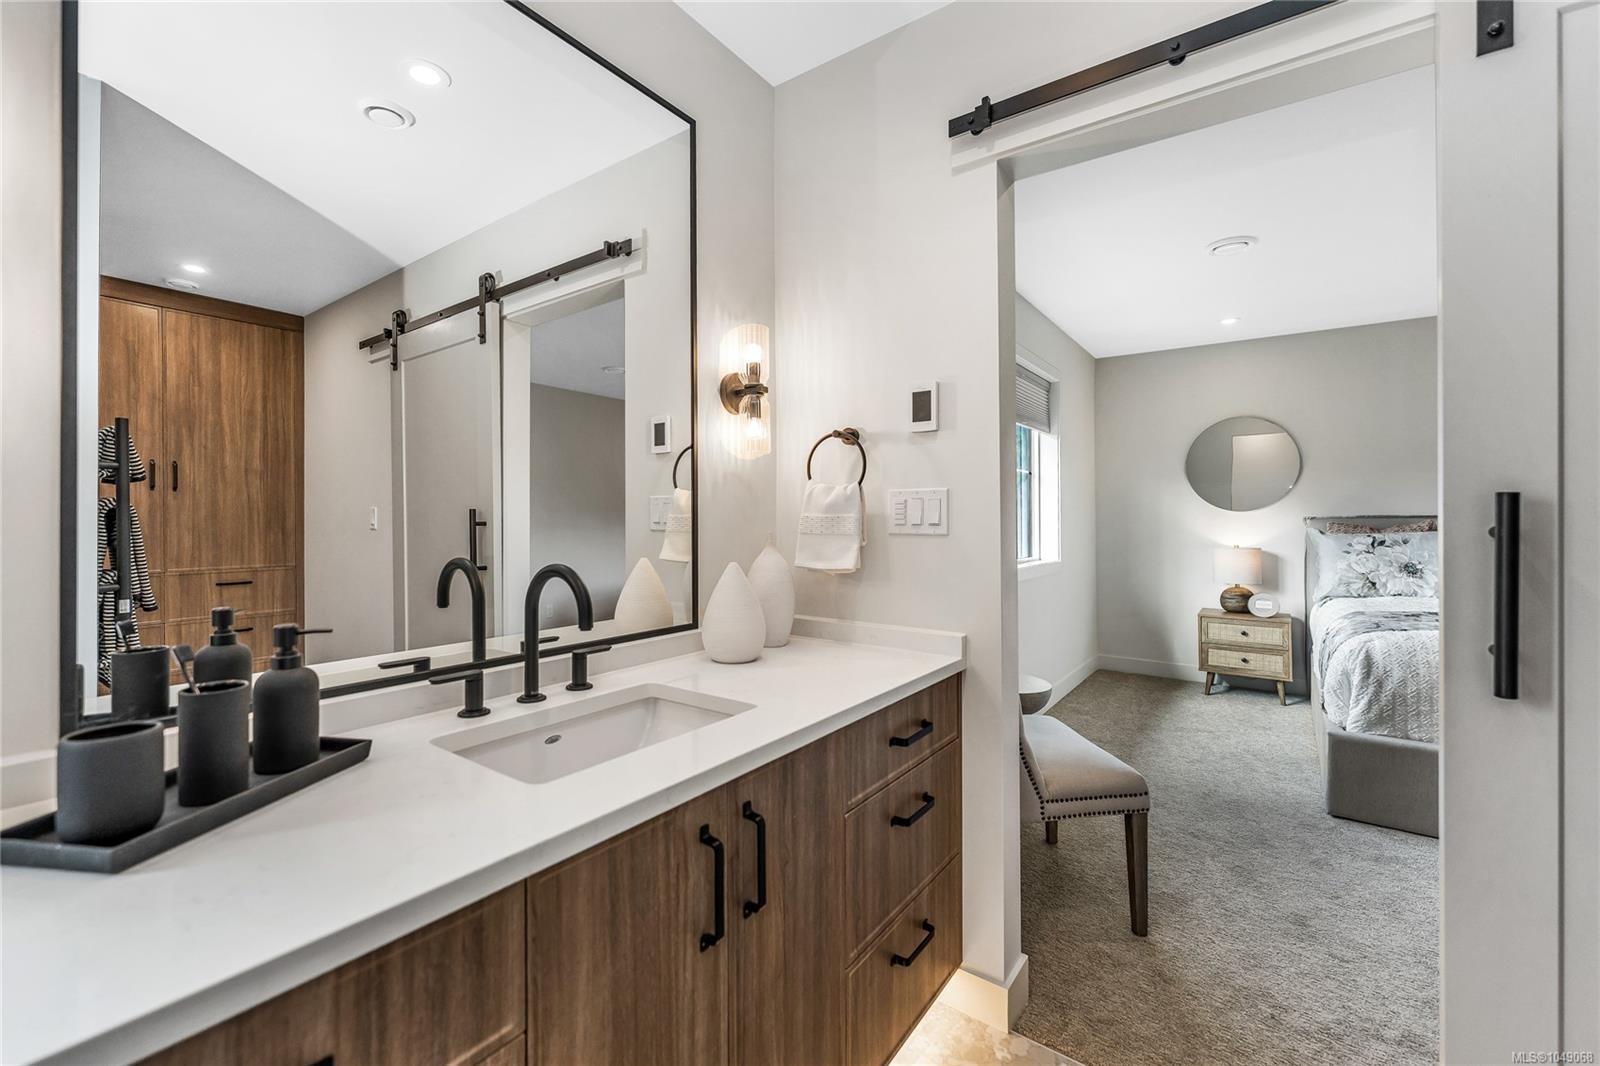
Bathroom with a wood vanity and large mirror, opening into a furnished bedroom.
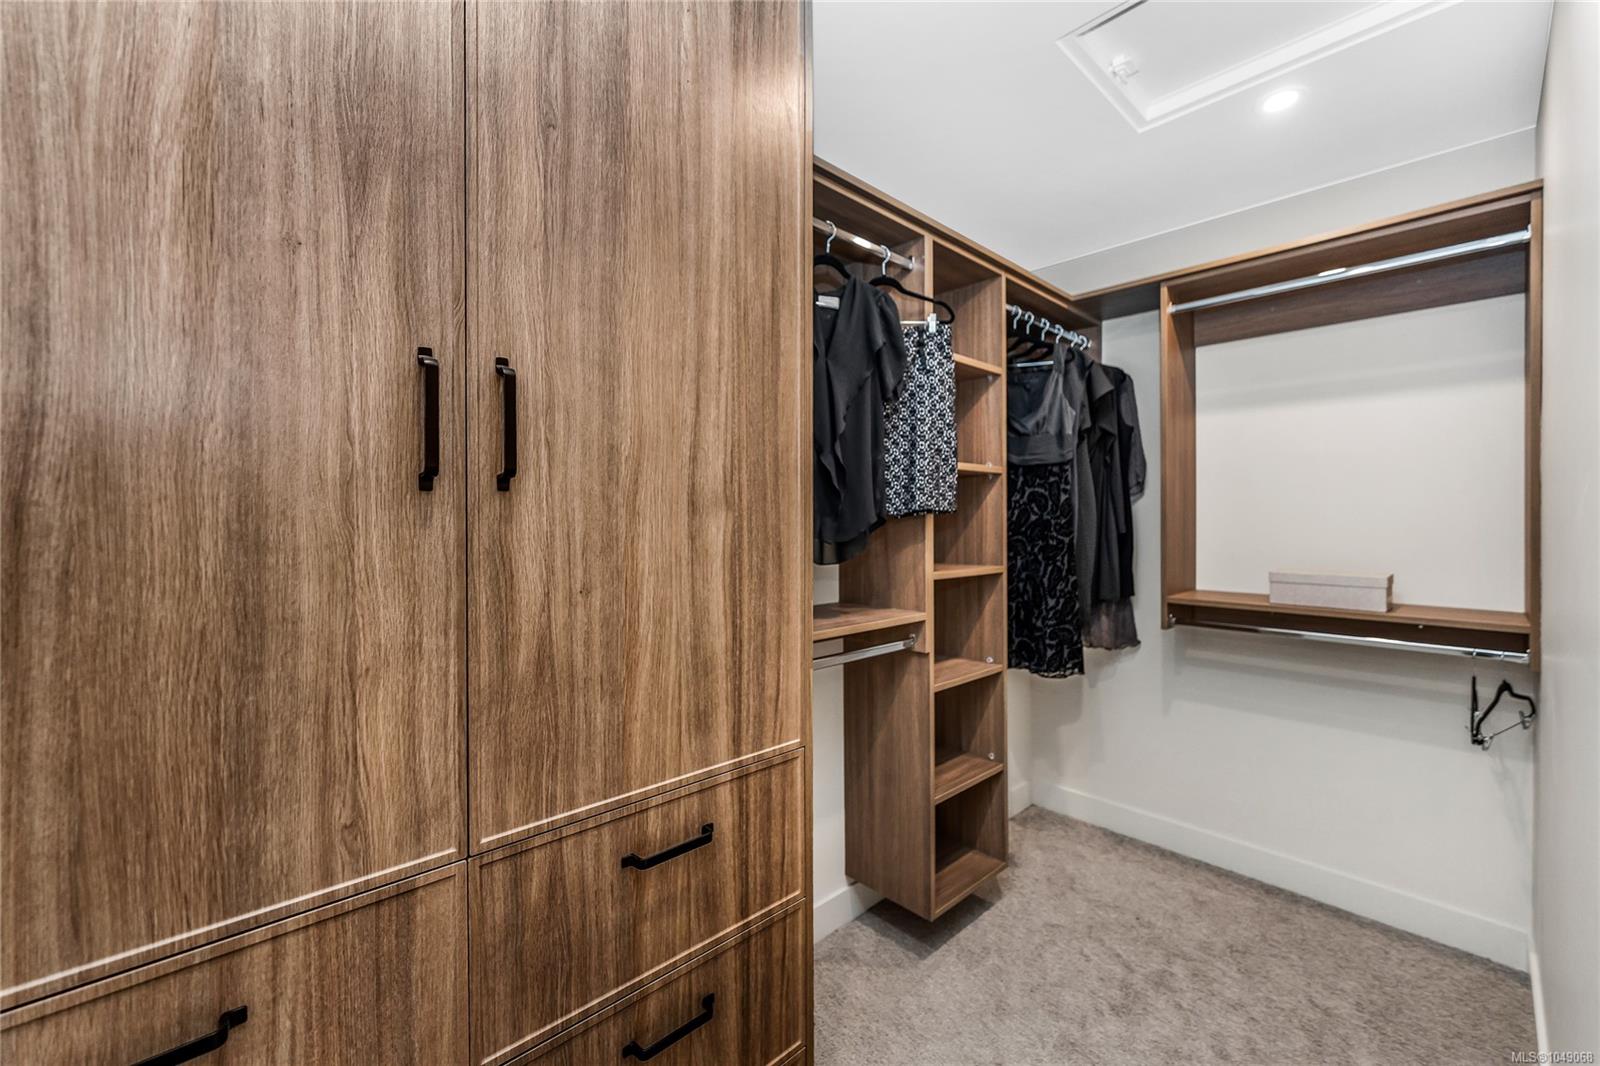
Walk-in closet with wood cabinetry, open clothing racks, and carpeted floor.
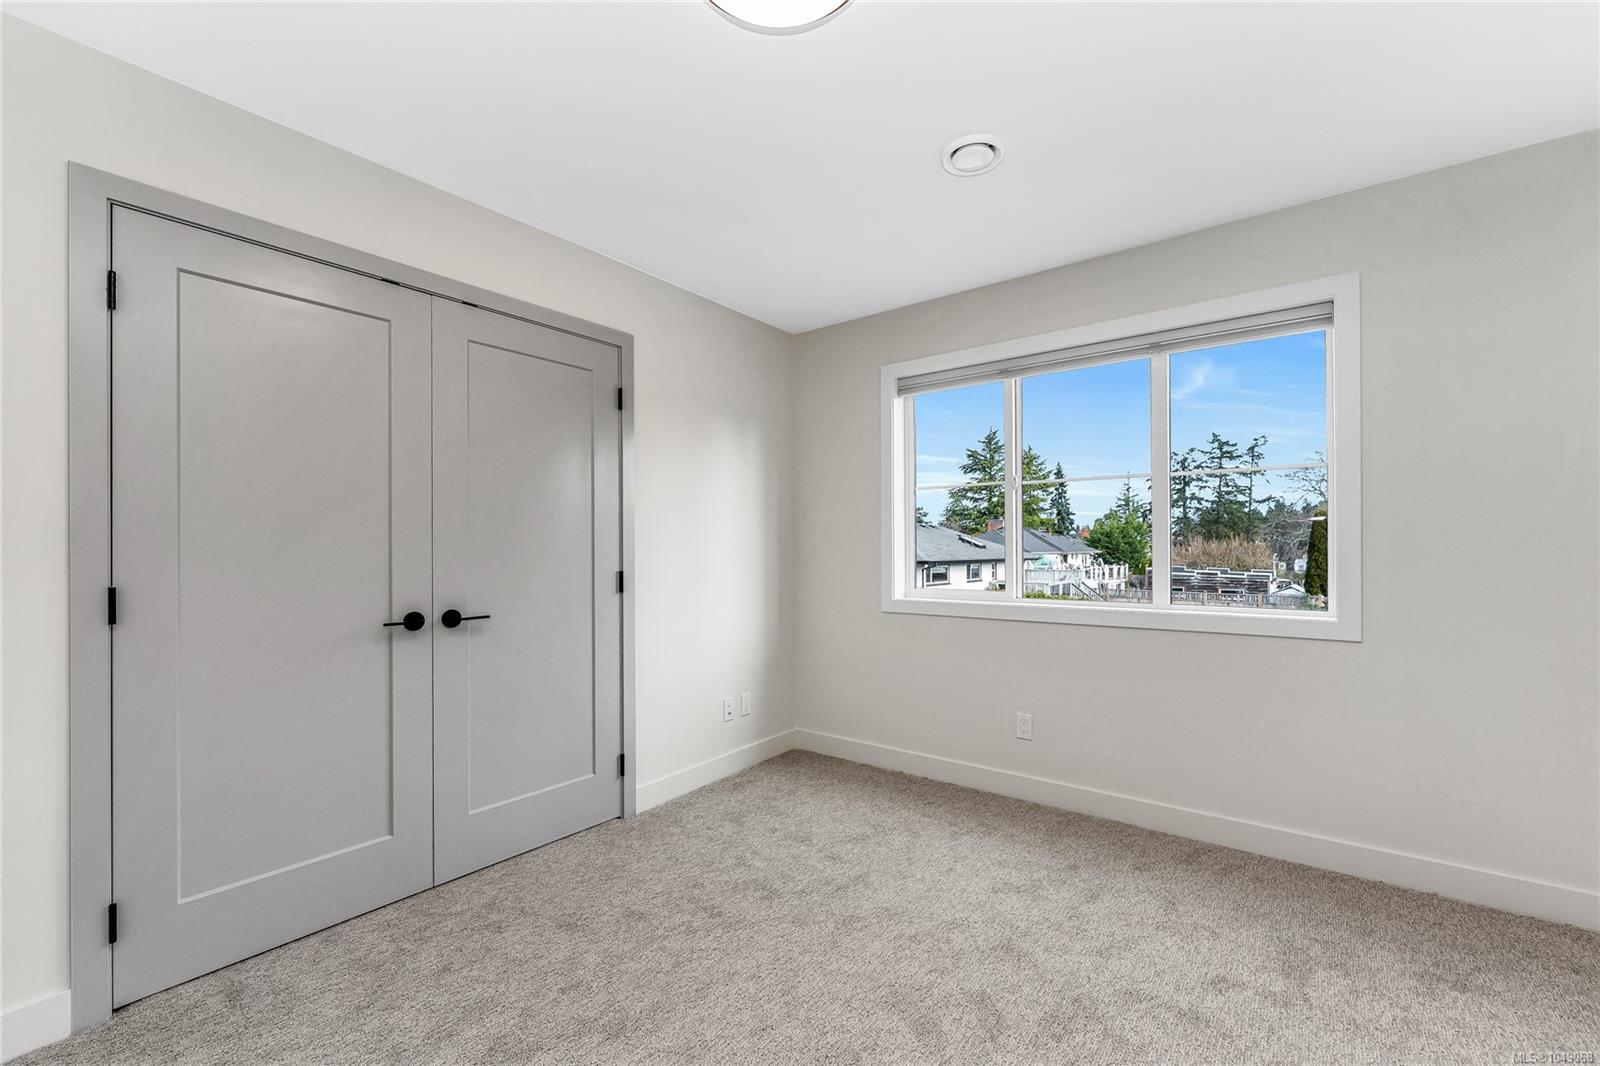
Empty carpeted bedroom with gray double closet doors and a wide window overlooking trees and neighboring homes.
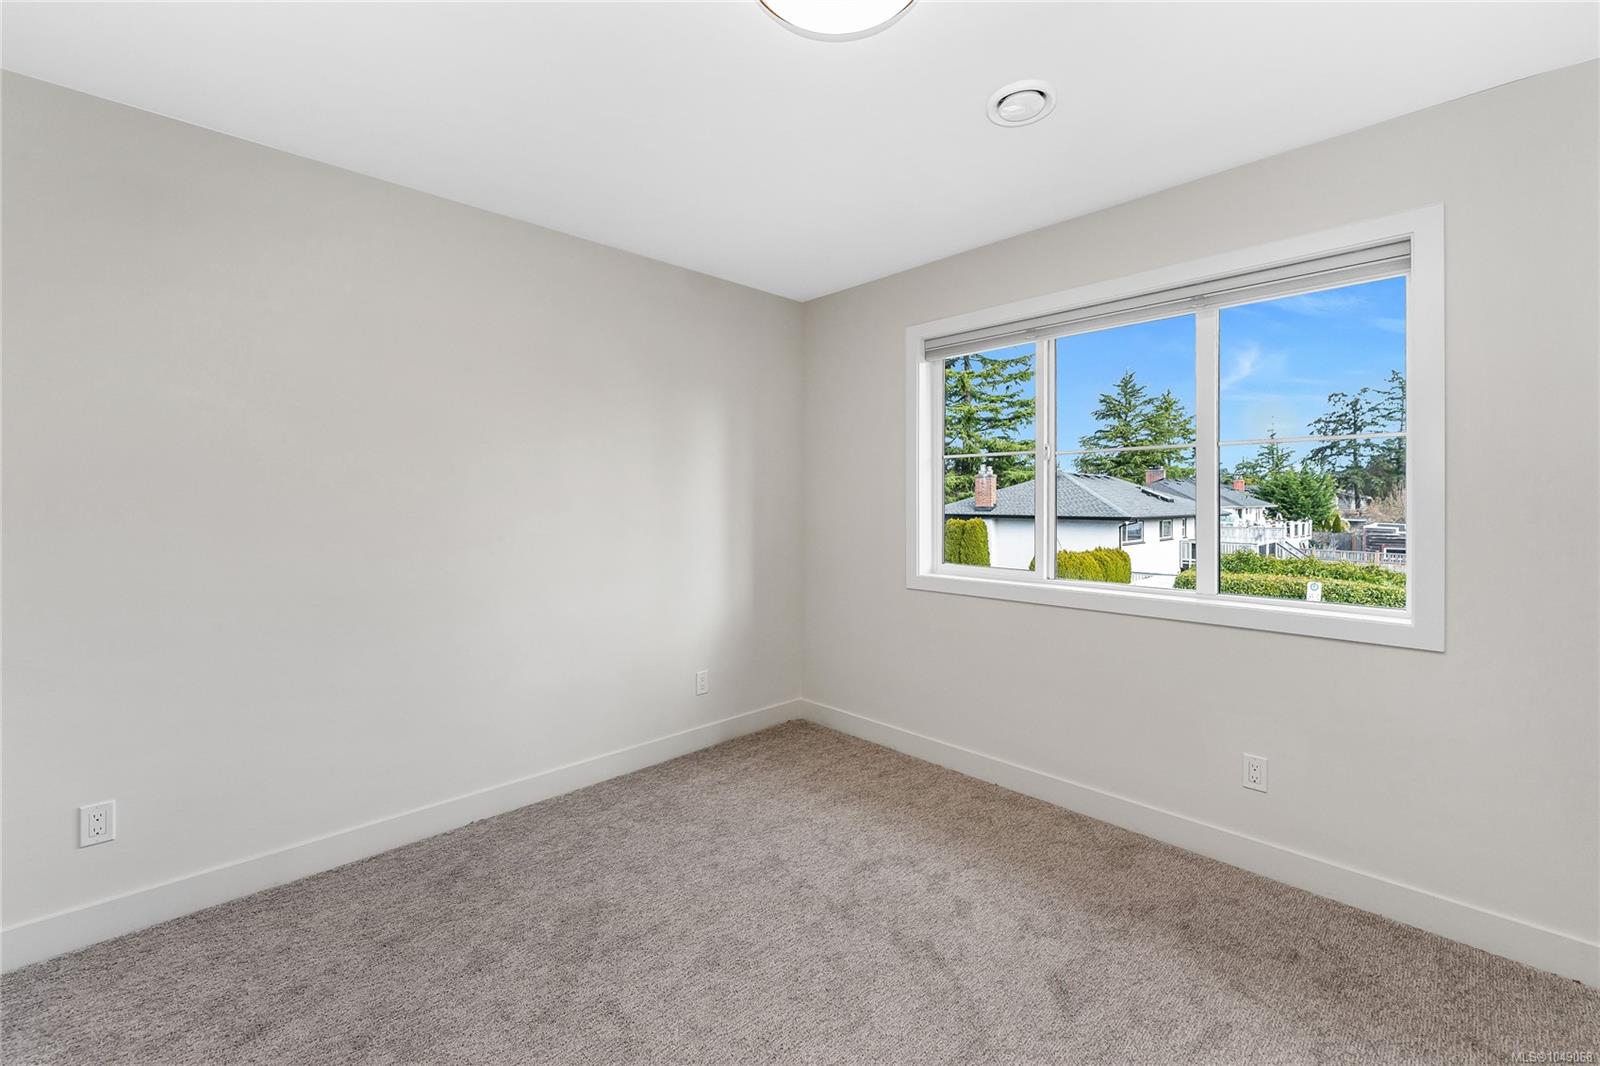
Empty carpeted bedroom with a wide window overlooking neighboring homes and trees.
Empty carpeted bedroom with a single door and double closet doors.
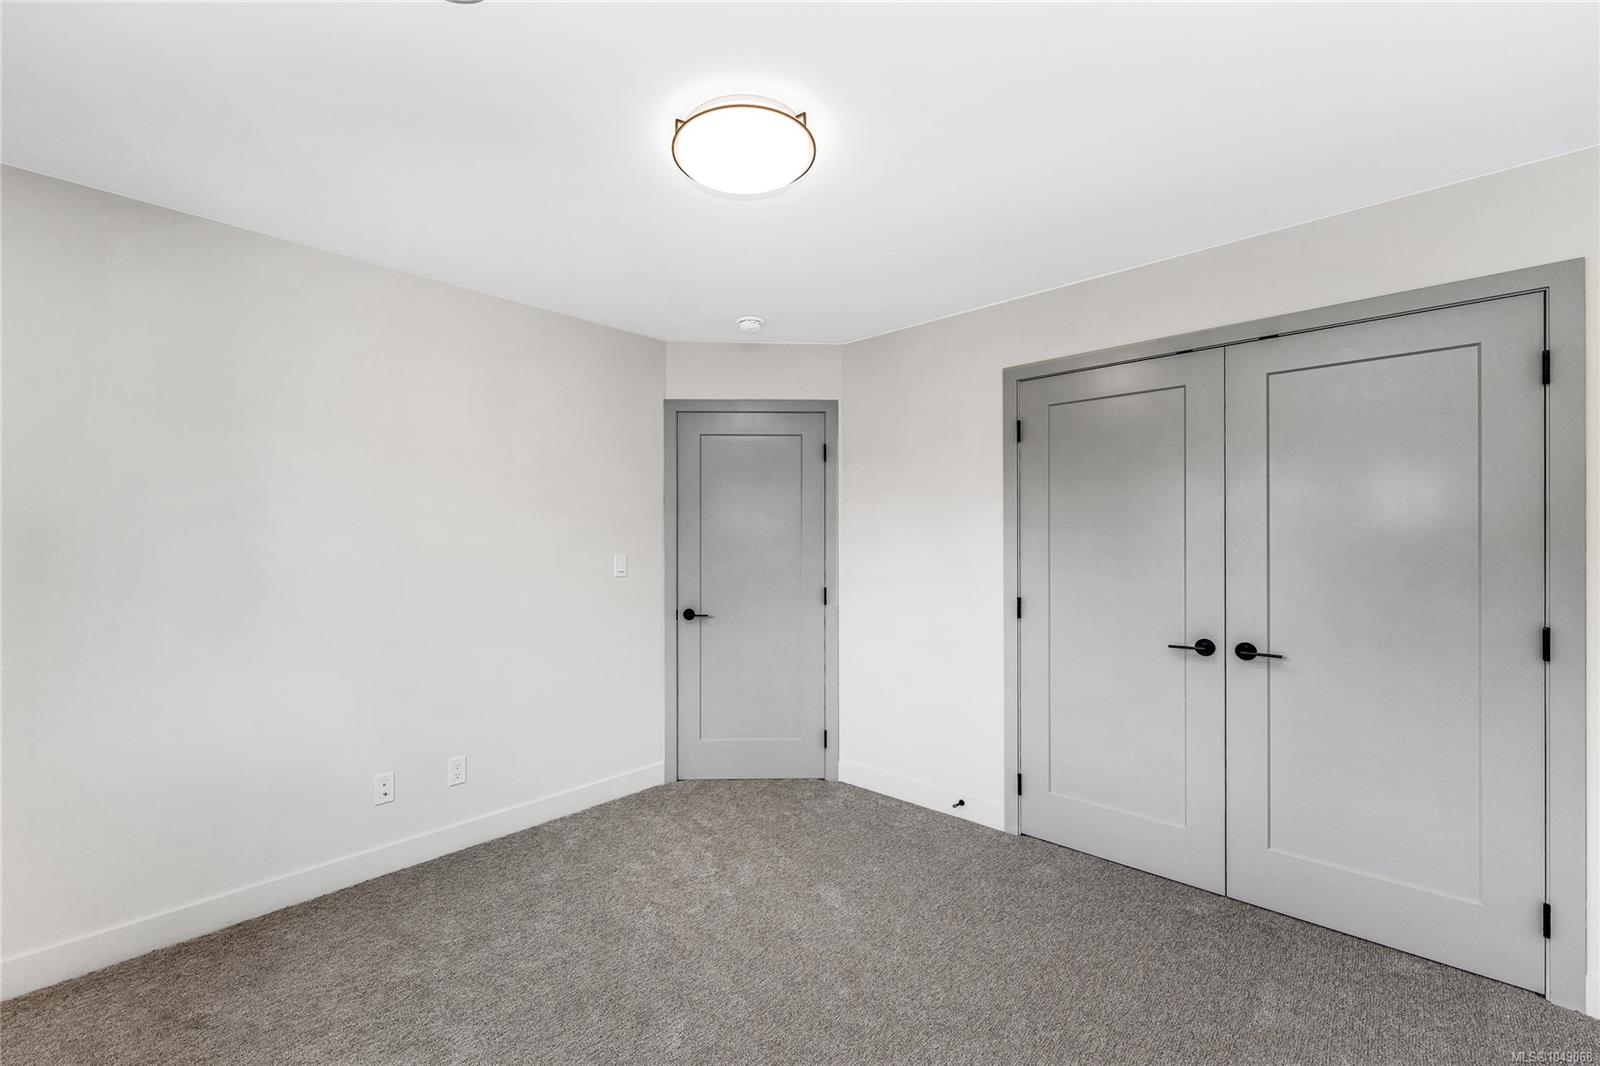
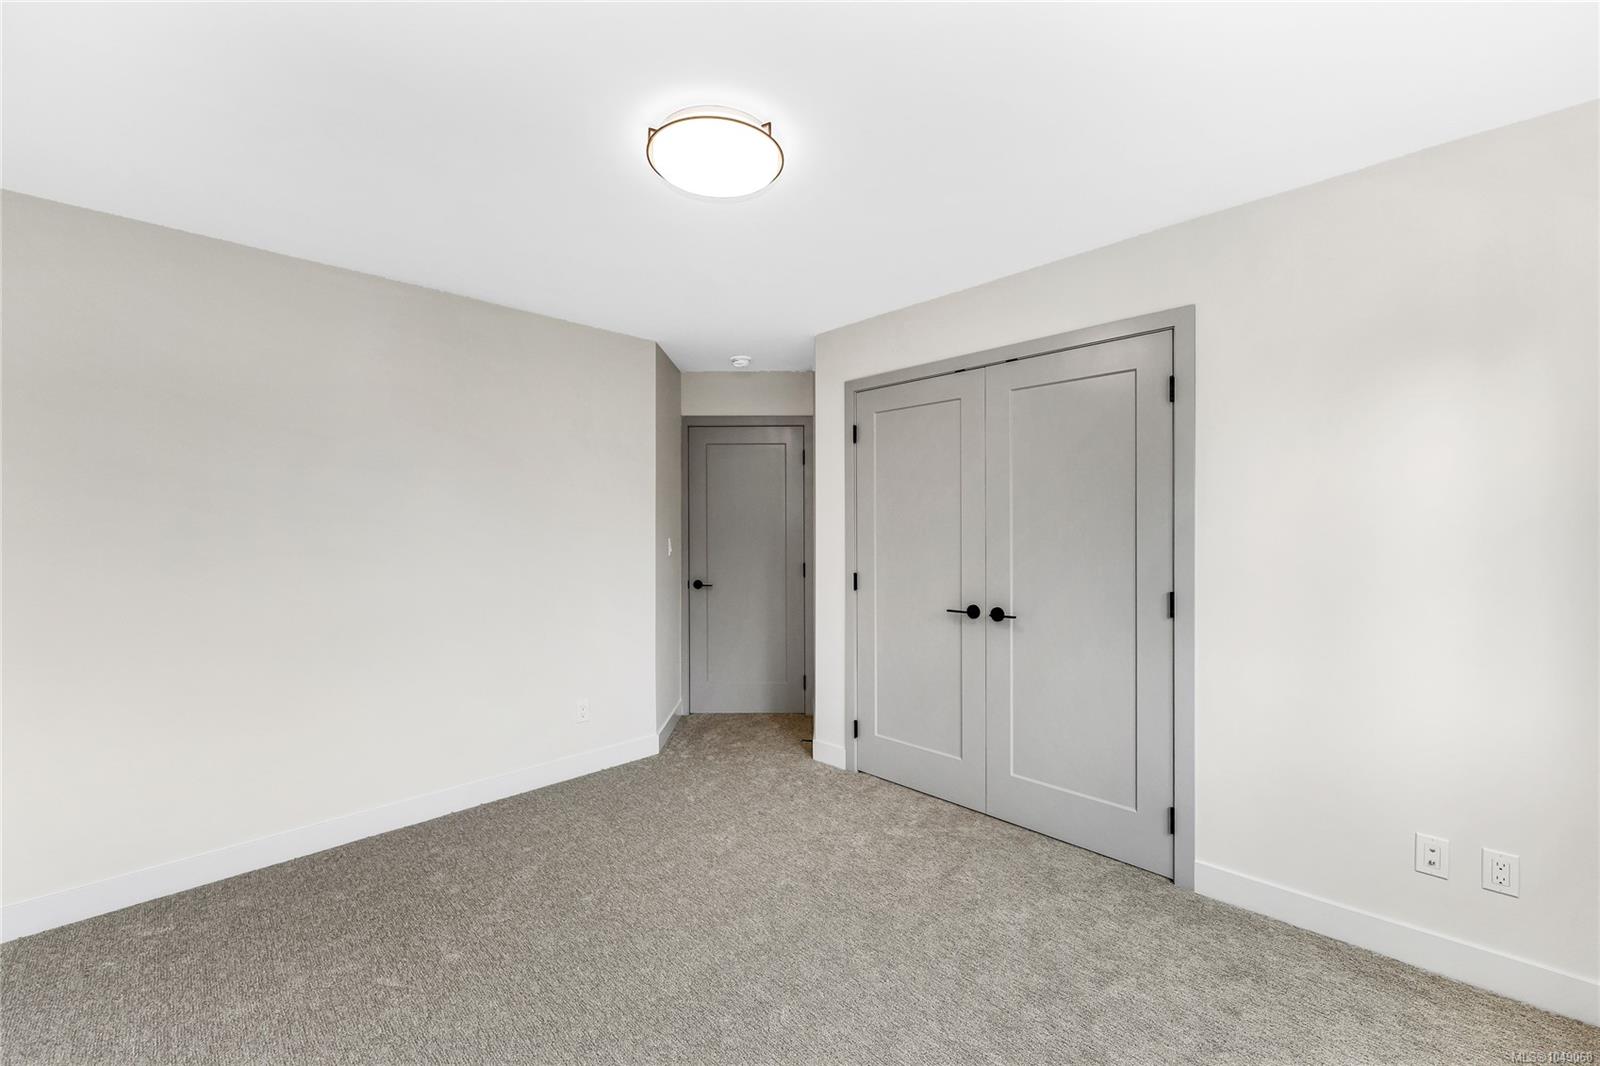
Empty carpeted room with gray double closet doors and a separate entry door.
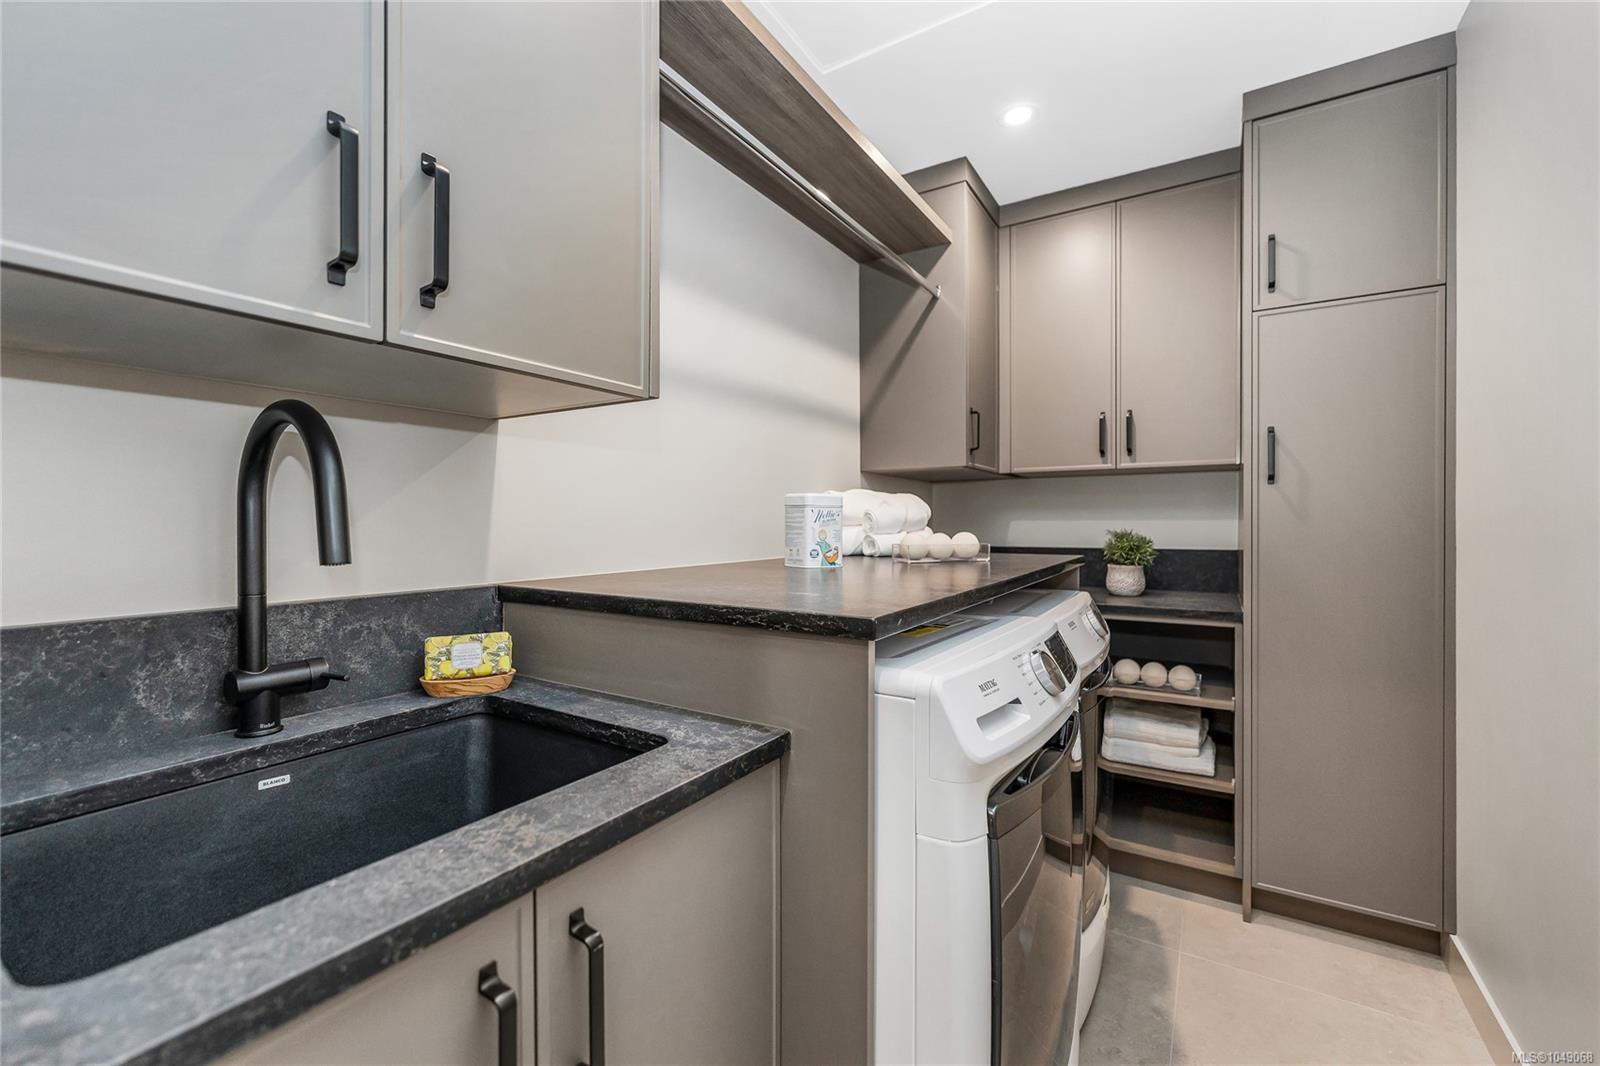
Laundry room with a deep sink, front-loading washer and dryer, and extensive gray cabinetry.
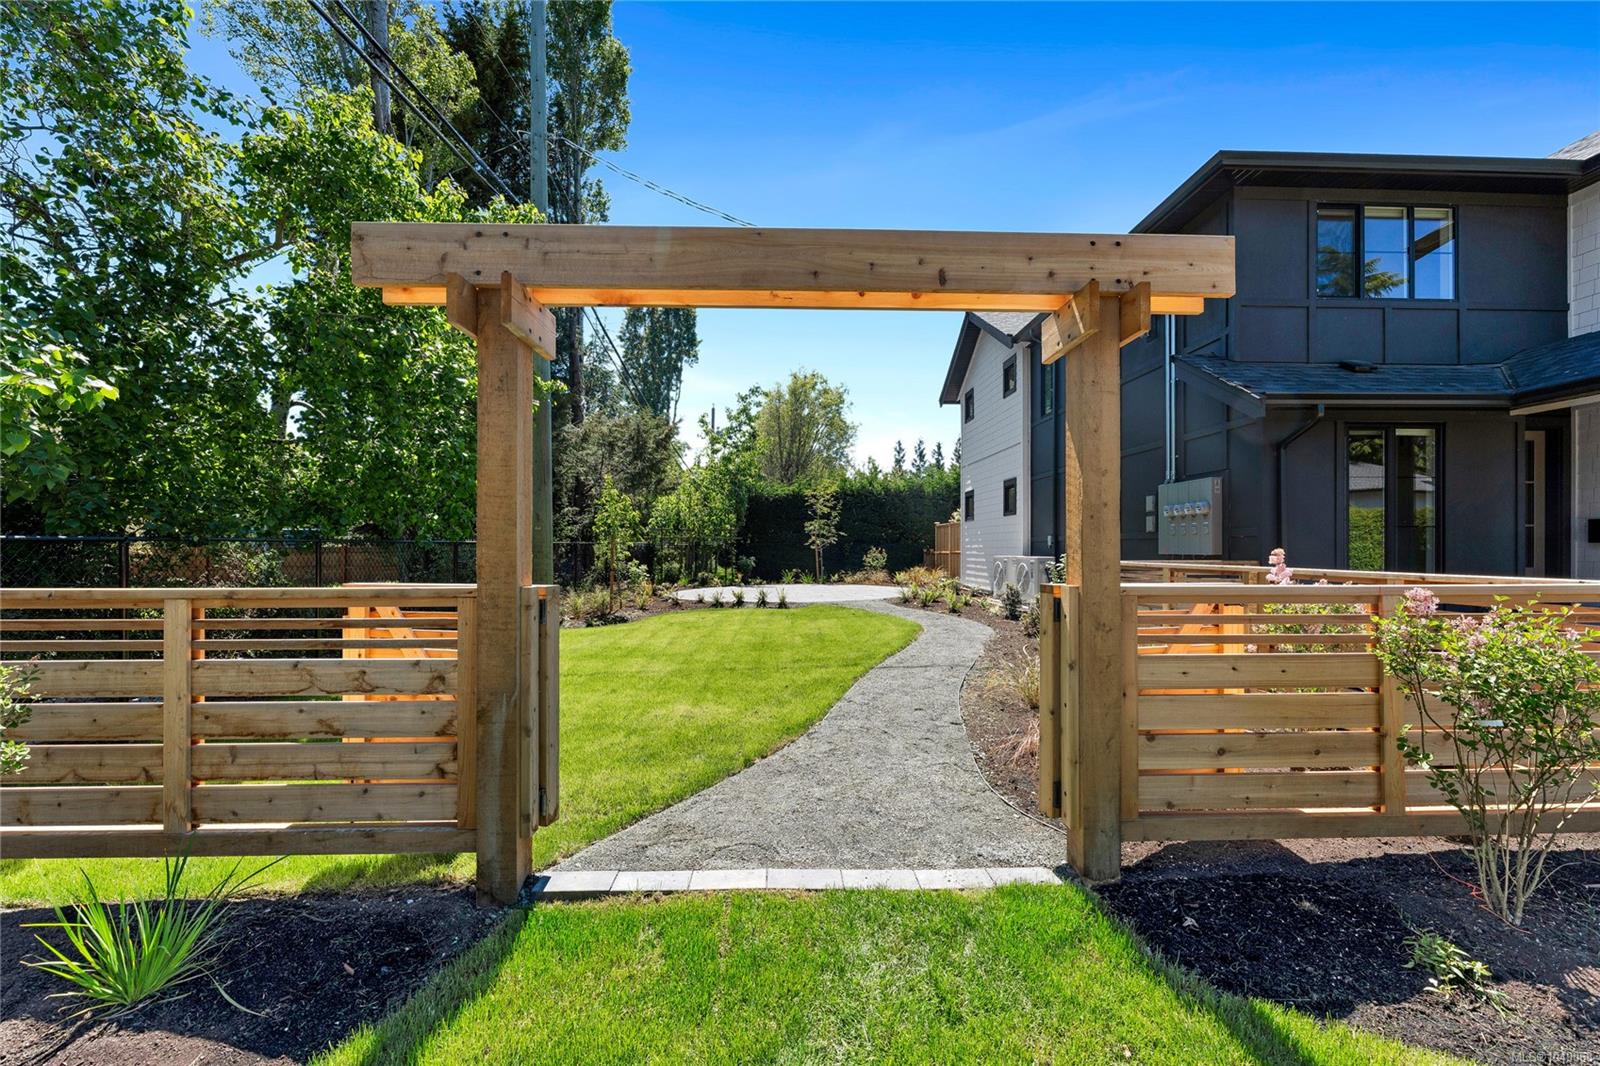
Landscaped entrance with a wooden pergola and gate, curved path, and modern home.
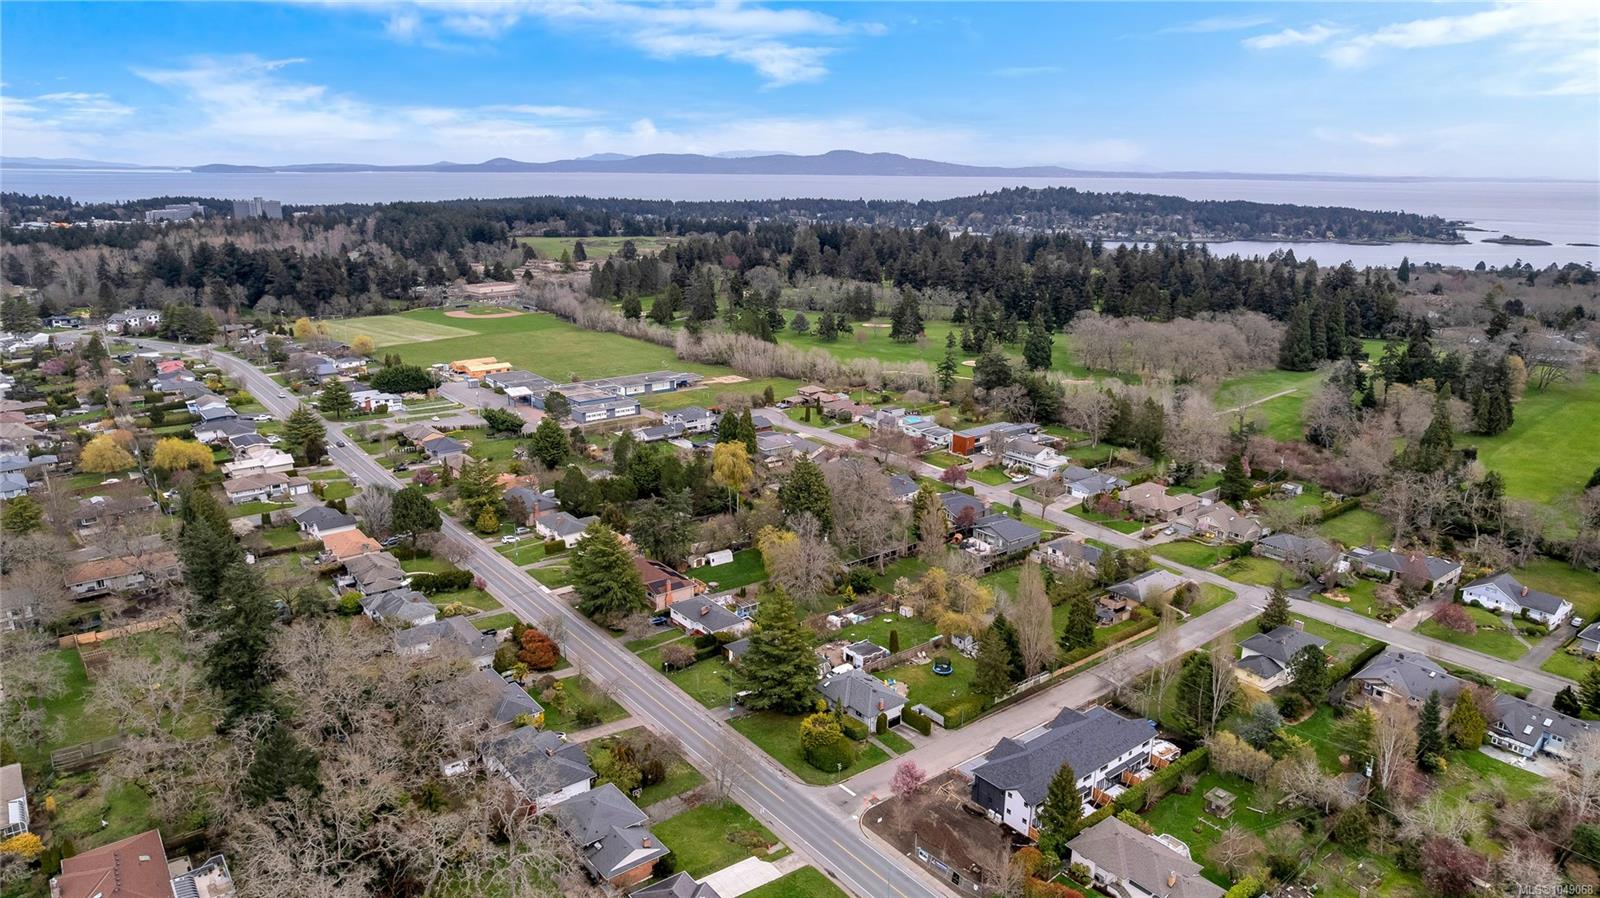
Aerial view of a residential neighborhood, green parkland, and coastline across the water.
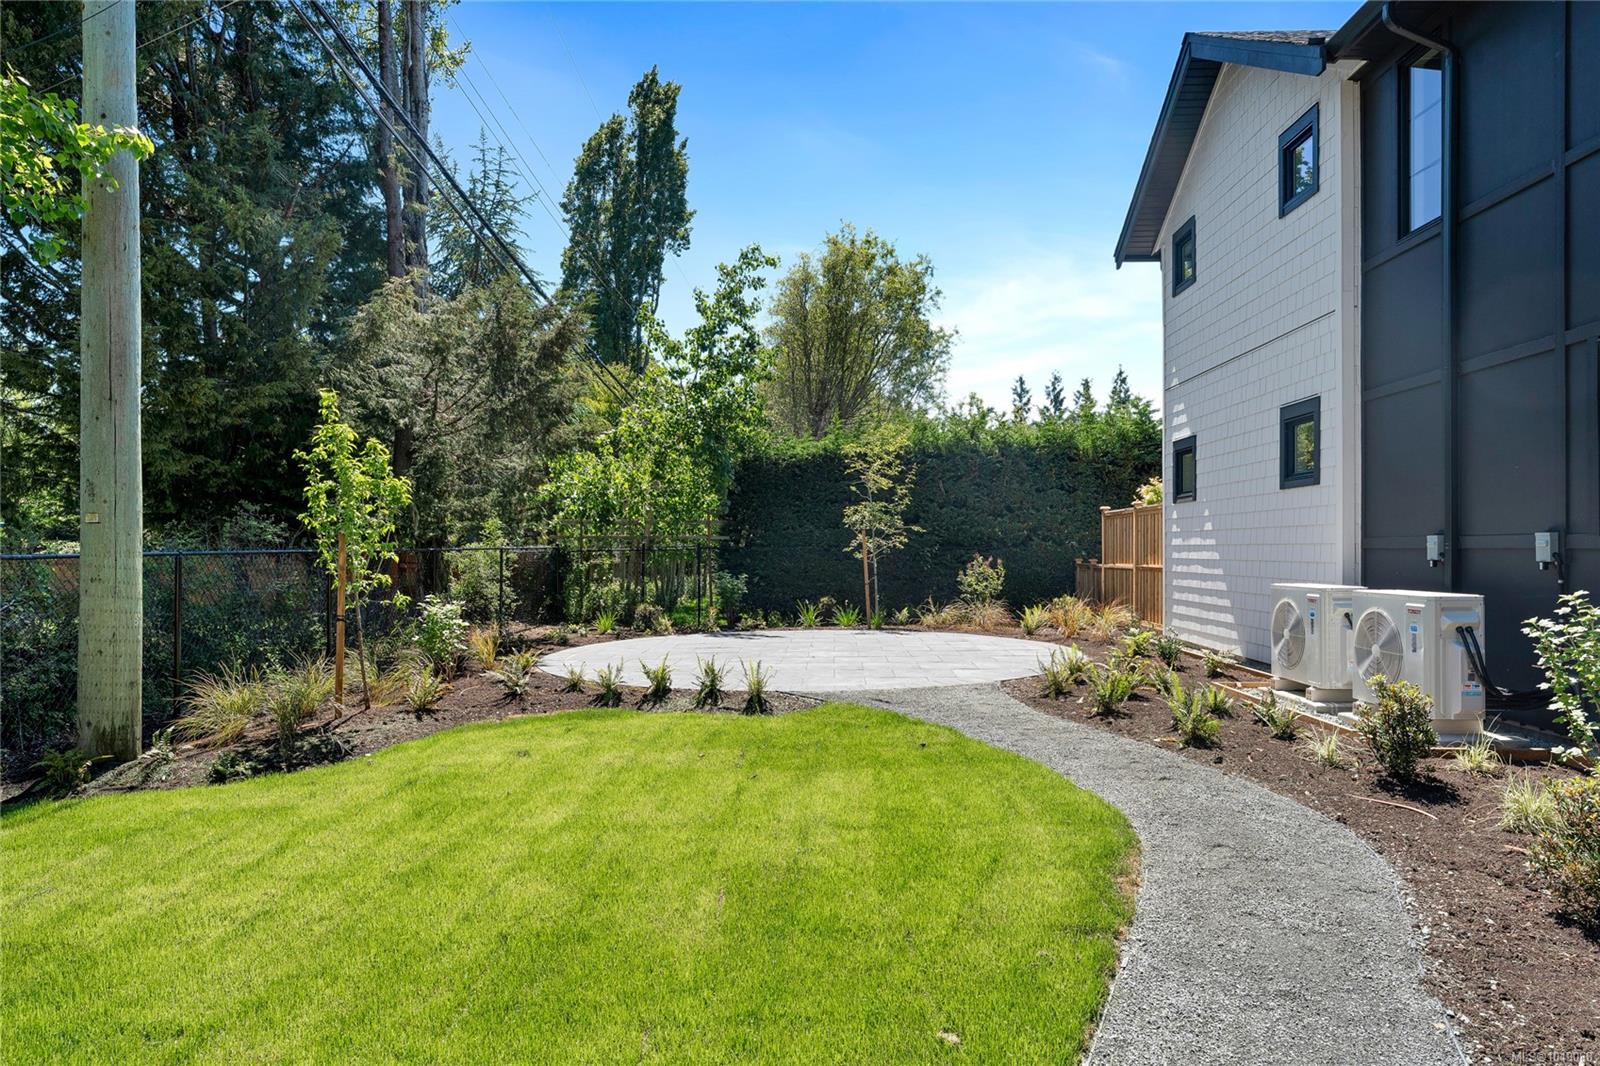
Landscaped backyard with a curved gravel path, circular patio, lawn, and modern home exterior.
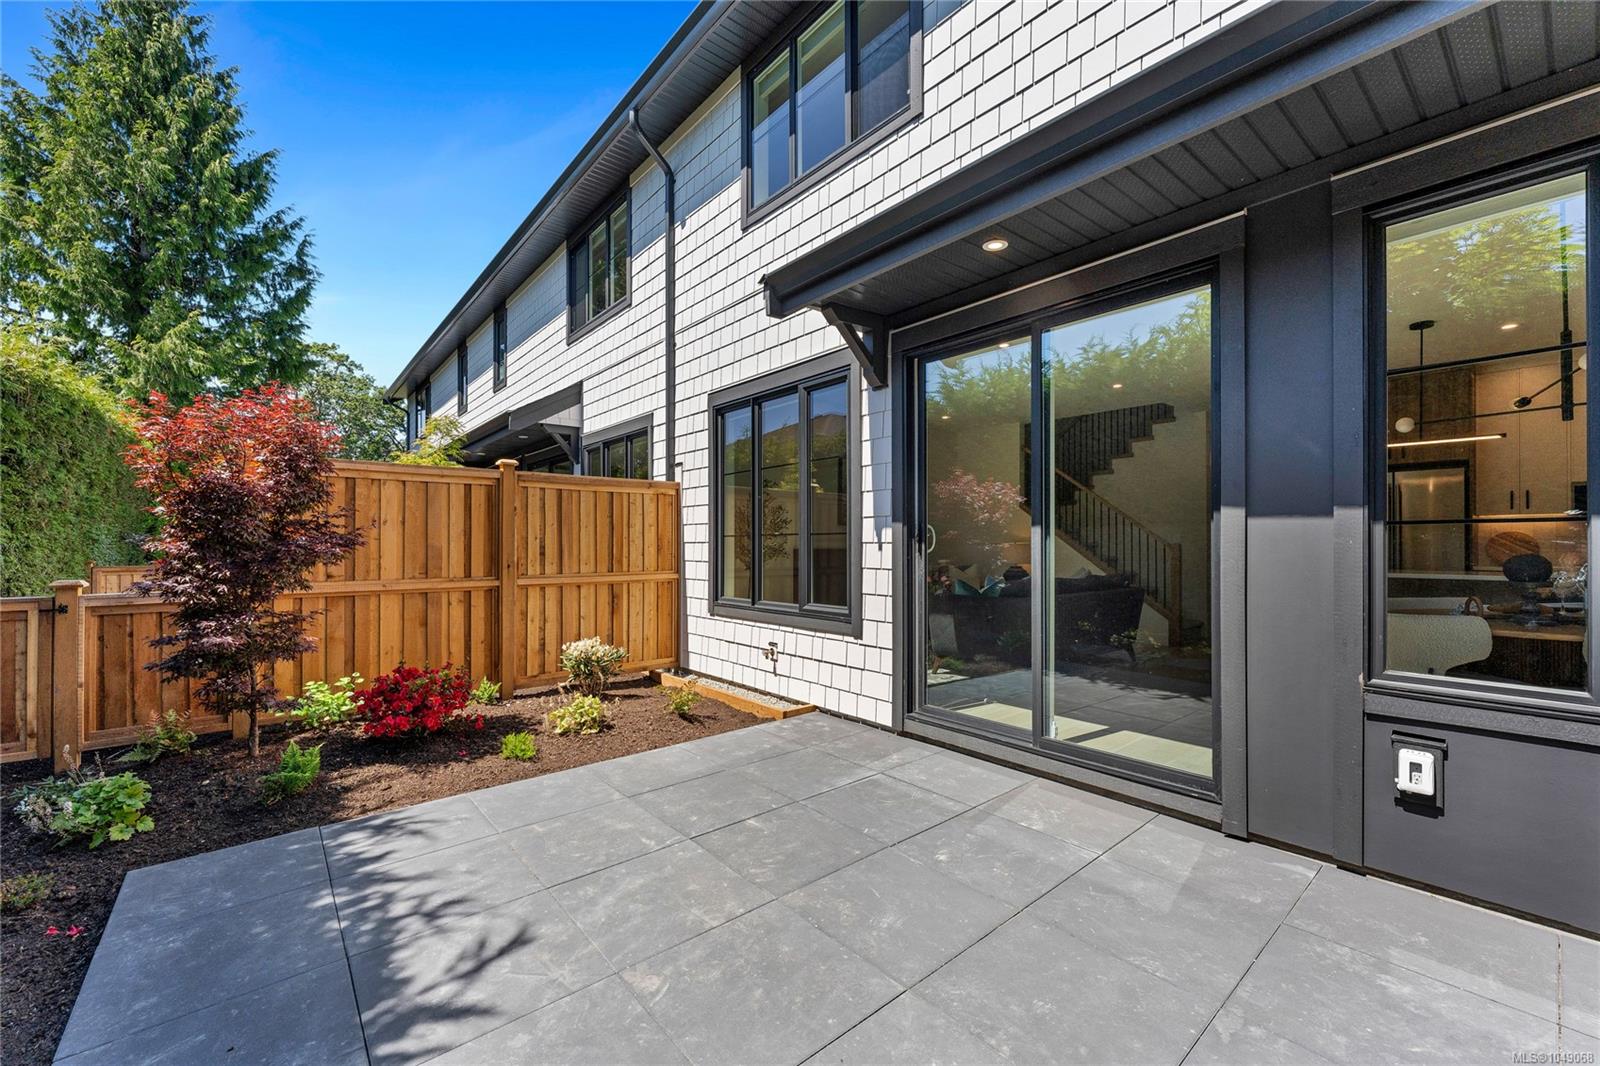
Modern home with a paved patio, fenced garden, and large sliding glass doors.
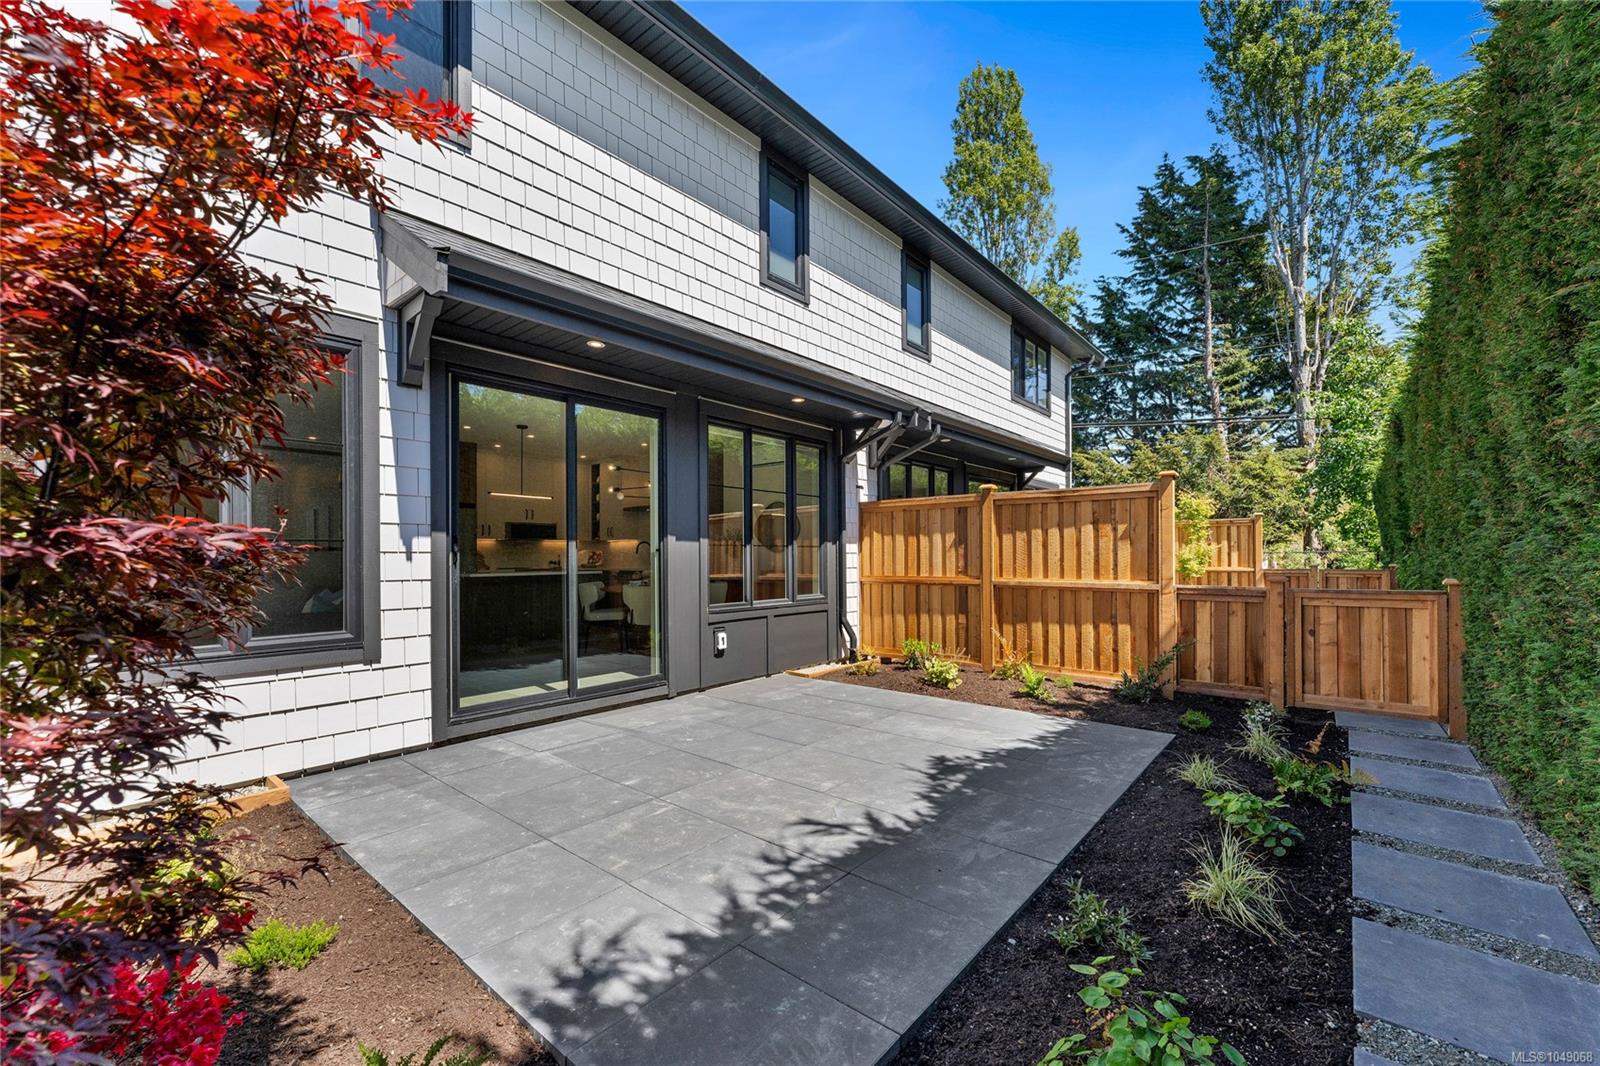
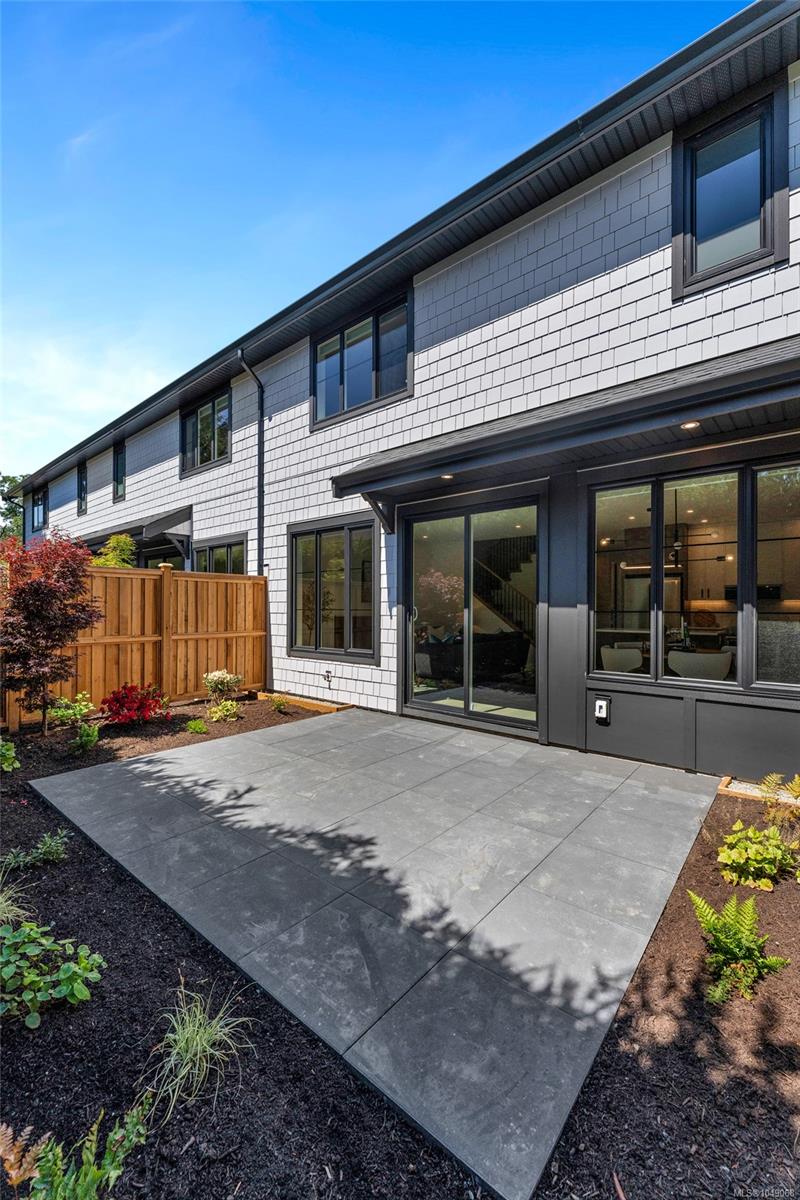
Townhouse patio with a paved terrace, fenced garden beds, and sliding glass doors.
Townhouse exterior with a paved patio, garden beds, and large glass doors.
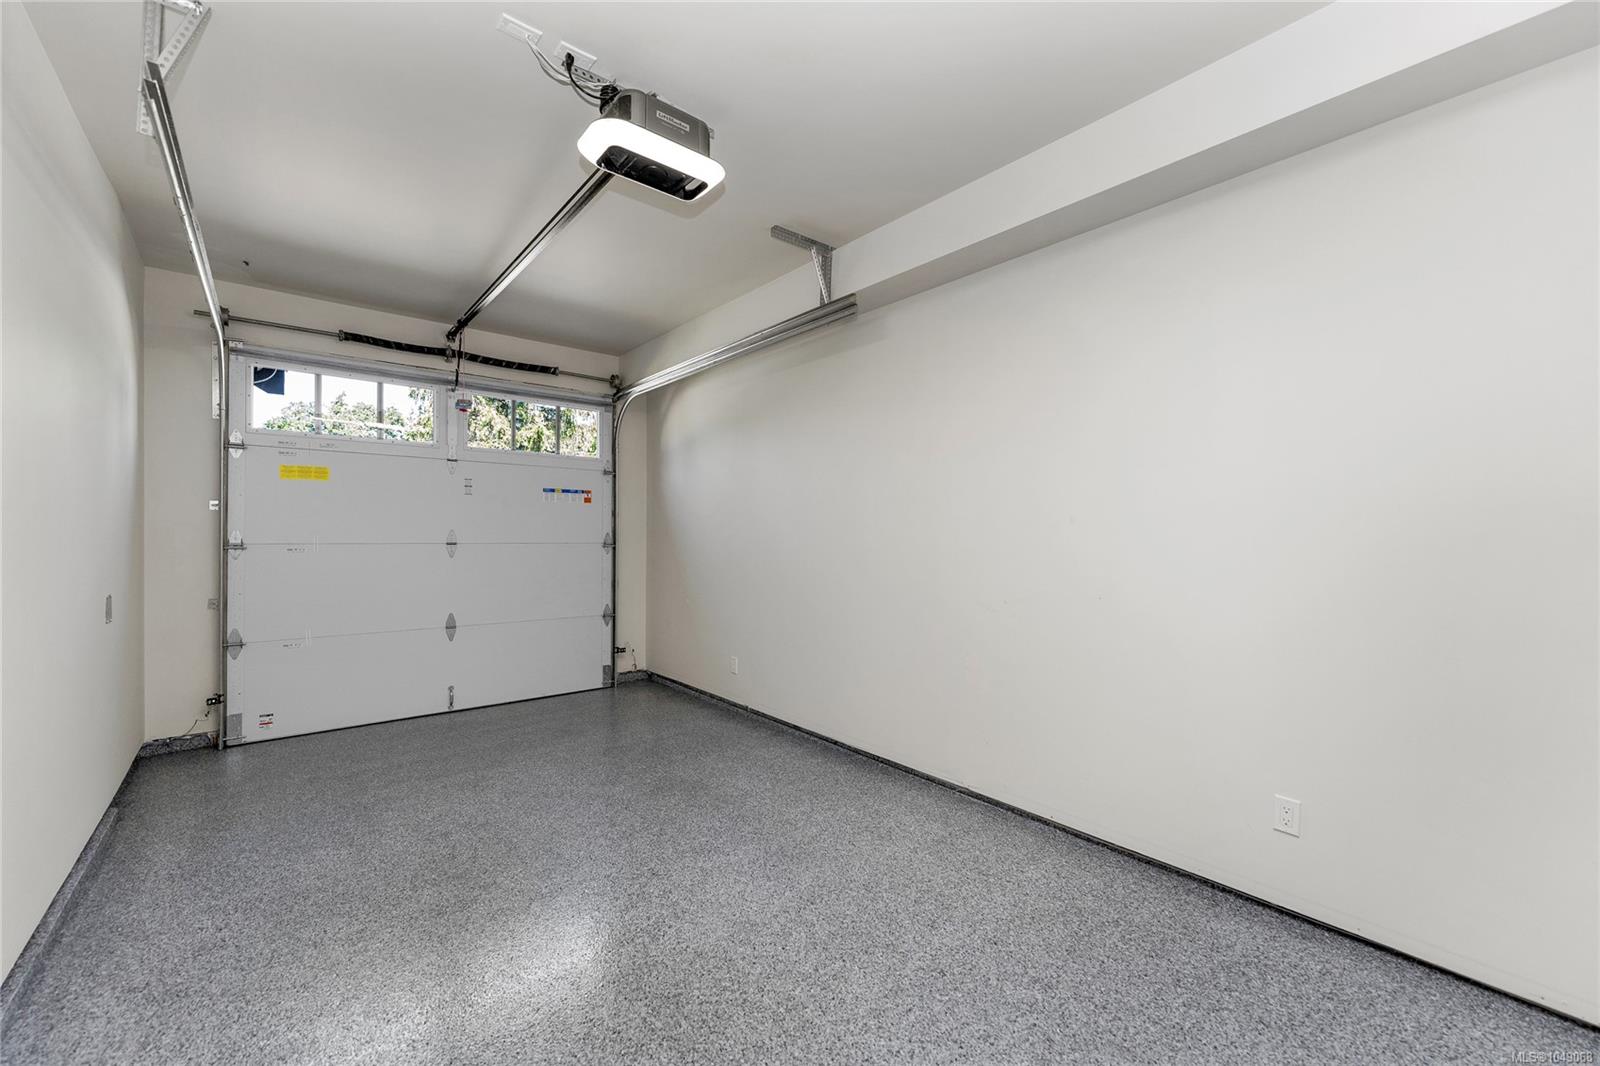
Empty garage with a speckled gray floor and a closed overhead door with windows.
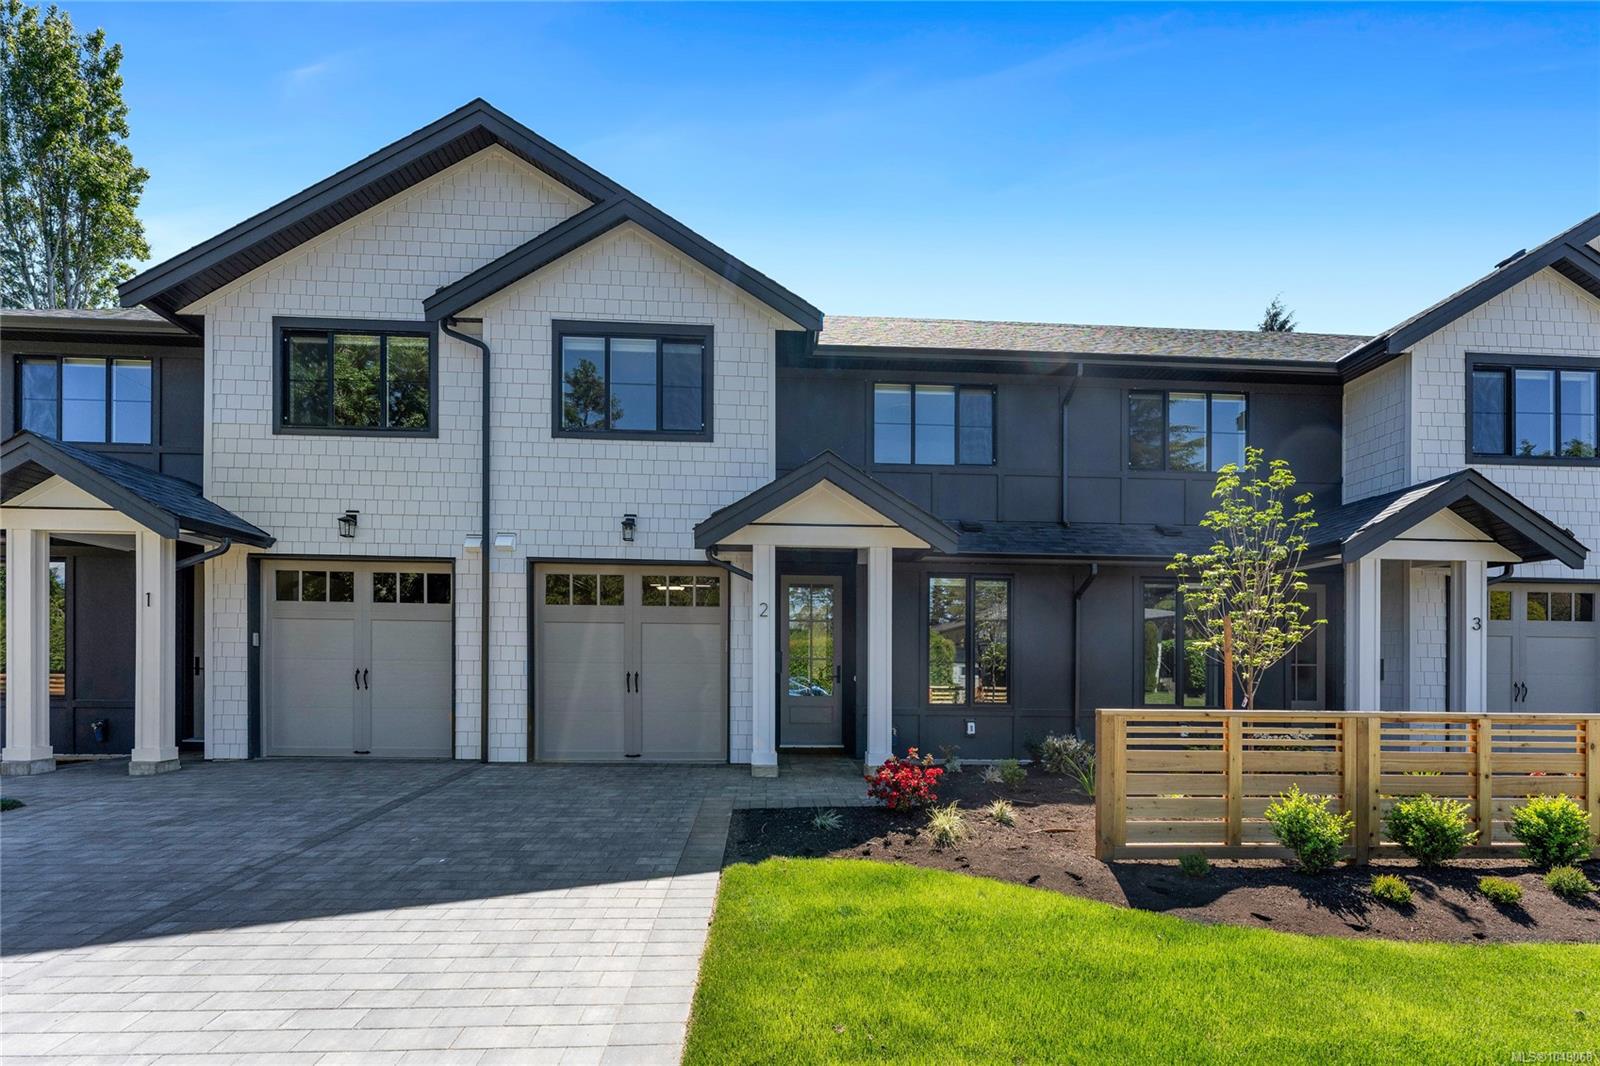
Townhouse exterior with white shingle gables, numbered entrances, and a landscaped front yard.
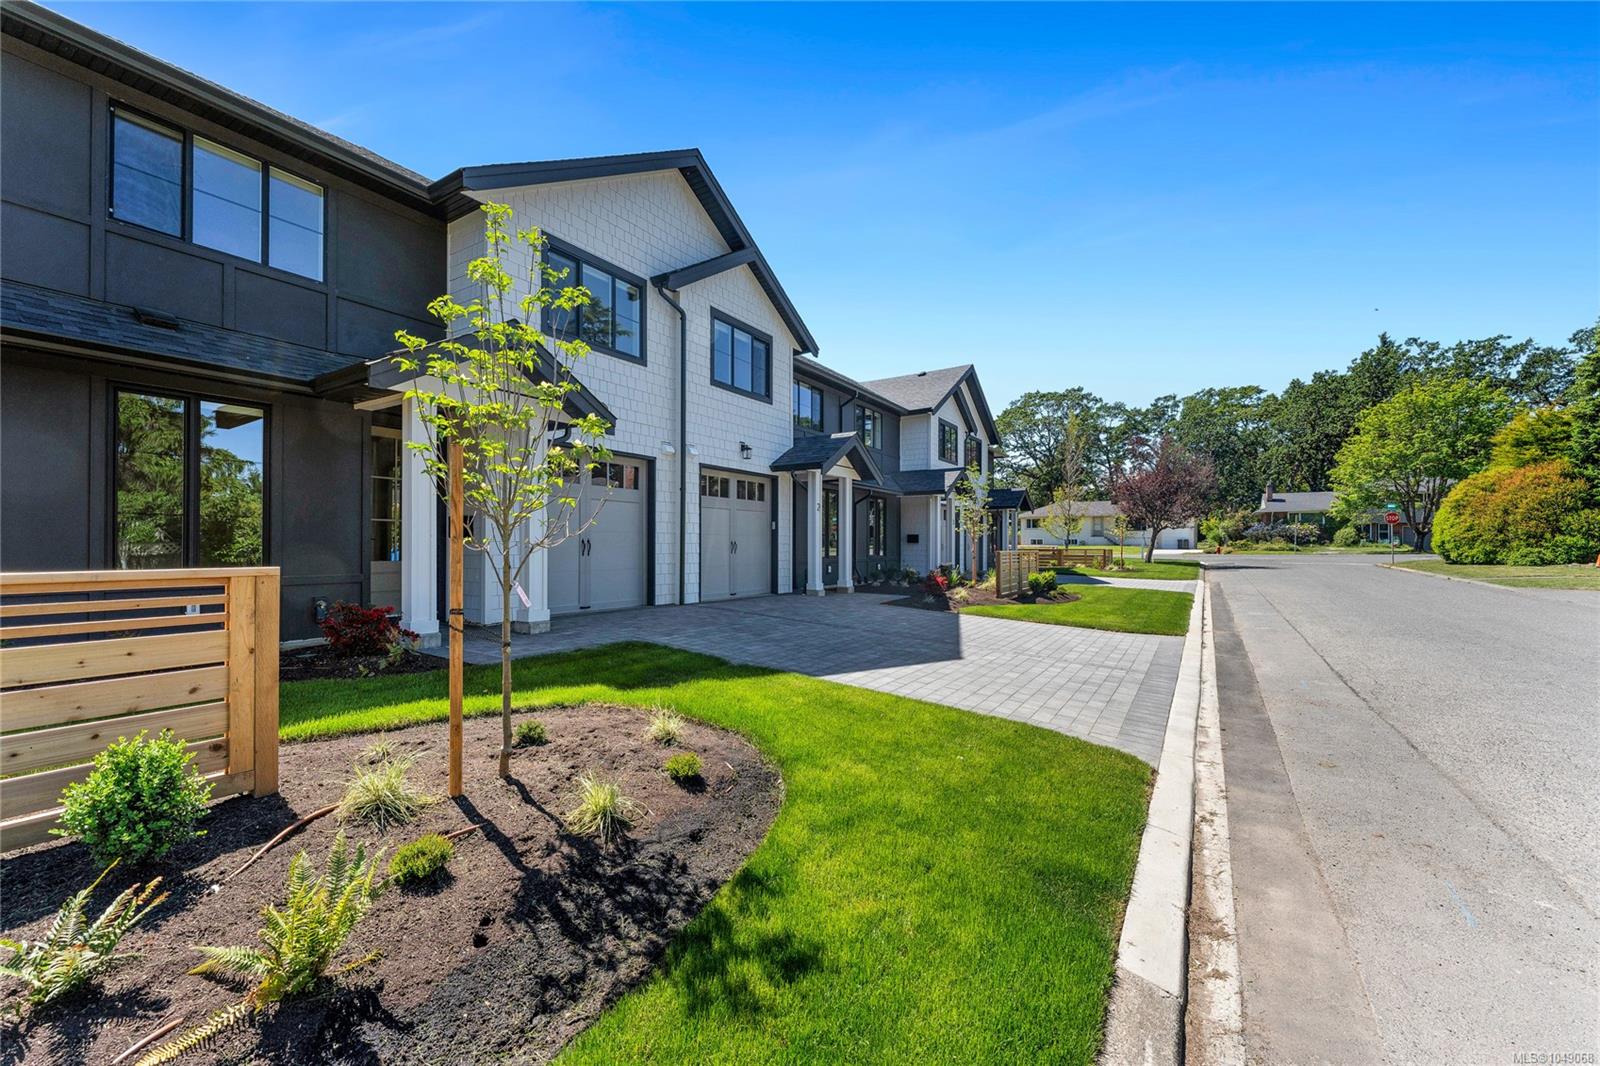
Modern townhomes with attached garages, landscaped front yards, and a paved residential street.
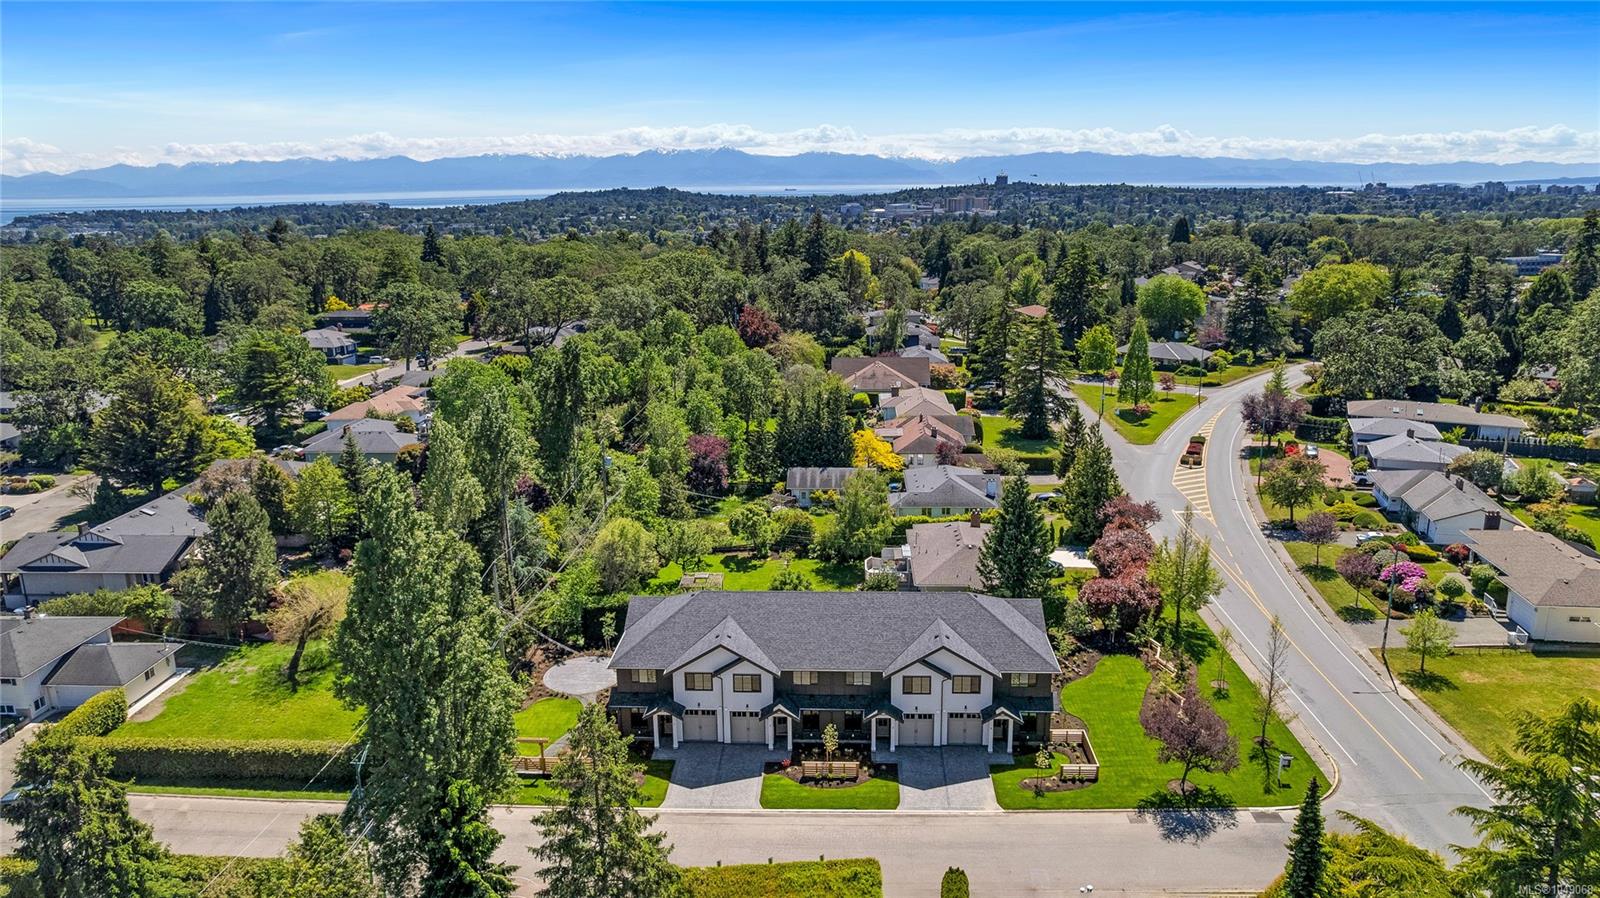
Aerial view of townhomes in a leafy Oak Bay neighborhood, with water and mountains beyond.
SEE ALL PHOTOS
Four connected modern townhomes with white siding, dark trim, and individual garages.
Staged living room with a fireplace, gray seating, and a wood-and-black staircase.
Living room with a gray sectional, open kitchen, and staircase with black railings.
Living room with large garden-facing windows, a gray sofa, and an adjoining dining area.
Living room fireplace with abstract wall art, pink flowers, and a round glass coffee table.
Staged living room vignette with tulips on a round glass coffee table beside a bright window.
Open kitchen and dining area with wood cabinetry, a white island, and a round dining table by tall windows.
Modern kitchen with wood cabinetry, stainless steel appliances, and a black sink.
Open-plan kitchen and living area with a large island, dining table, and fireplace.
Modern kitchen with white countertops, wood cabinetry, stainless steel appliances, and a large island.
Modern kitchen with white cabinetry, wood-tone cabinets, stainless appliances, and a large marble-look island.
Modern kitchen with stainless steel range, microwave, white tile backsplash, and wood cabinetry.
Modern kitchen and dining area with wood cabinetry, a staircase, and a table set with dishes.
Bright living room with sliding glass doors opening to a fenced garden patio.
Open living and dining room with large windows, a fireplace, and garden views.
Open-plan kitchen and living area with a wood kitchen island, staircase, and round dining table.
Dining area with a round table beside sliding glass doors opening to a fenced garden.
Open-plan kitchen and living area with a wood dining table and staircase.
Dining area with a round wood table, textured white chairs, and tall windows overlooking a fenced yard.
Bright sitting room with blue chairs, a round glass table, and a full-length mirror.
Bright entryway with a sliding barn door, pale rug, elephant artwork, and potted tree.
Powder room with a dark stone vanity, black faucet, and abstract blue wall art.
Staged bedroom with a floral-bedding bed, a window, and a chair.
Bedroom with a floral-bedding bed, carpeted floor, and an open doorway to the ensuite bathroom.
Bathroom with a long white vanity, black fixtures, and a tub-shower behind a patterned curtain.
Bathroom with a glass shower, bathtub, and long double vanity.
Bathroom with a glass-enclosed shower, patterned stone tile, and a white soaking tub.
Bathroom with a wood vanity and large mirror, opening into a furnished bedroom.
Walk-in closet with wood cabinetry, open clothing racks, and carpeted floor.
Empty carpeted bedroom with gray double closet doors and a wide window overlooking trees and neighboring homes.
Empty carpeted bedroom with a wide window overlooking neighboring homes and trees.
Empty carpeted bedroom with a single door and double closet doors.
Empty carpeted room with gray double closet doors and a separate entry door.
Laundry room with a deep sink, front-loading washer and dryer, and extensive gray cabinetry.
Landscaped entrance with a wooden pergola and gate, curved path, and modern home.
Aerial view of a residential neighborhood, green parkland, and coastline across the water.
Landscaped backyard with a curved gravel path, circular patio, lawn, and modern home exterior.
Modern home with a paved patio, fenced garden, and large sliding glass doors.
Townhouse patio with a paved terrace, fenced garden beds, and sliding glass doors.
Townhouse exterior with a paved patio, garden beds, and large glass doors.
Empty garage with a speckled gray floor and a closed overhead door with windows.
Townhouse exterior with white shingle gables, numbered entrances, and a landscaped front yard.
Modern townhomes with attached garages, landscaped front yards, and a paved residential street.
Aerial view of townhomes in a leafy Oak Bay neighborhood, with water and mountains beyond.
Courtesy of Pemberton Holmes Ltd. - Oak Bay
For Sale

3333 Henderson Rd #3

3333 Henderson Rd #2, Oak Bay, BC V8P 5A5, CA

$1,299,900 CAD
Welcome to Henderson Heights where timeless charm meets modern luxury in Oak Bay. This exclusive collection of 4 boutique townhomes in one of Greater Victoria's most sought-after neighbourhoods. Each home features a thoughtfully designed 2-level layout with 3 bedrooms plus den, ideal for comfortable & functional everyday living. Enjoy 9-foot ceilings, oversized doors & large south-facing windows that fill the space with natural light. The stylish kitchen w/ island includes Caesarstone quartz countertops & flows into a warm living space w/ engineered hardwood floors & a cozy fireplace. The spacious primary suite offers a custom walk-in closet & a spa-inspired ensuite w/ heated floors, soaker tub, walk-in shower w/ a rain shower system, heated towel rack & premium finishes. Additional highlights: full appliance package, large laundry room, heat pump for year round comfort, epoxy-coated garage floors, irrigation system, EV charger ready, fenced patios, w/greenery & landscaped common area.

3
beds

3
baths

1,659 Sq.Ft. LIVING AREA

1,884 Sq.Ft. lot

Kash Burley

Kash Burley

Features & Amenities

Interior

  • total bedrooms3
  • Total bathrooms3
  • Laundry room In Unit
  • Flooring Carpet, Hardwood, Tile
  • Fireplace Electric, Living Room
  • APPLIANCES Dishwasher, Dryer, Washer
  • other interior Features Closet Organizer, Dining Room

Area & Lot

  • Status For Sale
  • Living Area1,659 Sq.Ft.
  • Total Area1,884 Sq.Ft.
  • Lot Area1,884 Sq.Ft.
  • MLS® ID1049068
  • TypeTownhouse
  • YEAR BUILT2026
  • NeighborhoodOak Bay

Exterior

  • STORIES2
  • Garage Space1.0
  • water SourceMunicipal
  • roofAsphalt Shingle
  • lot featuresLevel, Near Golf Course, Rectangular Lot
  • parkingAttached, Driveway, Garage, On Street
  • HEAT TYPEBaseboard, Electric, Heat Pump
  • AIR CONDITIONINGAir Conditioning
  • sewerSewer Connected
  • SubstructureConcrete Perimeter
  • HOA AmenitiesCommon Area

Financial

  • Sales Price$1,299,900 CAD
Staged living room with a fireplace, gray seating, and a wood-and-black staircase.

Schedule a Showing

I would love to show you my beautiful property. Please select your preferred date and time below. I will be in touch shortly to confirm your appointment.

Schedule a Showing

I would love to show you my beautiful property. Please select your preferred date and time below. I will be in touch shortly to confirm your appointment.
Thank you for your interest in 3333 Henderson Rd #2, Oak Bay, BC V8P 5A5, CA. We are reviewing your request and will be in touch shortly!

Mortgage Calculator

Estimate your monthly mortgage payment, including the principal and interest, property taxes, and HOA. Adjust the values to generate a more accurate rate.
All estimates are provided for informational purposes only. Actual amounts may vary.
$0,000 Your Payment 20 15 65
$0,000 Your Payment

Oak Bay

A charming neighborhood in Victoria, boasts of stunning waterfronts and lively communities.

Explore

Smiling woman in a black blazer standing behind a marble island

Work With Kash

Kash's knowledge and expertise of the local market and understanding of the needs of her clients result in world-class, stress-free customer experiences to reach their home and property goals. Contact her today so she can guide you through the buying and selling process.

Follow Me on Instagram