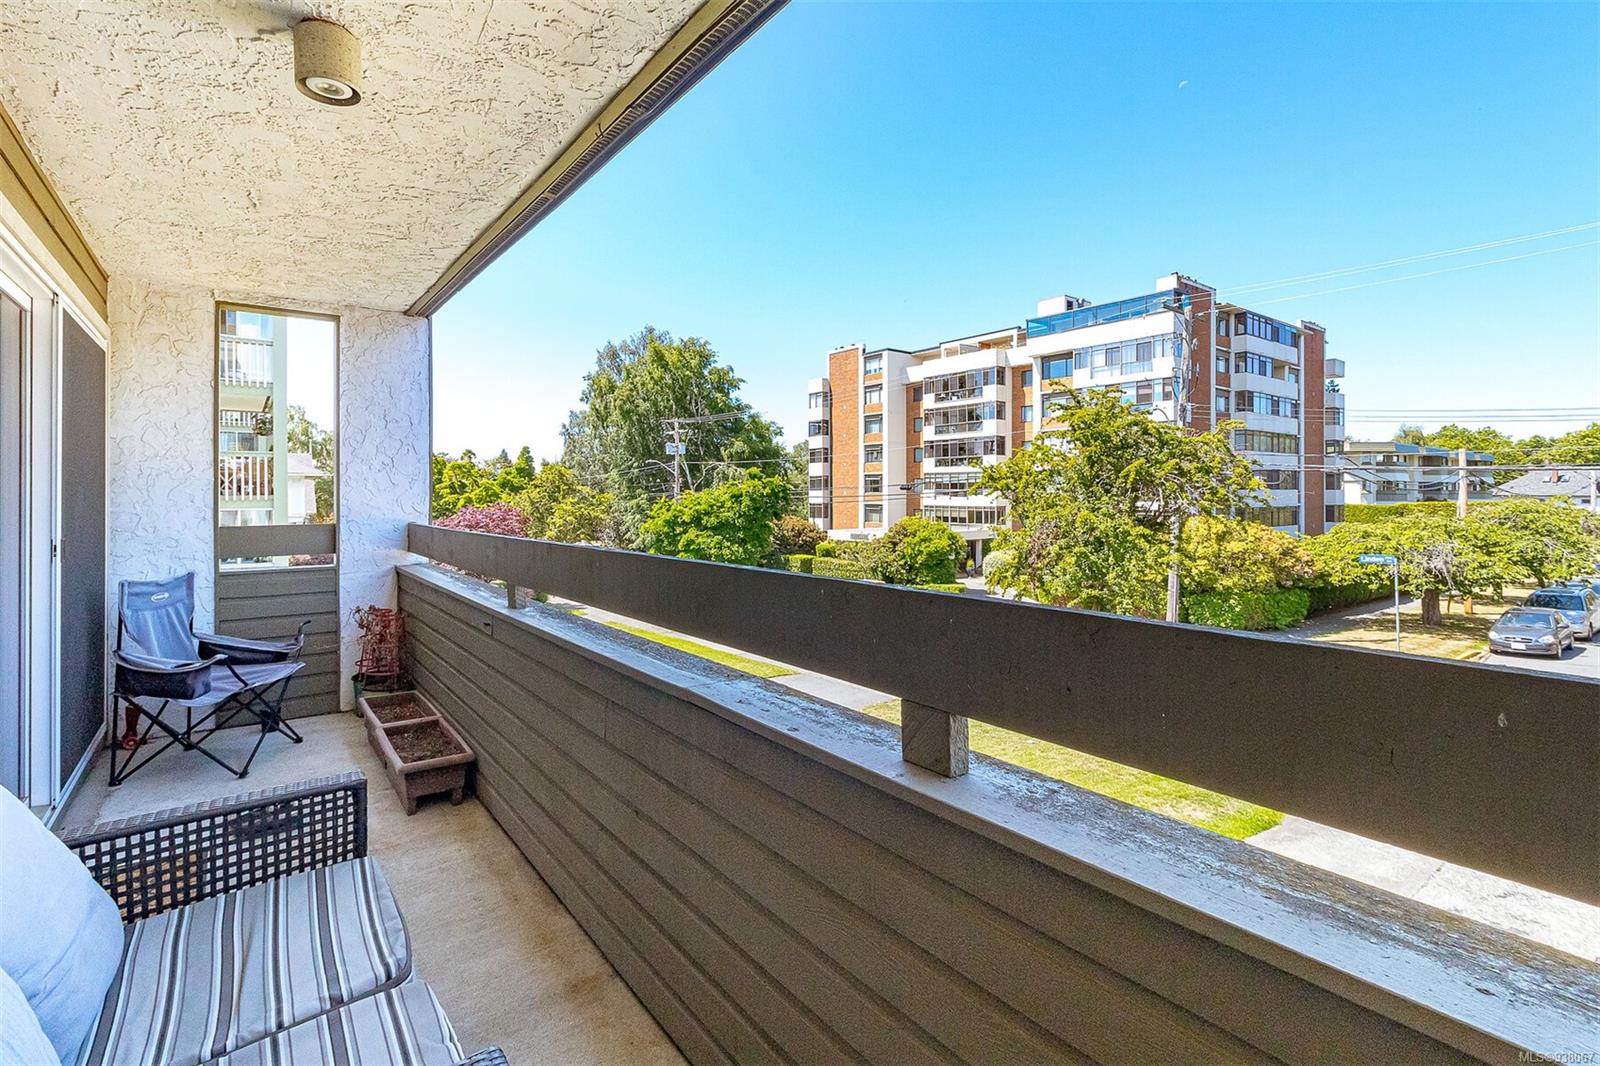
Apartment balcony with outdoor seating overlooking leafy streets and a neighboring apartment building.
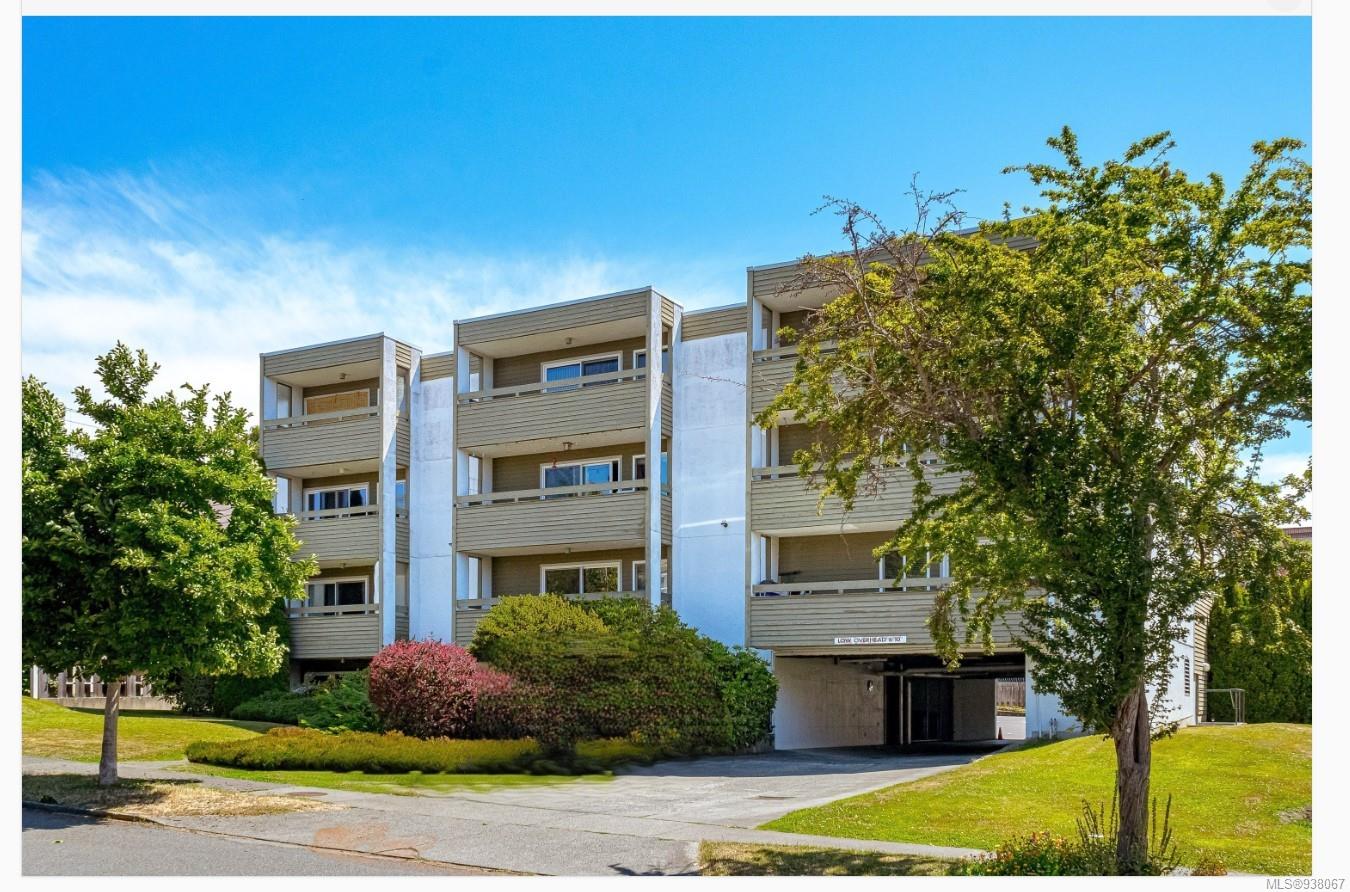
Condominium building with stacked balconies, landscaped grounds, and a covered entrance.
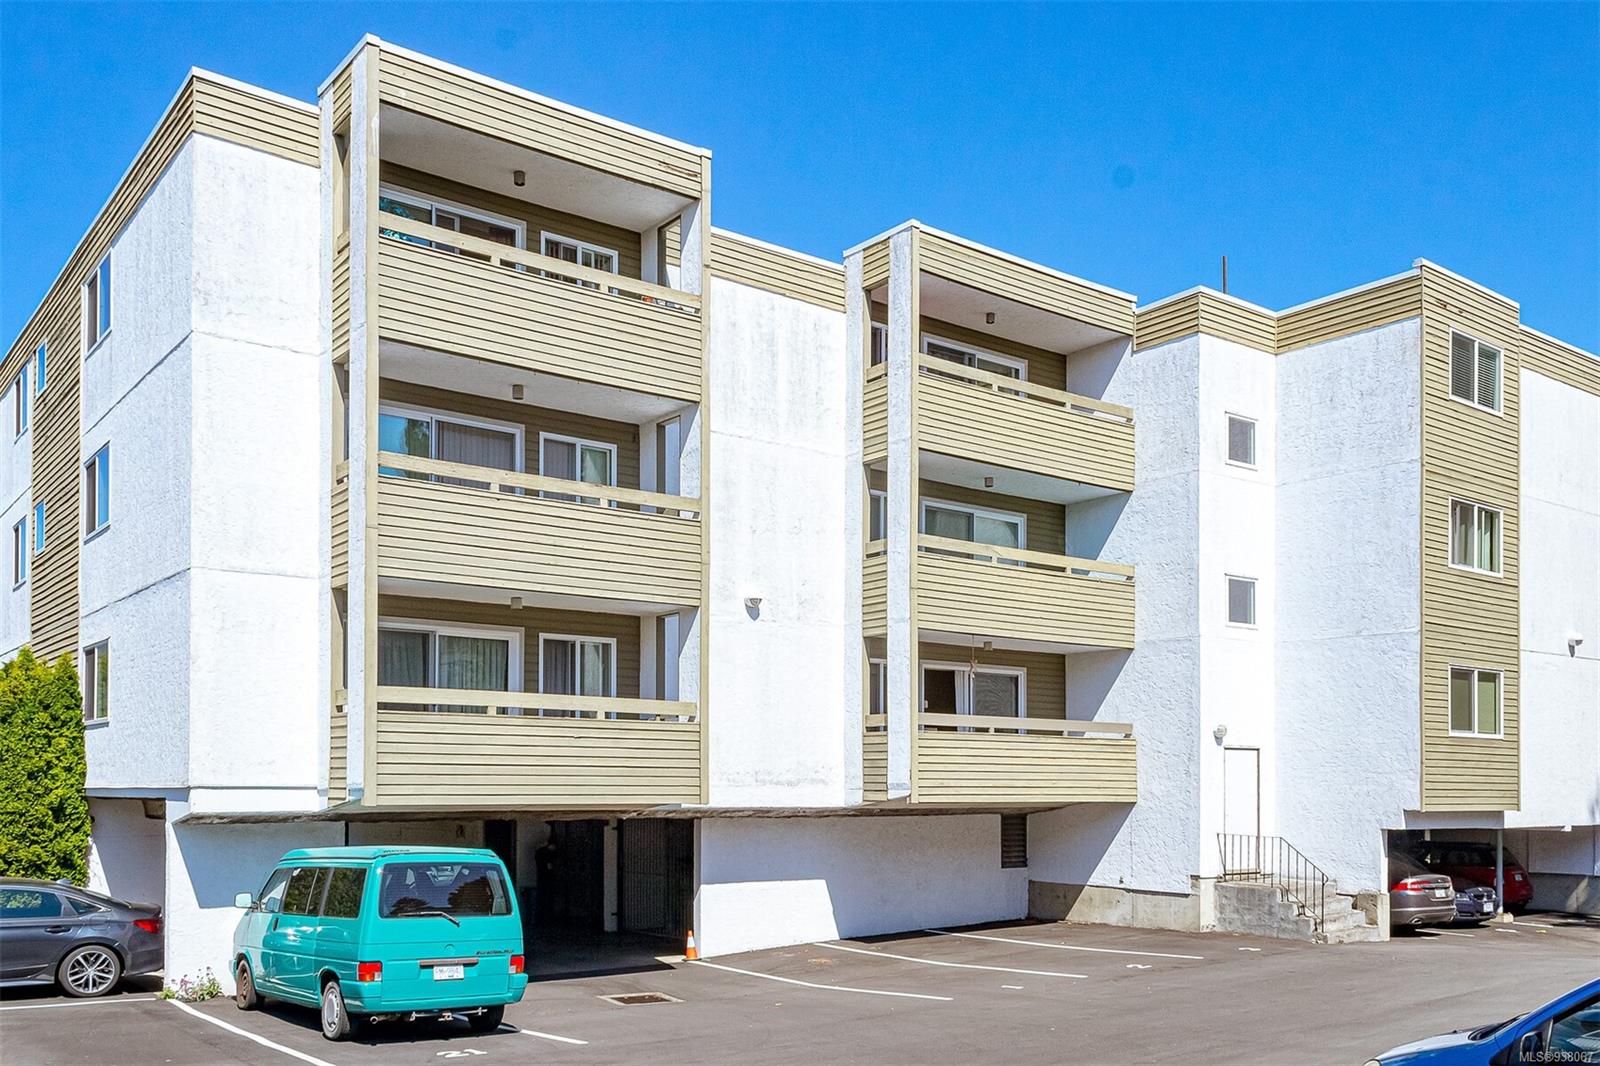
Multi-story apartment building with stacked balconies and a surface parking lot.
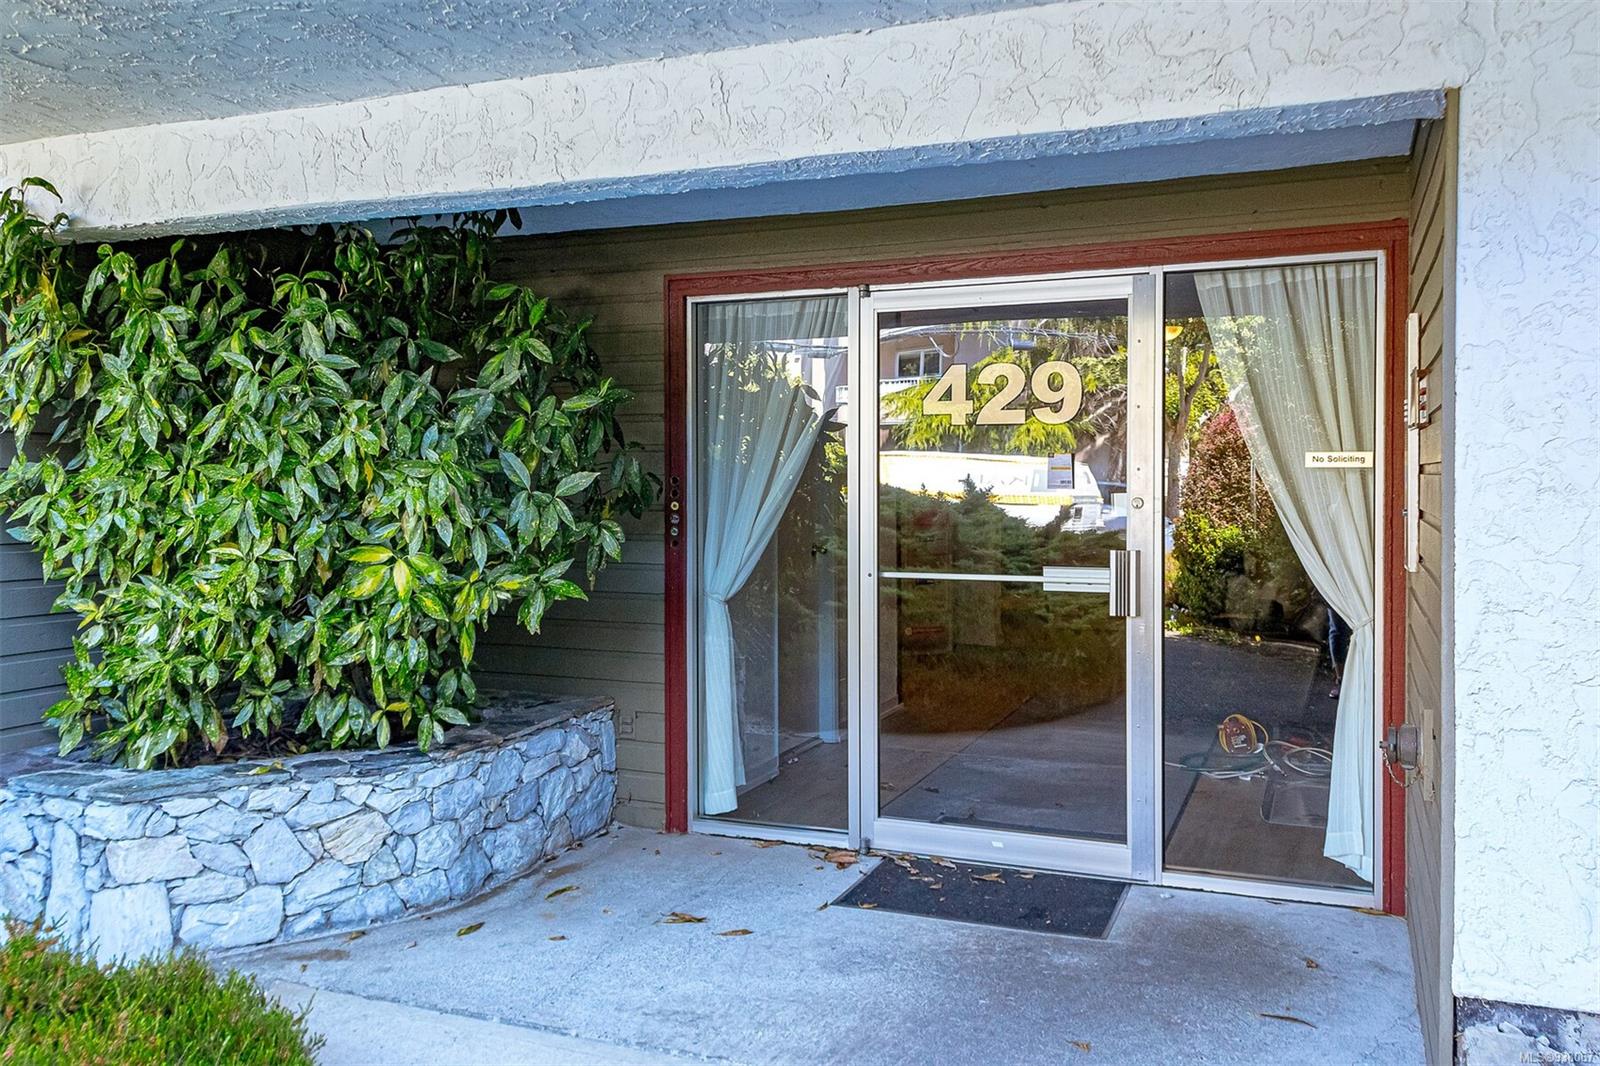
Building entrance with glass doors marked 429, beside a leafy planter.
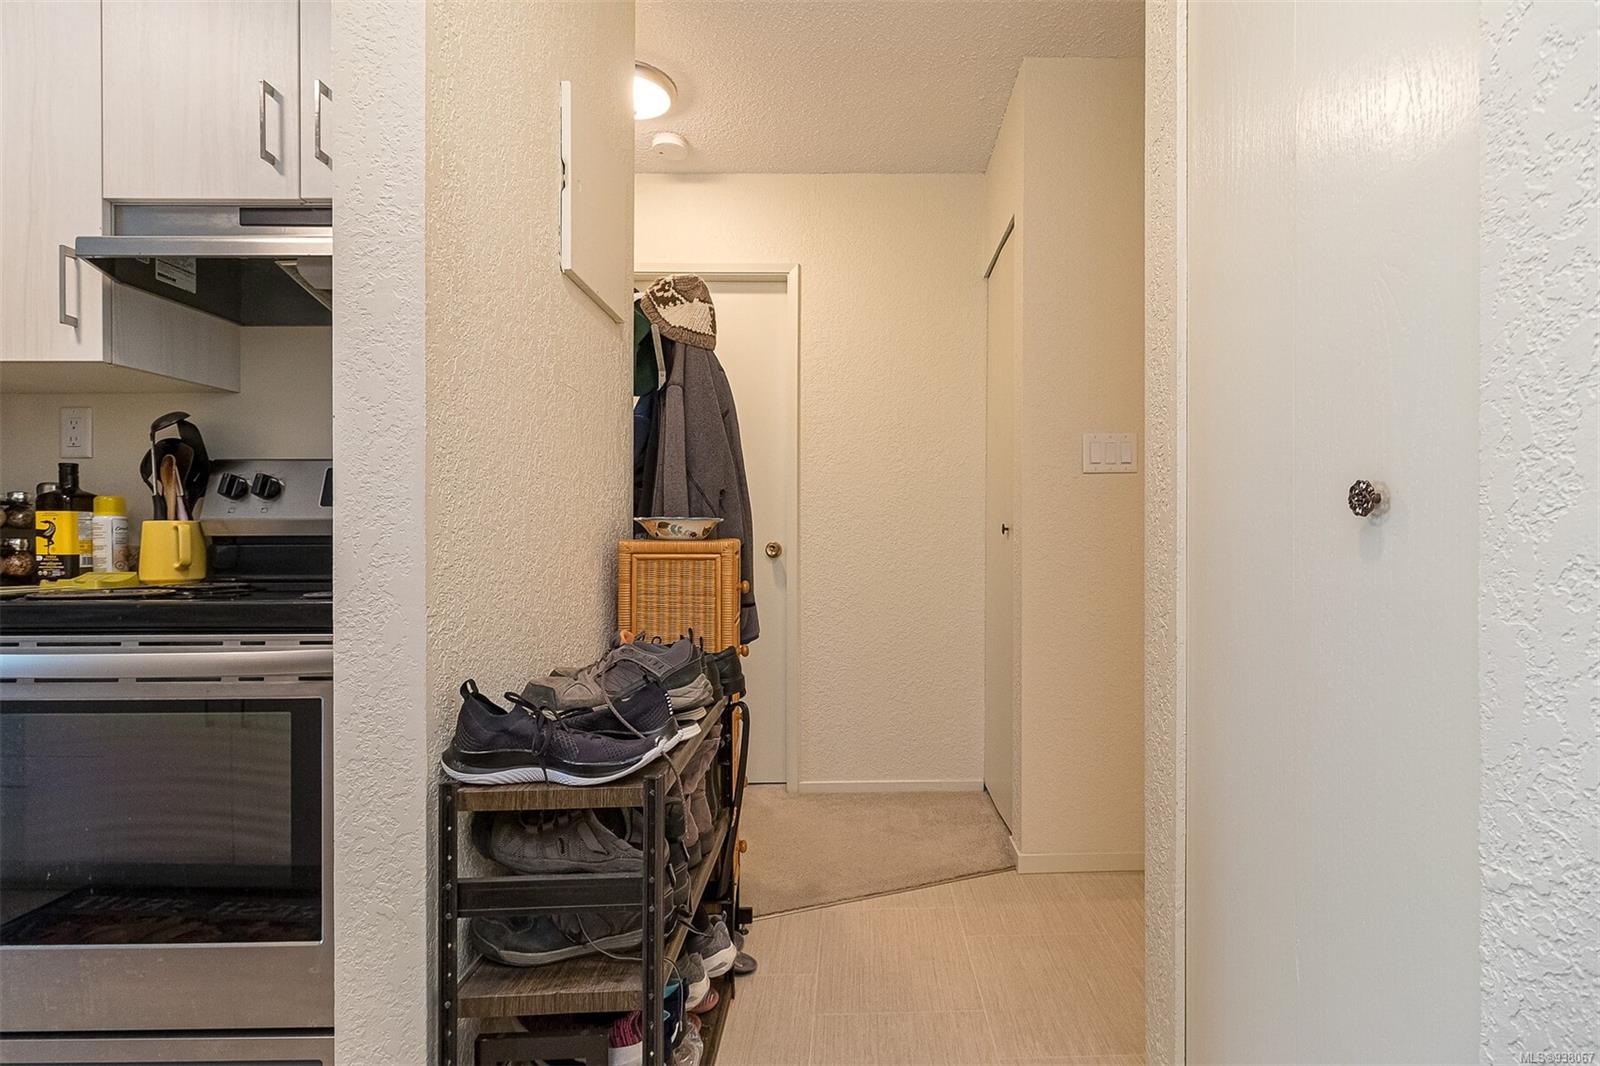
Entry hallway with a shoe rack beside the kitchen and coats hanging by the door.
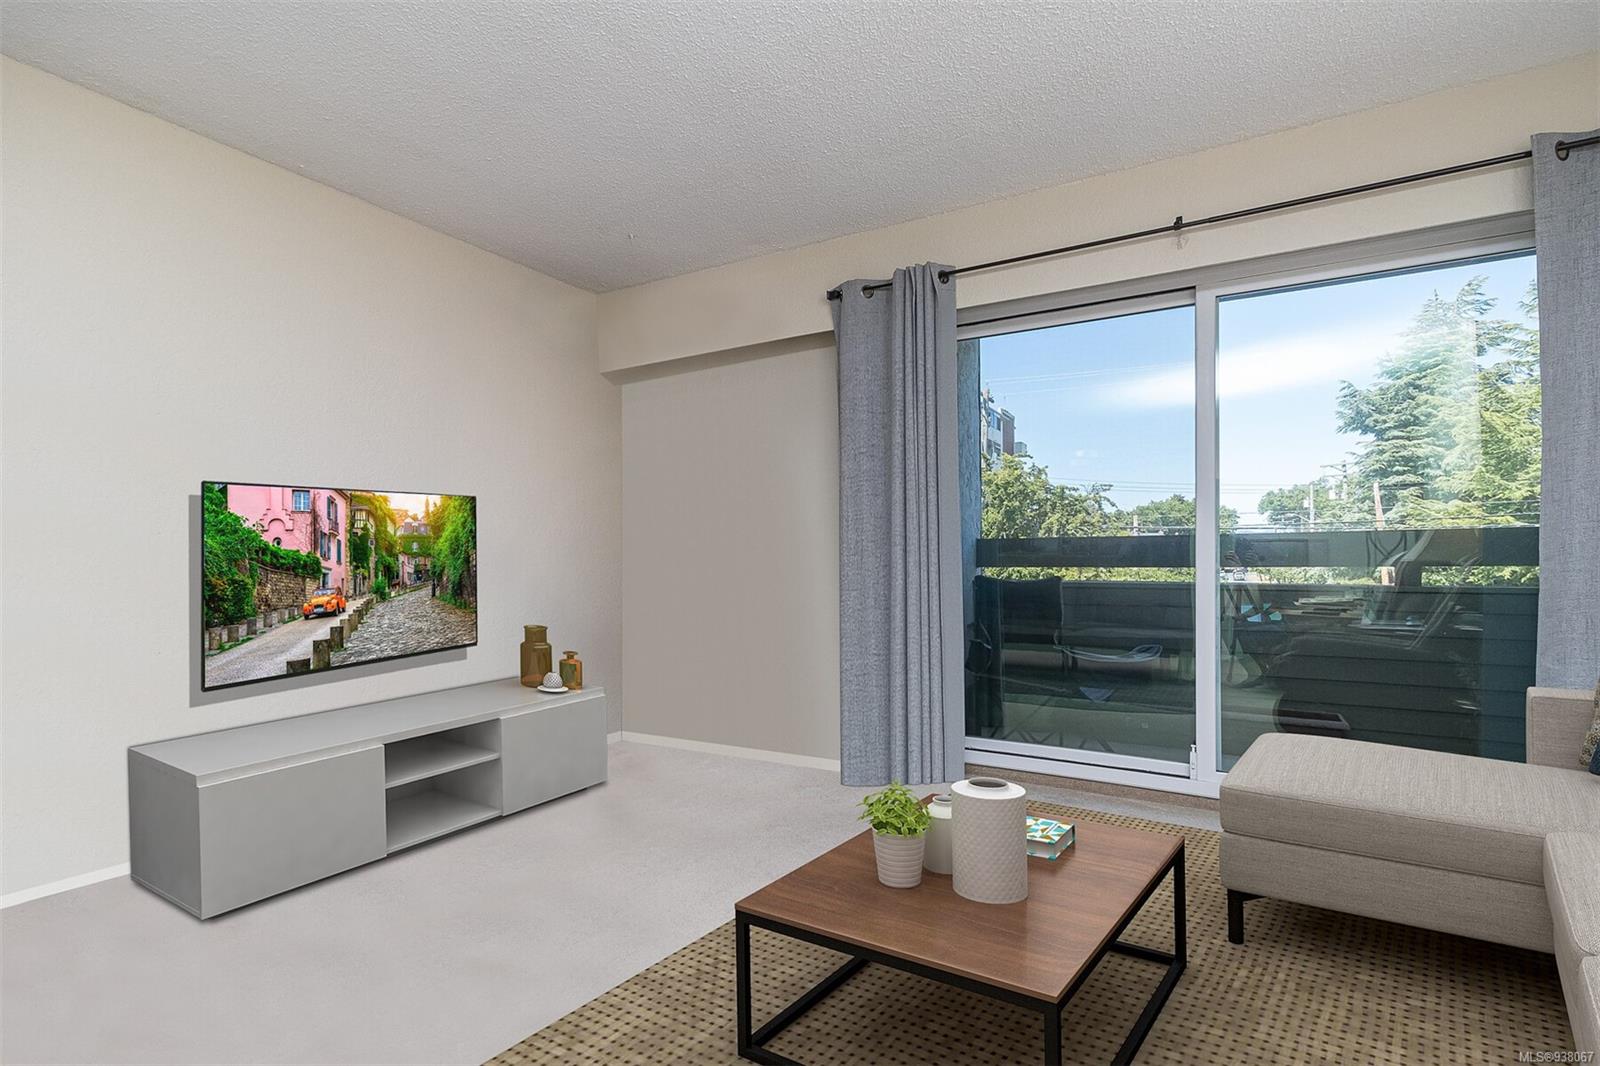
Living room with a gray sectional, wall-mounted television, and sliding doors opening to a balcony.
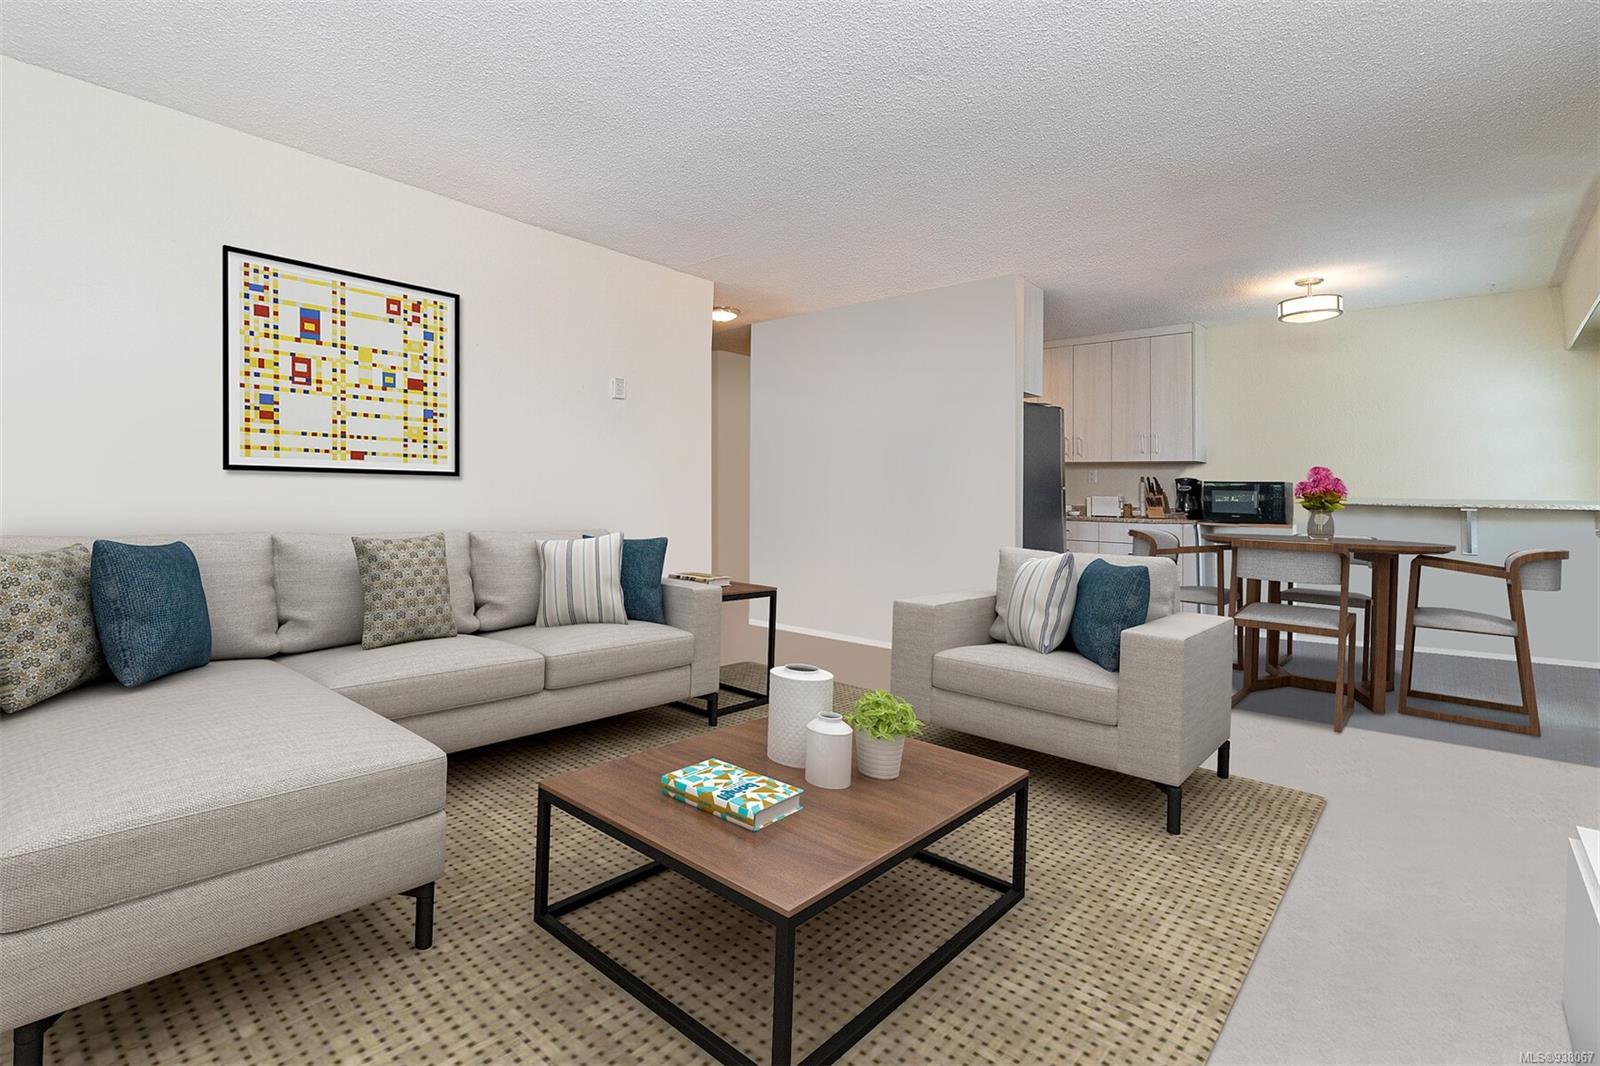
Living room with a large sectional sofa, framed geometric artwork, and an open dining area and kitchen.
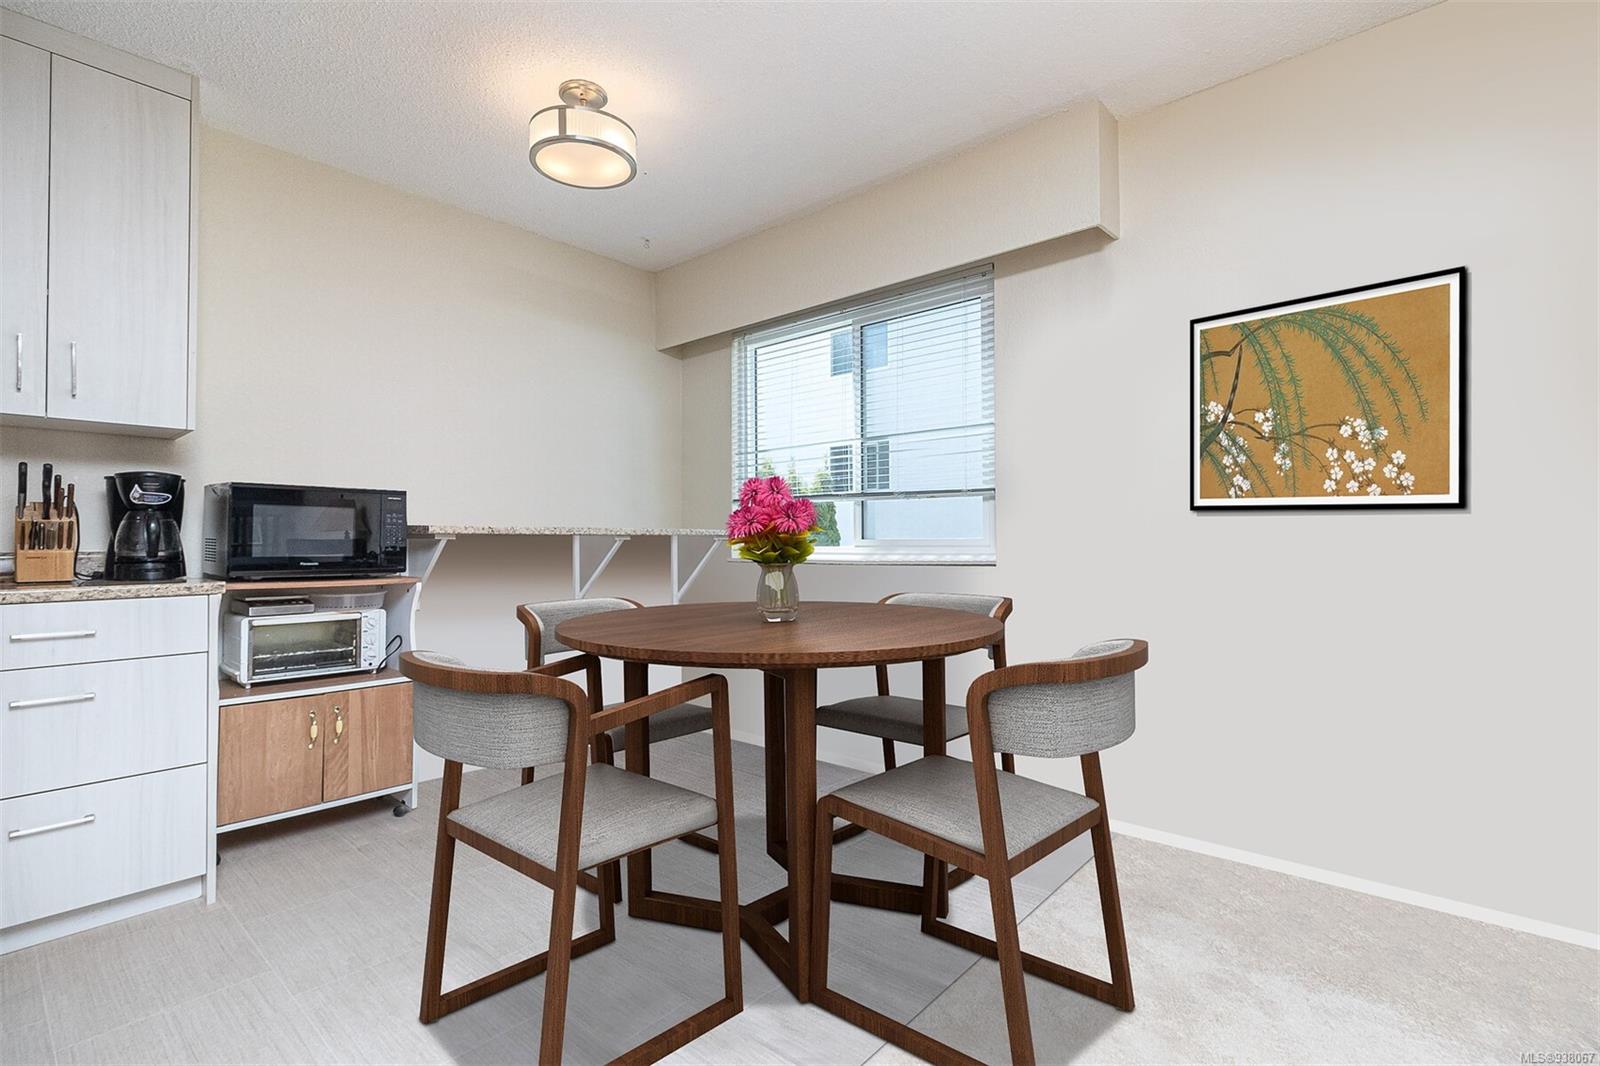
Dining area with a round wood table and four chairs beside a compact kitchen.
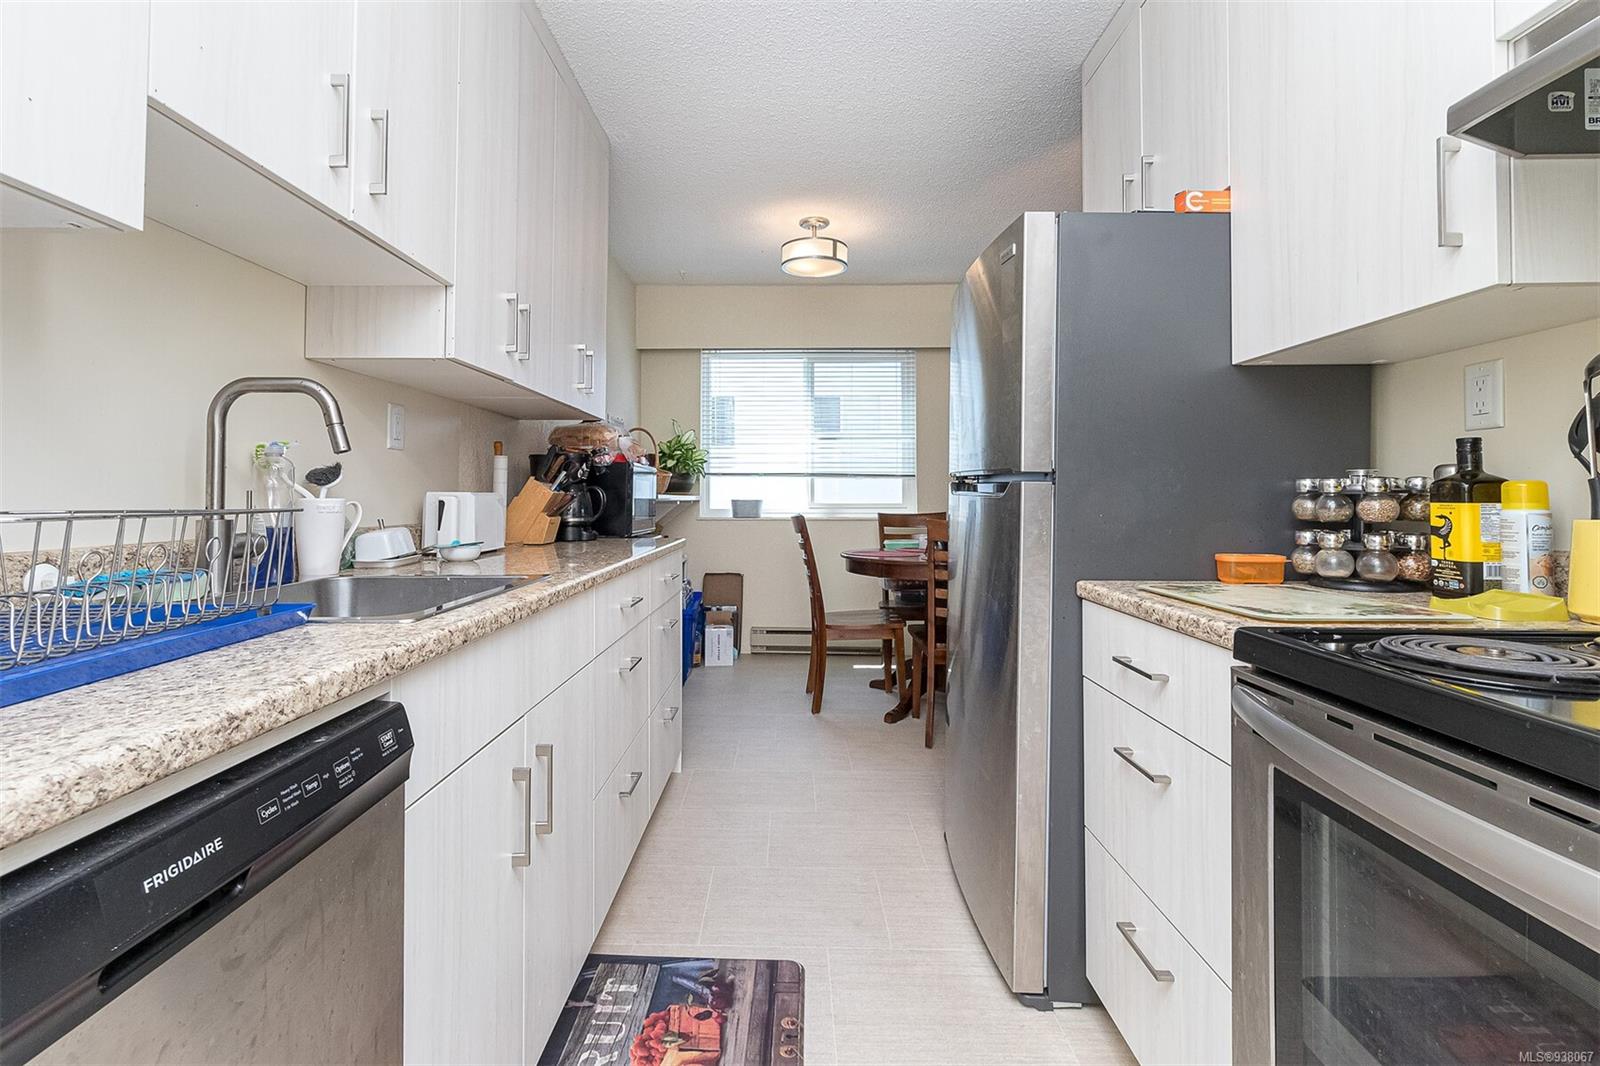
Narrow galley kitchen with white cabinets, granite counters, stainless appliances, and dining nook at the window.
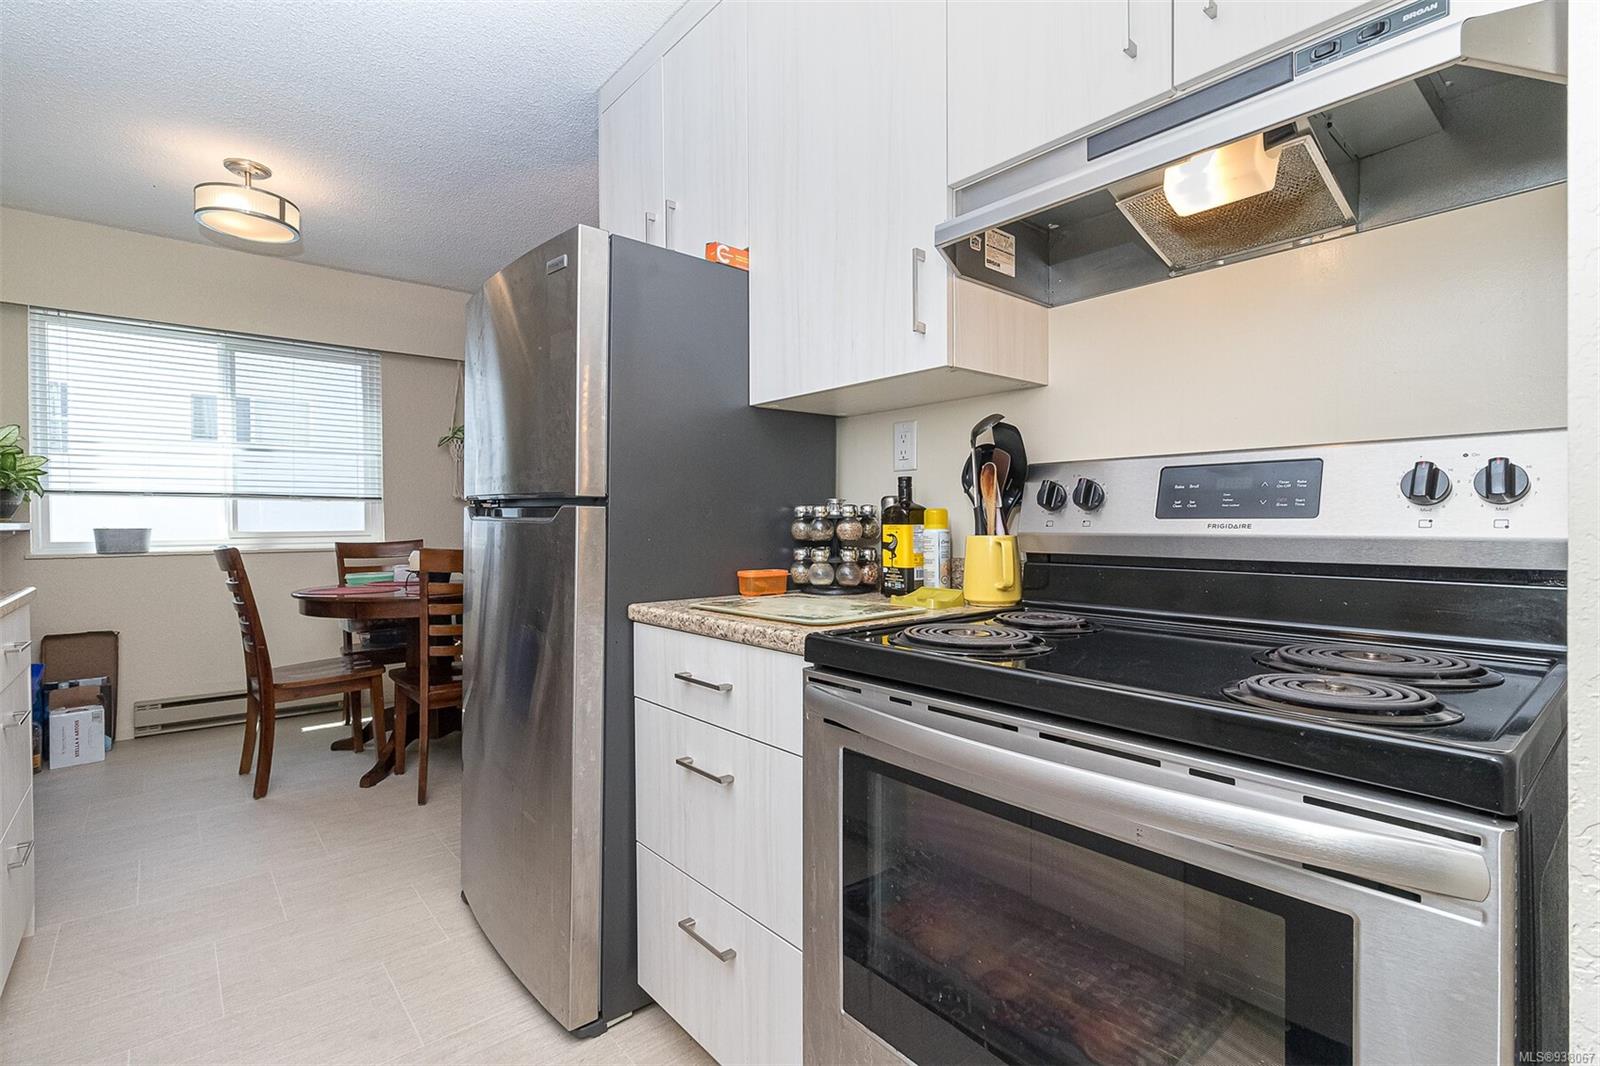
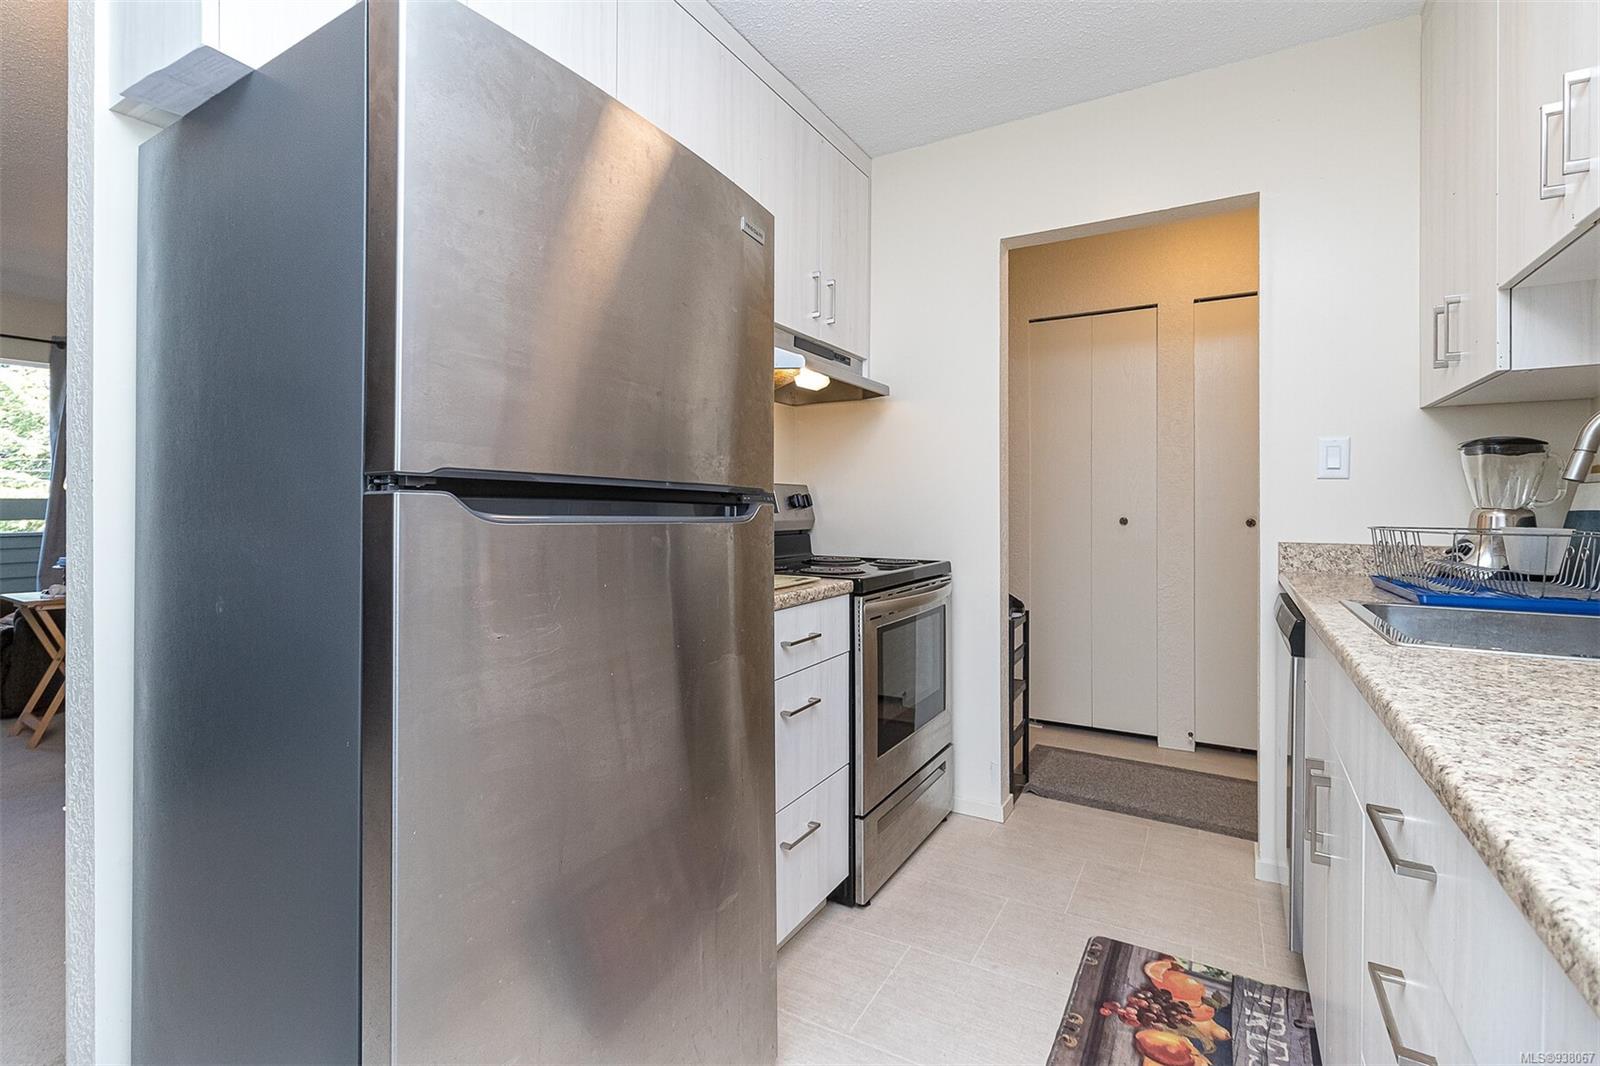
Kitchen with stainless steel appliances, white cabinetry, and an adjoining dining nook.
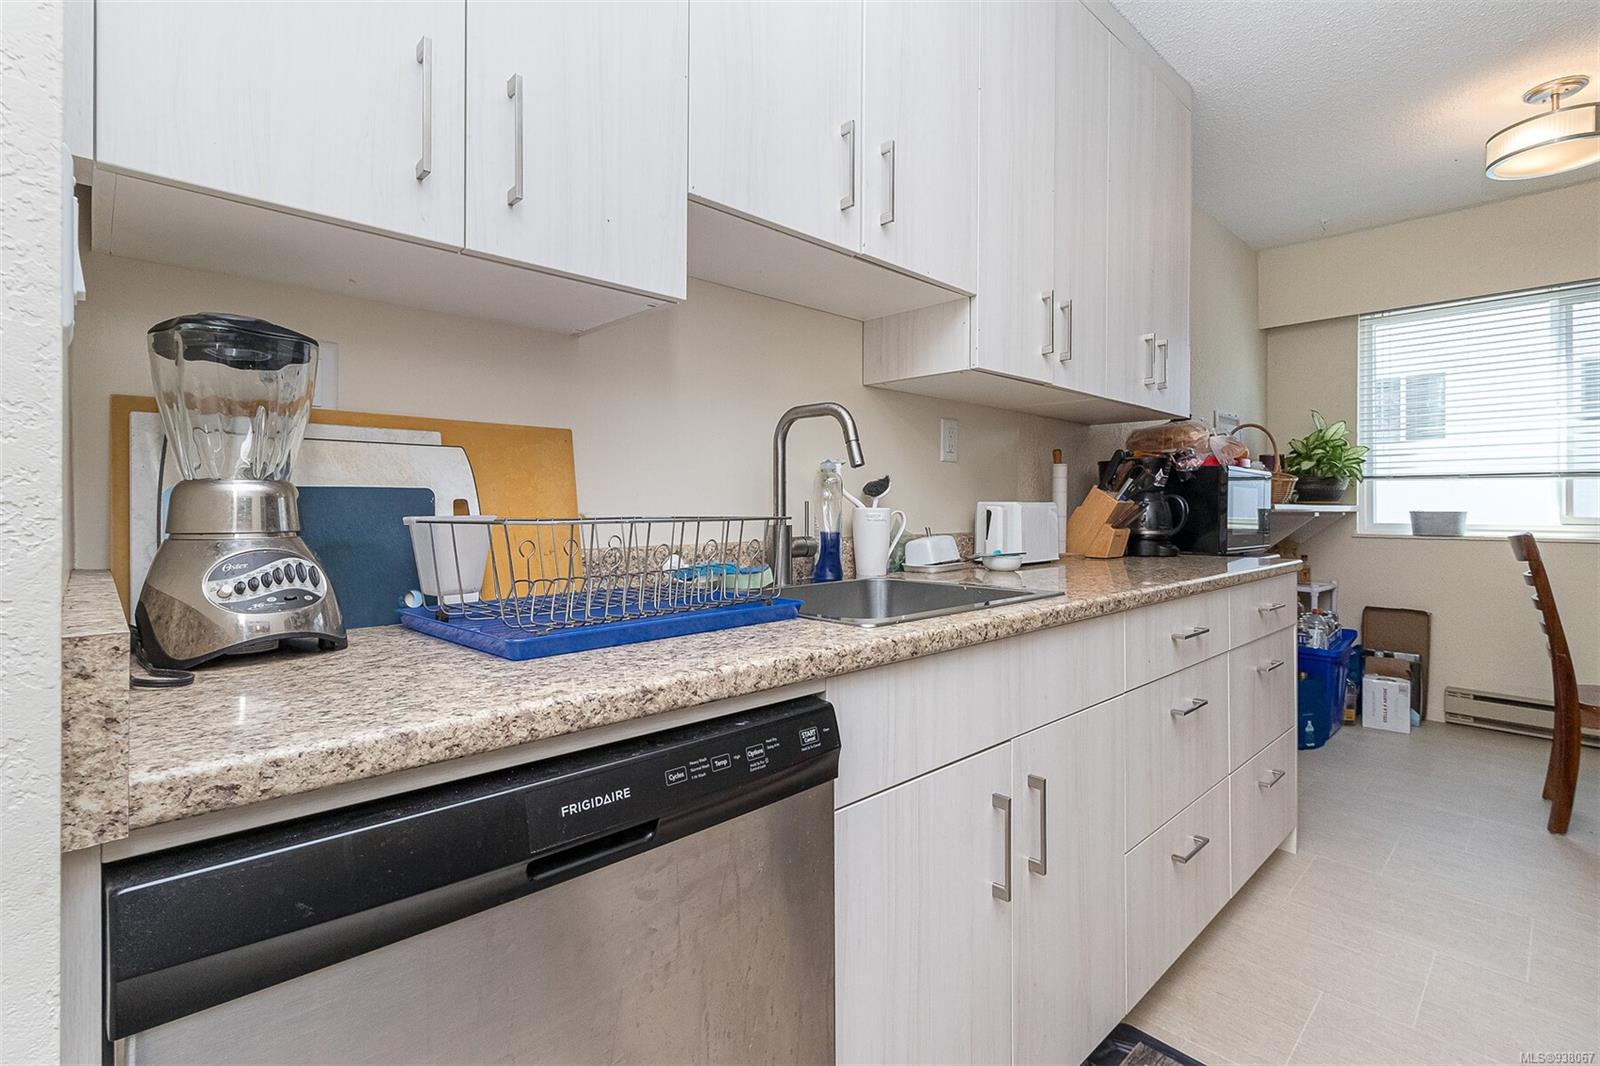
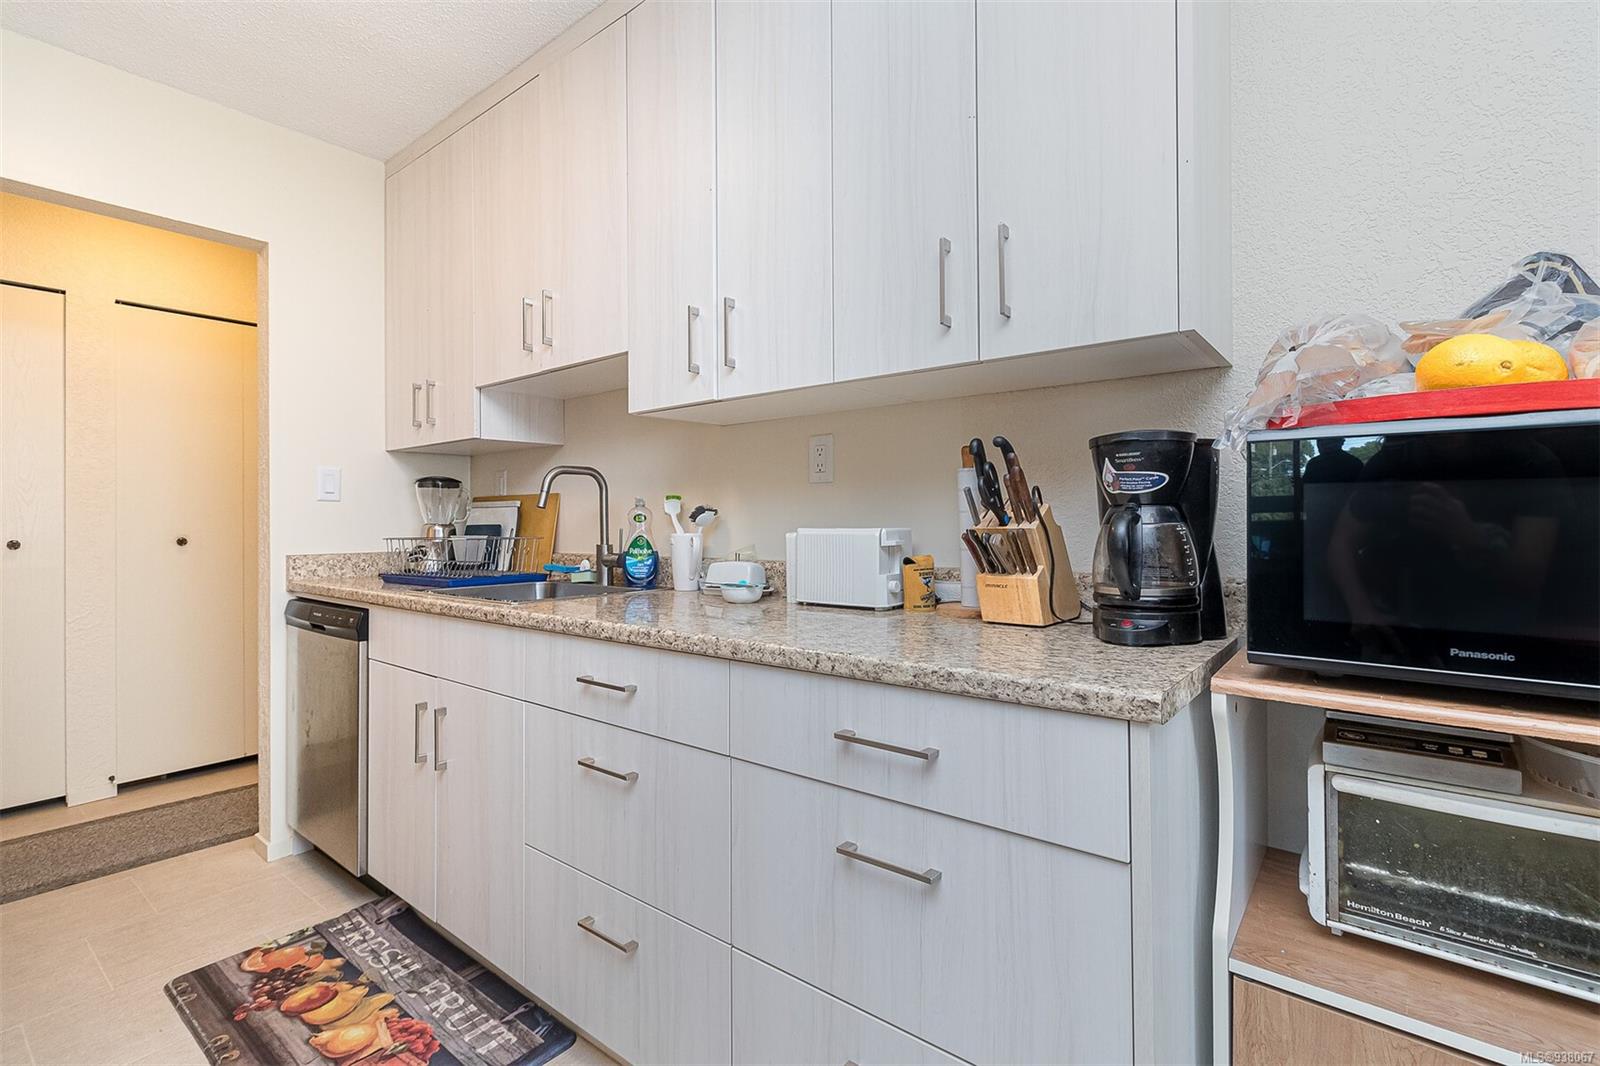
Kitchen with white cabinets, granite counters, stainless sink, and a dishwasher.
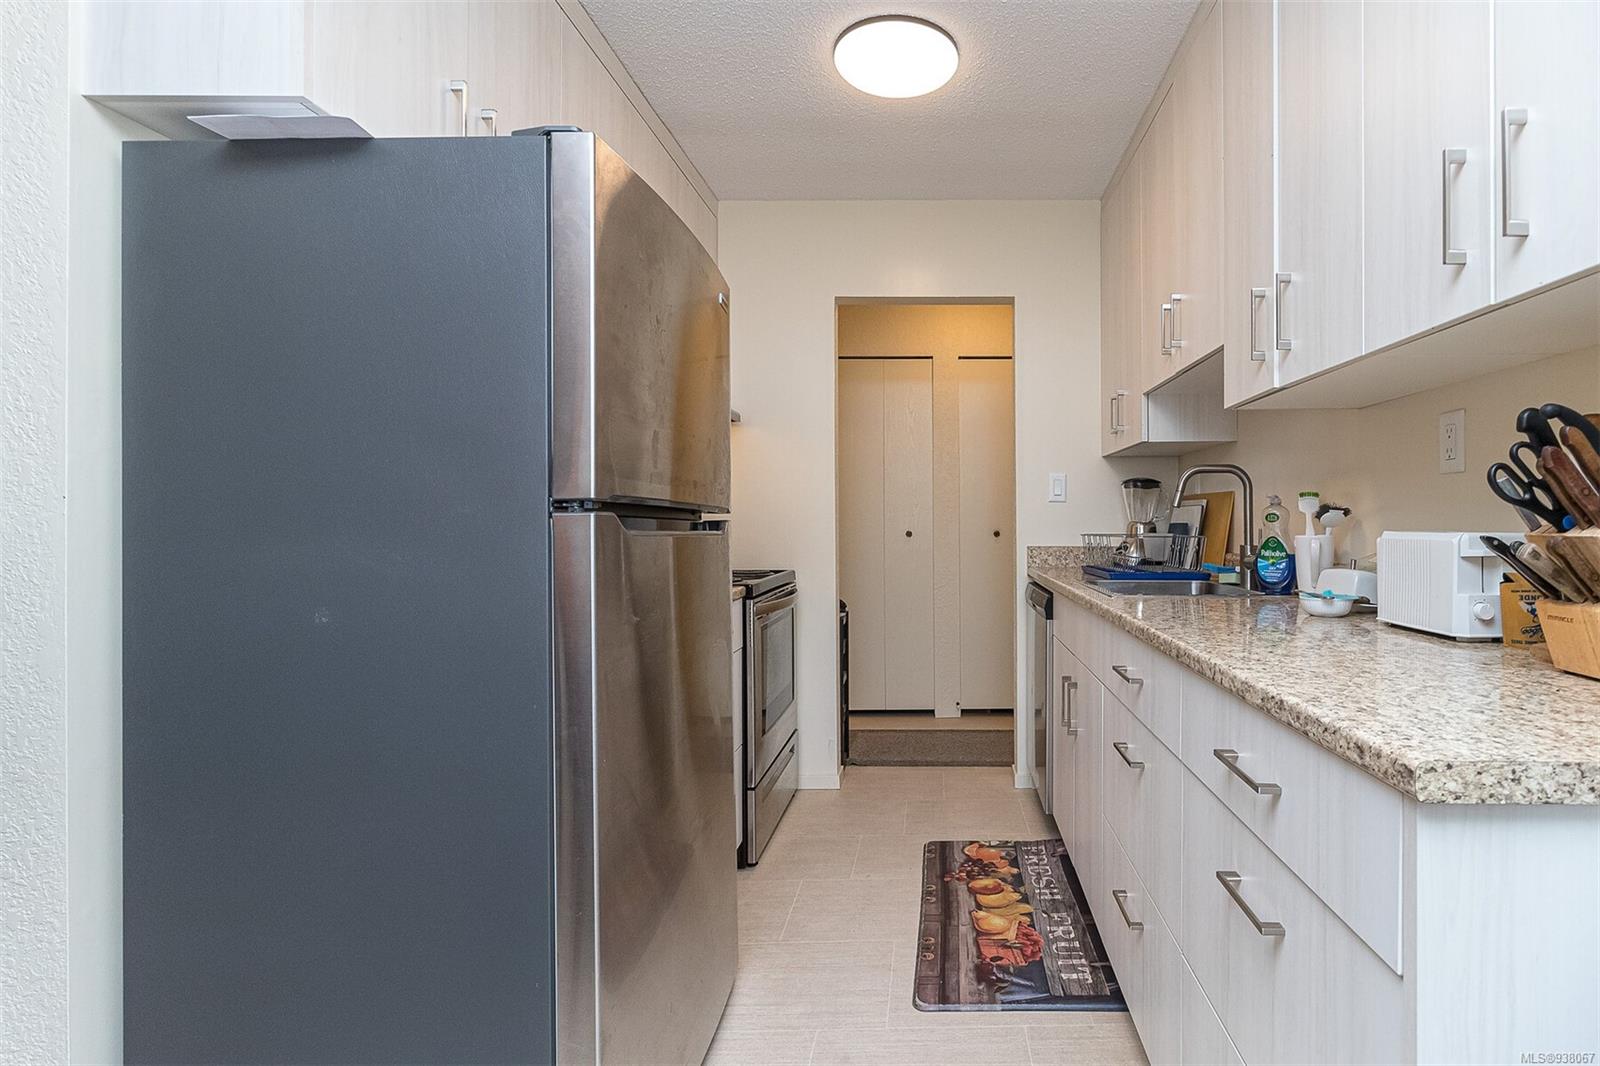
Narrow kitchen with stainless steel appliances, white cabinetry, and a granite countertop.
Kitchen with stainless steel appliances, white cabinets, and a granite countertop.
Kitchen with white cabinets, a stone-pattern countertop, stainless dishwasher, and countertop appliances.
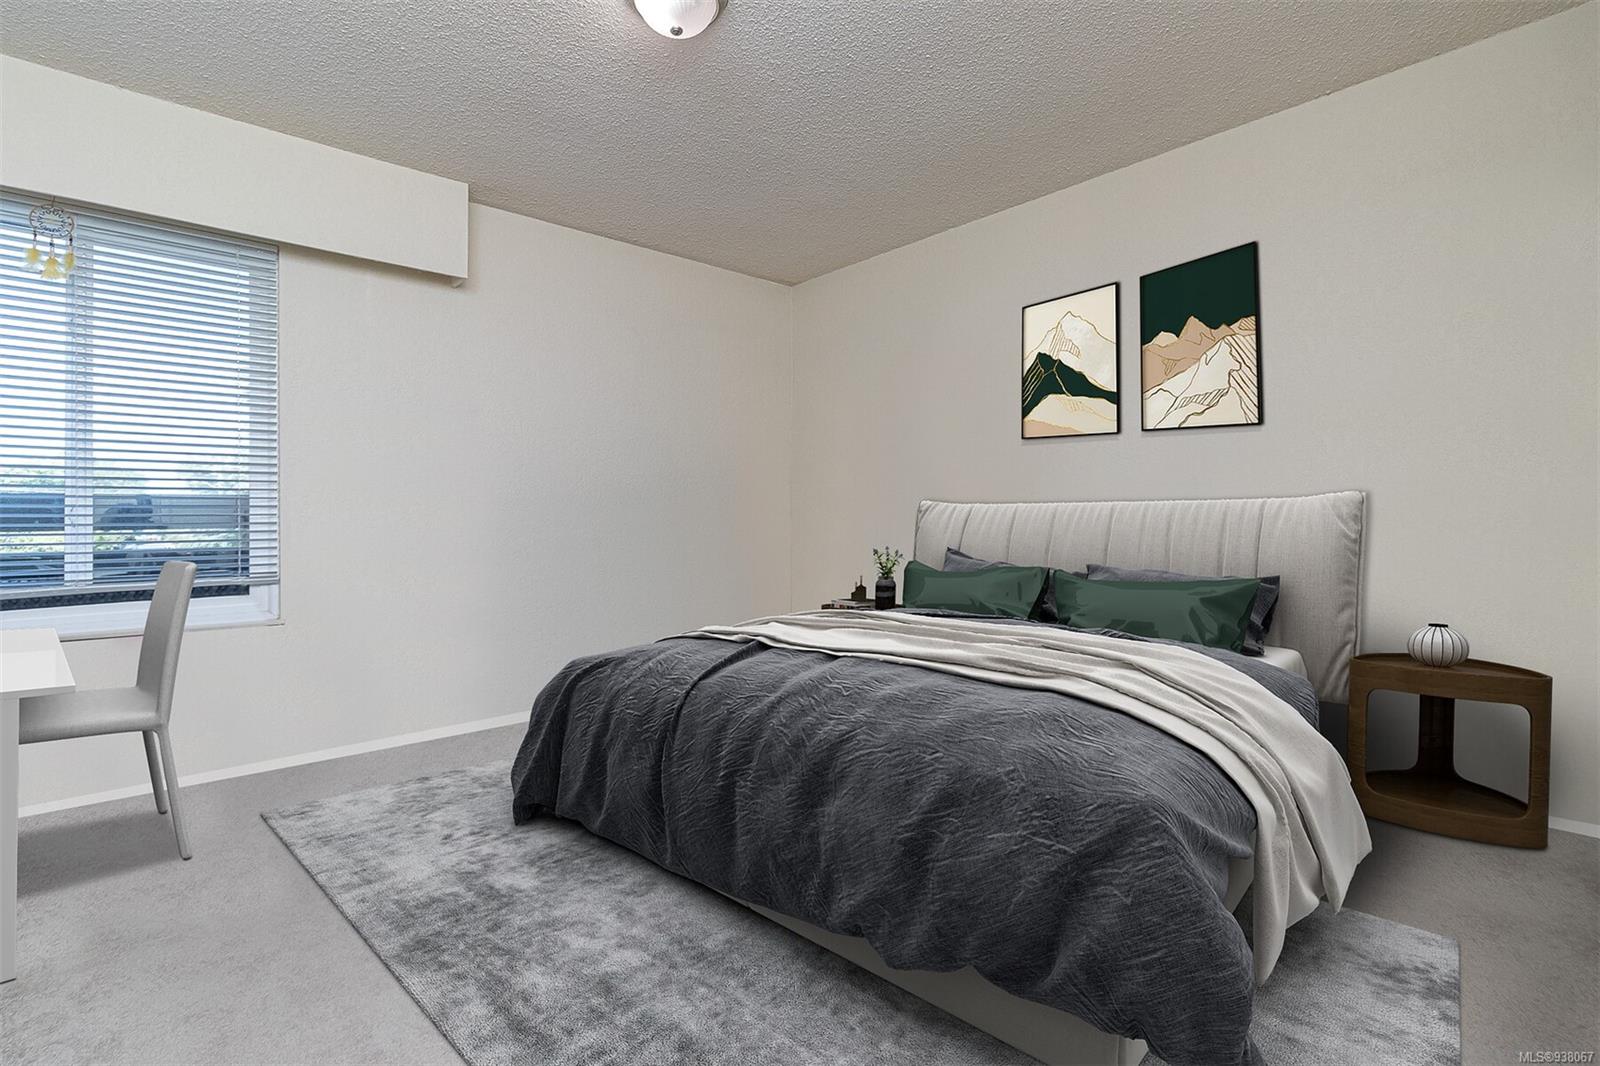
Staged bedroom with a gray bed, mountain prints, and a large window with blinds.
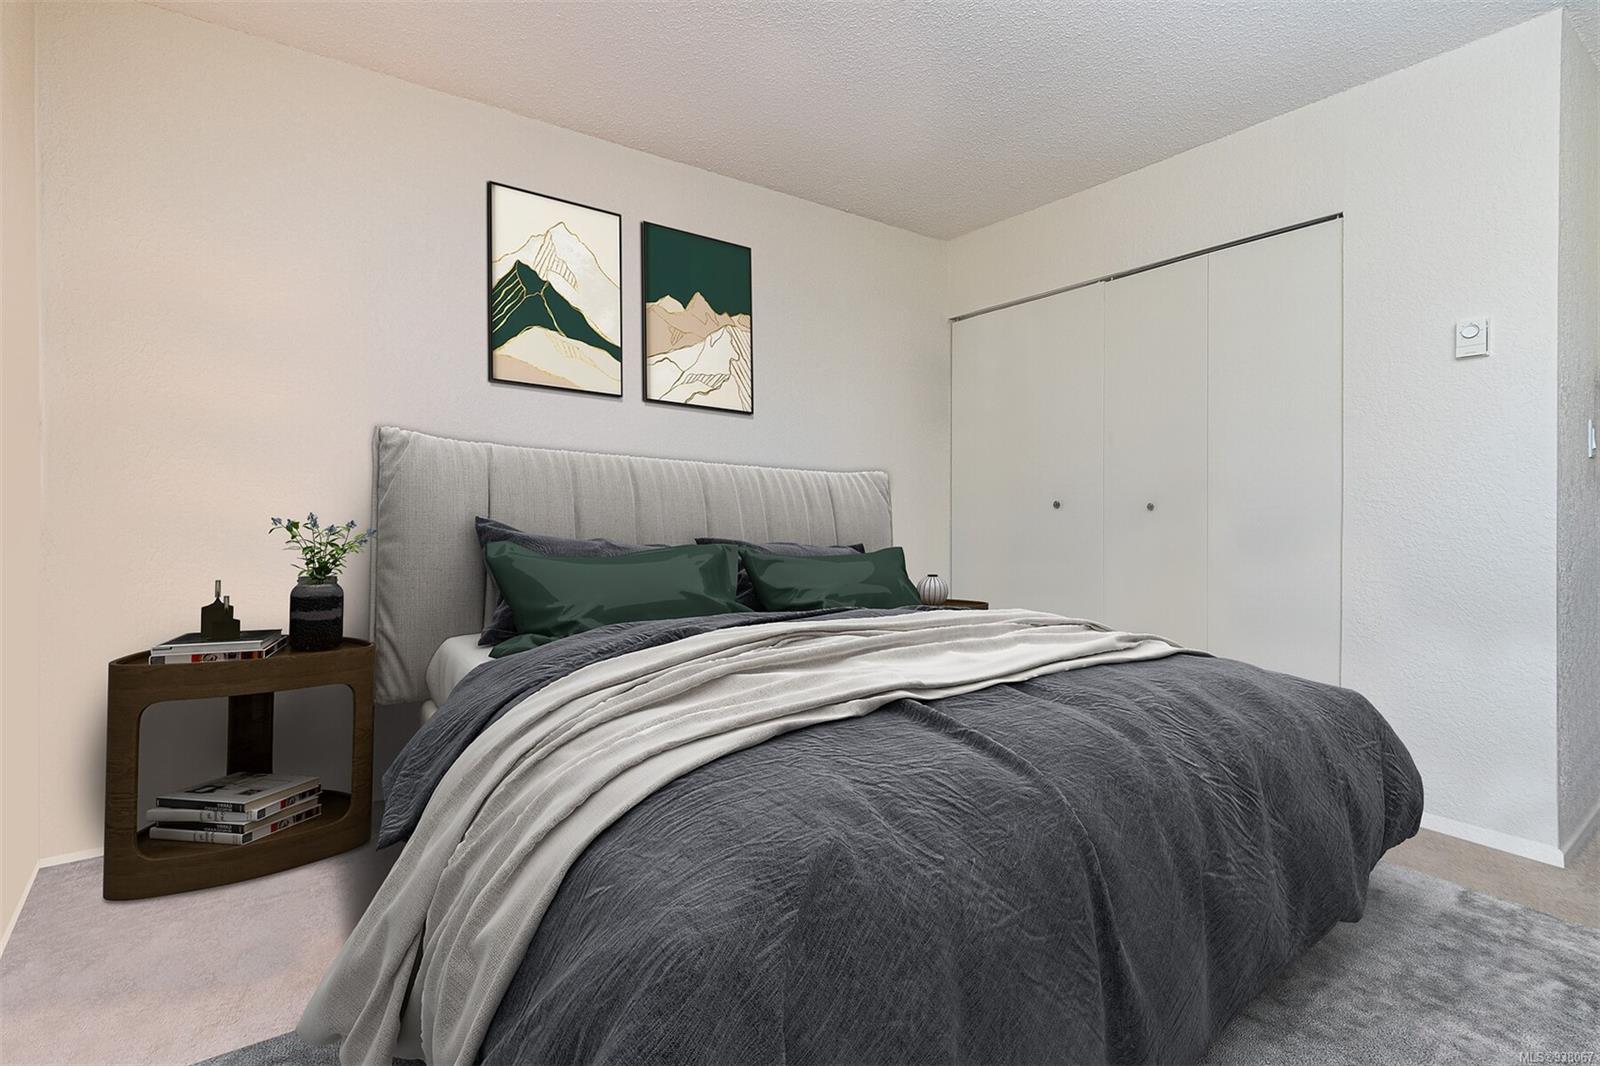
Staged bedroom with a gray upholstered bed, dark bedding, and sliding closet doors.
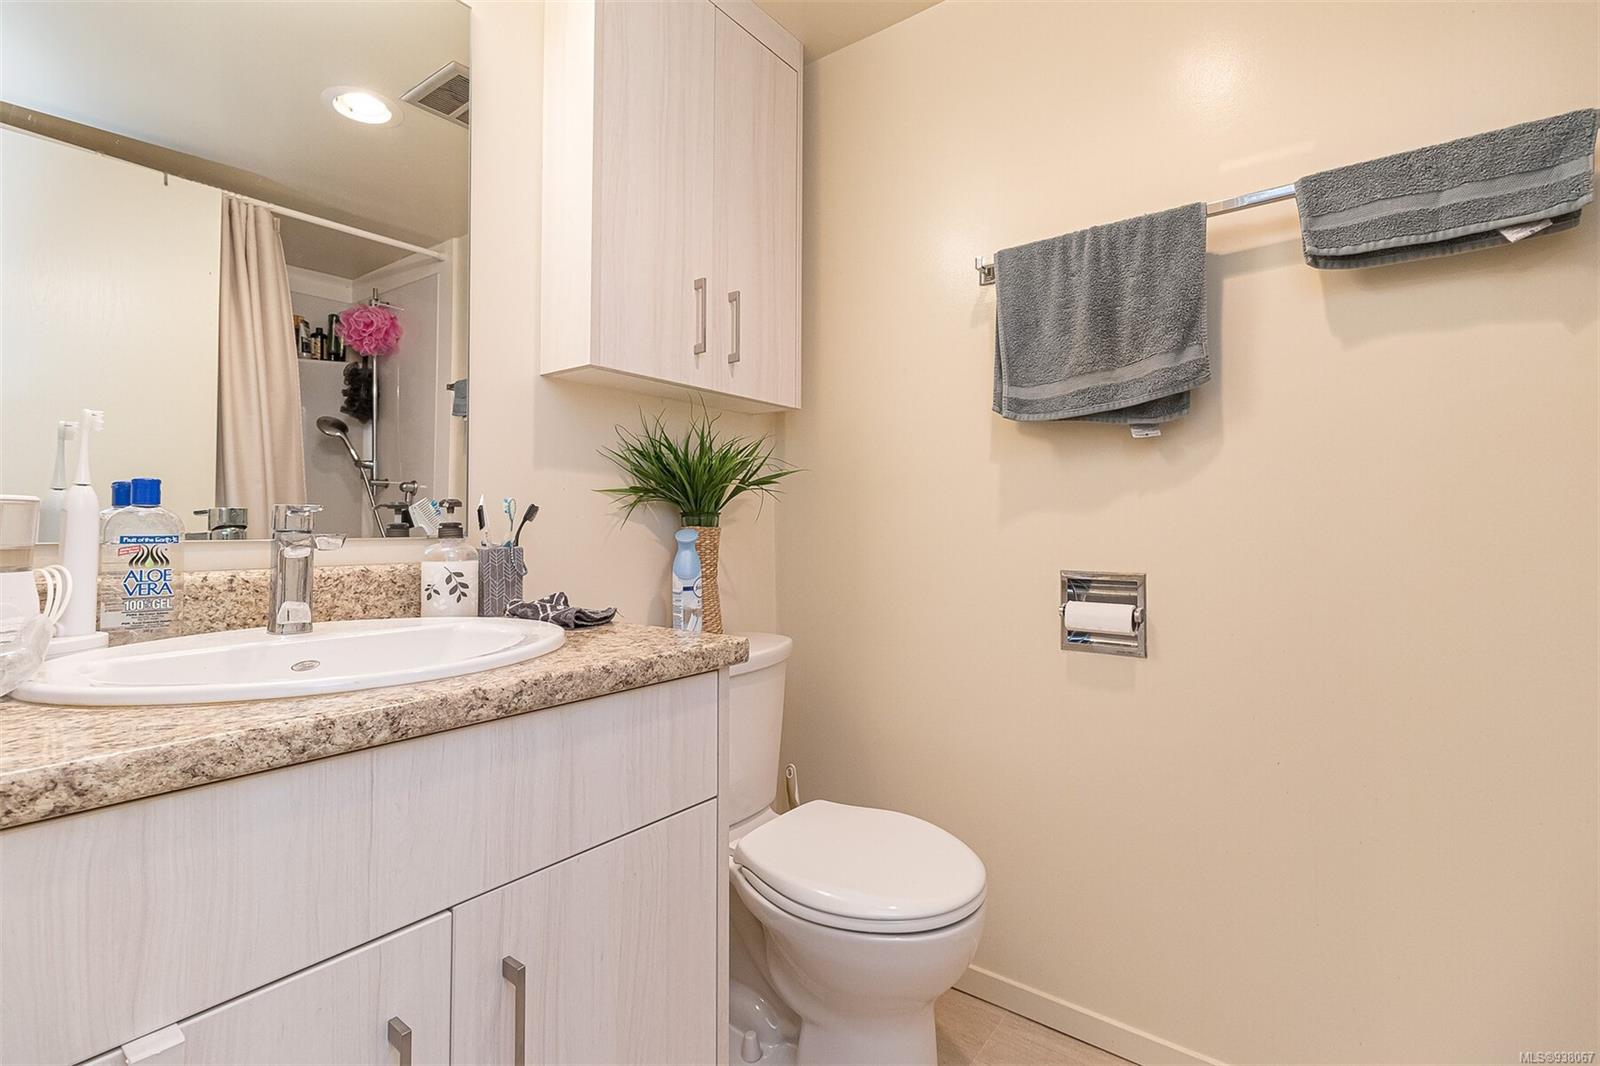
Bathroom with pale vanity, granite countertop, mirrored cabinet, shower and toilet.
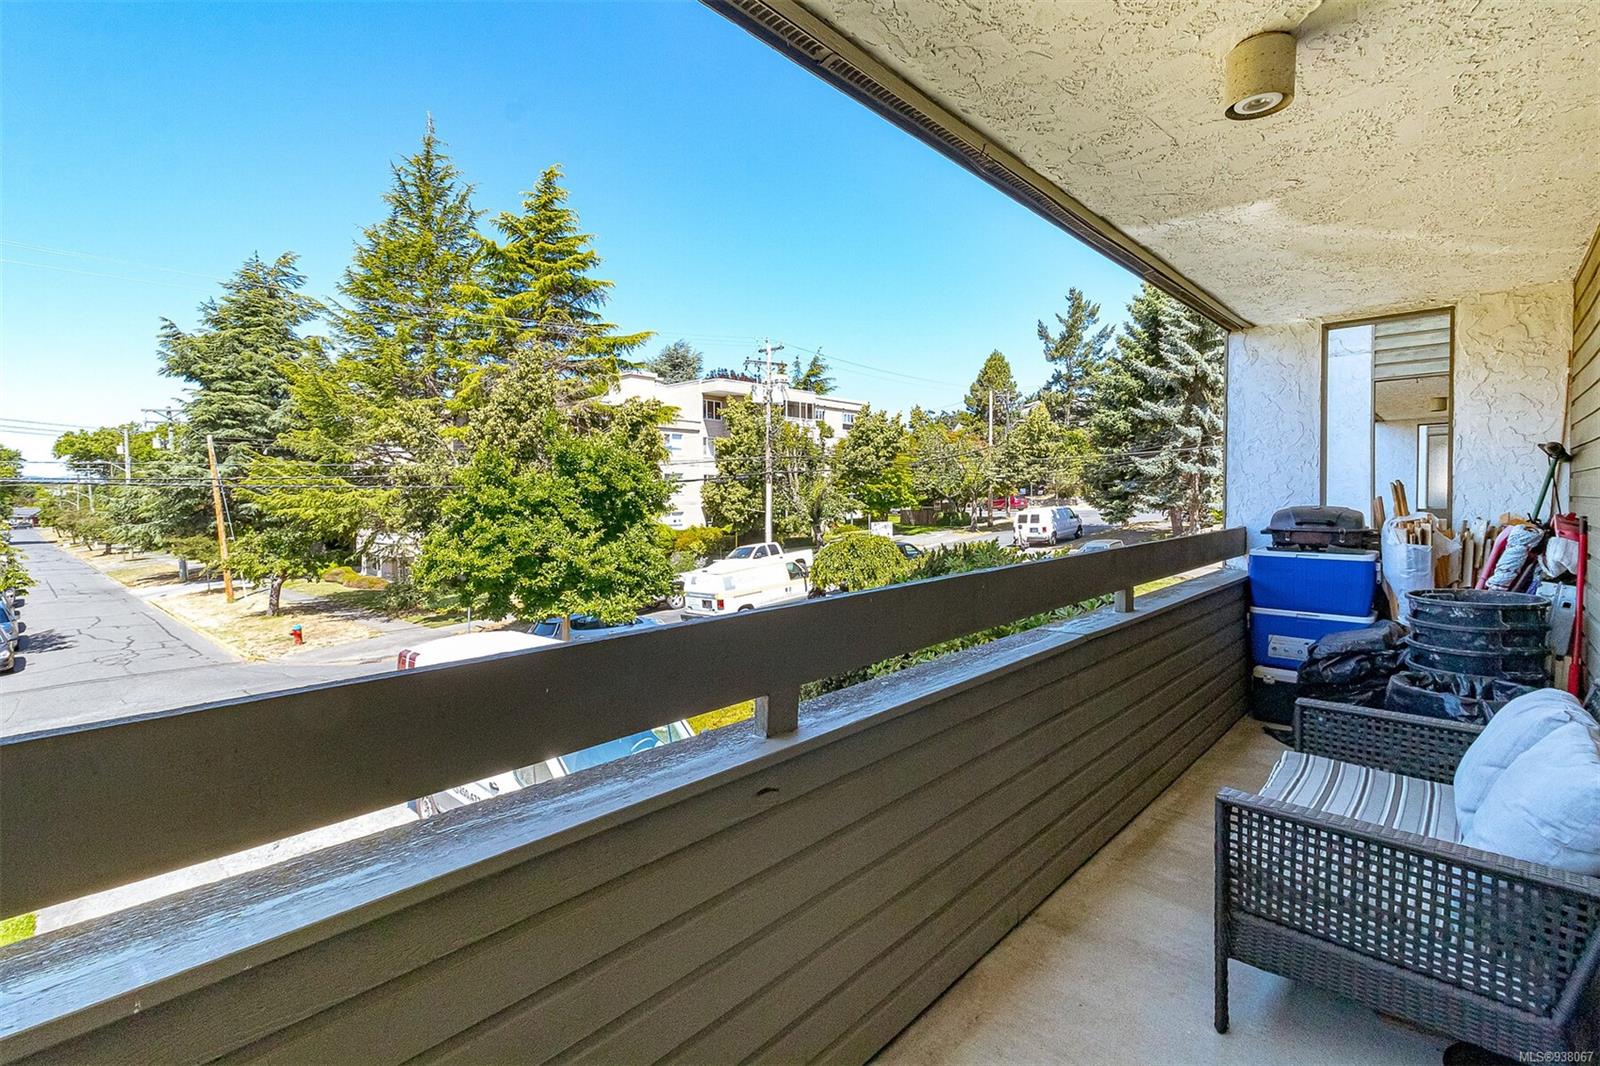
Apartment balcony overlooking a tree-lined street, with outdoor seating and a wide railing.
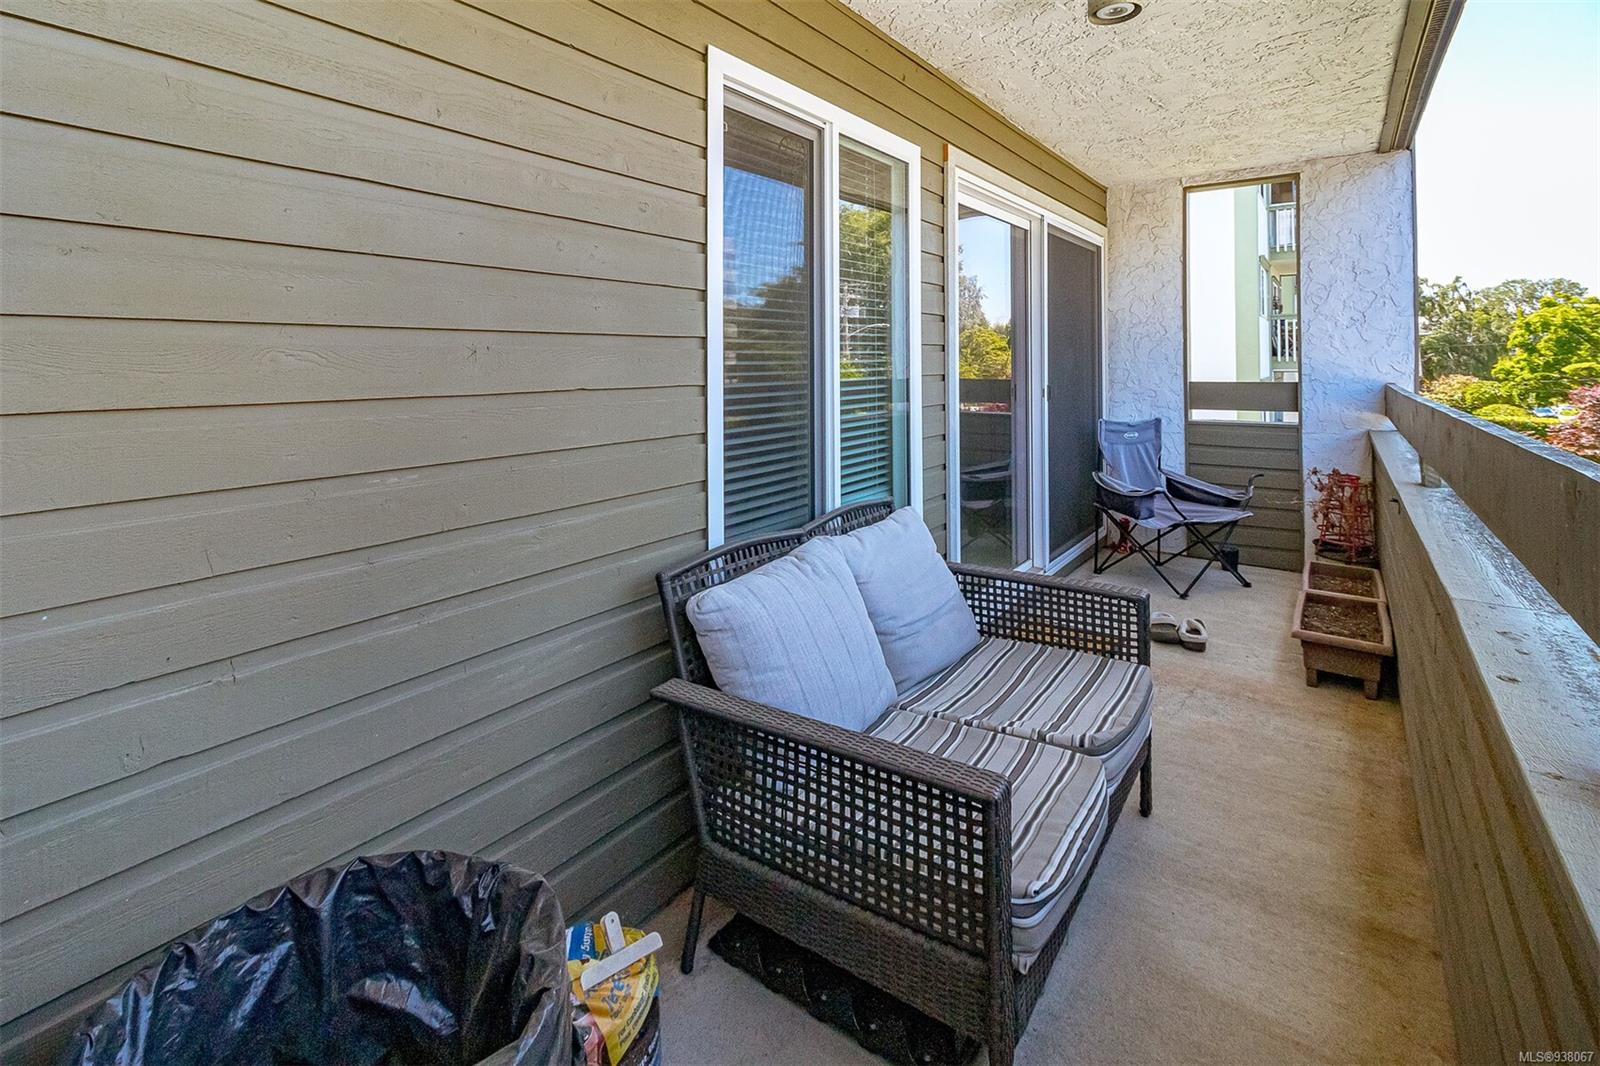
Covered apartment balcony with wicker loveseat, sliding glass doors, and tree views.
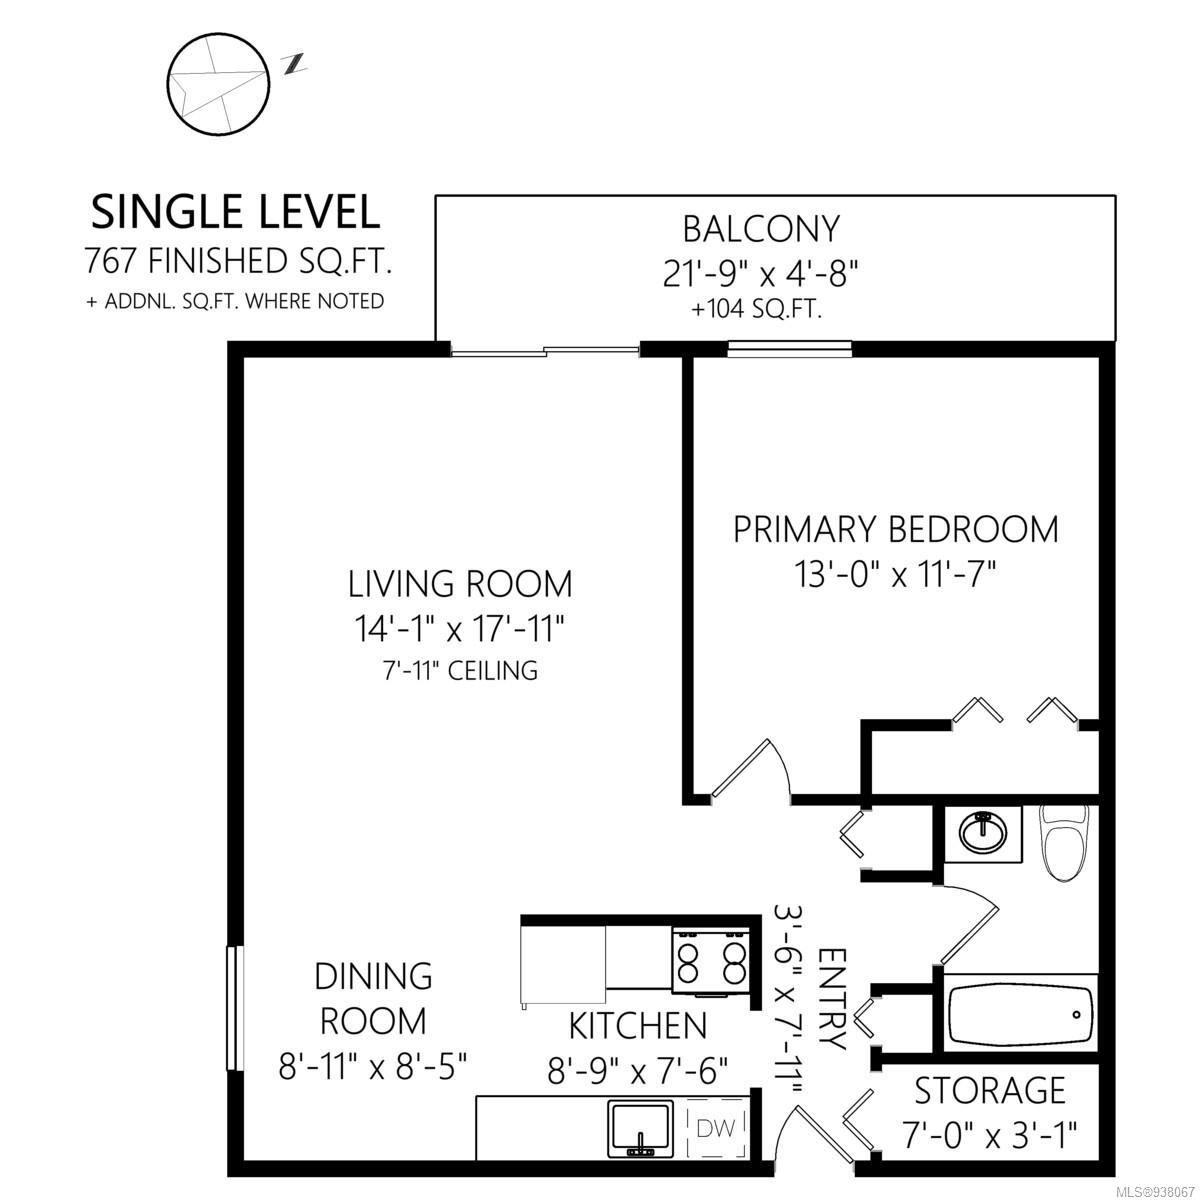
Single-level floor plan for 429 Linden Ave #206
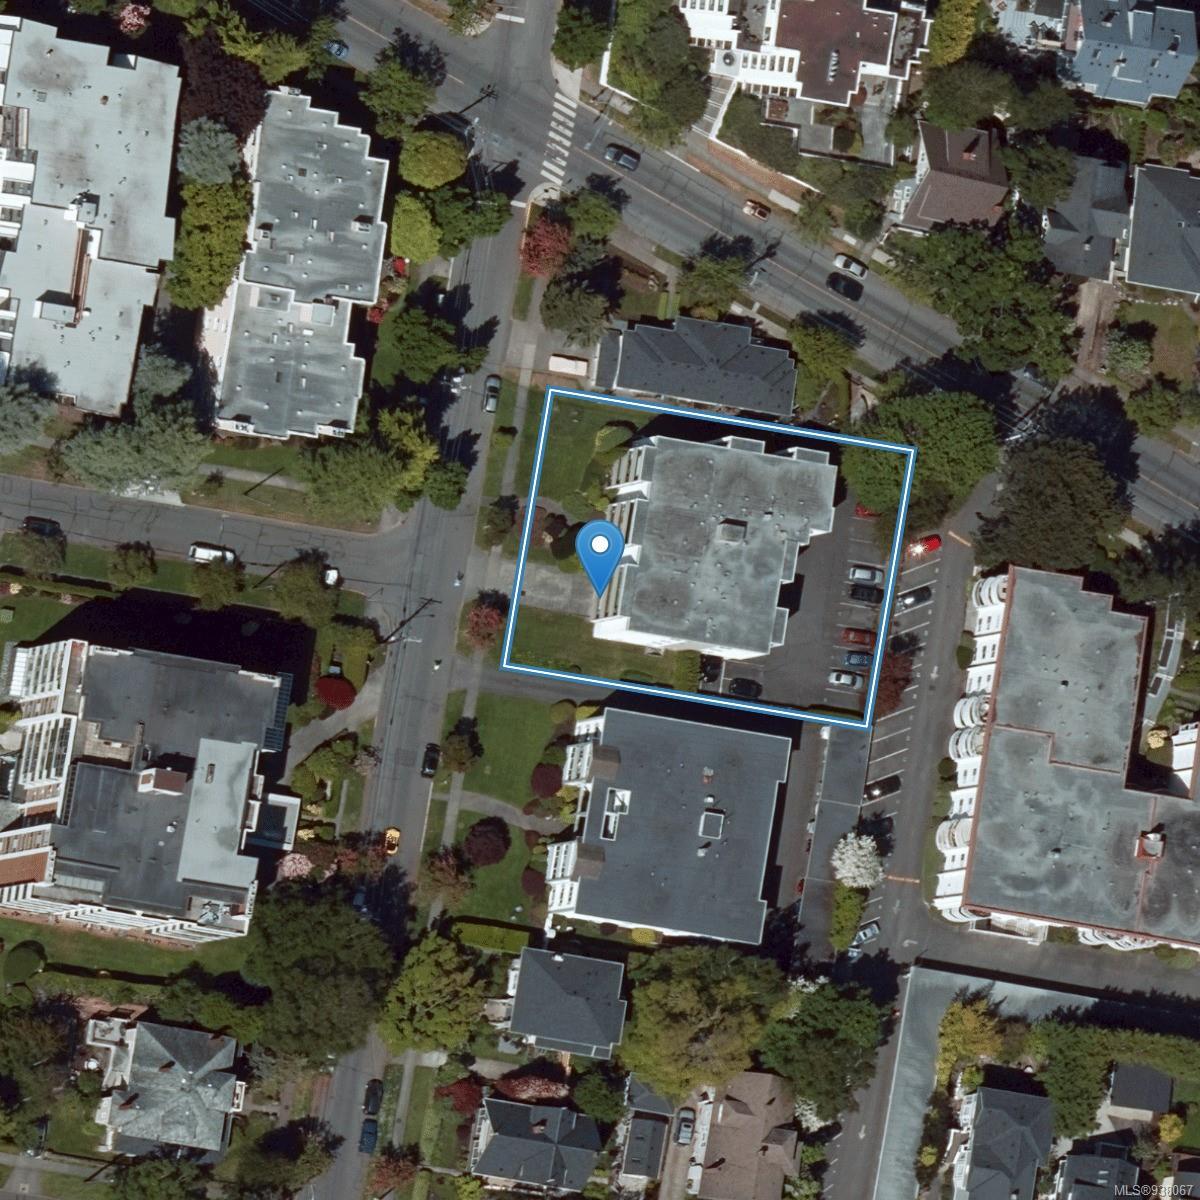
Aerial view of 429 Linden Avenue with the building outlined and marked.
SEE ALL PHOTOS
Apartment balcony with outdoor seating overlooking leafy streets and a neighboring apartment building.
Condominium building with stacked balconies, landscaped grounds, and a covered entrance.
Multi-story apartment building with stacked balconies and a surface parking lot.
Building entrance with glass doors marked 429, beside a leafy planter.
Entry hallway with a shoe rack beside the kitchen and coats hanging by the door.
Living room with a gray sectional, wall-mounted television, and sliding doors opening to a balcony.
Living room with a large sectional sofa, framed geometric artwork, and an open dining area and kitchen.
Dining area with a round wood table and four chairs beside a compact kitchen.
Narrow galley kitchen with white cabinets, granite counters, stainless appliances, and dining nook at the window.
Kitchen with stainless steel appliances, white cabinetry, and an adjoining dining nook.
Kitchen with white cabinets, granite counters, stainless sink, and a dishwasher.
Narrow kitchen with stainless steel appliances, white cabinetry, and a granite countertop.
Kitchen with stainless steel appliances, white cabinets, and a granite countertop.
Kitchen with white cabinets, a stone-pattern countertop, stainless dishwasher, and countertop appliances.
Staged bedroom with a gray bed, mountain prints, and a large window with blinds.
Staged bedroom with a gray upholstered bed, dark bedding, and sliding closet doors.
Bathroom with pale vanity, granite countertop, mirrored cabinet, shower and toilet.
Apartment balcony overlooking a tree-lined street, with outdoor seating and a wide railing.
Covered apartment balcony with wicker loveseat, sliding glass doors, and tree views.
Single-level floor plan for 429 Linden Ave #206
Aerial view of 429 Linden Avenue with the building outlined and marked.
Courtesy of Pemberton Holmes - Cloverdale
Sold

429 Linden Ave # 206

429 Linden Ave # 206, Victoria, BC V8V 4G2

$412,000
Accepted Offer Open House CANCELLED A West facing 767sq ft condo at this Linden / Hilda, Cook Street Village location in a renovated boutique building. Direct bus to UViC, bike or walk anywhere. Yes, an older building, but a large 2nd floor corner unit with strategic windows for great views. Steady modernization and tasteful upgrades place this unit and the building on its own: notice new vinyl windows, patio doors, paved parking. No in-suite laundry but our 22 unit cosy Caprice is great all the same. Main floor bike storage, good unit storage plus main floor storage. Come and join us at #206, with a top Walk Score, minutes from Cook Dallas Road's, Juan de Fuca Strait views of the Olympic Mountains. With a big smile, watch the Swiftsure, and Marathons, the 10k, stroll Beacon Hill Park, easy Schools, hidden-away Langham Court Theatre: the list goes on. 206 is TENANTED so careful showing times.

1
bed

1
bath

767 Sq.Ft. LIVING AREA

871 Sq.Ft. lot

Kash Burley

Kash Burley

Features & Amenities

Interior

  • total bedrooms1
  • Total bathroom1
  • Laundry room Common Area
  • Flooring Carpet, Linoleum
  • APPLIANCES Dishwasher, Oven/Range Electric, Range Hood, Refrigerator
  • other interior Features Controlled Entry, Storage

Area & Lot

  • Status Sold
  • Date Sold February 29, 2024
  • Living Area767 Sq.Ft.
  • Total Area871 Sq.Ft.
  • Lot Area871 Sq.Ft.
  • MLS® ID938067
  • TypeCondo
  • YEAR BUILT1976
  • Architecture StylesCharacter
  • View DescriptionCity

Exterior

  • STORIES4
  • water SourceMunicipal, Regional/Improvement District
  • utilitiesCable Connected, Electricity Connected, Garbage, Natural Gas Connected
  • roofAsphalt Torch On
  • parkingDetached
  • HEAT TYPEBaseboard, Hot Water
  • AIR CONDITIONINGNone
  • sewerSewer Connected
  • SubstructureConcrete Perimeter
  • Disability FeaturesAccessible Entrance, Ground Level Main Floor, No Step Entrance, Primary Bedroom on Main, Wheelchair Friendly
  • HOA AmenitiesBike Storage, Elevator(s), Secured Entry
  • other exterior FeaturesBalcony/Deck

Financial

  • Sales Price$412,000
  • Real Estate Tax $1,764/yr
  • HOA $408/mo
View Virtual Tour
Smiling woman in a black blazer standing behind a marble island

Work With Kash

Kash's knowledge and expertise of the local market and understanding of the needs of her clients result in world-class, stress-free customer experiences to reach their home and property goals. Contact her today so she can guide you through the buying and selling process.

Follow Me on Instagram