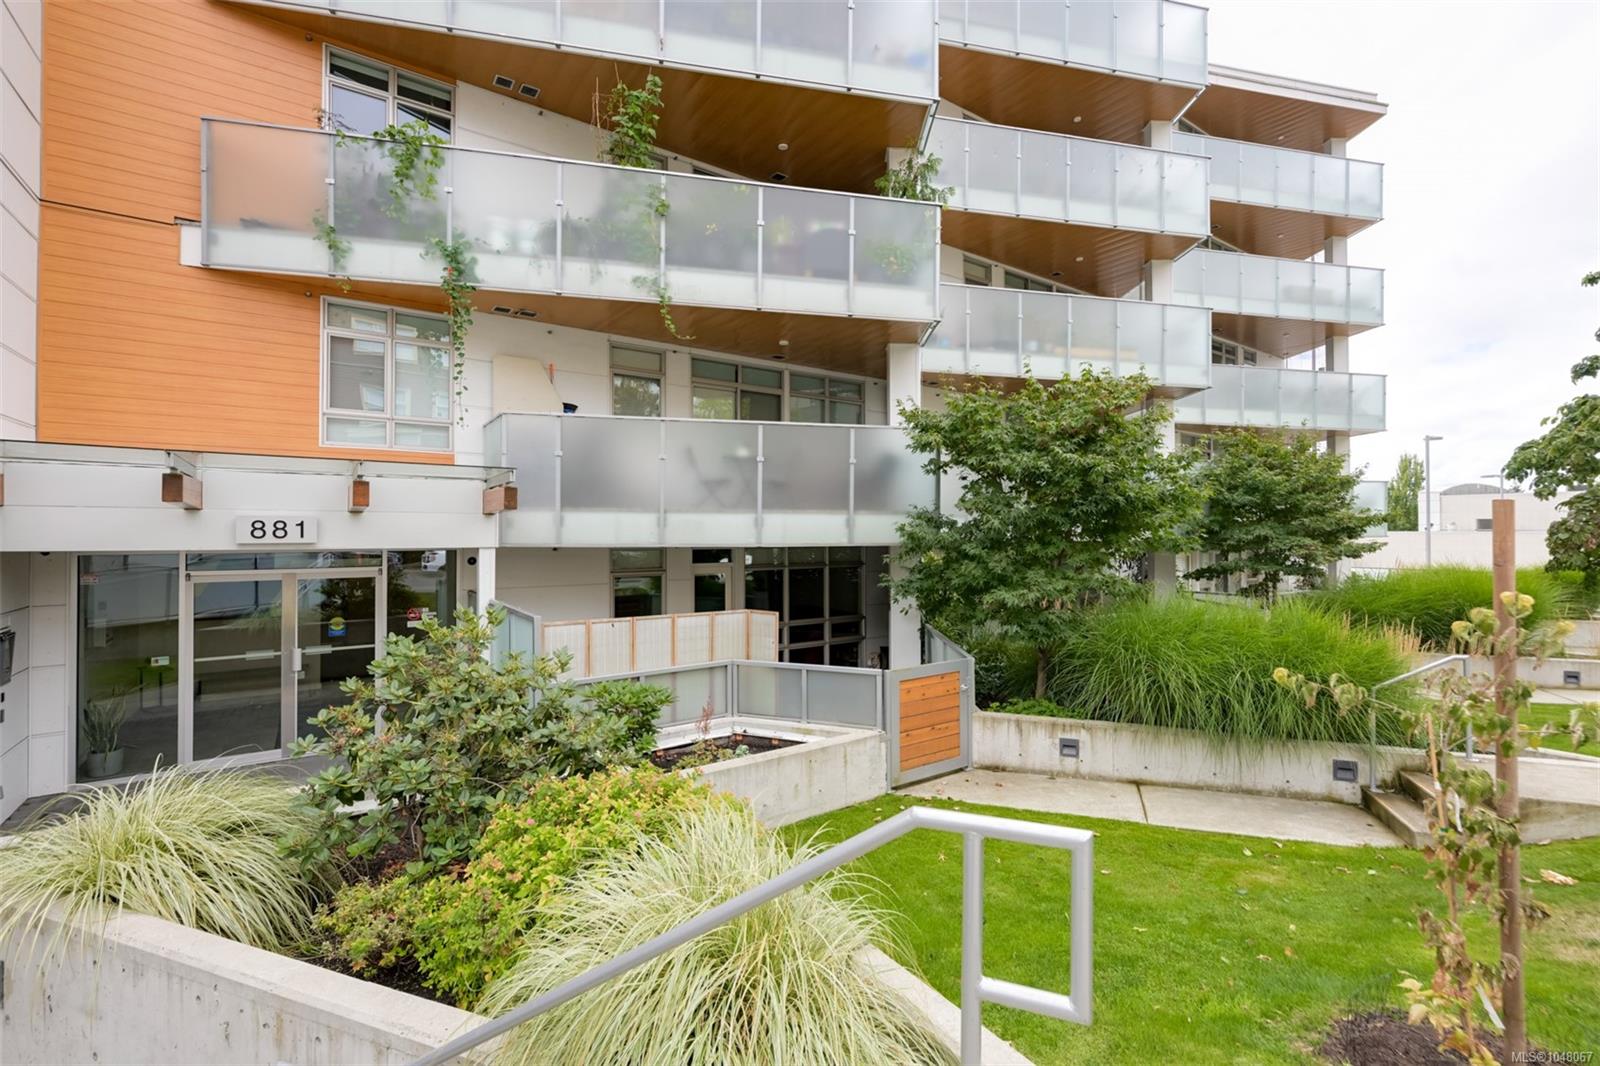
Modern residential building with orange cladding, glass balconies, and landscaped grounds; entrance marked 881.
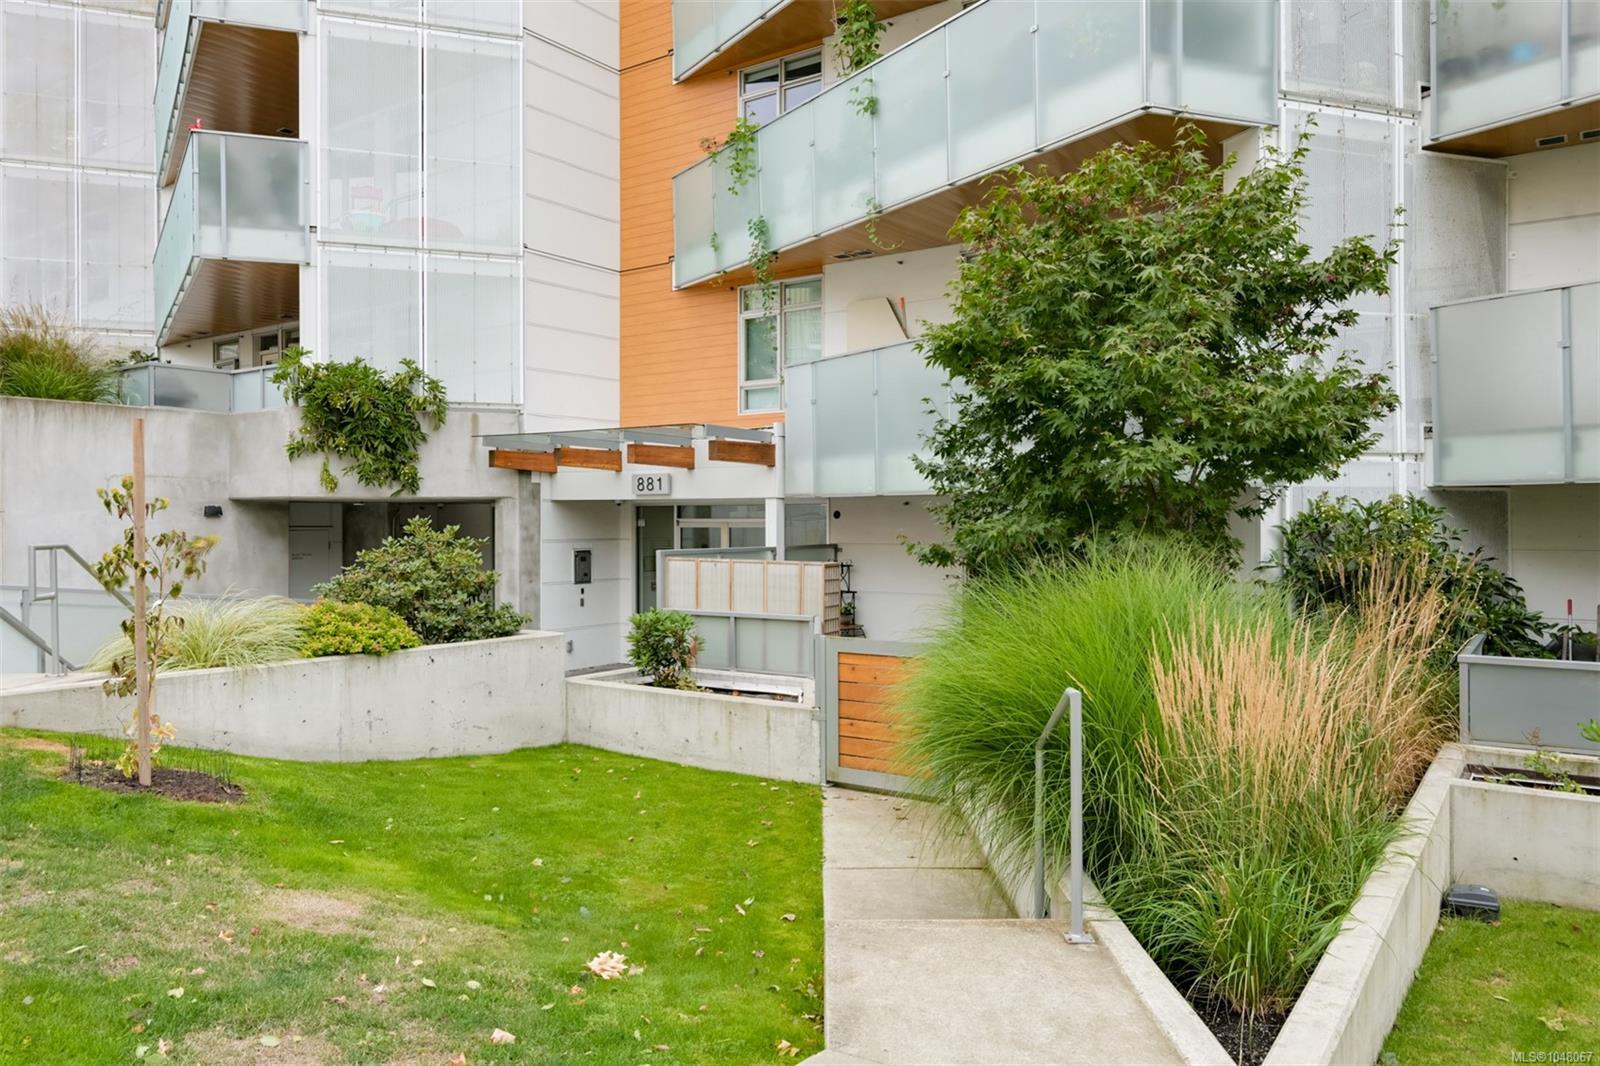
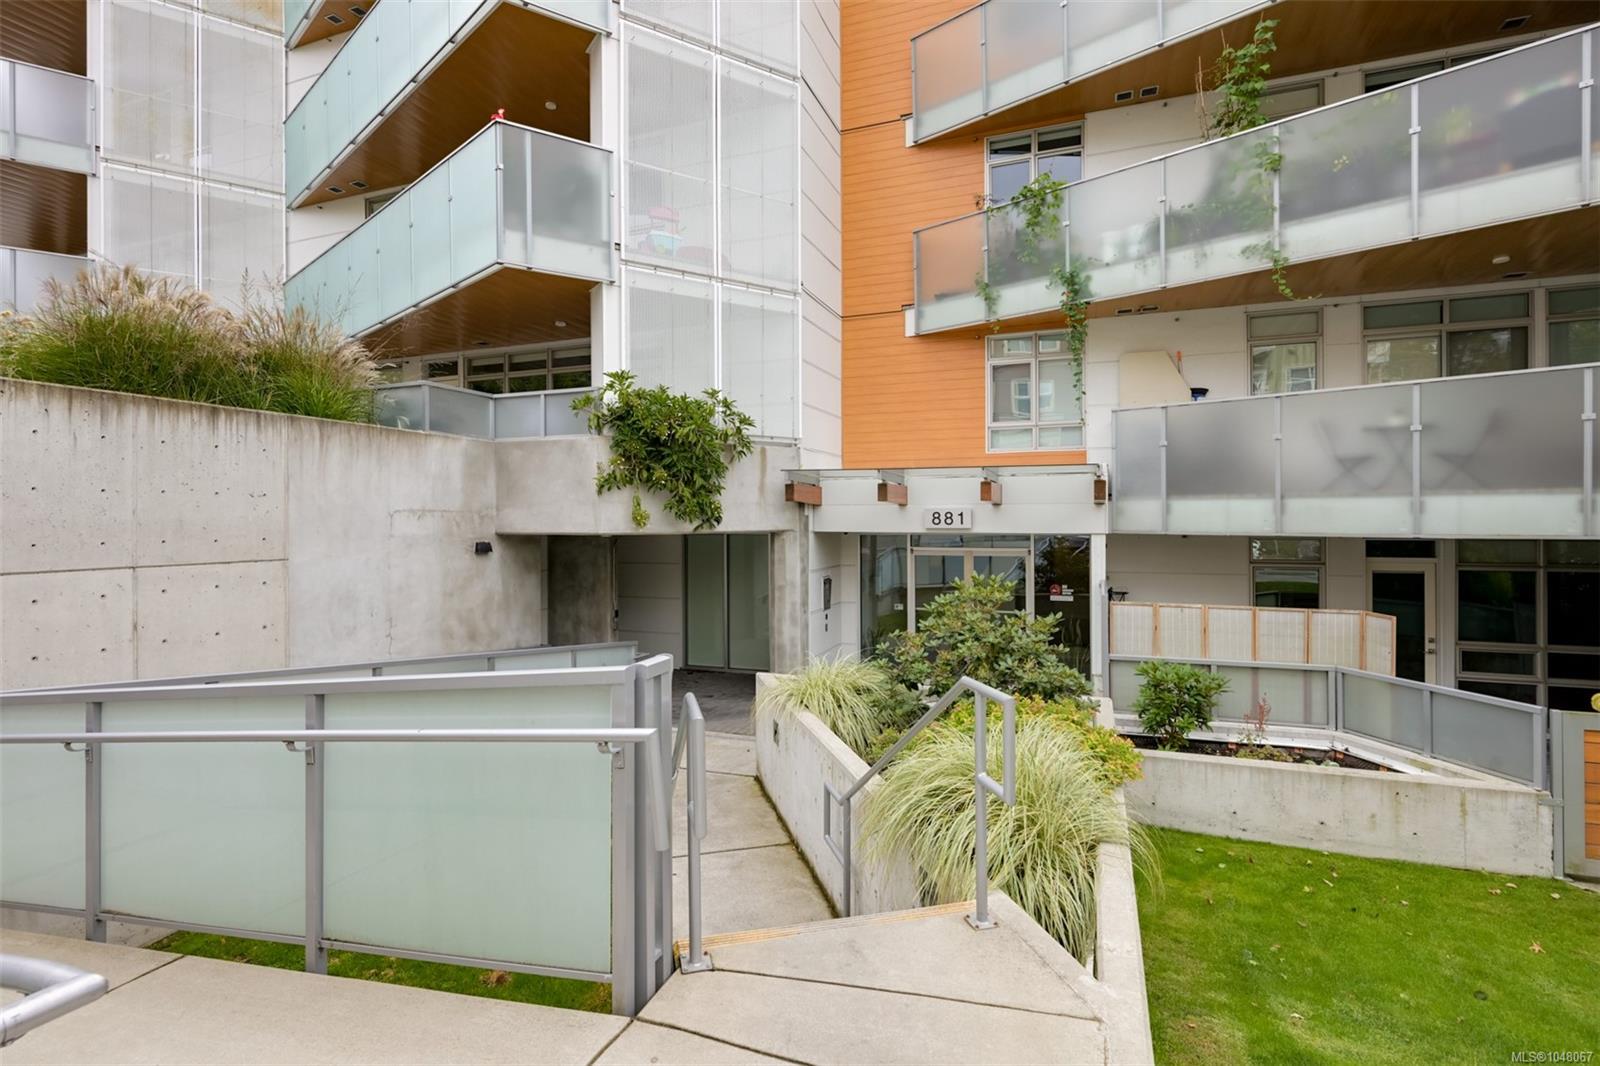
Modern residential building entrance marked 881, with glass balconies and a landscaped courtyard.
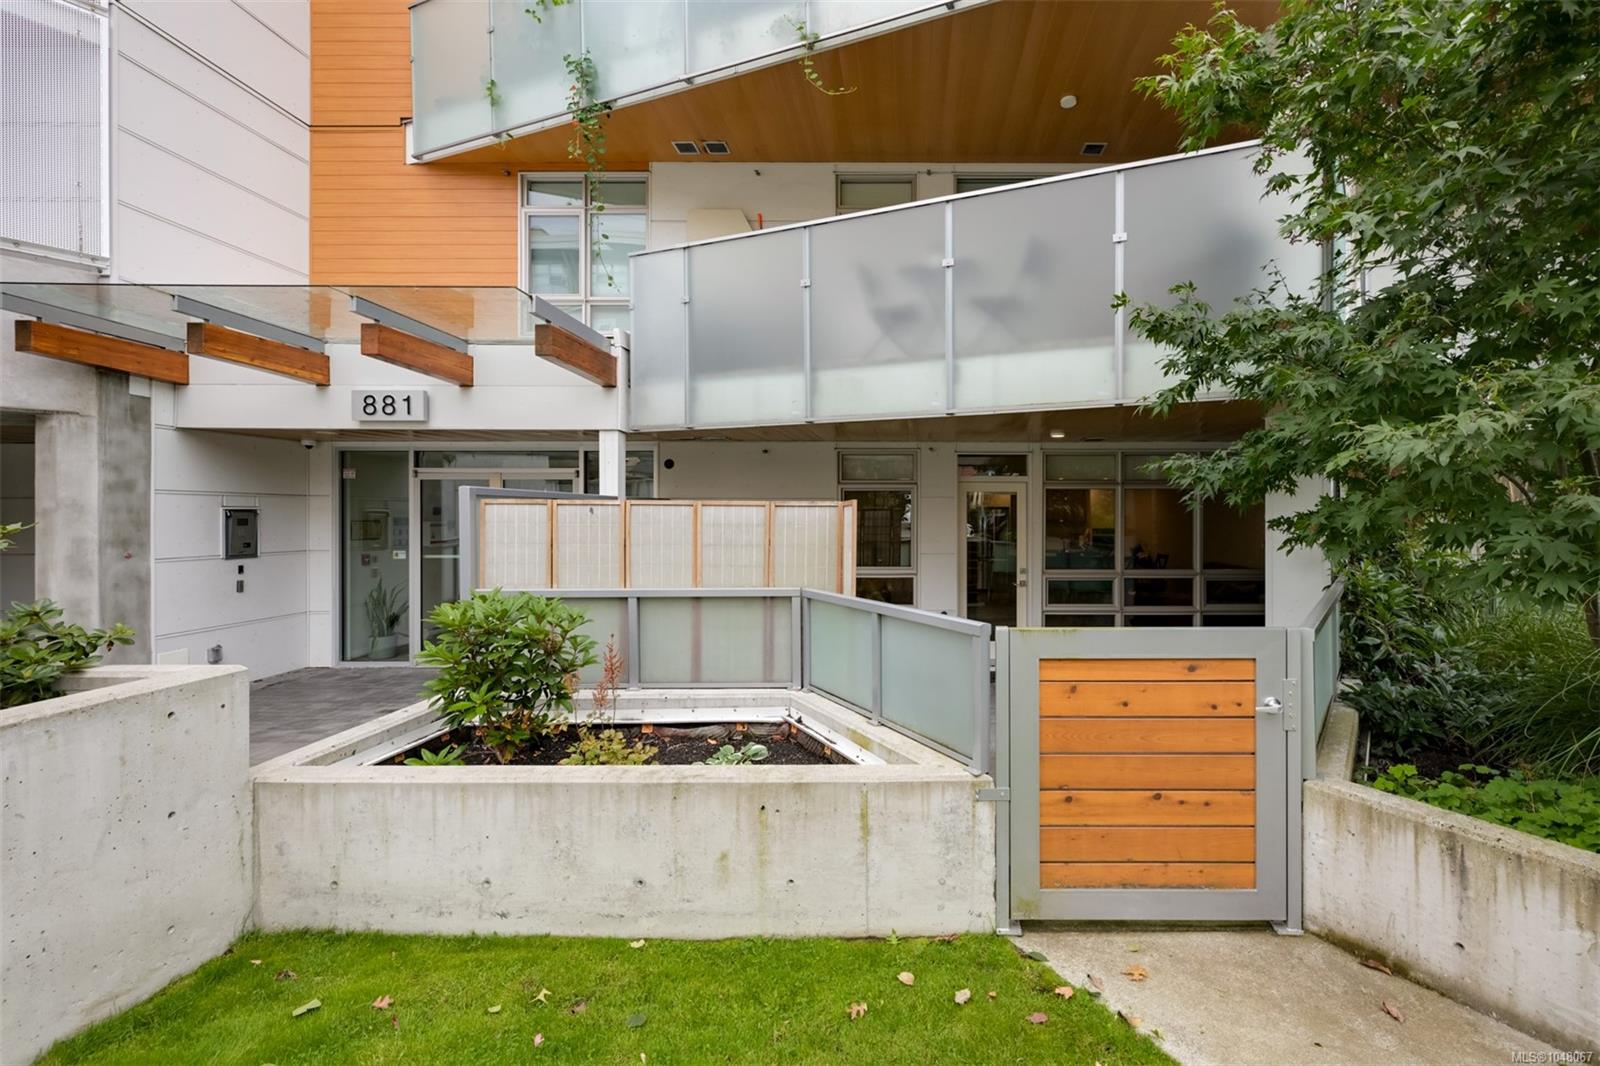
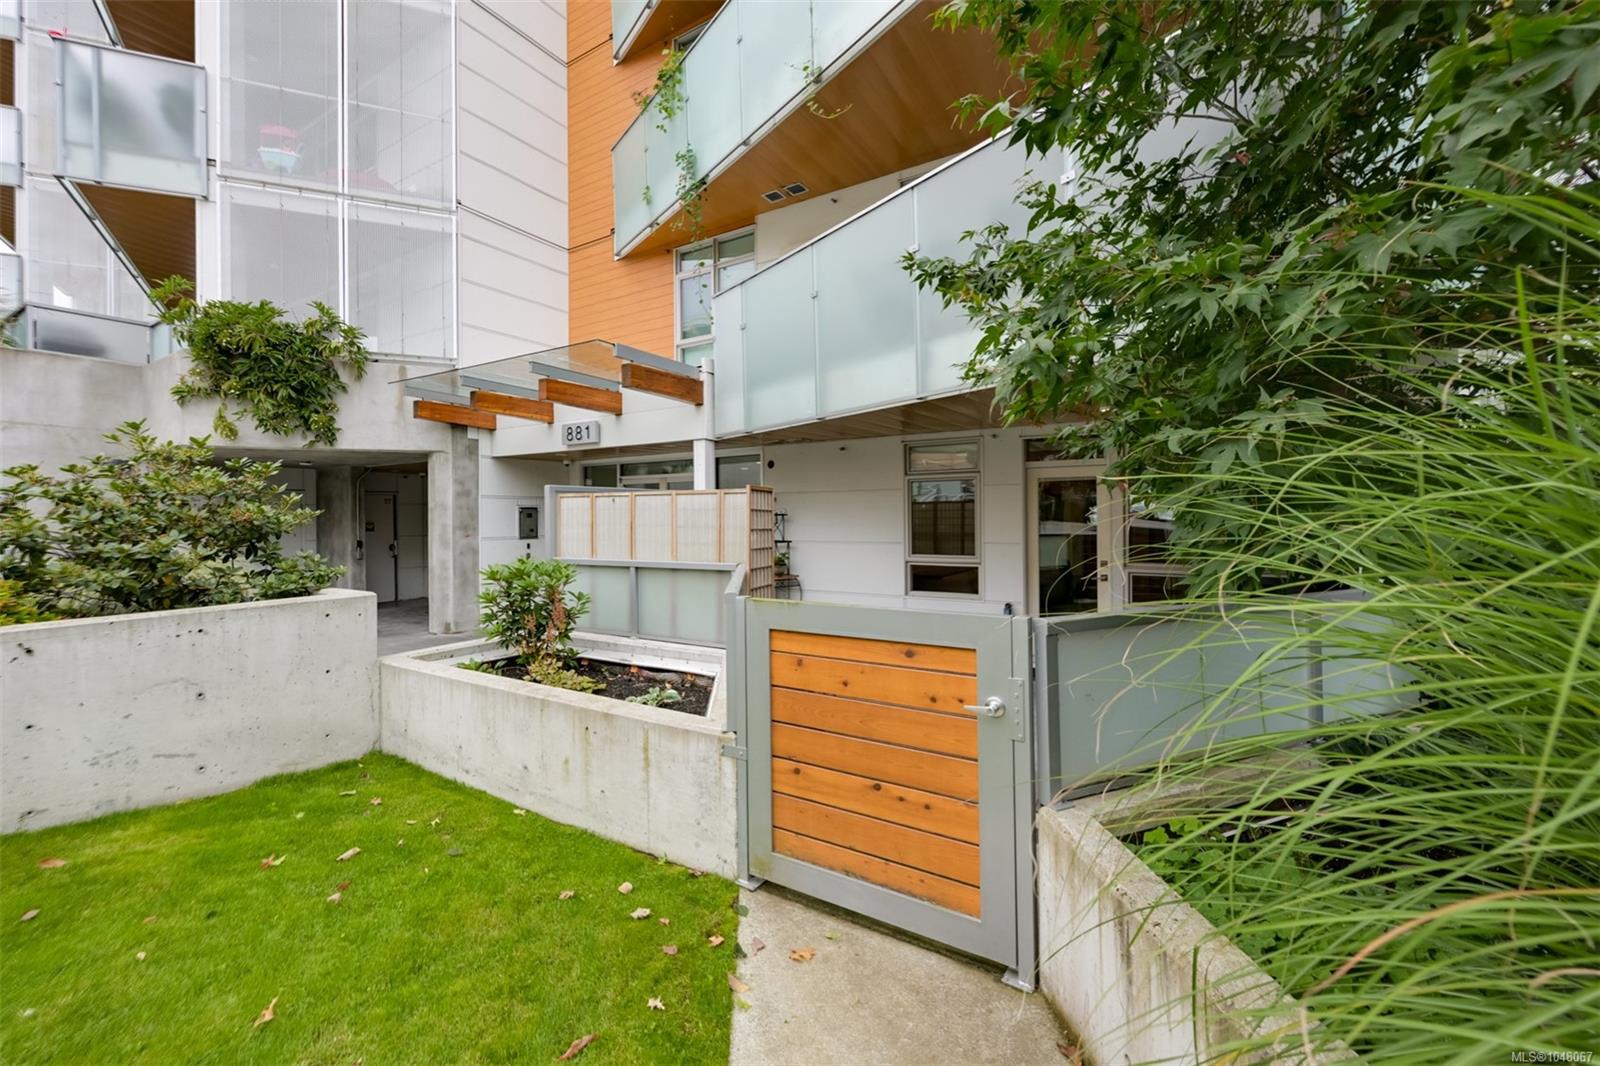
Exterior of 881 Short St with a private ground-level patio, frosted-glass railings, and a wood-accented gate.
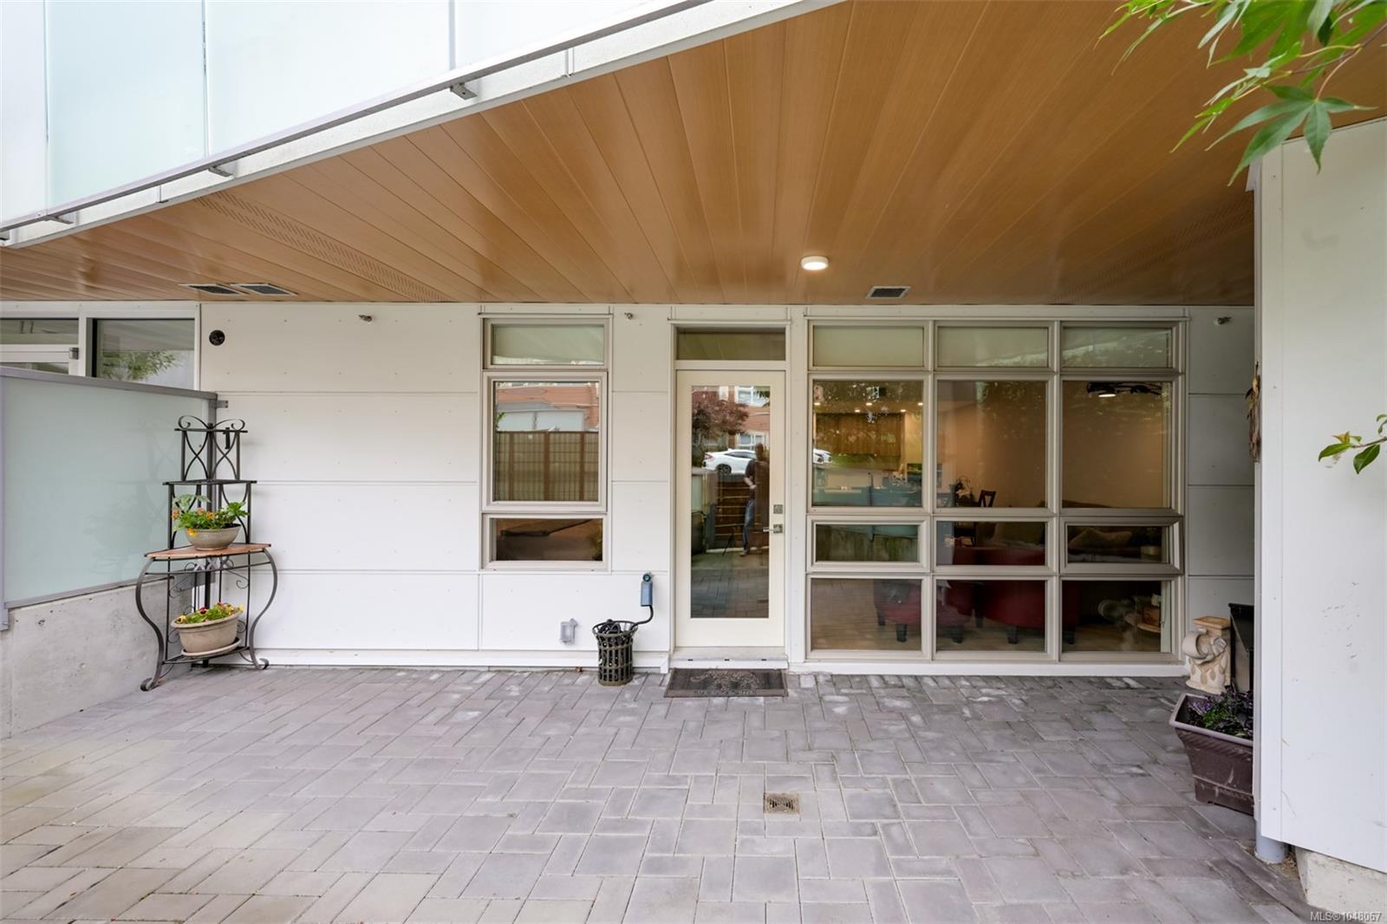
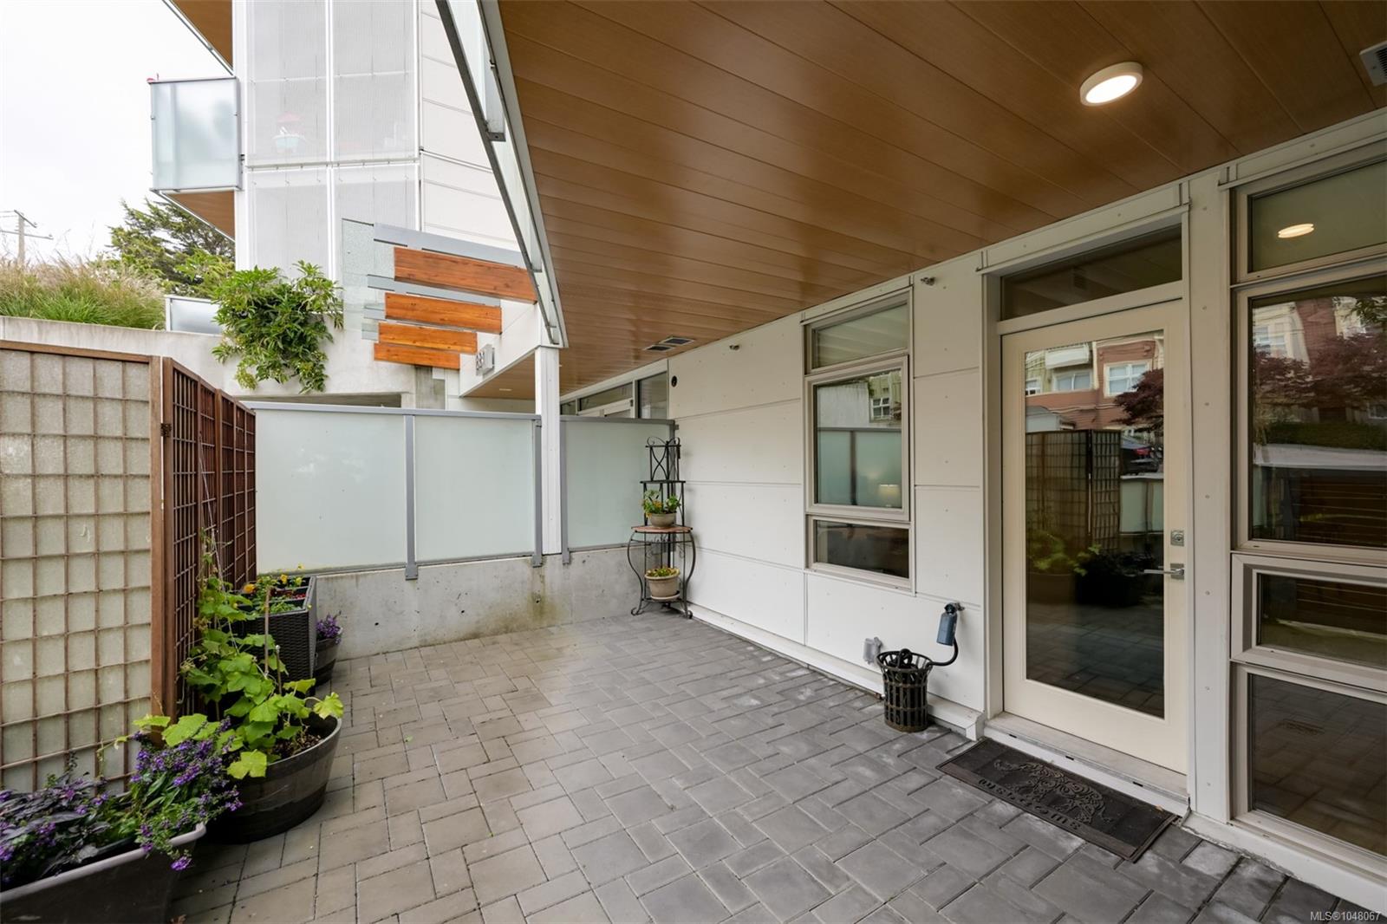
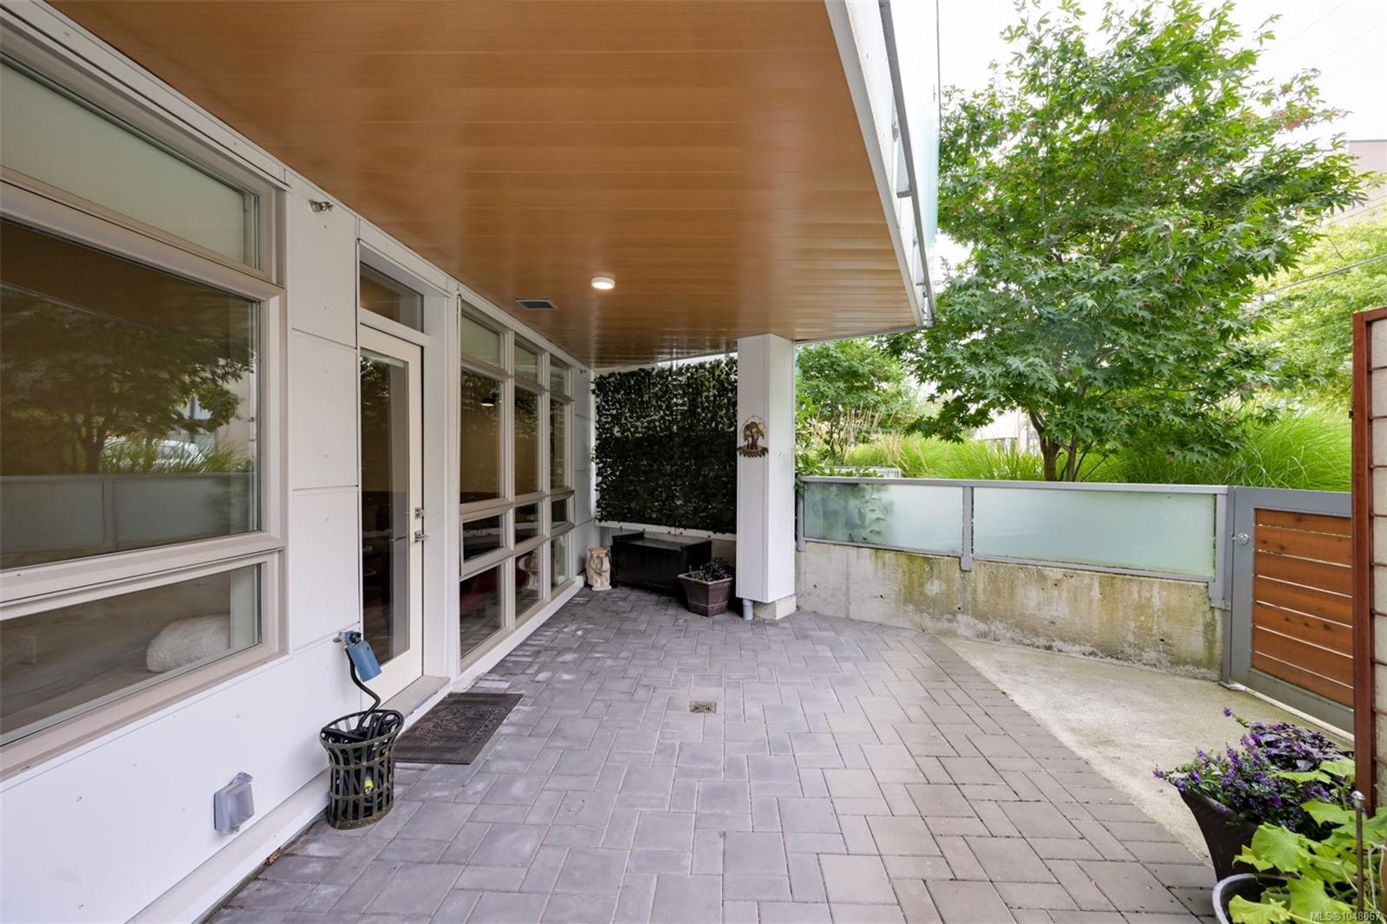
Covered paved patio with a wood-plank ceiling, glass entry door, and large windows.
Ground-level condo patio with potted plants, frosted privacy panels, and a wood-paneled overhang.
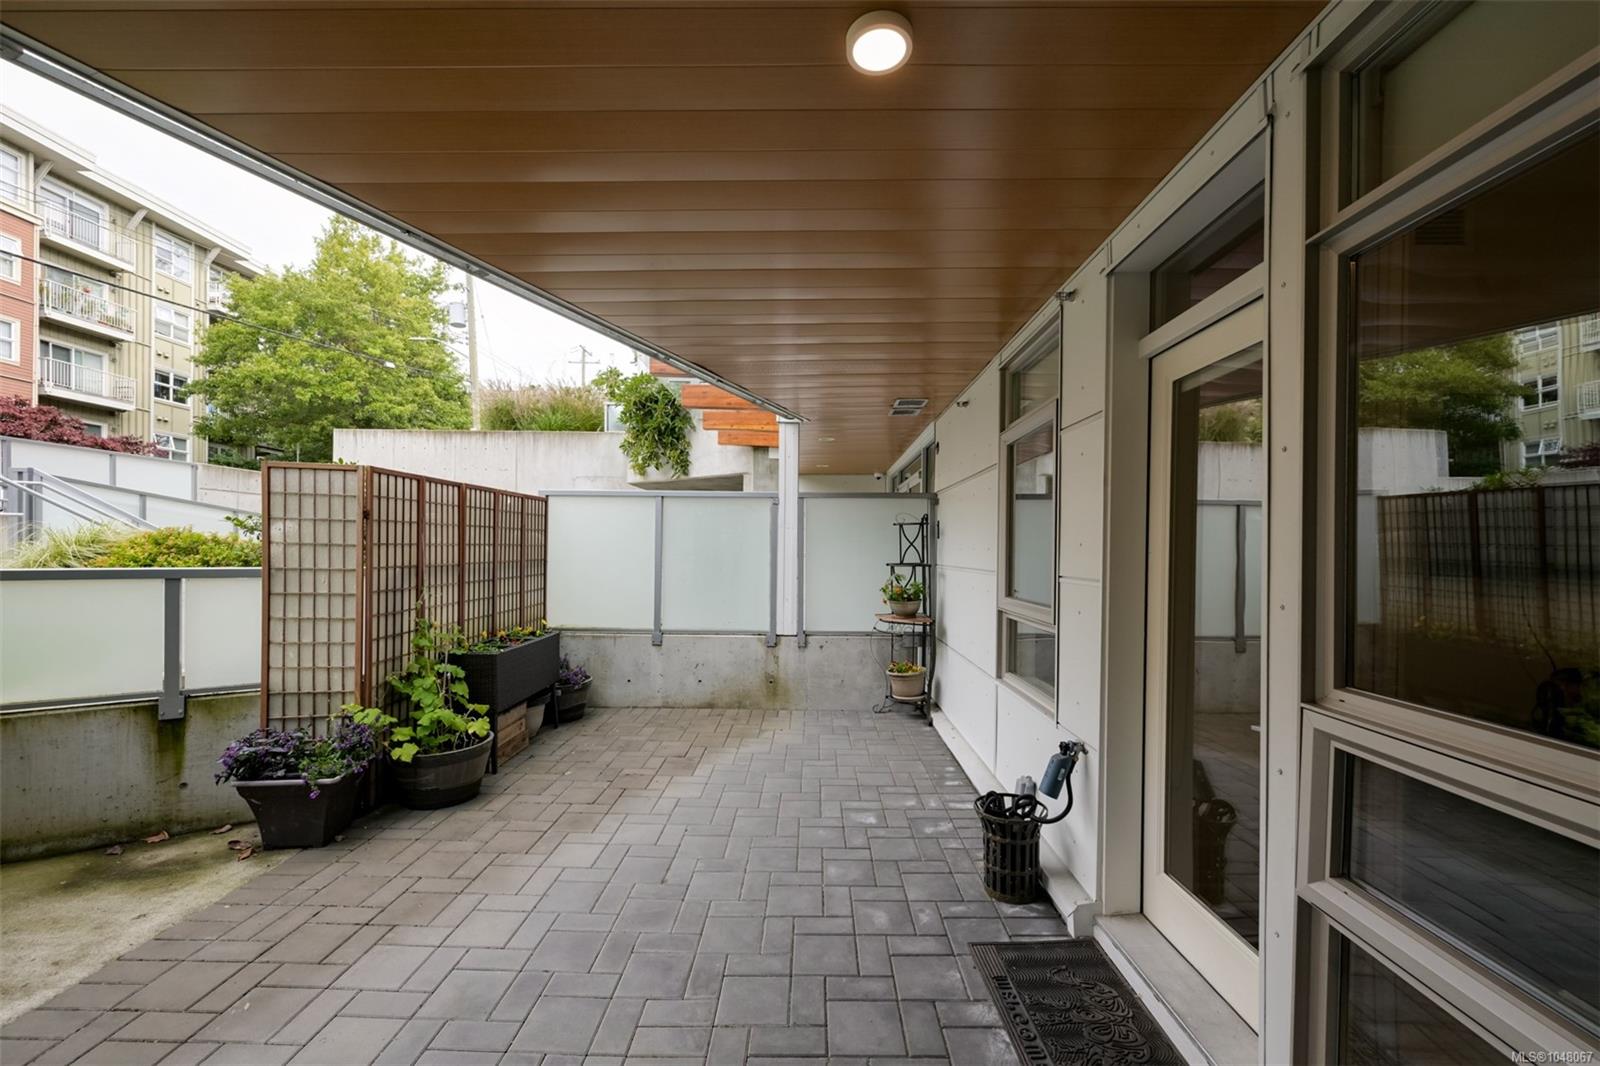
Covered ground-level patio with gray pavers, privacy screens, and planter boxes.
Covered patio with gray pavers, a wood-paneled ceiling, glass railing, and leafy landscaping.
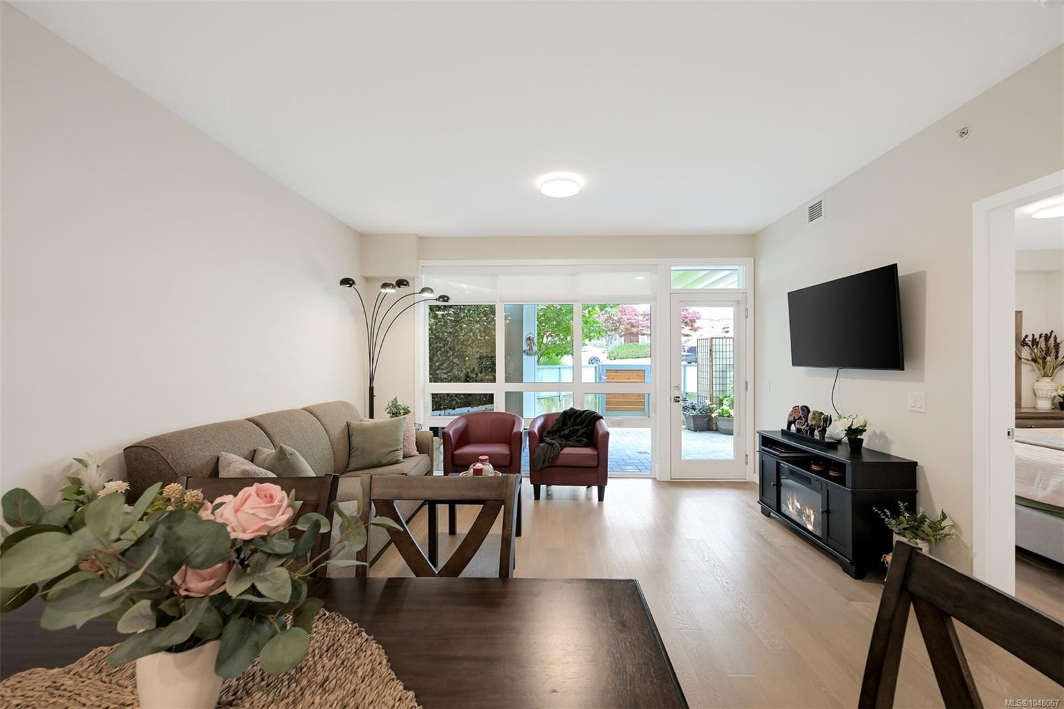
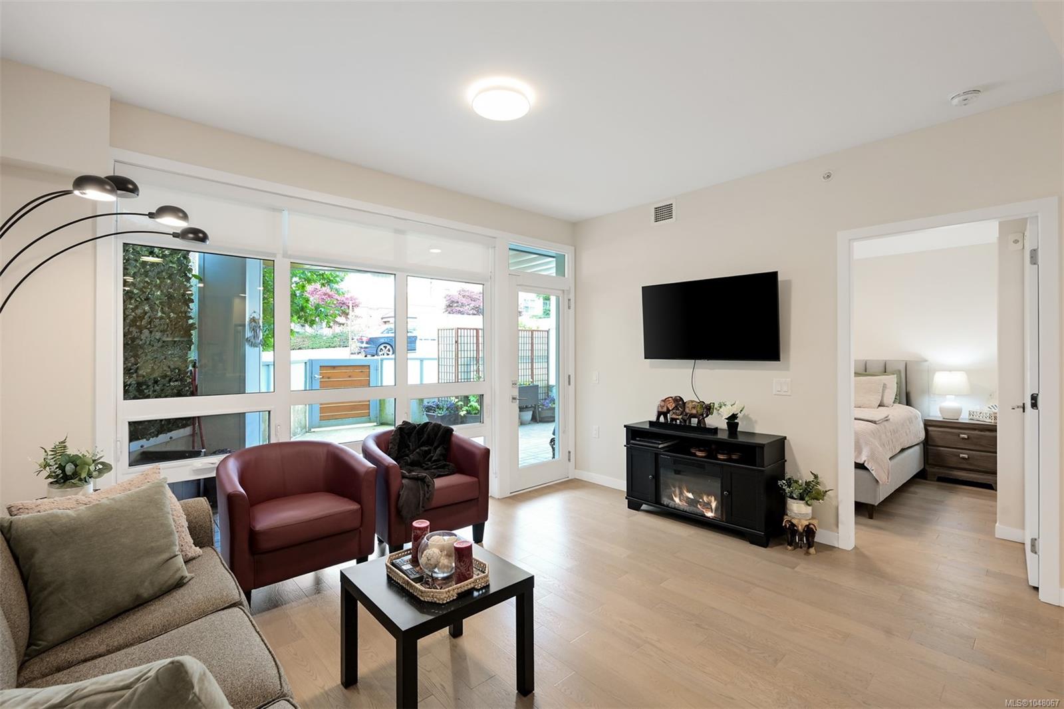
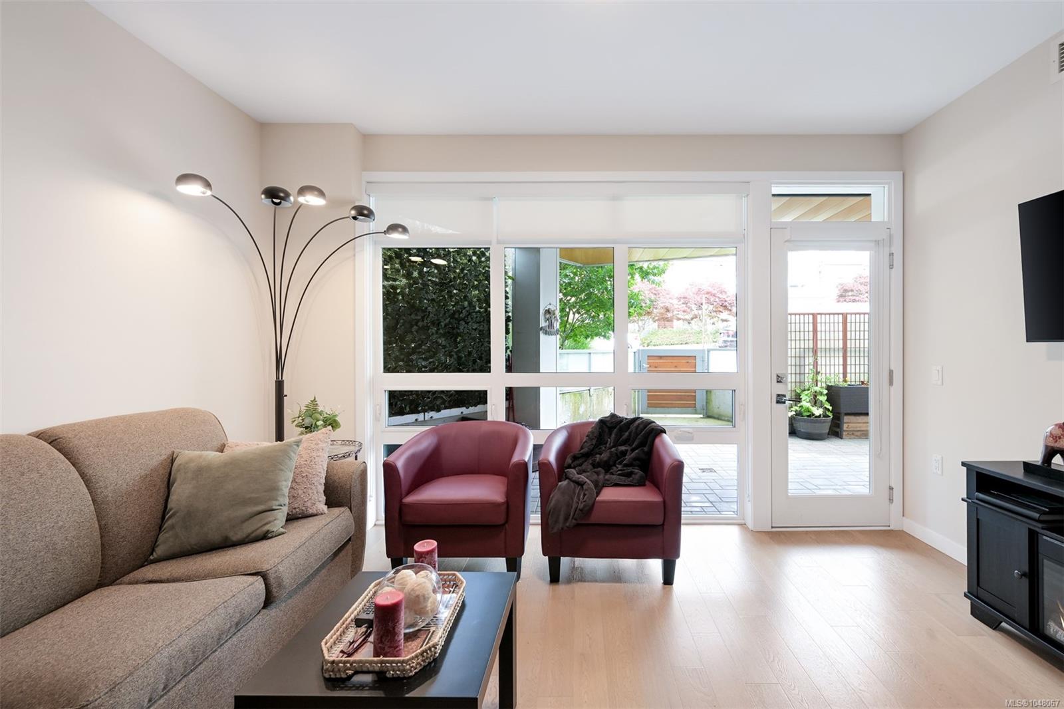
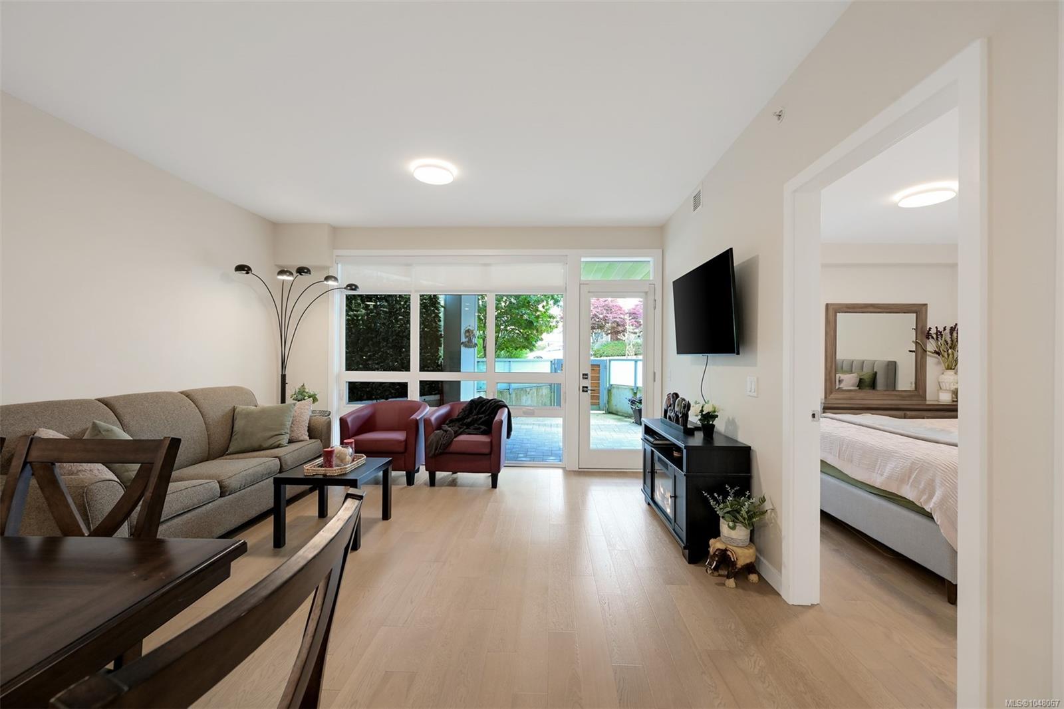
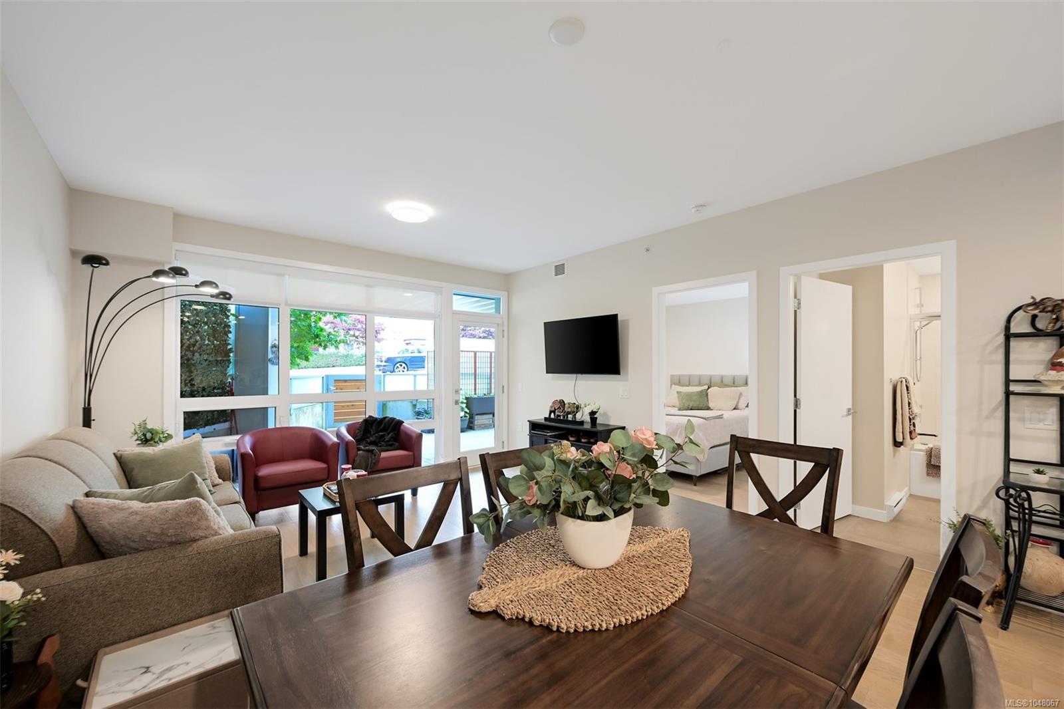
Living room with beige sofa, burgundy armchairs, and large windows opening to a patio.
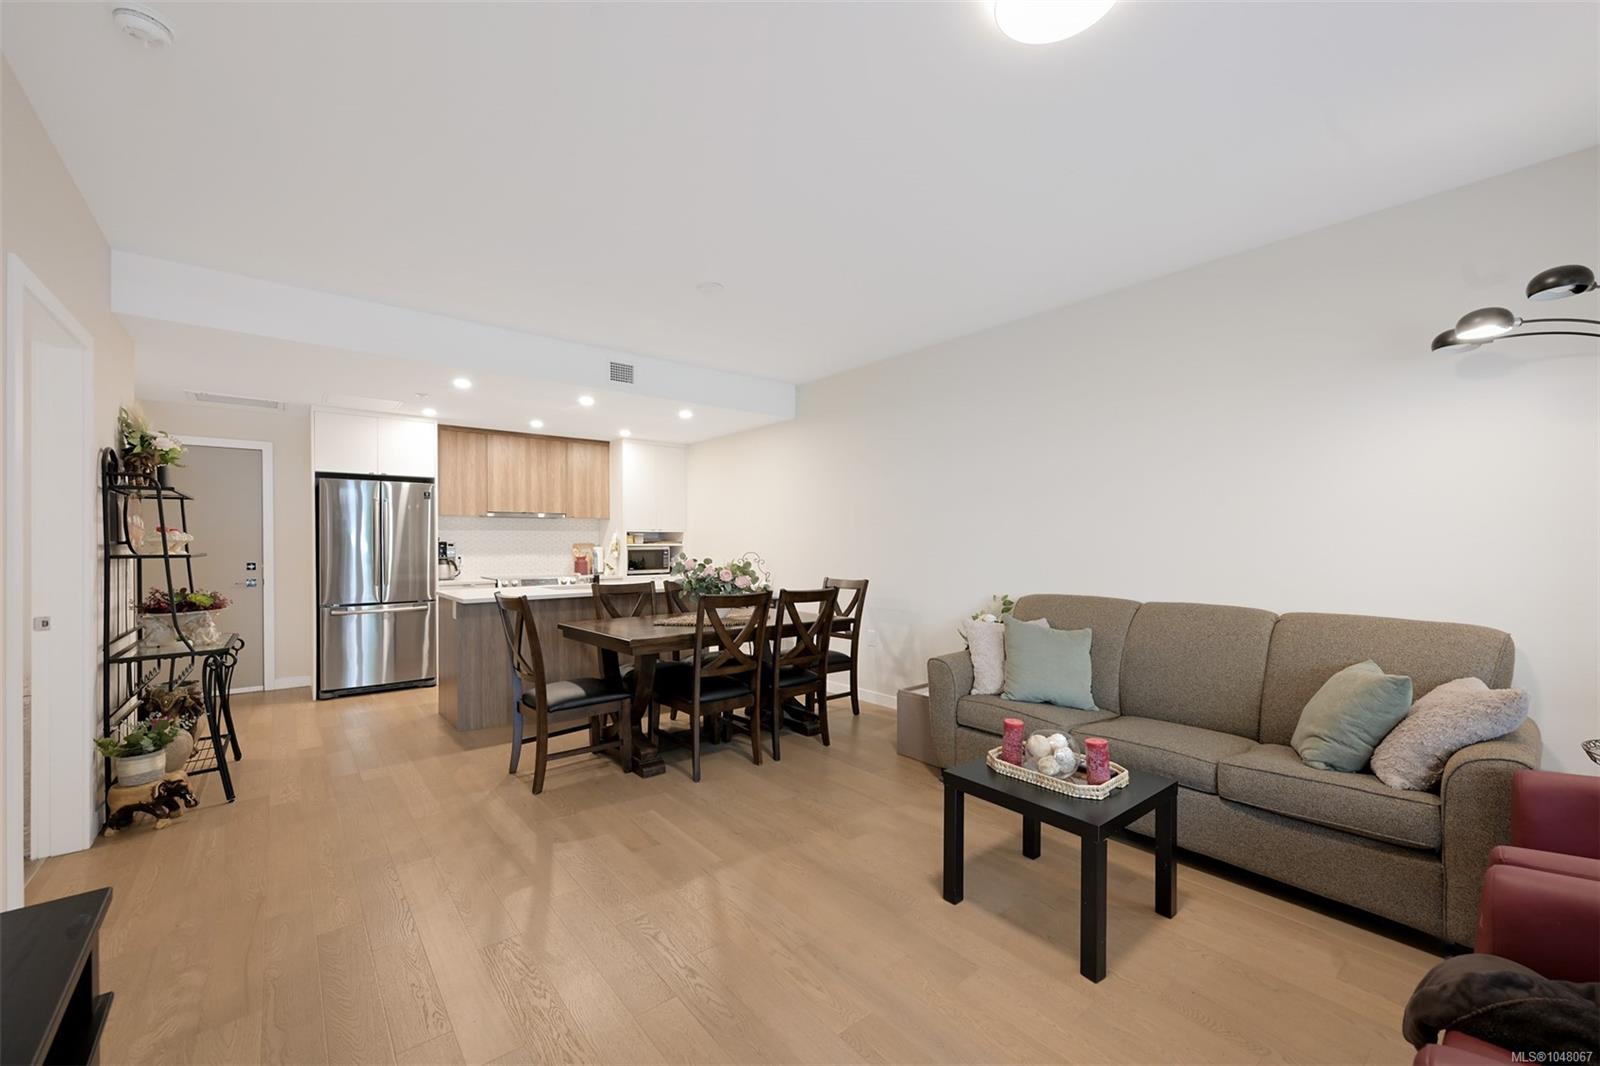
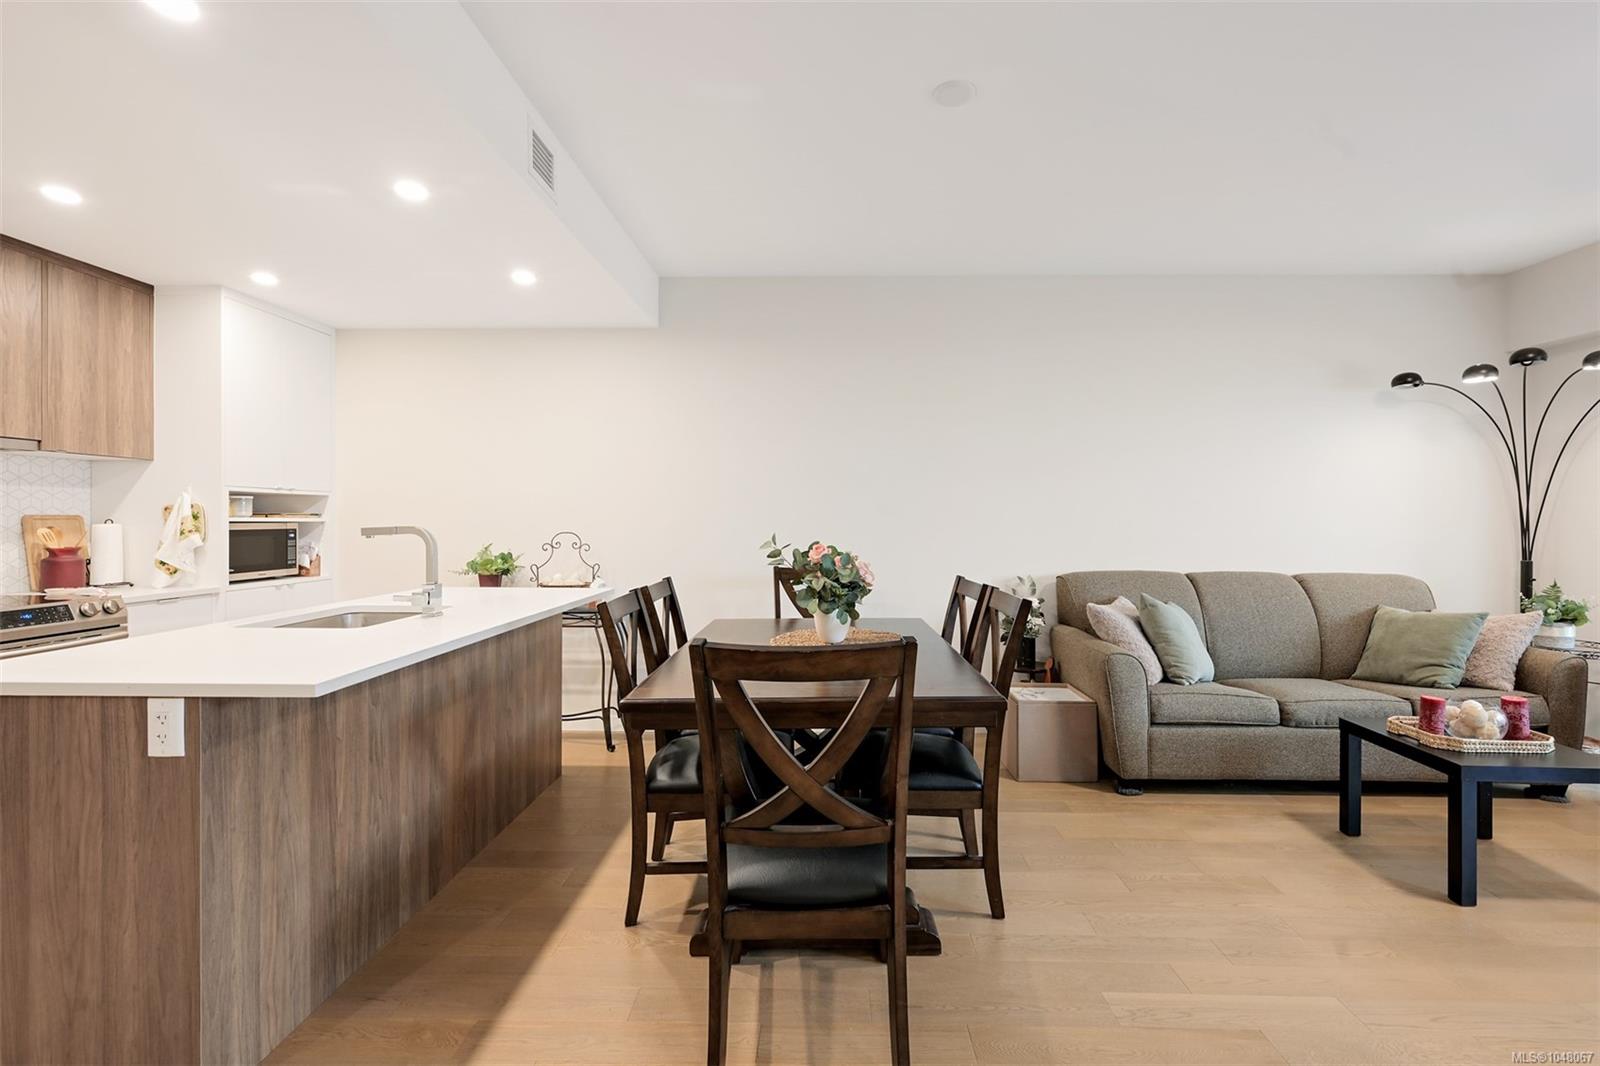
Open-plan condo living and dining area with a gray sofa, wood floors, and kitchen.
Furnished living room with burgundy armchairs, large patio windows, and a fireplace media console.
Living room with a beige sectional and burgundy armchairs beside windows opening onto a patio.
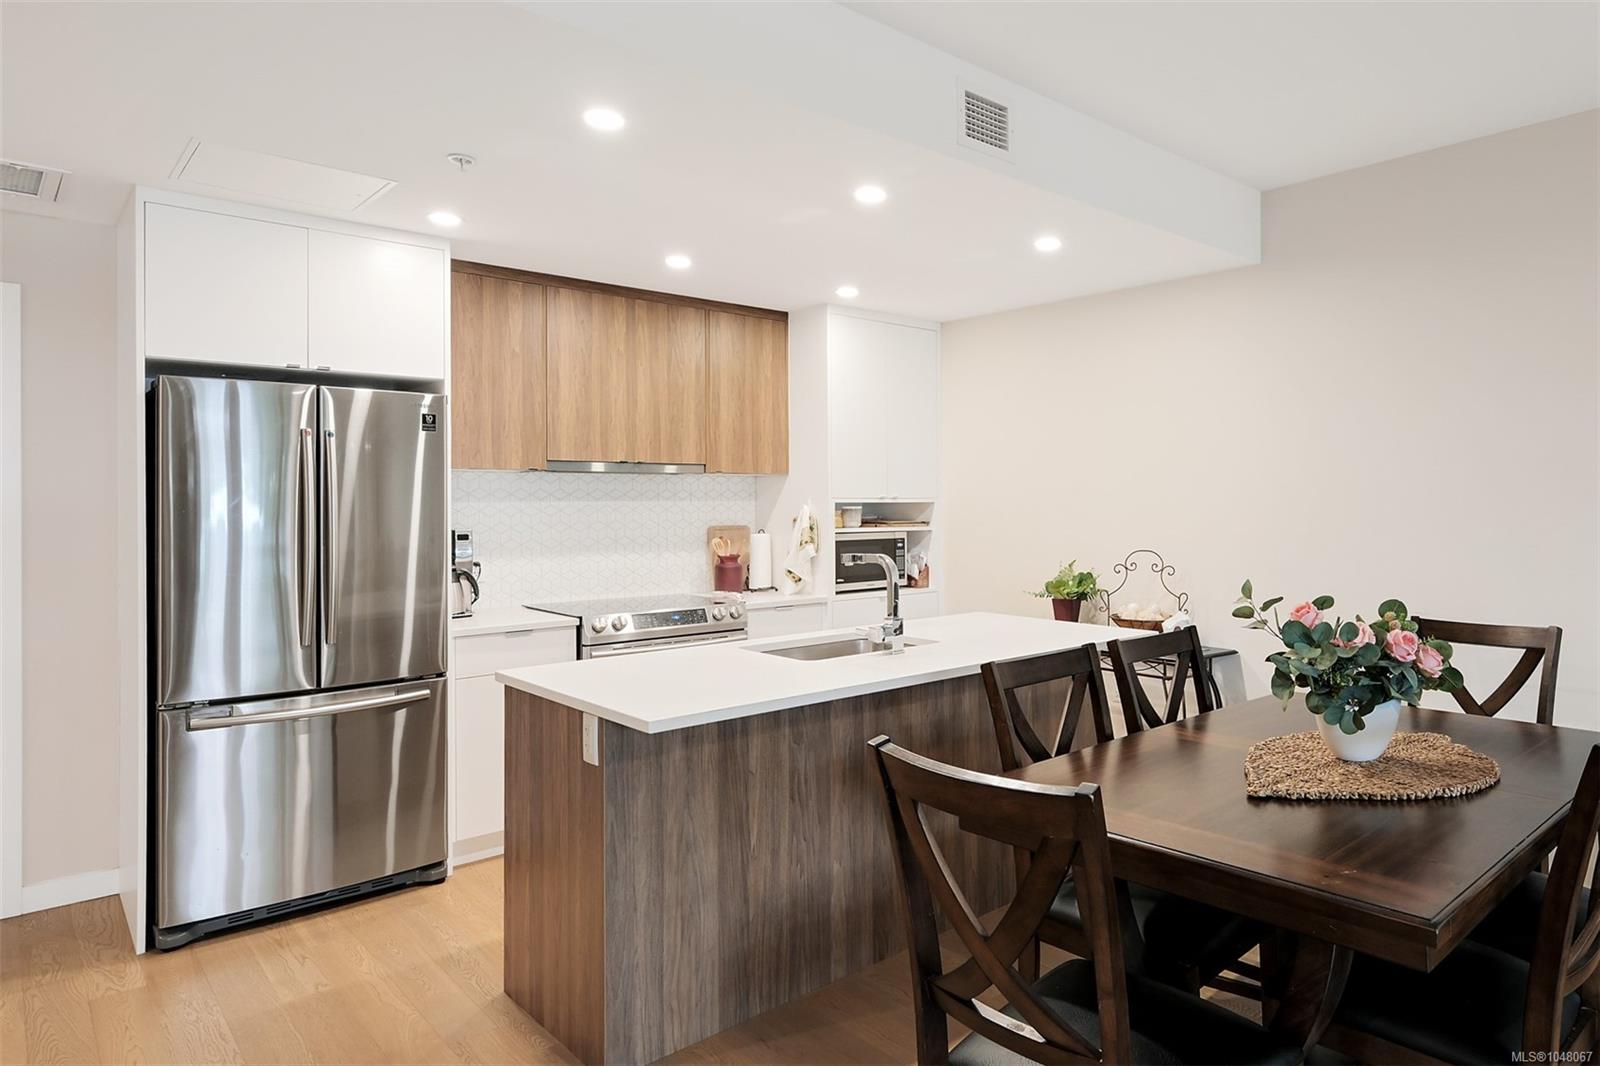
Open-plan condo kitchen and dining area with wood cabinetry, a dining table, and light wood floors.
Furnished living room with pale wood floors, red accent chairs, and glass doors to a patio.
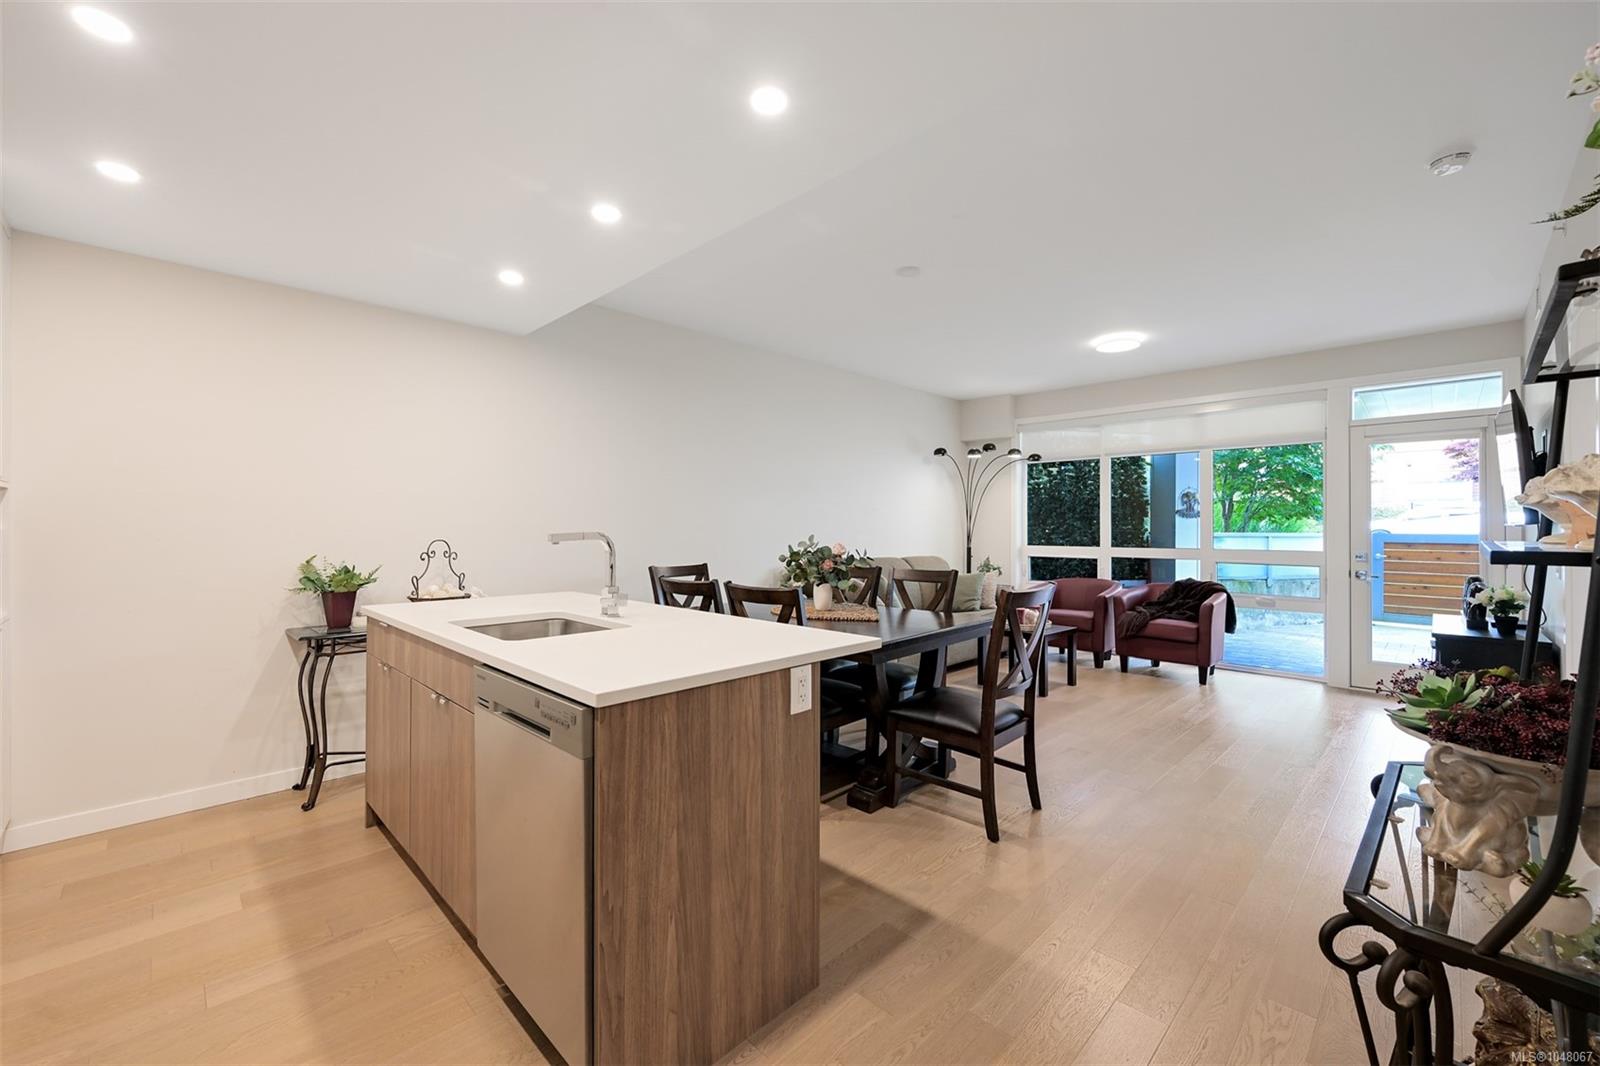
Open-plan kitchen and dining area with a large island and sliding glass doors to the patio.
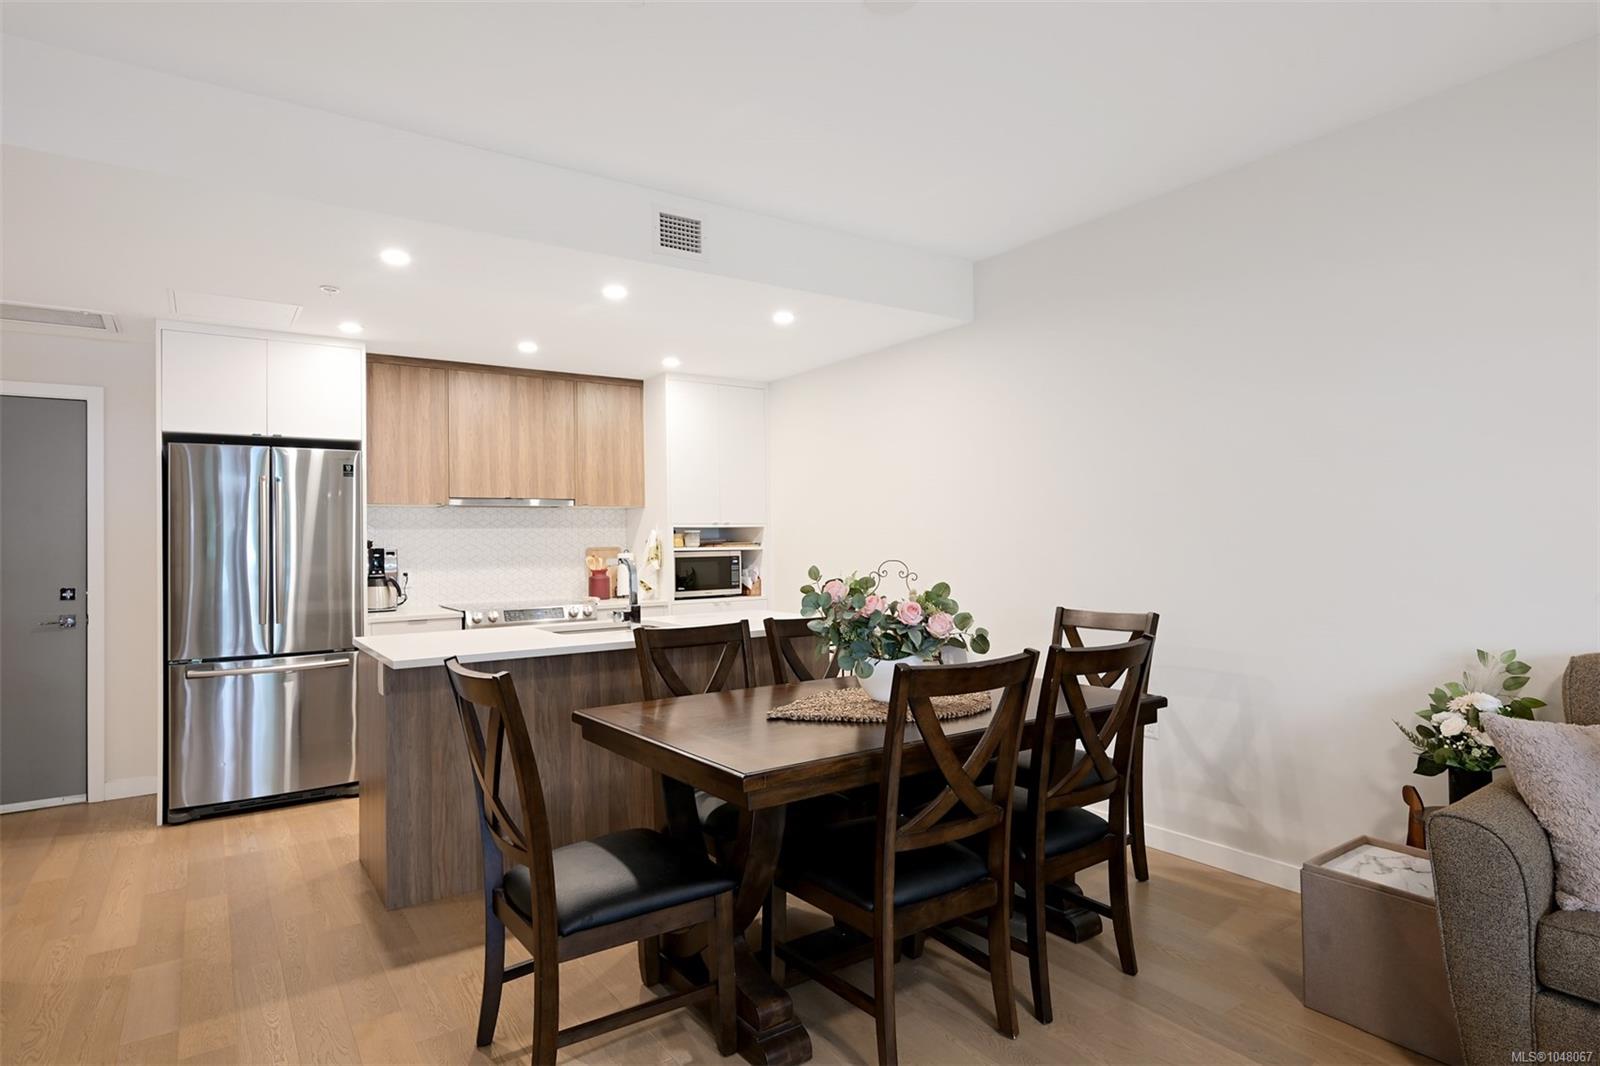
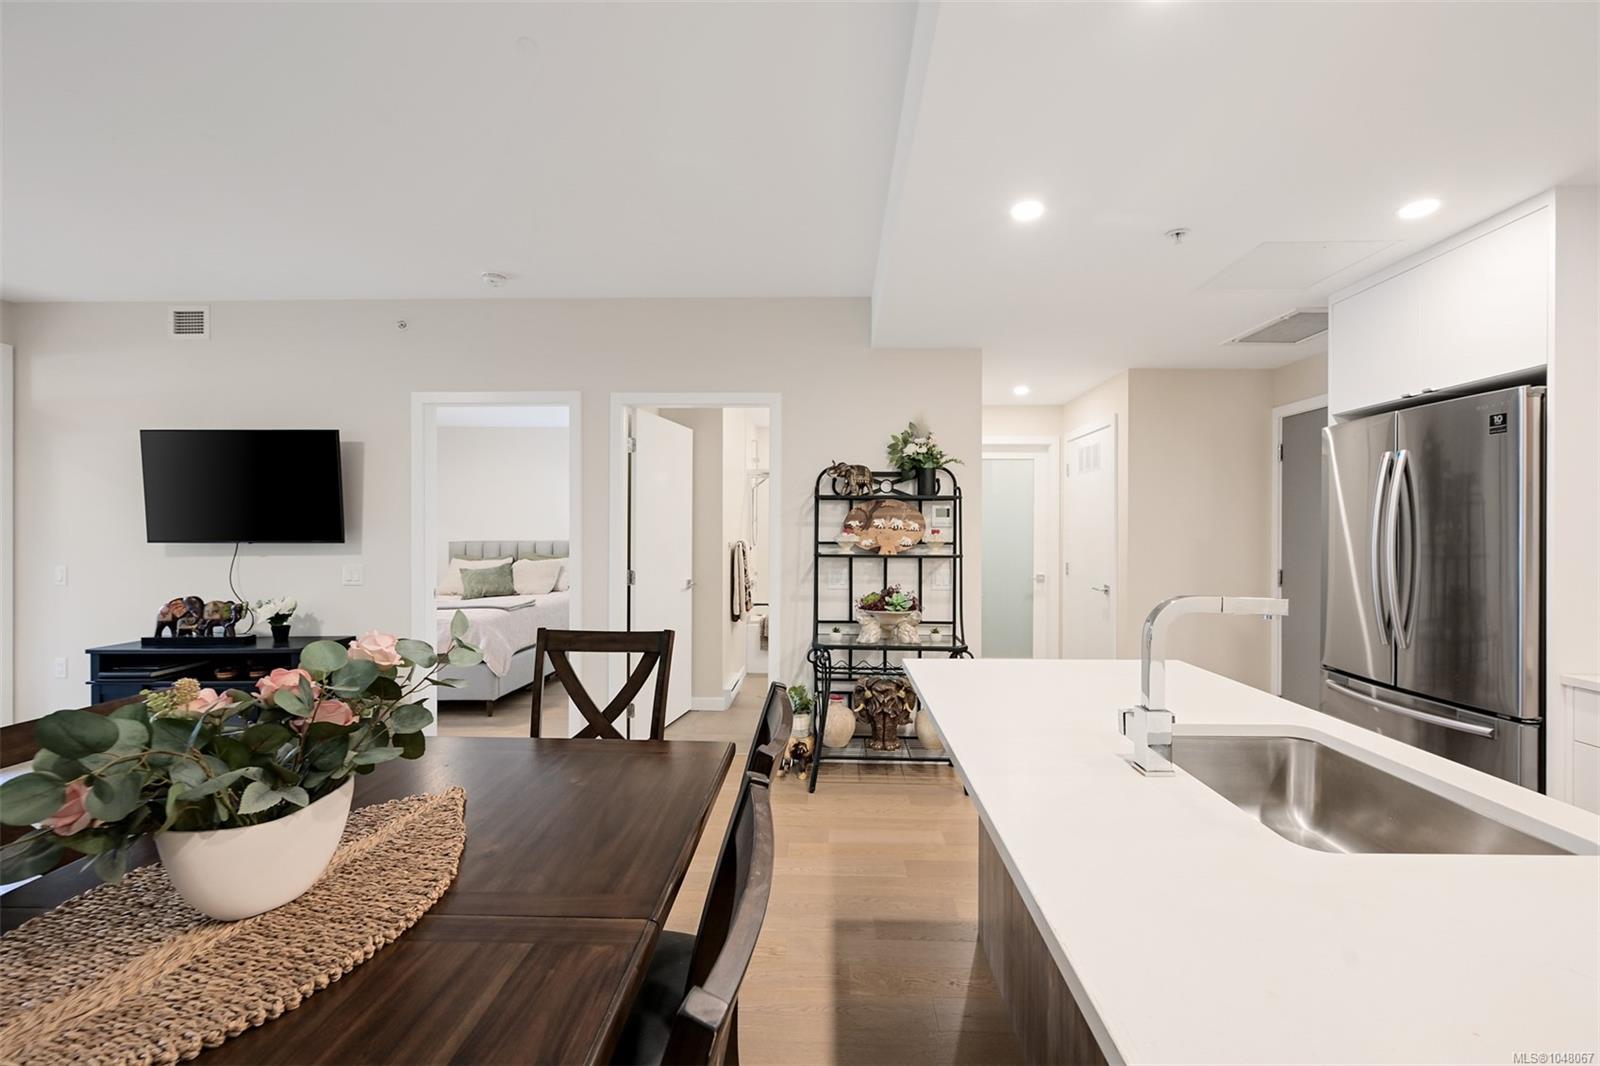
Kitchen and dining area with stainless steel refrigerator, wood cabinetry, and a dark wood dining set.
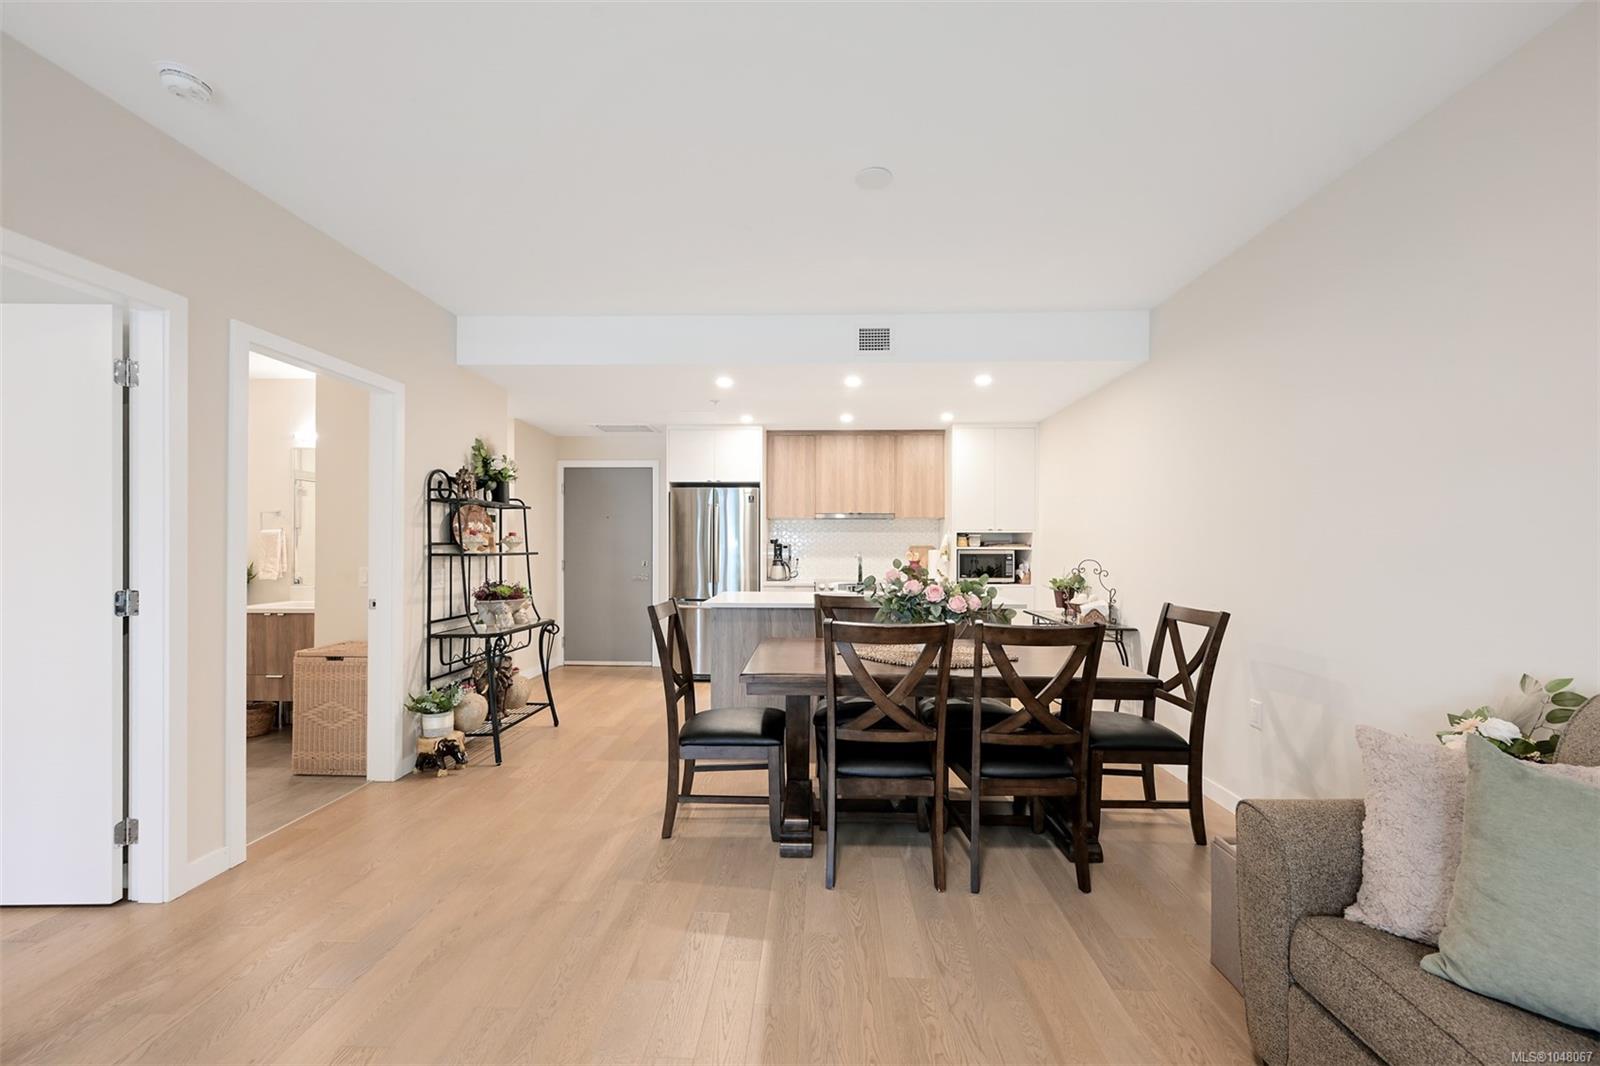
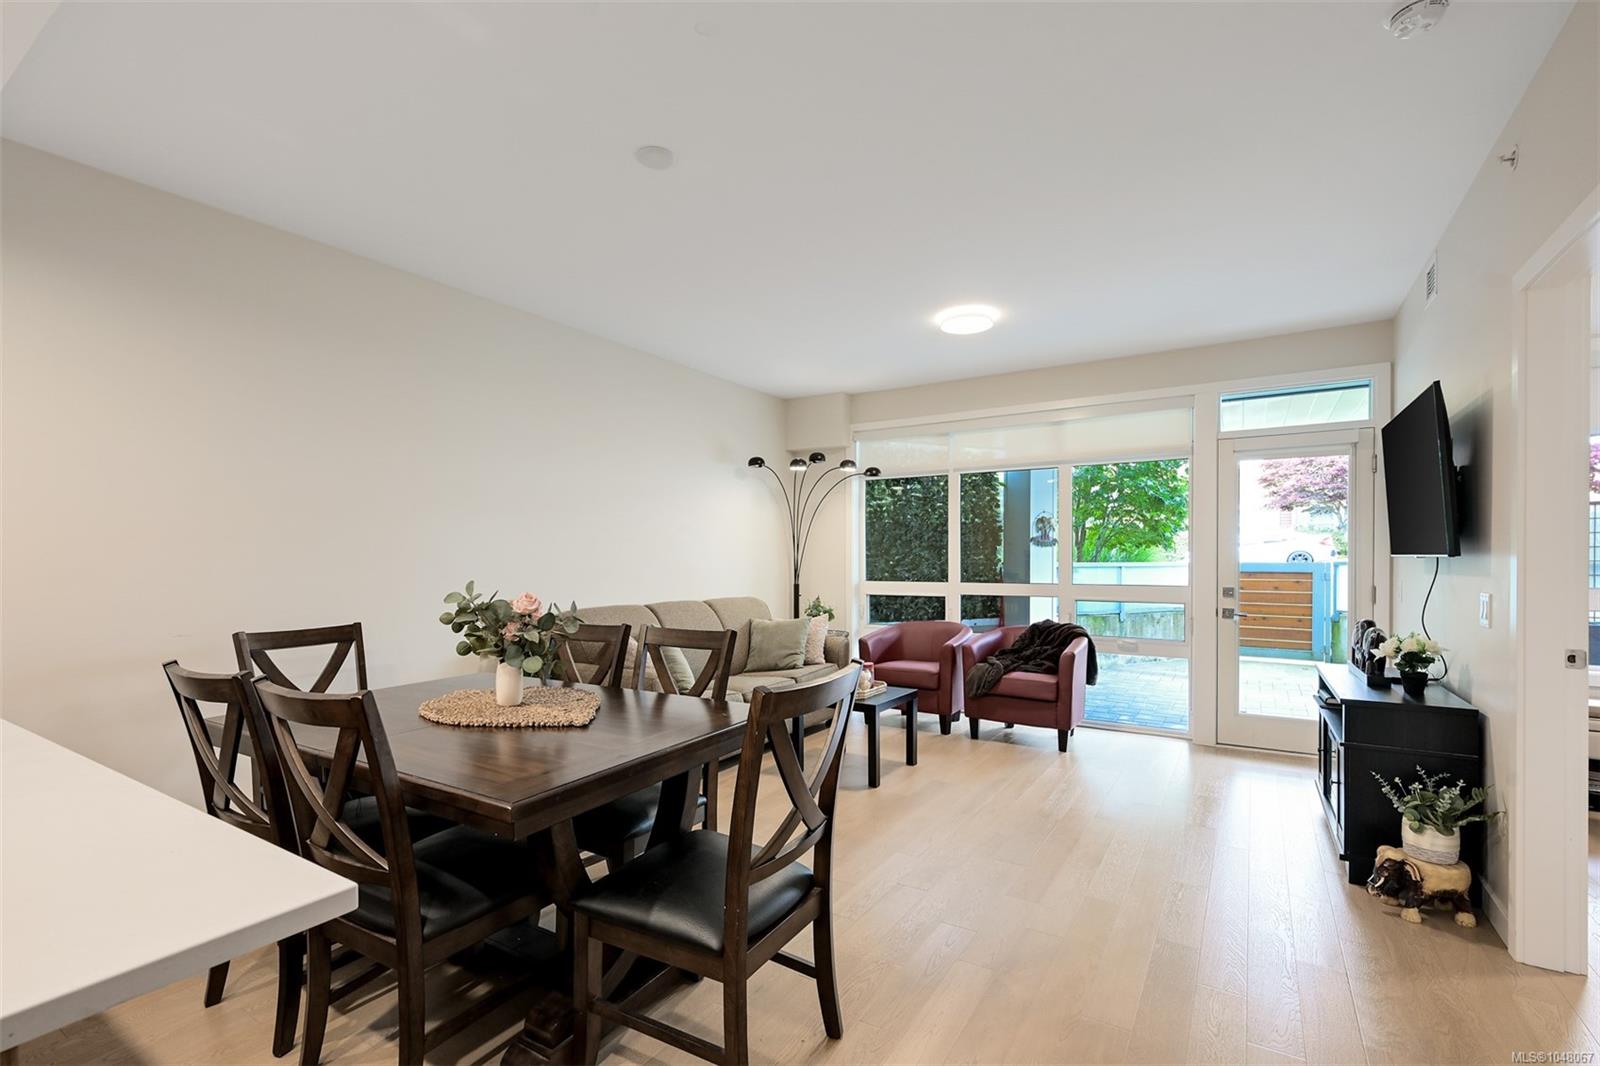
Open-plan living and dining room with a dark wood table, burgundy armchairs, and large patio doors.
Modern kitchen with a large island beside a dark dining table and flower arrangement.
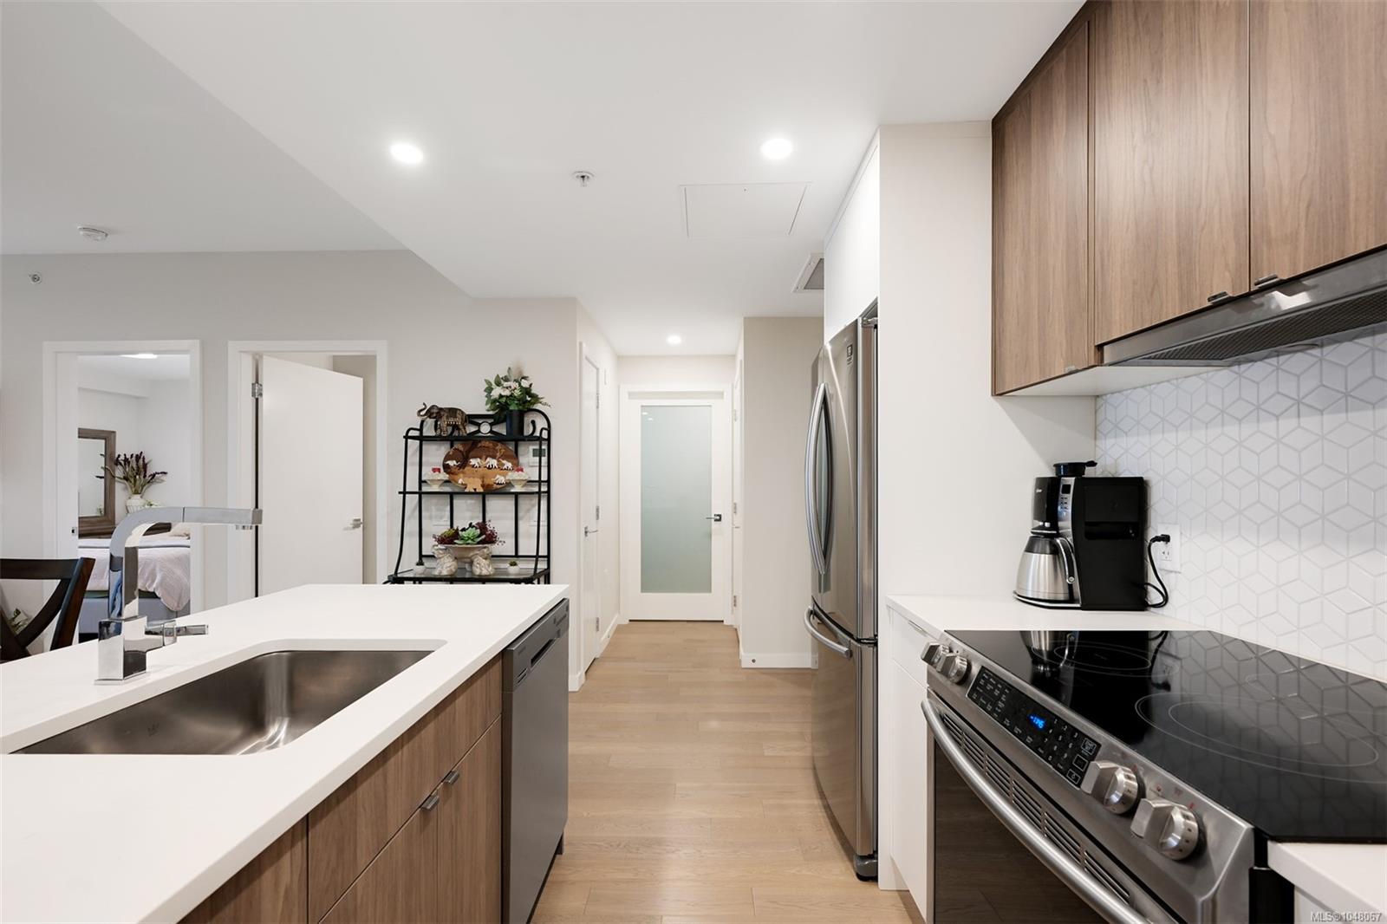
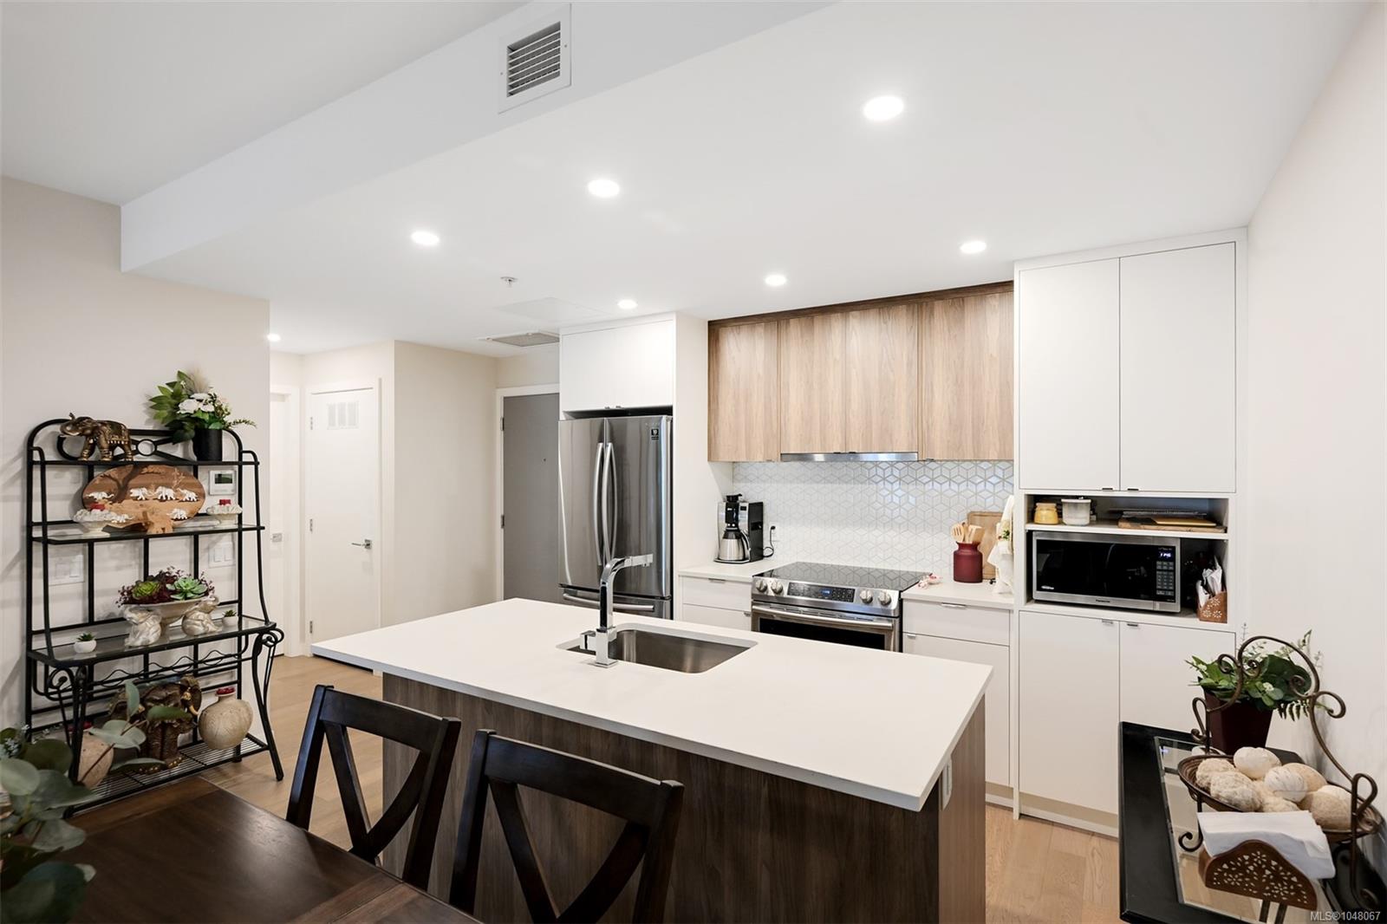
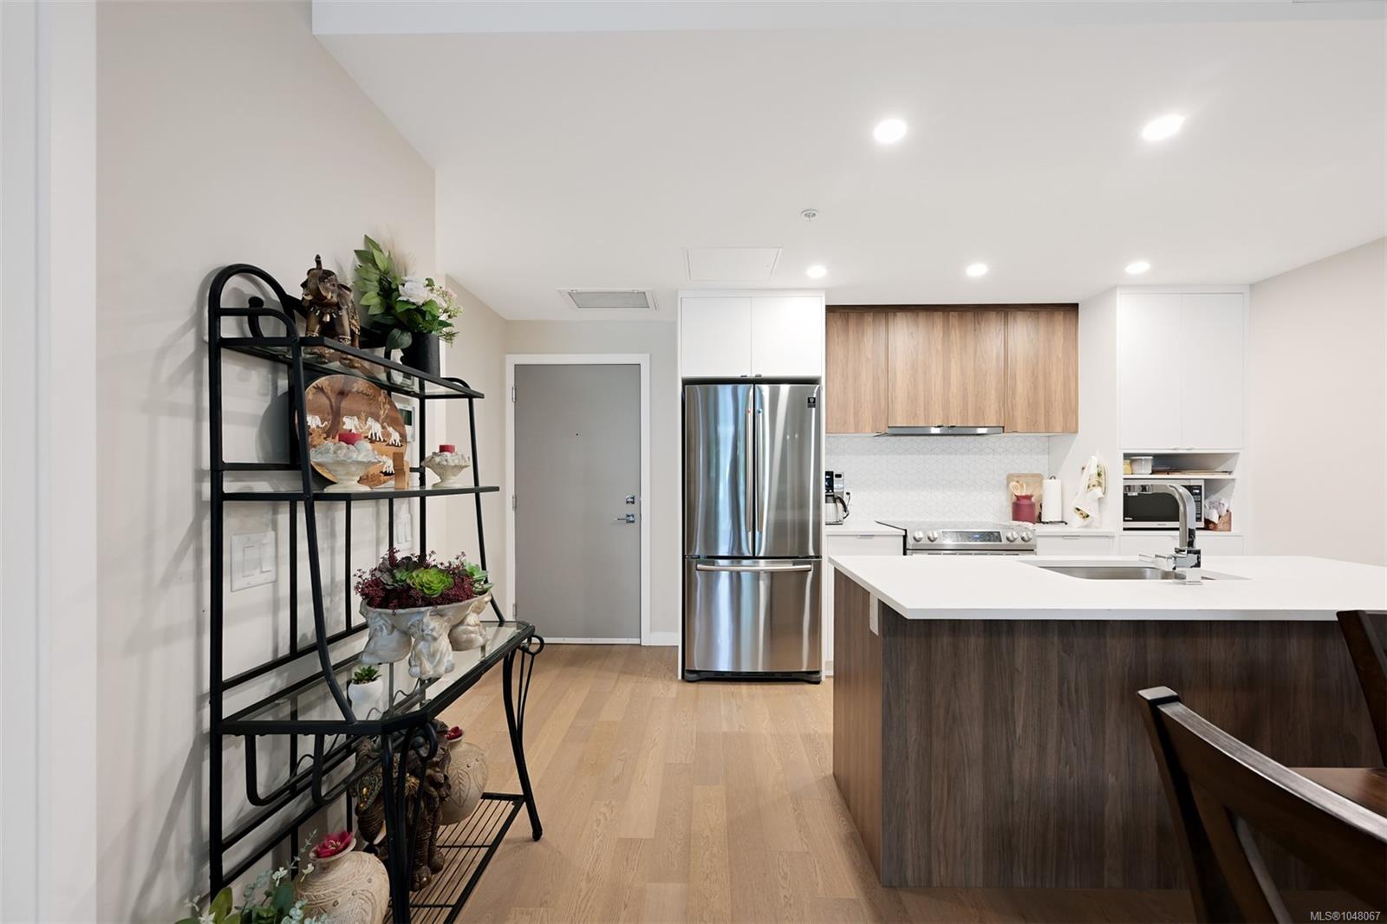
Modern kitchen with a large white island, undermount sink, wood cabinetry, and stainless steel appliances.
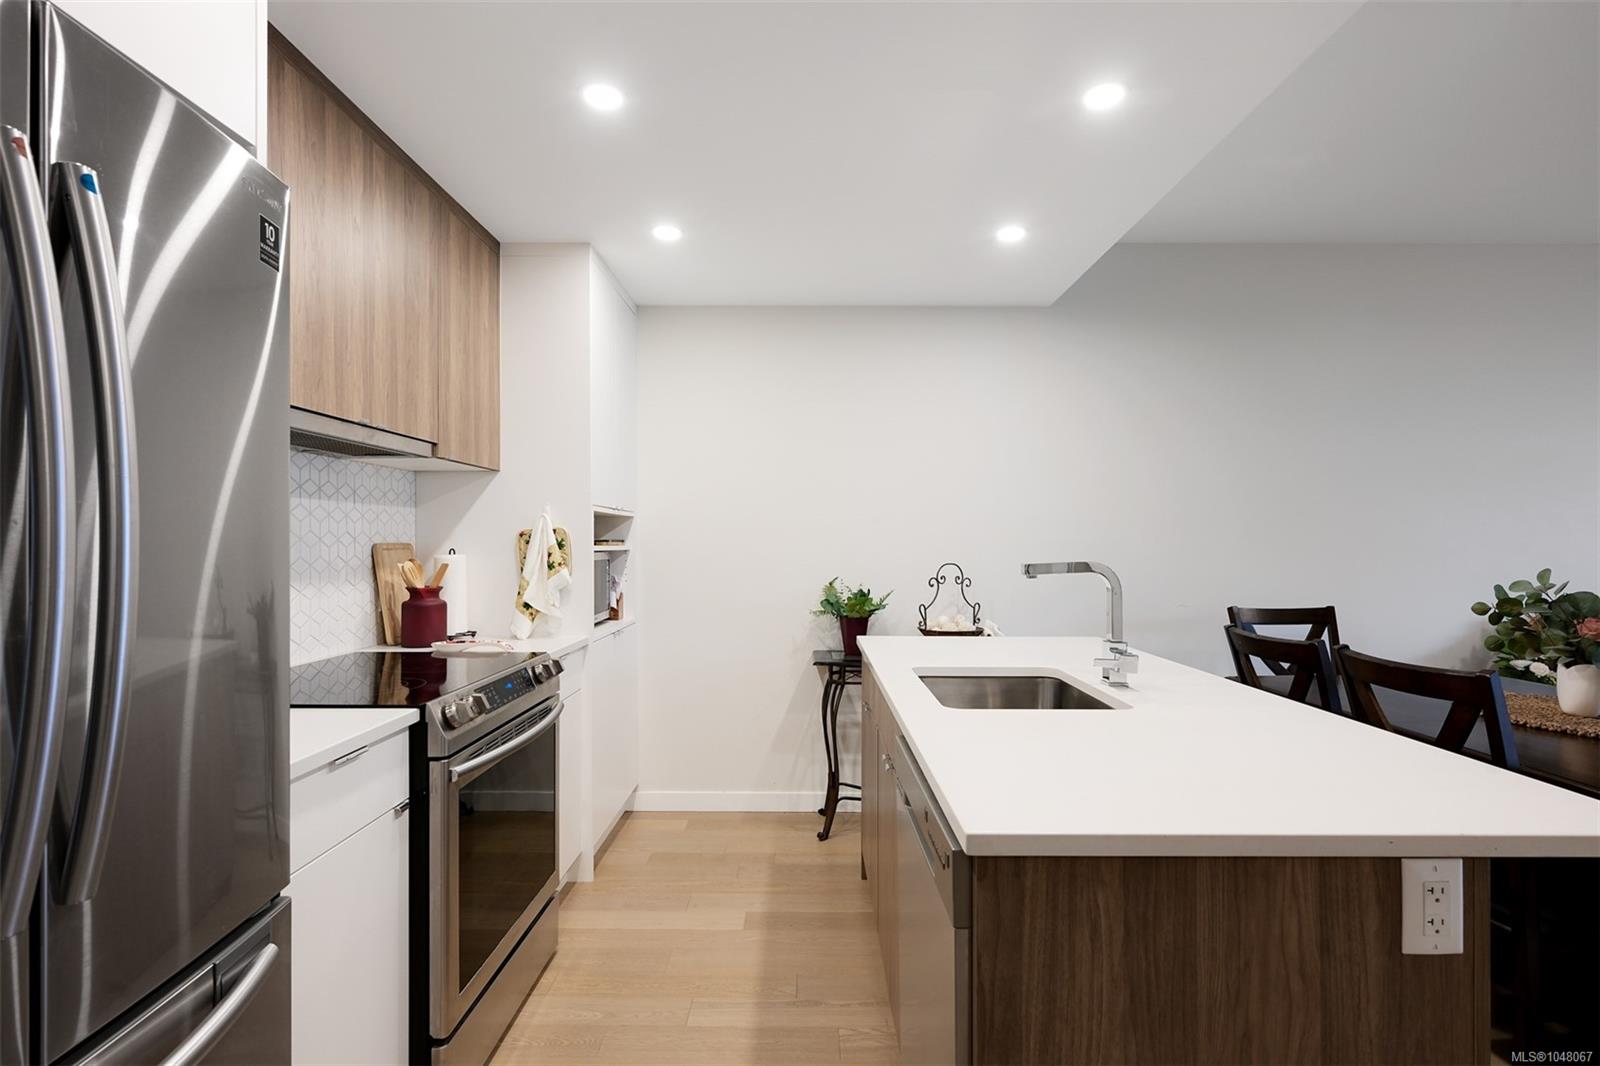
Modern kitchen with wood cabinets, white counters, stainless-steel appliances, and geometric tile backsplash.
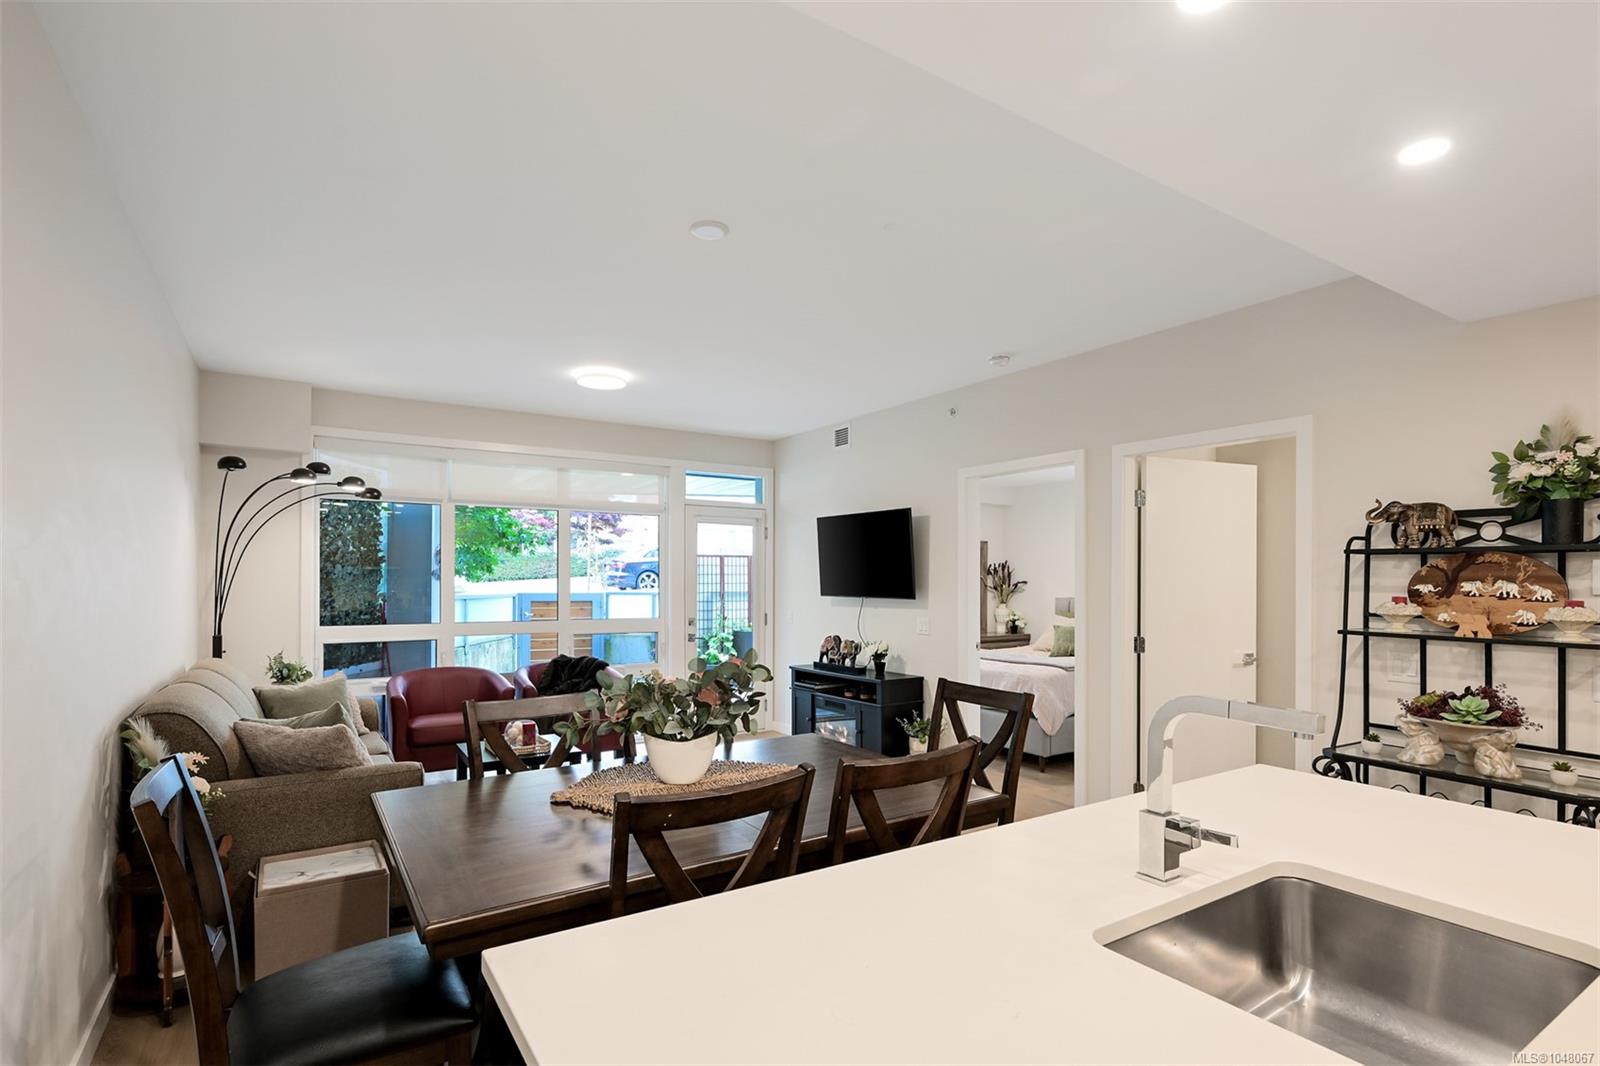
Open-plan condo kitchen with a white island overlooking the furnished dining and living areas.
Kitchen with a large white island, wood-tone cabinets, stainless steel appliances, and patterned tile backsplash.
Open-concept living and dining area with a kitchen island, wood floors, and gray sofa.
Open-plan living and dining area with large patio windows, a dark wood table, and burgundy armchairs.
Open-plan kitchen with a large white island, stainless steel refrigerator, and dark dining table.
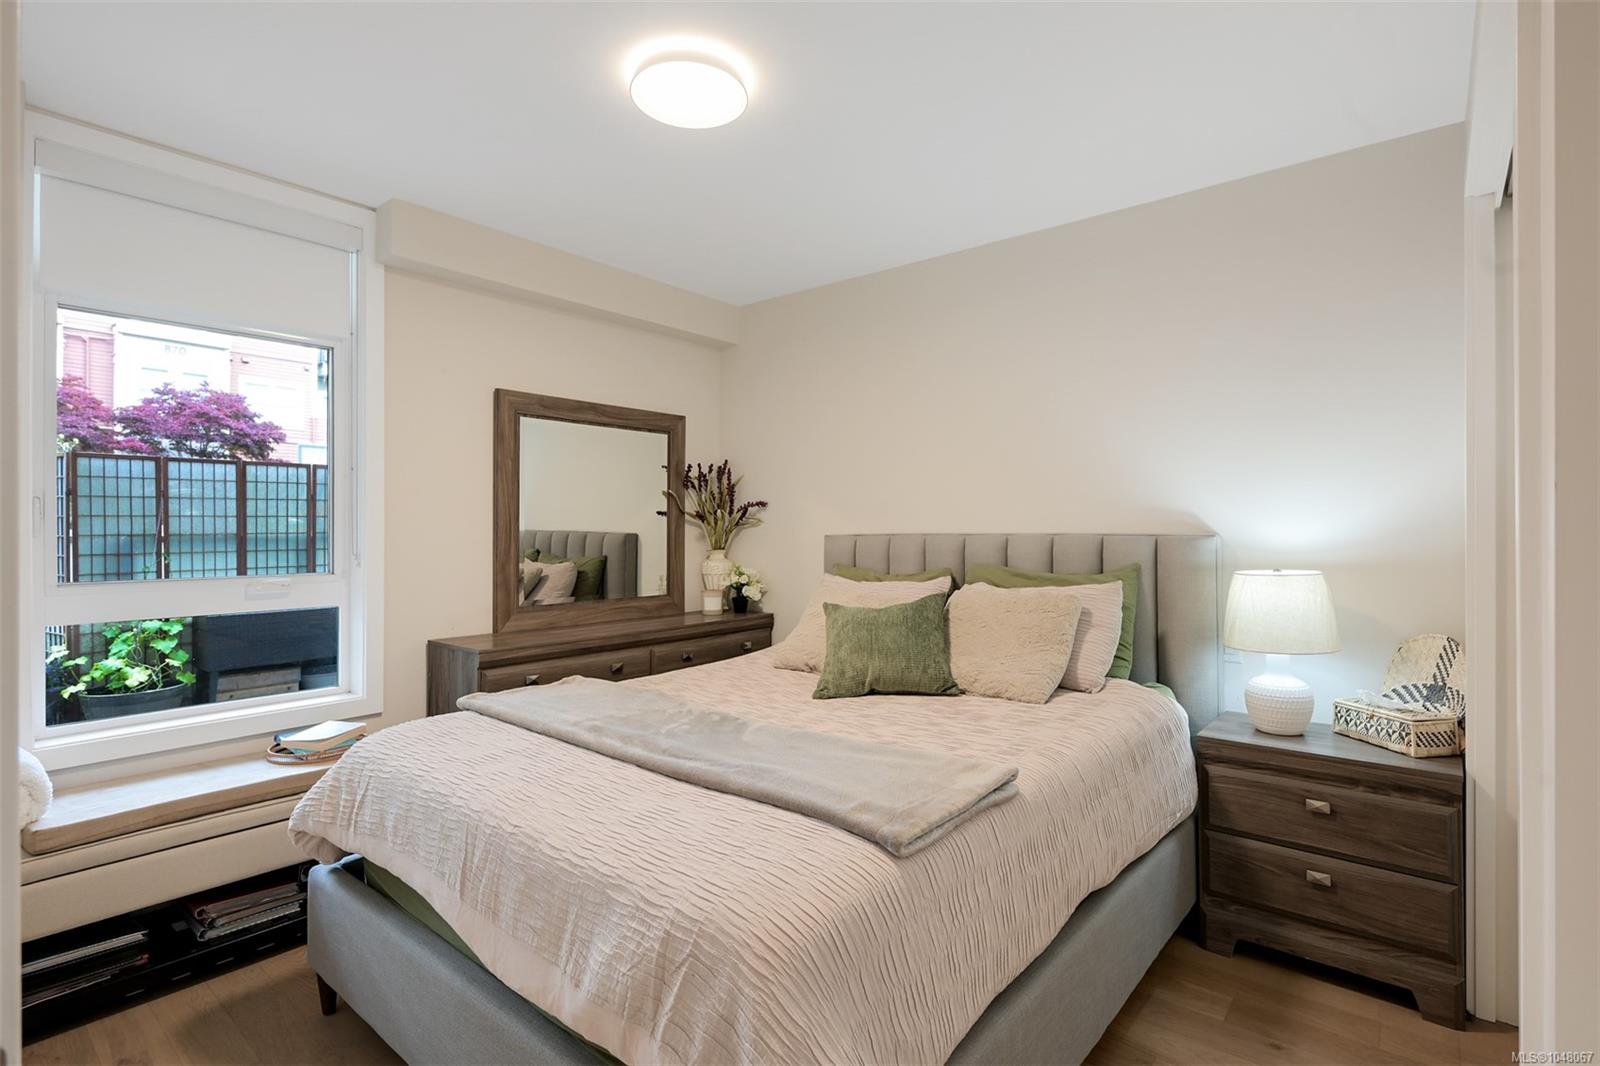
Staged bedroom with a large upholstered bed, green accent pillows, and a window seat.
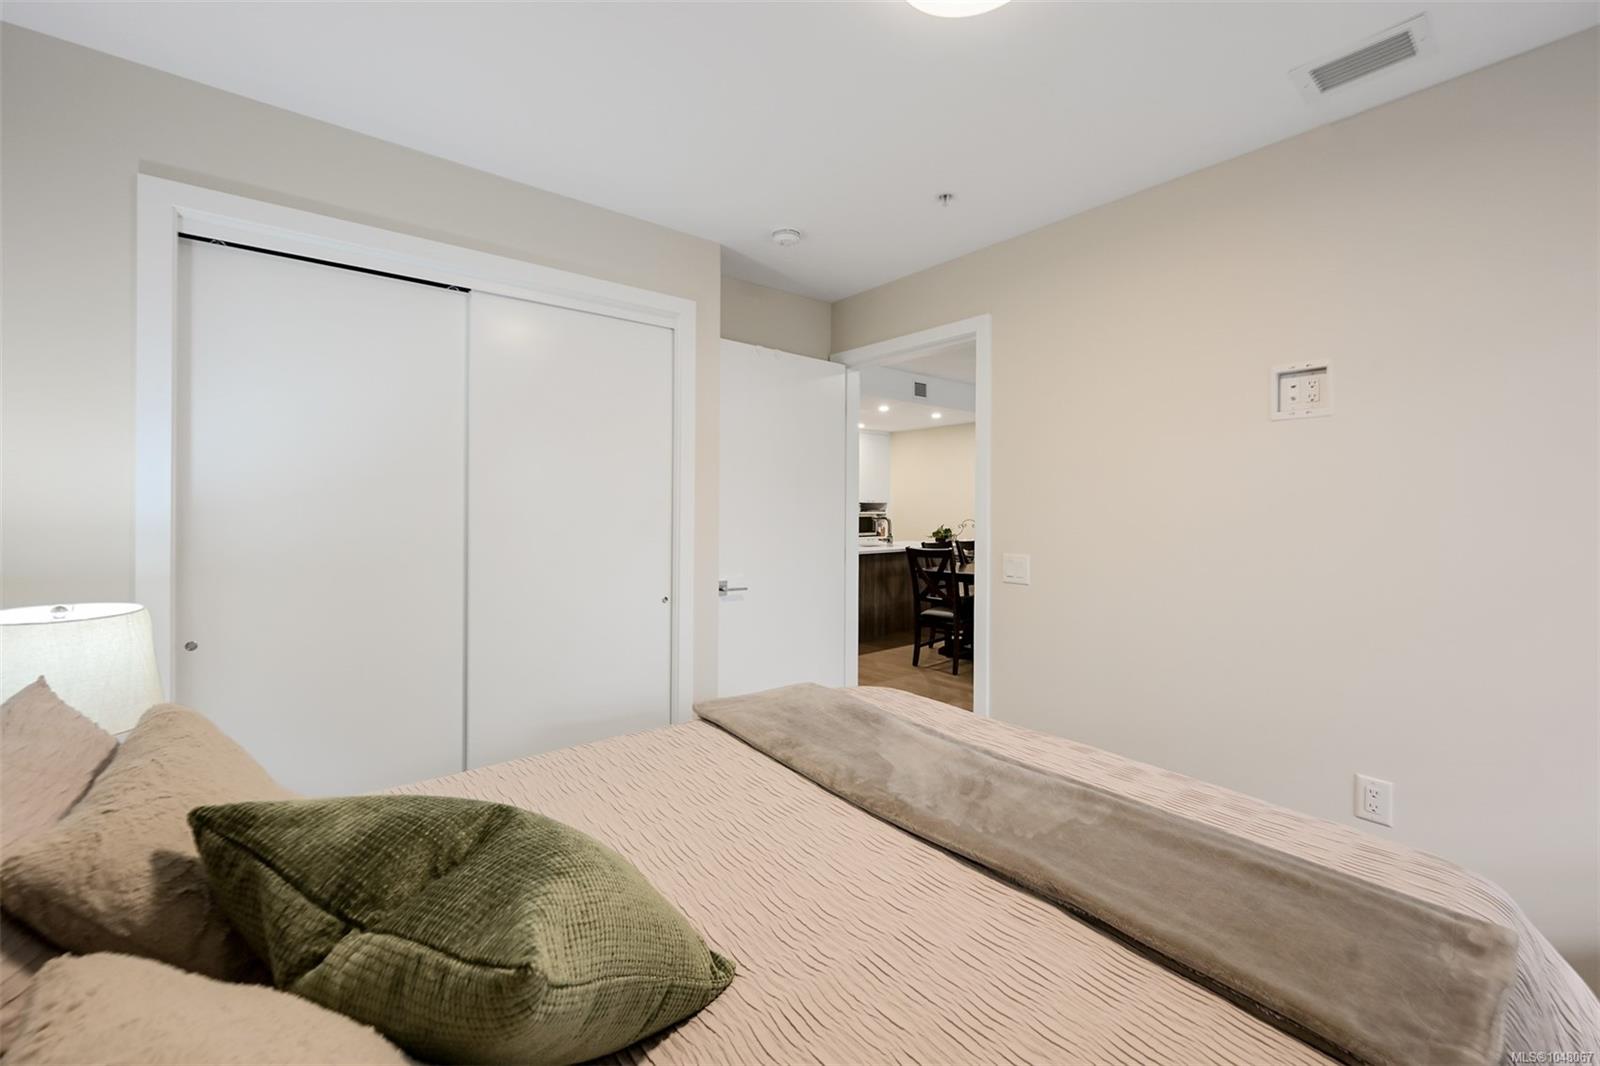
Bedroom with pale bedding and green pillows, looking toward sliding closet doors and an open doorway.
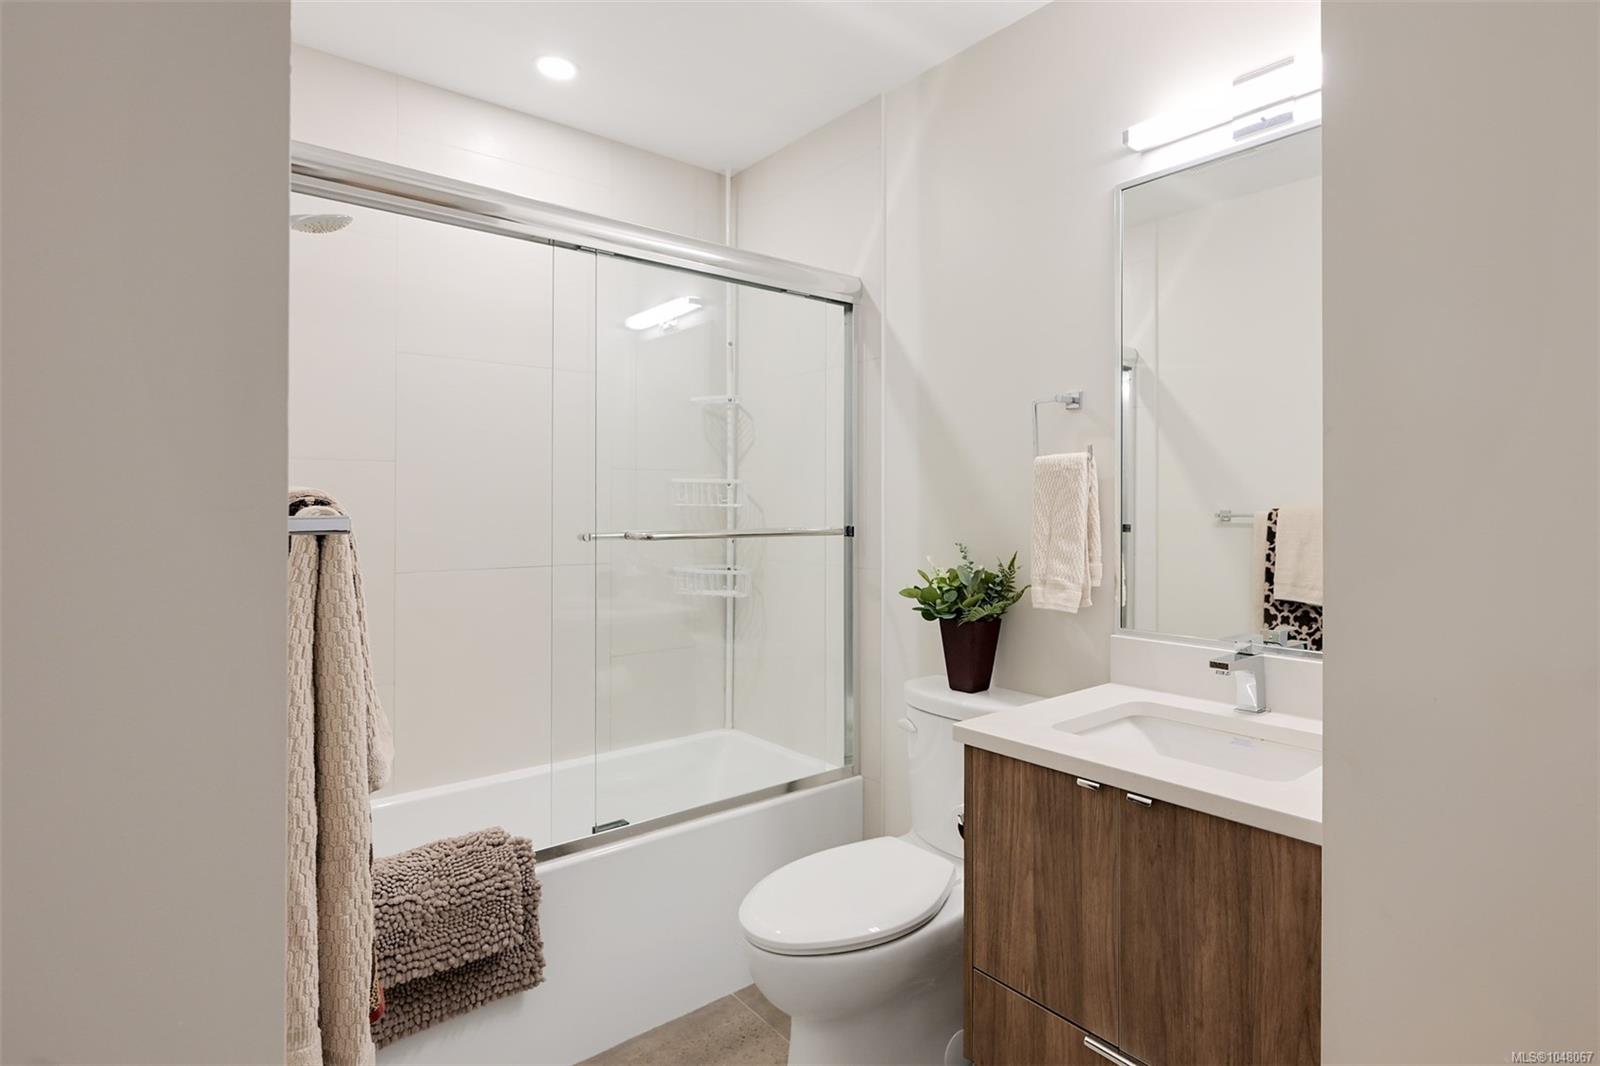
Modern bathroom with a glass-enclosed tub, wood-grain vanity, and neutral finishes.
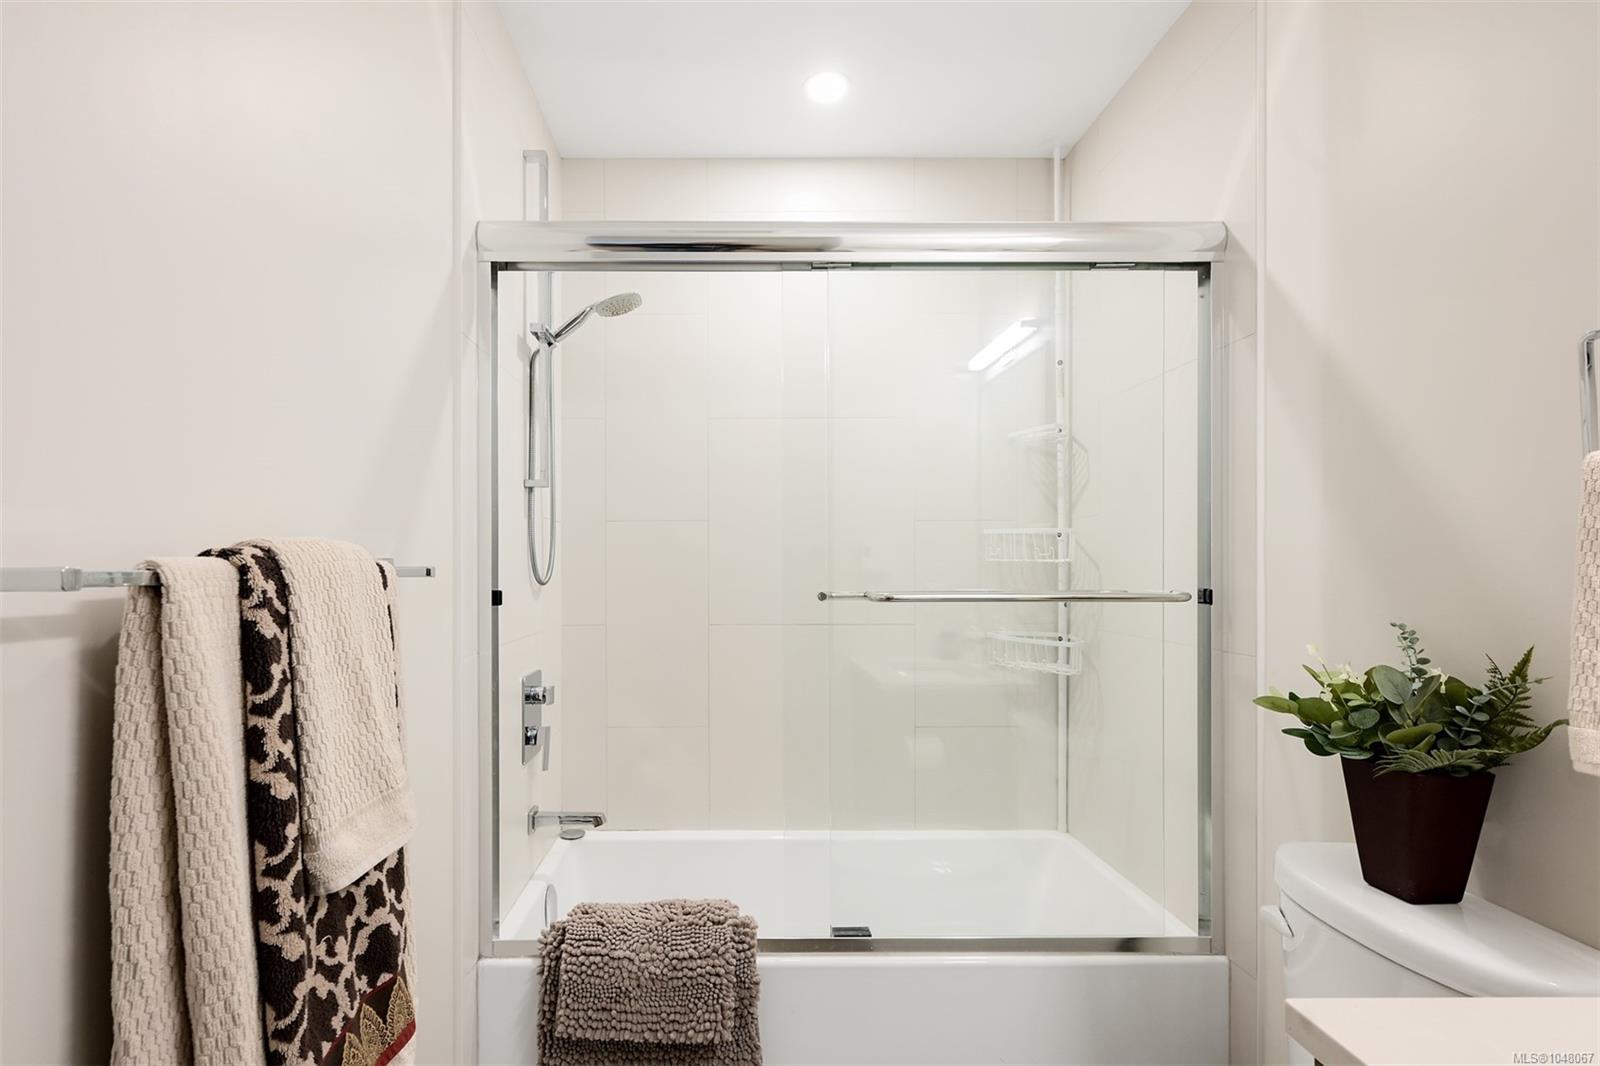
Bright bathroom with a glass-enclosed tub shower, folded towels, and a potted plant.
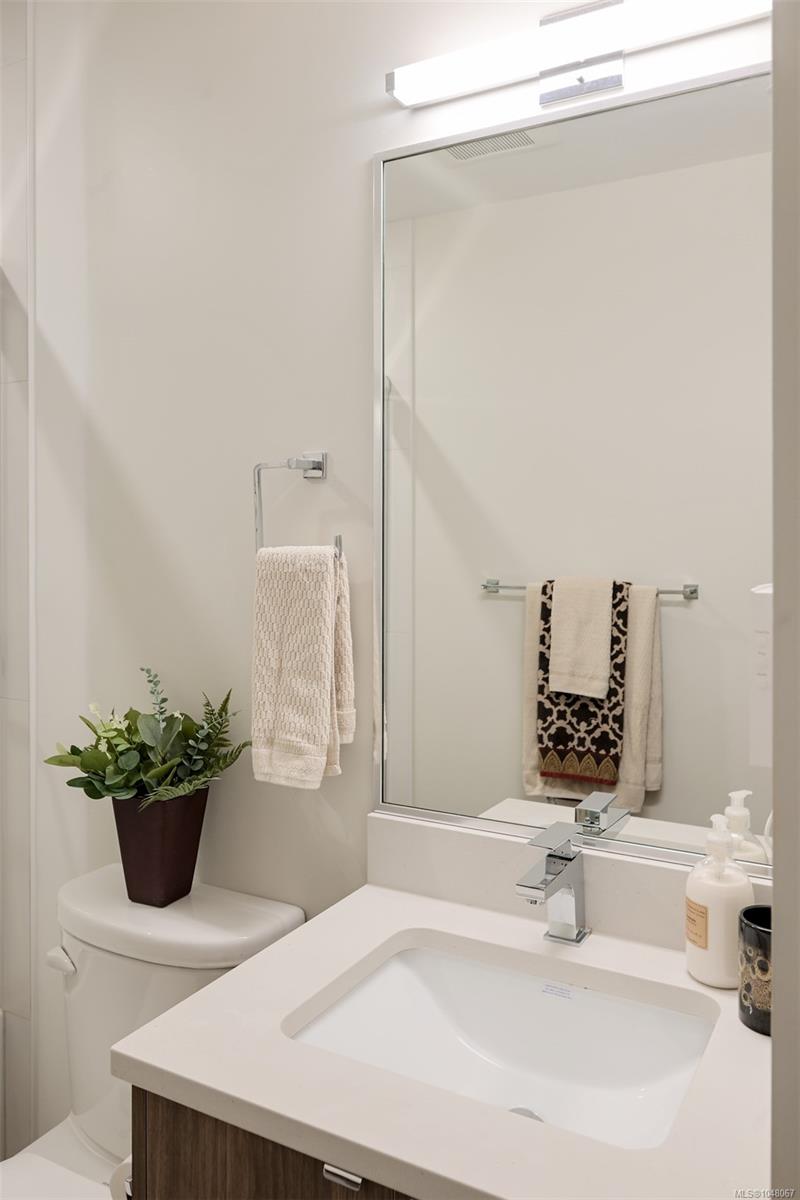
Bathroom vanity with a large mirror, chrome faucet, and toilet topped with a potted plant.
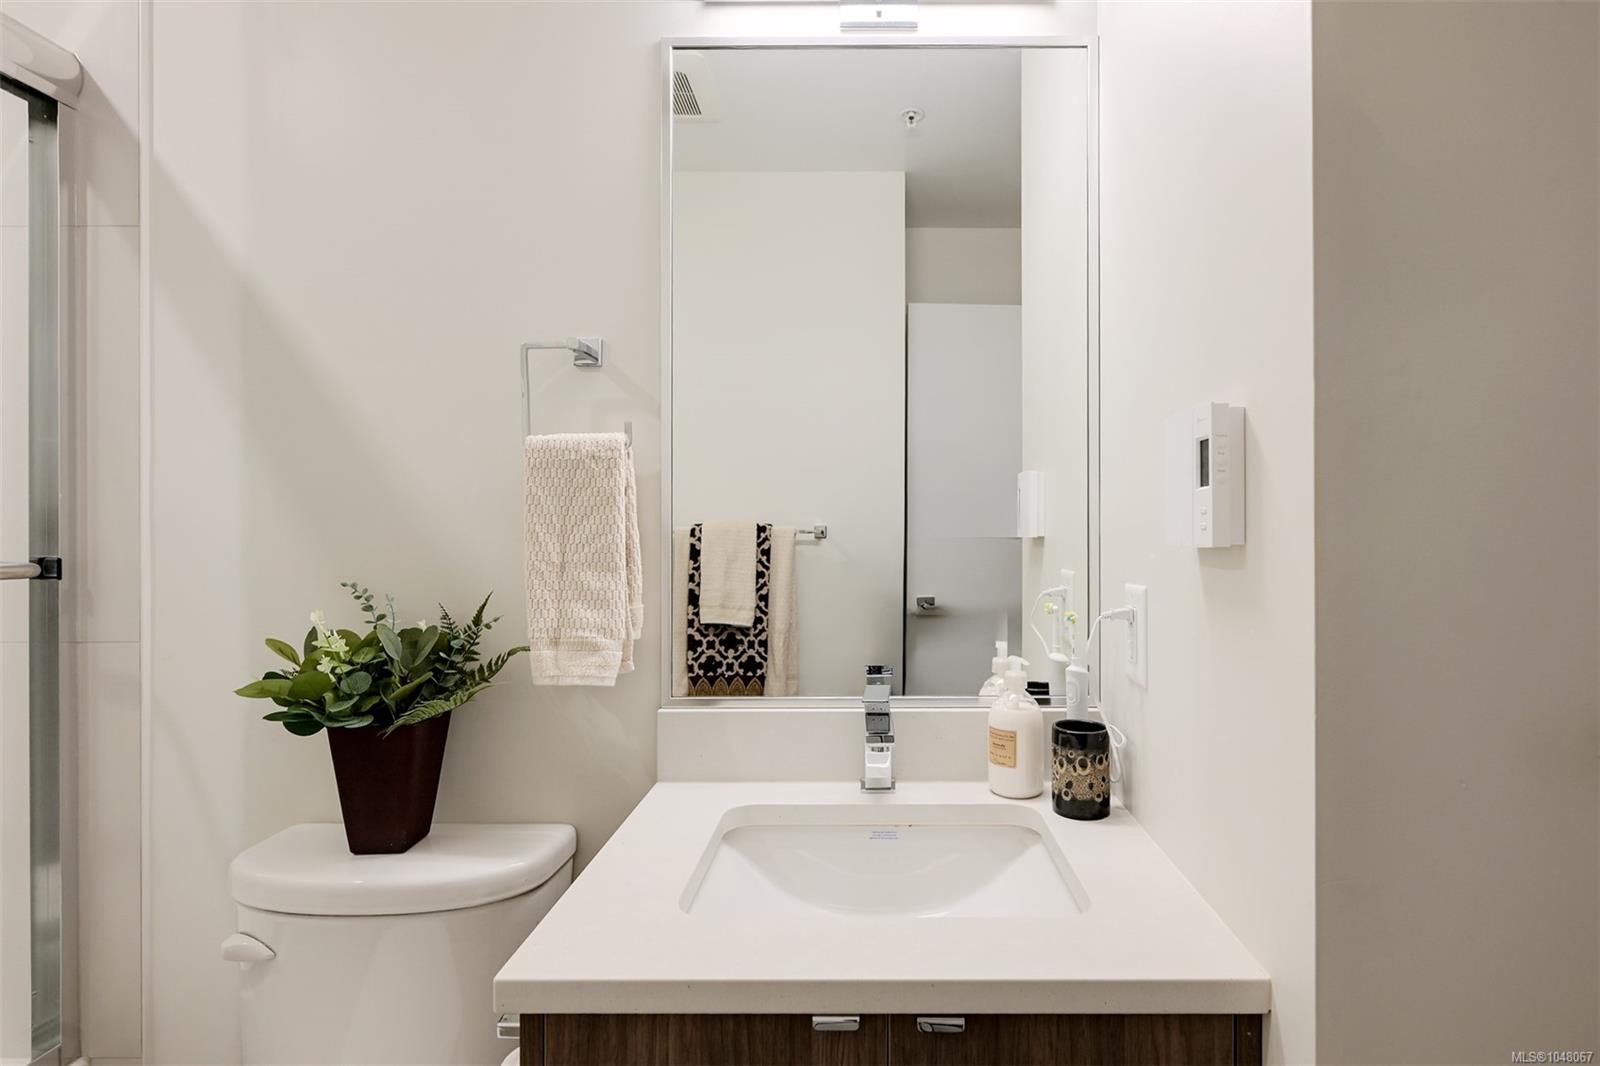
Bathroom with a white sink vanity, large mirror, potted plant on the toilet, and glass shower.
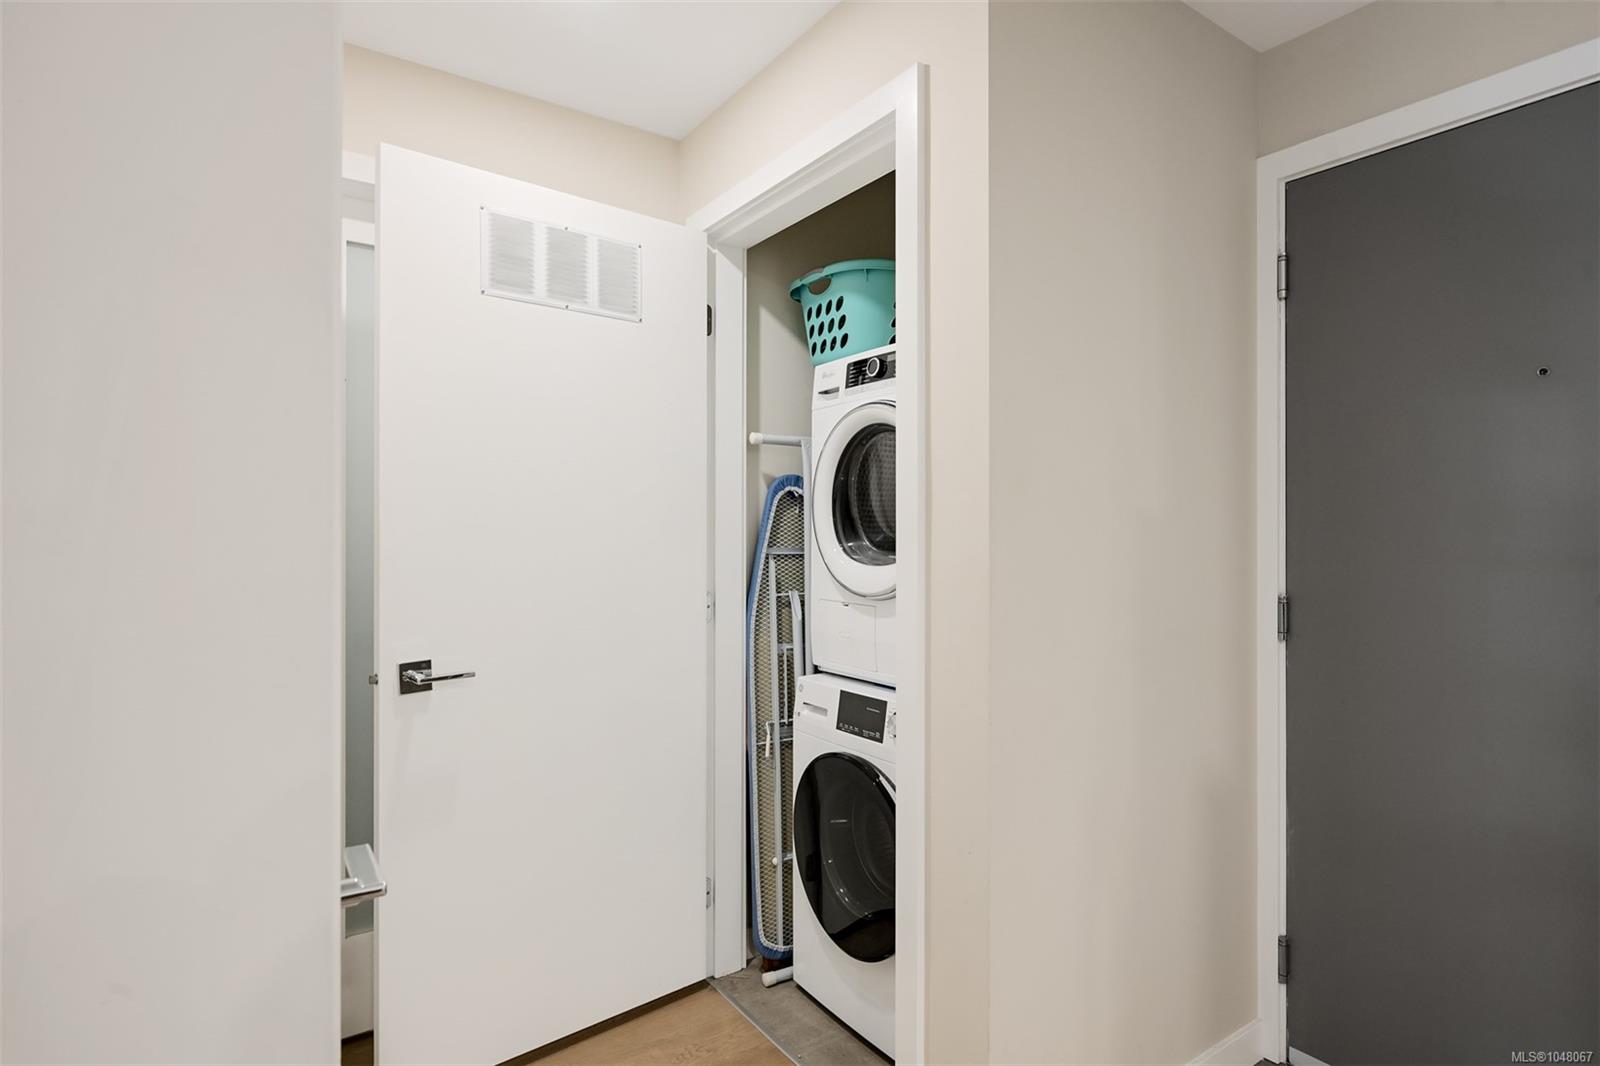
Laundry closet with a stacked washer and dryer beside the condo entry door.
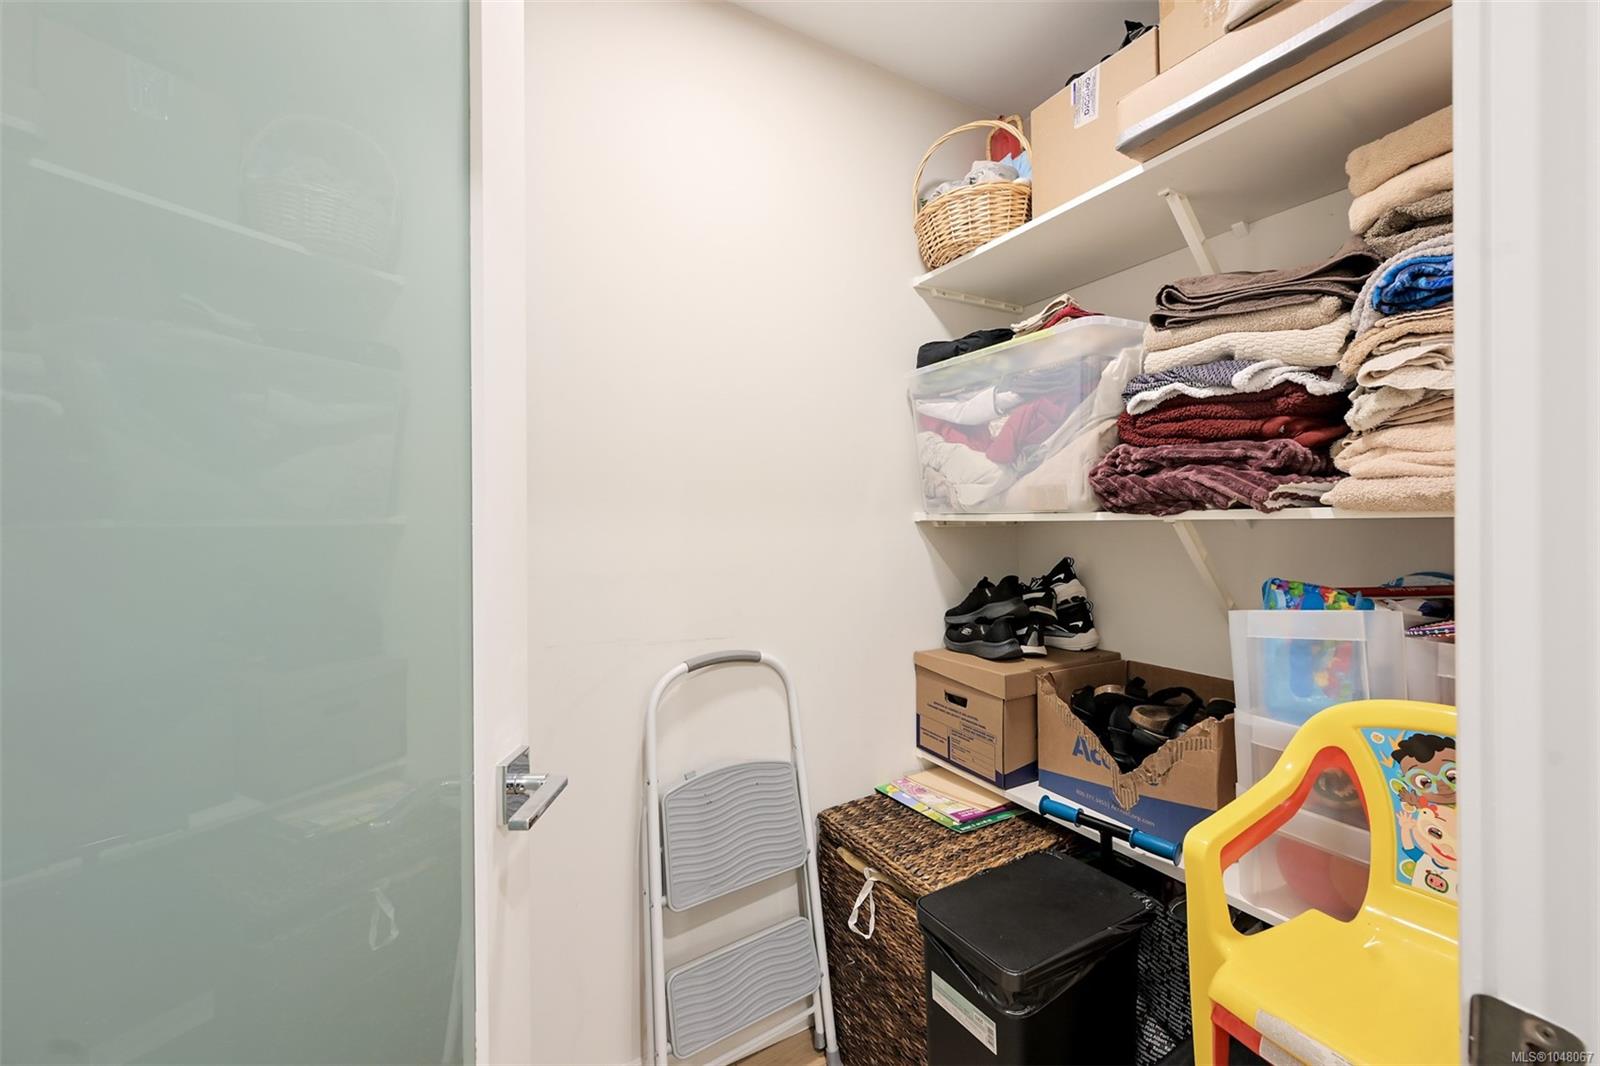
Storage closet with shelves of folded towels and shoes, boxes, bins, and a folding step stool.
Modern kitchen with a large island, stainless steel appliances, wood cabinetry, and decorative shelving.
Condominium entrance with a wood-slat patio gate, glass balconies, lawn, and greenery.
Modern condominium entrance at 881, with frosted-glass balconies and landscaped concrete walkways.
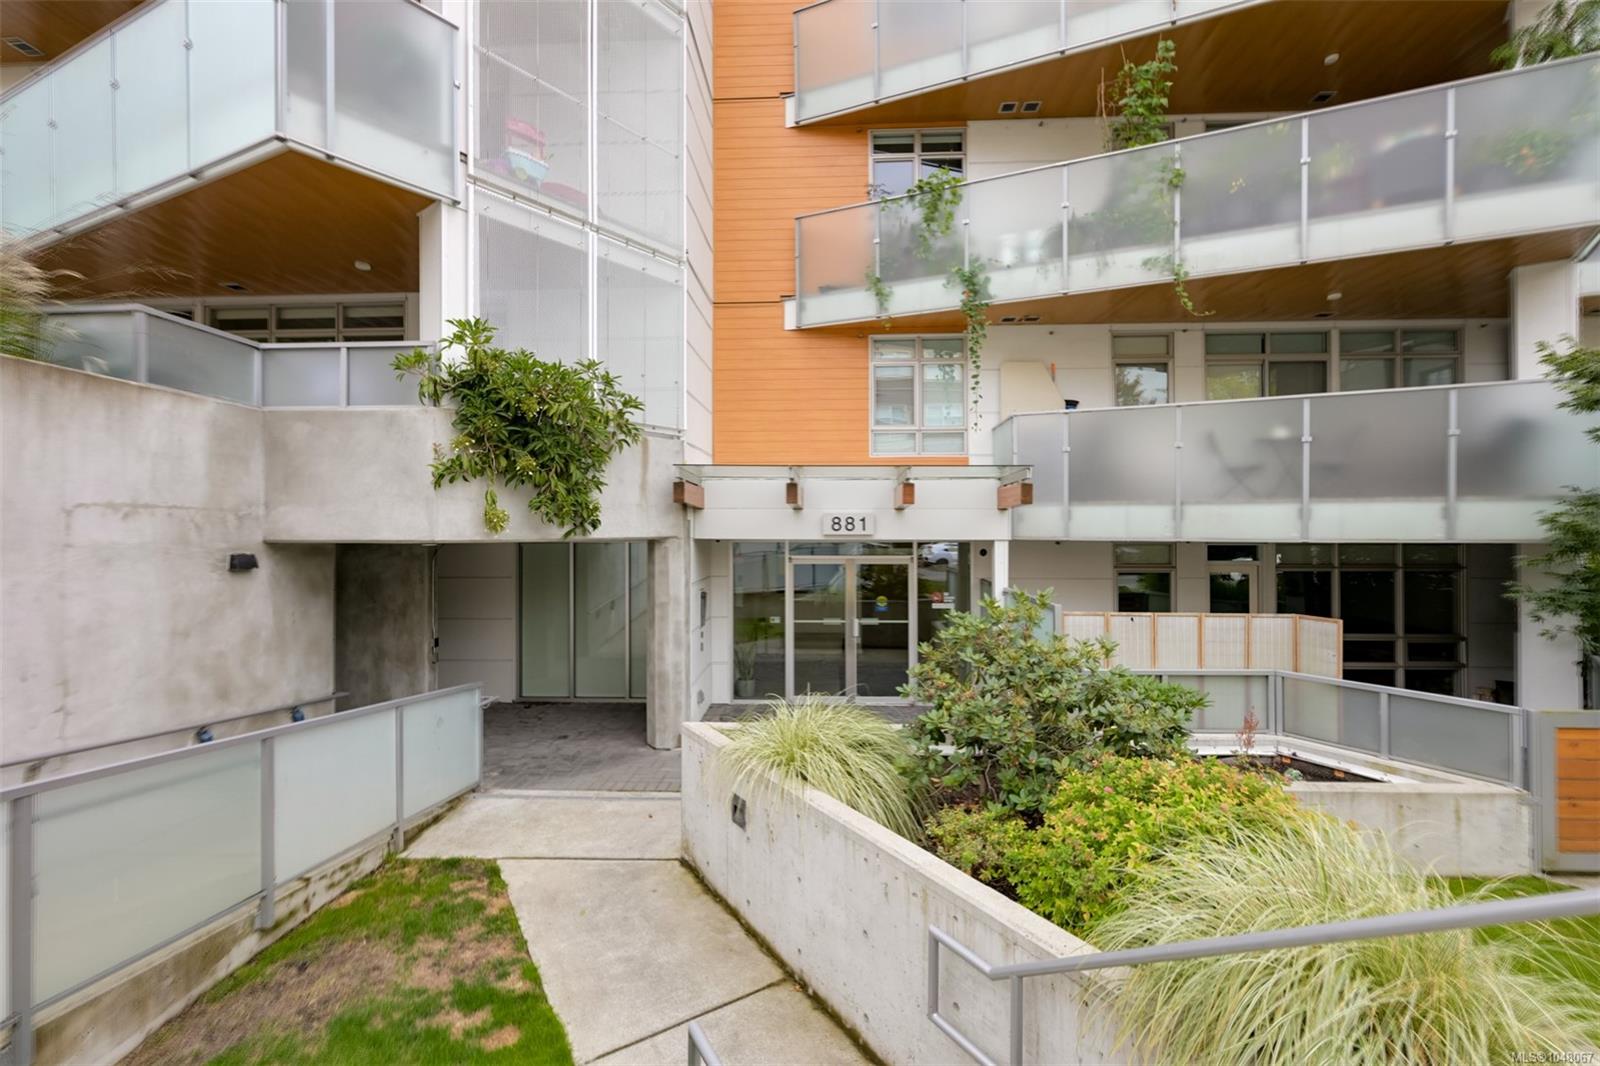
Condominium entrance marked 881, with orange siding, glass balconies, and landscaped planters.
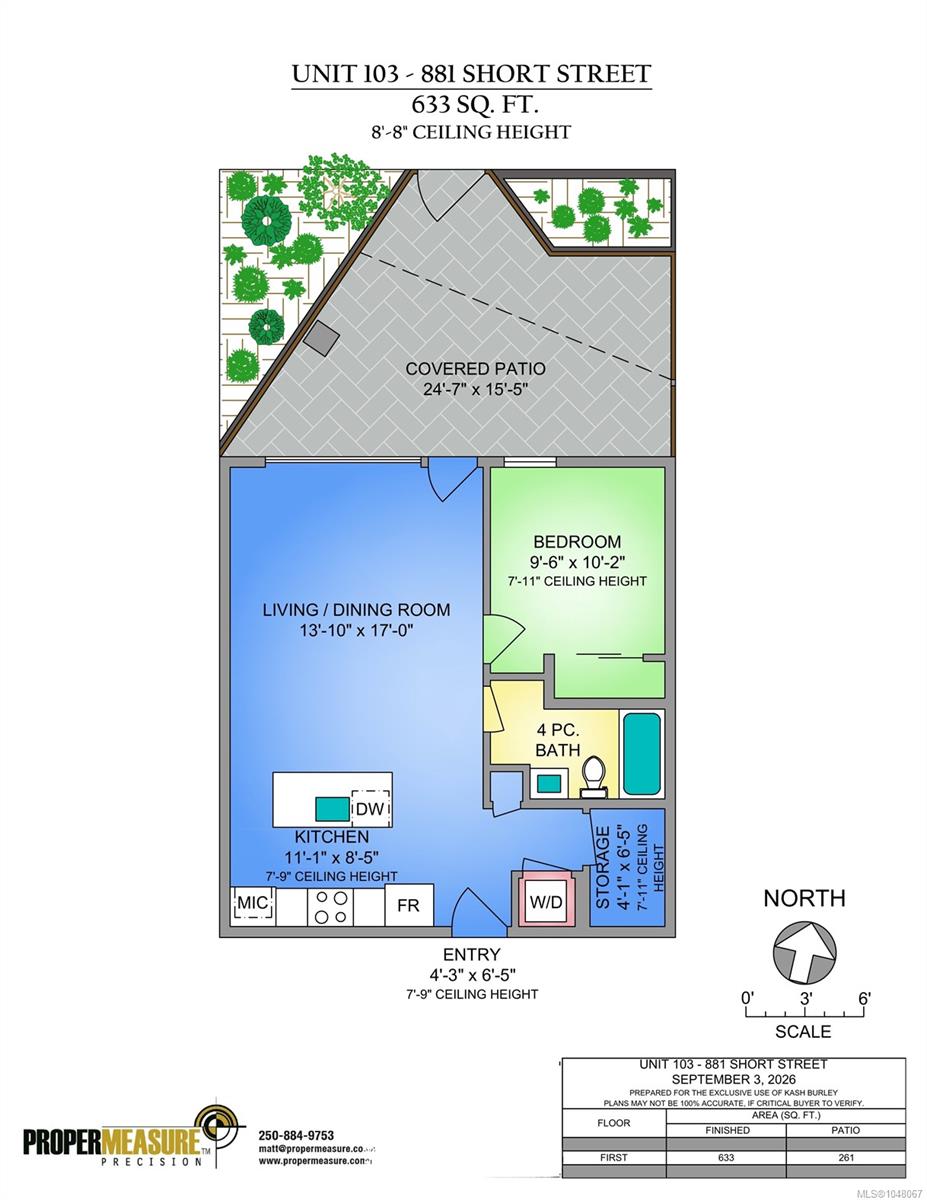
Floor plan for Unit 103 at 881 Short Street, with a one-bedroom layout and large covered patio.
SEE ALL PHOTOS
Modern residential building with orange cladding, glass balconies, and landscaped grounds; entrance marked 881.
Modern residential building entrance marked 881, with glass balconies and a landscaped courtyard.
Exterior of 881 Short St with a private ground-level patio, frosted-glass railings, and a wood-accented gate.
Covered paved patio with a wood-plank ceiling, glass entry door, and large windows.
Ground-level condo patio with potted plants, frosted privacy panels, and a wood-paneled overhang.
Covered ground-level patio with gray pavers, privacy screens, and planter boxes.
Covered patio with gray pavers, a wood-paneled ceiling, glass railing, and leafy landscaping.
Living room with beige sofa, burgundy armchairs, and large windows opening to a patio.
Open-plan condo living and dining area with a gray sofa, wood floors, and kitchen.
Furnished living room with burgundy armchairs, large patio windows, and a fireplace media console.
Living room with a beige sectional and burgundy armchairs beside windows opening onto a patio.
Open-plan condo kitchen and dining area with wood cabinetry, a dining table, and light wood floors.
Furnished living room with pale wood floors, red accent chairs, and glass doors to a patio.
Open-plan kitchen and dining area with a large island and sliding glass doors to the patio.
Kitchen and dining area with stainless steel refrigerator, wood cabinetry, and a dark wood dining set.
Open-plan living and dining room with a dark wood table, burgundy armchairs, and large patio doors.
Modern kitchen with a large island beside a dark dining table and flower arrangement.
Modern kitchen with a large white island, undermount sink, wood cabinetry, and stainless steel appliances.
Modern kitchen with wood cabinets, white counters, stainless-steel appliances, and geometric tile backsplash.
Open-plan condo kitchen with a white island overlooking the furnished dining and living areas.
Kitchen with a large white island, wood-tone cabinets, stainless steel appliances, and patterned tile backsplash.
Open-concept living and dining area with a kitchen island, wood floors, and gray sofa.
Open-plan living and dining area with large patio windows, a dark wood table, and burgundy armchairs.
Open-plan kitchen with a large white island, stainless steel refrigerator, and dark dining table.
Staged bedroom with a large upholstered bed, green accent pillows, and a window seat.
Bedroom with pale bedding and green pillows, looking toward sliding closet doors and an open doorway.
Modern bathroom with a glass-enclosed tub, wood-grain vanity, and neutral finishes.
Bright bathroom with a glass-enclosed tub shower, folded towels, and a potted plant.
Bathroom vanity with a large mirror, chrome faucet, and toilet topped with a potted plant.
Bathroom with a white sink vanity, large mirror, potted plant on the toilet, and glass shower.
Laundry closet with a stacked washer and dryer beside the condo entry door.
Storage closet with shelves of folded towels and shoes, boxes, bins, and a folding step stool.
Modern kitchen with a large island, stainless steel appliances, wood cabinetry, and decorative shelving.
Condominium entrance with a wood-slat patio gate, glass balconies, lawn, and greenery.
Modern condominium entrance at 881, with frosted-glass balconies and landscaped concrete walkways.
Condominium entrance marked 881, with orange siding, glass balconies, and landscaped planters.
Floor plan for Unit 103 at 881 Short Street, with a one-bedroom layout and large covered patio.
Courtesy of Pemberton Holmes Ltd. - Oak Bay
For Sale

881 Short St #103

881 Short St #103, Saanich, BC V8X 0B7, CA

$489,900 CAD
Large patio, stylish living at an unbeatable Uptown location! Welcome to The 881, where this beautifully designed 1-bed, 1-bath ground-level condo offers the perfect blend of indoor comfort & outdoor living. The impressive 261 sqft patio is ideal for morning coffee, summer entertaining or simply unwinding at the end of the day. Inside, the bright, open layout features hardwood floors & a contemporary kitchen w/ quartz countertops, SS appliances & a generous island that flows seamlessly into the dining & living spaces. Built in 2019 & Built Green Gold, w/an efficient VRF heat pump provides year-round heating & cooling. The 881 has secure underground parking, seperate storage, centralized gas hot water, rooftop gardens/resident garden plots. Dogs are welcome & ground-level access makes getting outdoors effortless. Steps from Uptown's shops, restaurants & everyday amenities, w/ transit & trails nearby. Move-in ready. Call your agent to book a private viewing.

1
bed

1
bath

633 Sq.Ft. LIVING AREA

640 Sq.Ft. lot

Kash Burley

Kash Burley

Features & Amenities

Interior

  • total bedrooms1
  • Total bathroom1
  • Laundry room In Unit
  • Flooring Carpet, Tile, Wood
  • other interior Features Storage

Area & Lot

  • Status For Sale
  • Living Area633 Sq.Ft.
  • Total Area894 Sq.Ft.
  • Lot Area640 Sq.Ft.
  • MLS® ID1048067
  • TypeCondo
  • YEAR BUILT2019
  • NeighborhoodSaanich East
  • Architecture StylesWest Coast

Exterior

  • STORIES6
  • water SourceMunicipal
  • roofAsphalt Torch On
  • lot featuresSquare Lot
  • parkingAttached, Underground
  • HEAT TYPEElectric, Forced Air, Heat Pump, Other
  • AIR CONDITIONINGAir Conditioning
  • sewerSewer To Lot
  • SubstructureConcrete Perimeter
  • Disability FeaturesPrimary Bedroom on Main, Wheelchair Friendly
  • HOA AmenitiesBike Storage, Common Area, Meeting Room, Private Drive/Road

Financial

  • Sales Price$489,900 CAD
  • Real Estate Tax $2,455 CAD/yr
  • HOA $400 CAD/mo
  • Zoning C-5
View Virtual Tour
Modern residential building entrance marked 881, with glass balconies and a landscaped courtyard.

Schedule a Showing

I would love to show you my beautiful property. Please select your preferred date and time below. I will be in touch shortly to confirm your appointment.

Schedule a Showing

I would love to show you my beautiful property. Please select your preferred date and time below. I will be in touch shortly to confirm your appointment.
Thank you for your interest in 881 Short St #103, Saanich, BC V8X 0B7, CA. We are reviewing your request and will be in touch shortly!

Mortgage Calculator

Estimate your monthly mortgage payment, including the principal and interest, property taxes, and HOA. Adjust the values to generate a more accurate rate.
All estimates are provided for informational purposes only. Actual amounts may vary.
$0,000 Your Payment 20 15 65
$0,000 Your Payment

Saanich East

As part of Saanich, Saanich East enjoys access to numerous parks, beaches, and trails.

Explore

main

Work With Kash

Kash's knowledge and expertise of the local market and understanding of the needs of her clients result in world-class, stress-free customer experiences to reach their home and property goals. Contact her today so she can guide you through the buying and selling process.

Follow Me on Instagram